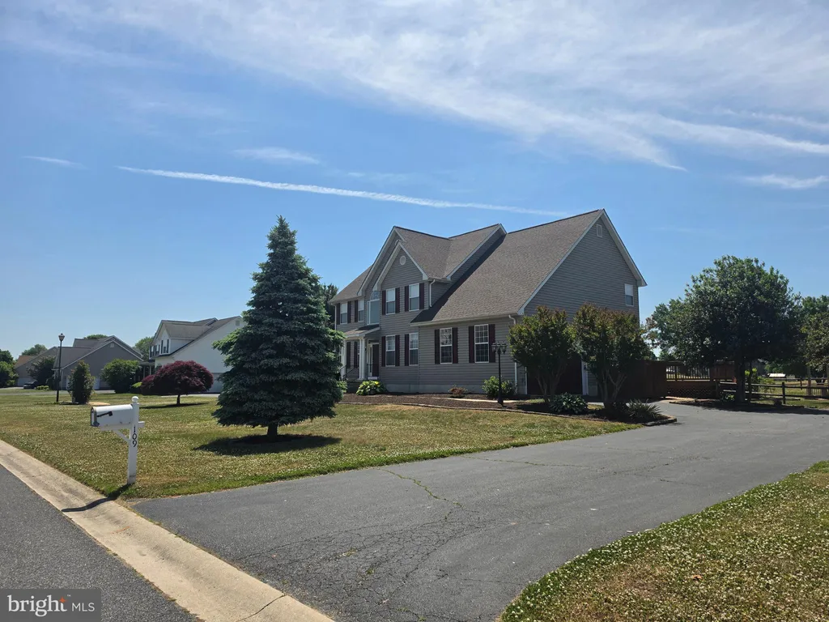
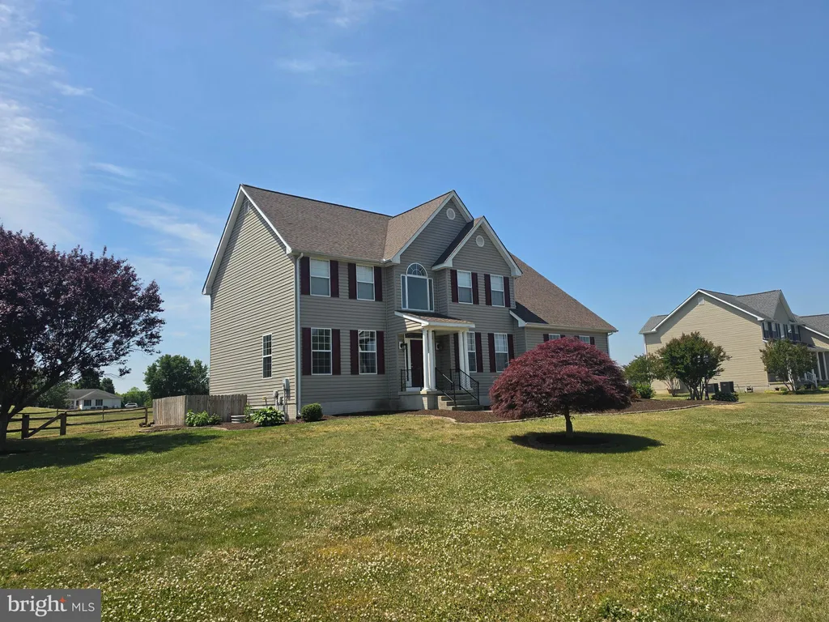
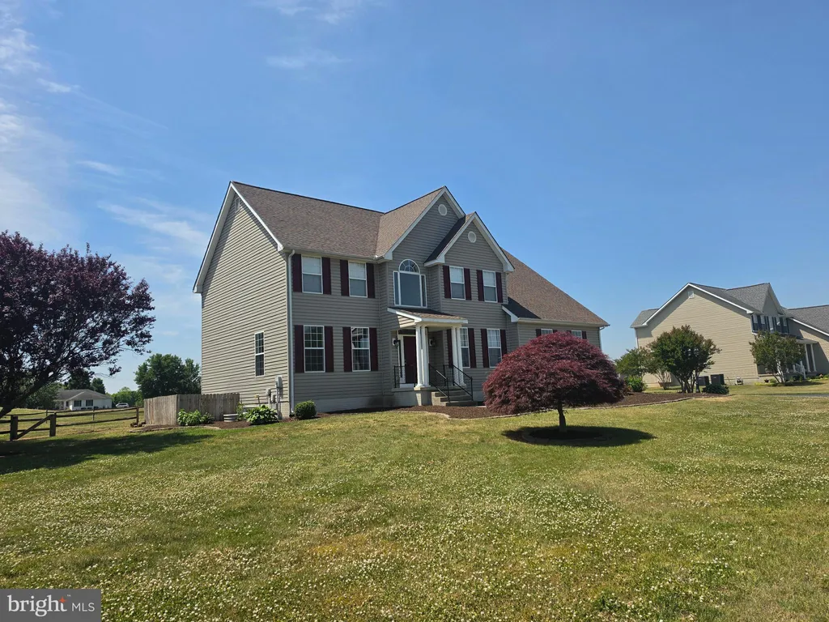
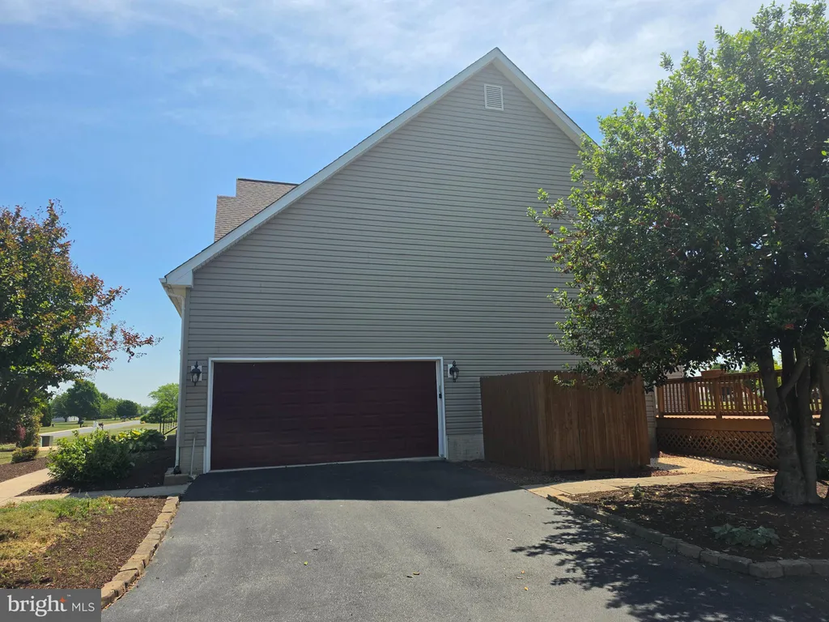
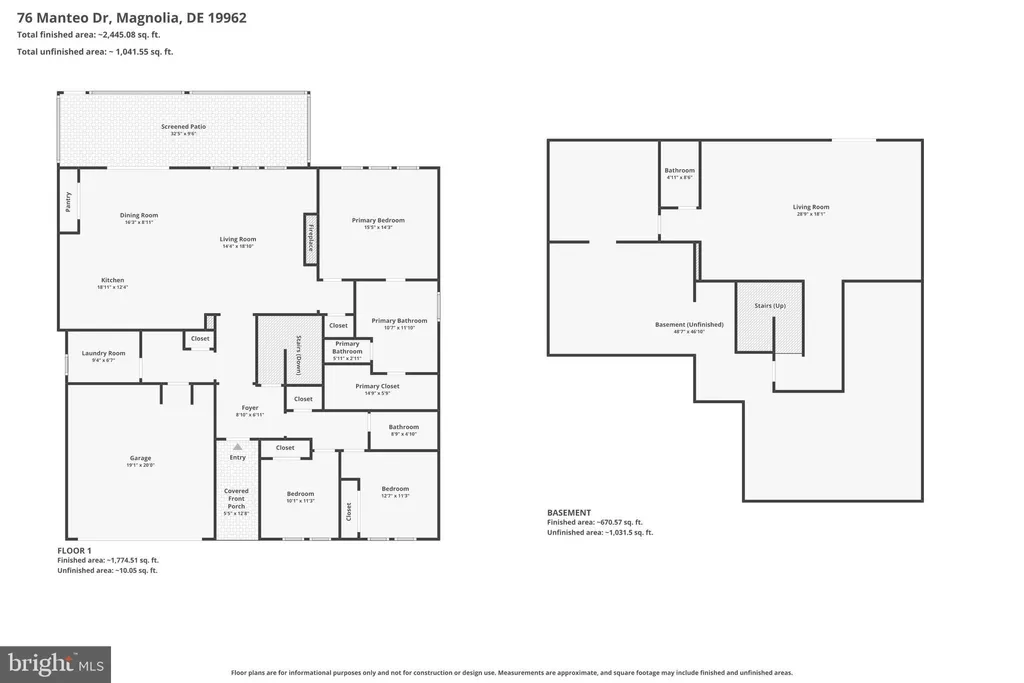
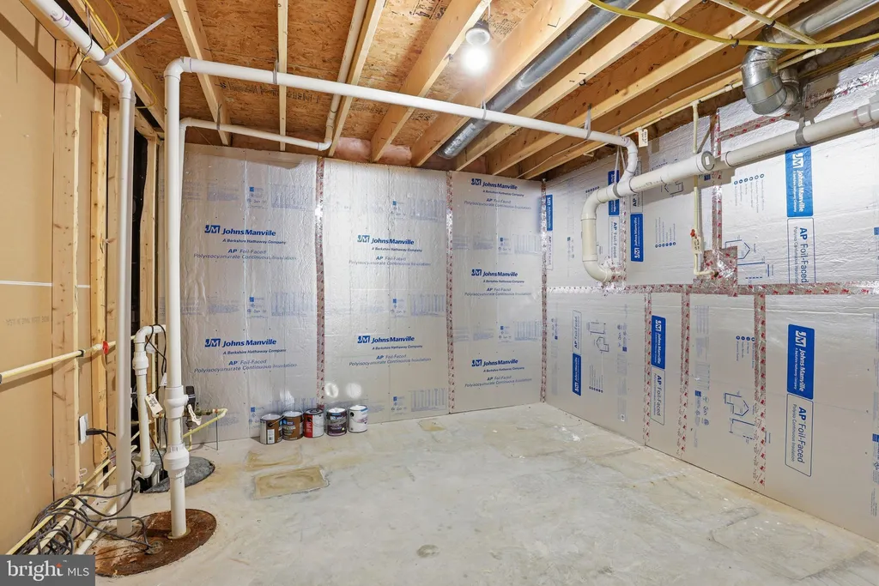
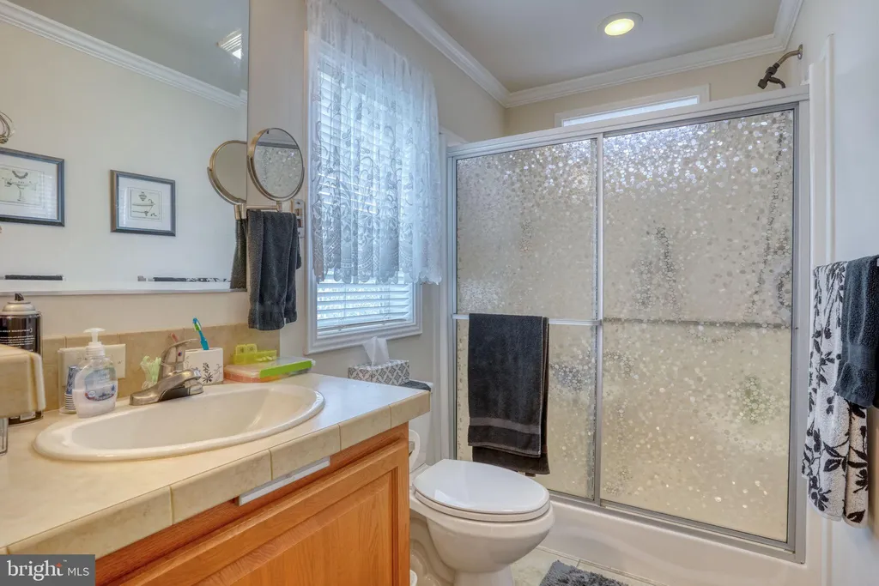
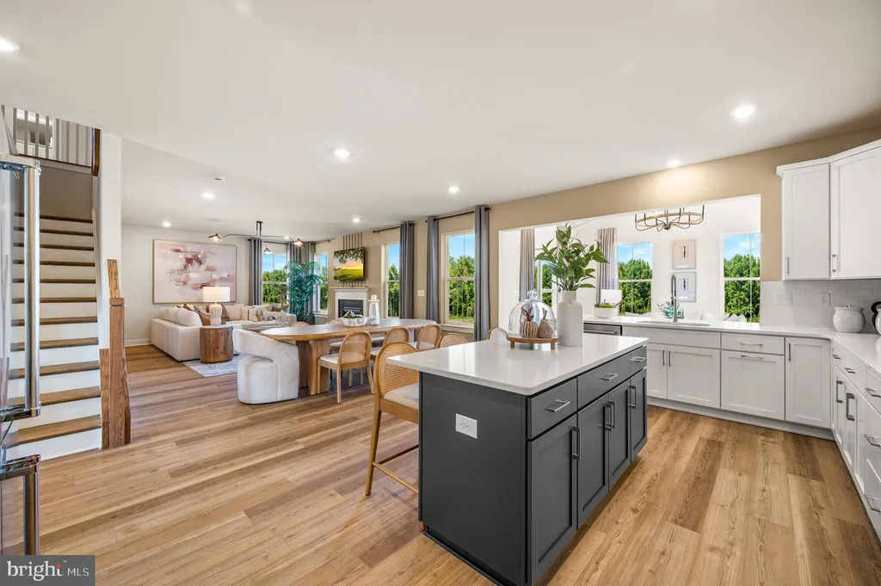
Beautifully maintained home boasts approx 3600 sq ft of living space, 700 sq ft of partially finished basement on a 3/4 of an acre lot! This 4 Bedroom, 2 1/2 Bath home features a , Large Family room, Office, Large Kitchen, Sun Room, floors throughout the Entrance foyer and hallway, Dining Room, and 1/2 Bath. The Kitchen features a customized kitchen cabinet layout with ample storage, Italian tile floor and back splash, and extra recessed lighting. The Sun Room features a tile floor, 2 skylights, extra large side light window and sliding glass door to the deck. Dining room features crown molding and new floors. The Family Room with its 18 ft ceiling, marble surround gas fireplace and its extra large windows is the perfect place to enjoy family gatherings. The office features built in book cases and glass french doors. Master Bedroom features a large walk in closet with built ins as well as an en-suite customized Master bath with tile floor and half height tile walls, fully tiled corner shower and large whirlpool tub. Basement is partially finished (21x24) with the full basement measuring 35x59 (including unfinished area). Special features and upgrades include; 36" interior doors throughout, Gas heat and cooking, Dual Air Conditioning/ Heating Systems. The large wood deck leads to the large flat backyard and situated on a Golf Course (at the 16th hole). Magnolia Delaware is located approx 5 miles from Dover Air Force Base and 38 miles from the Delaware Beaches.
PROPERTY DETAILS:
Square Feet: 3619 | Bathrooms: 3
INTERIOR FEATURES:
• Square Footage
(approx): 3,619 Sq. Ft. Above Ground, Sq. Ft. Below Ground
• Appliances: Dishwasher, Disposal
• Flooring: Carpet, Wood
• Cooling: Electric, Ceiling Fan(s), Attic Fan, Wall Unit(s)
• Heating: Gas Heat, Forced Air
• Plumbing: Gas Water Heater
• Basement: Full
• Doors/Windows: Skylight(s)
• Accessibility: Baths, Therapeutic Whirlpool
• Additional Interior Features: Eat-in Kitchen, Kitchen Island, Ceiling Fan(s), Cathedral Ceiling(s), High Ceilings, Pantry
EXTERIOR FEATURES:
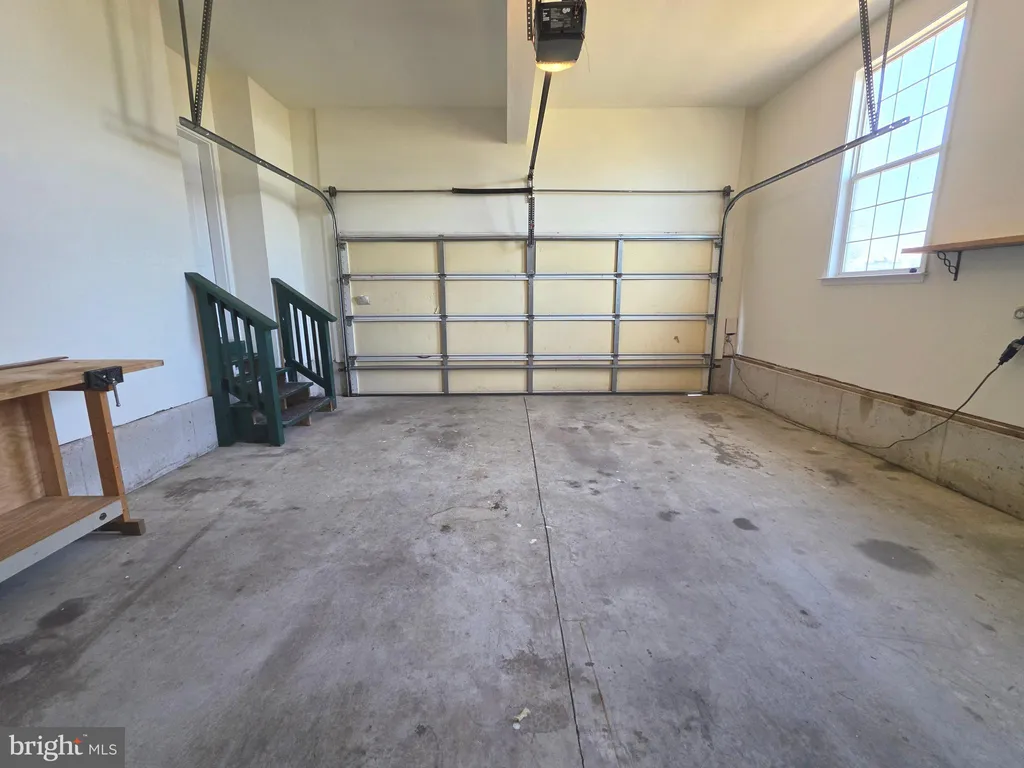
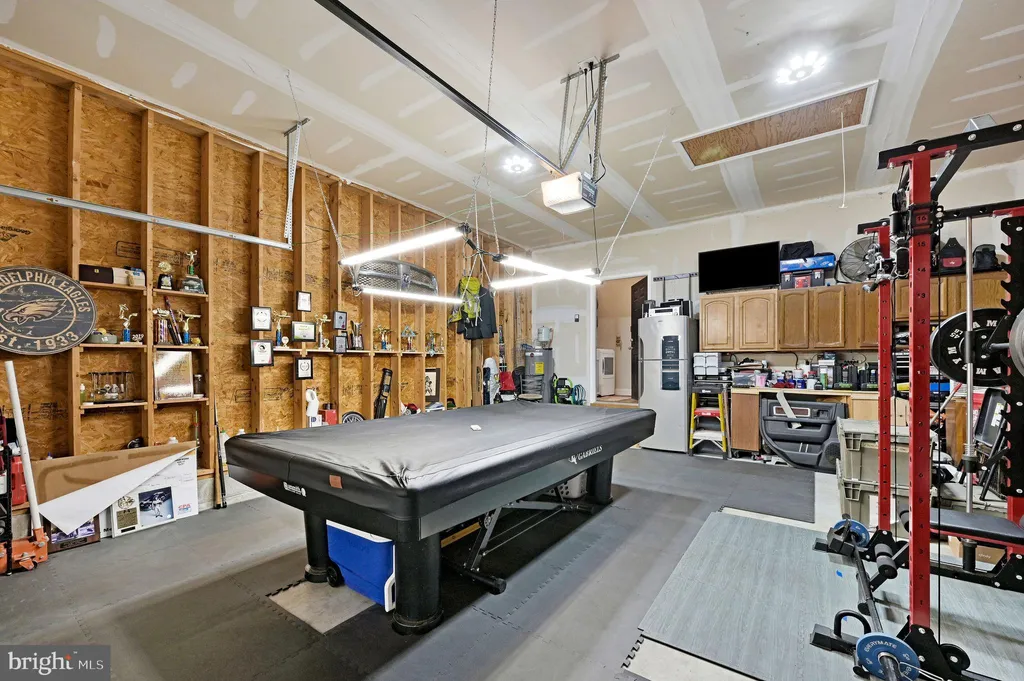
• Parking: 2 Garage Spaces, 2 Parking Spaces, Garage, Driveway, Attached Garage.
• Exterior: Vinyl
• Roof: Shingle
• Pool Description: None
• Lot Dimensions: 150.00 x 218.00
• Zoning: AC
• Additional Exterior/Lot Features: Level
LISTING AGENT:
Agent: Jimmy Gilbert | Office: Welcome Home Realty | Phone: 3023594774 | Email: [email protected]
LISTING INFORMATION:
MLS#: DEKT2047294