13 Guy Court, Rockville, MD 20850









Property Details
4
Description
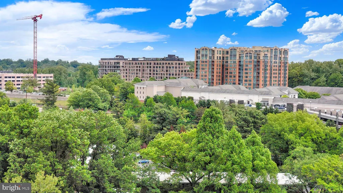
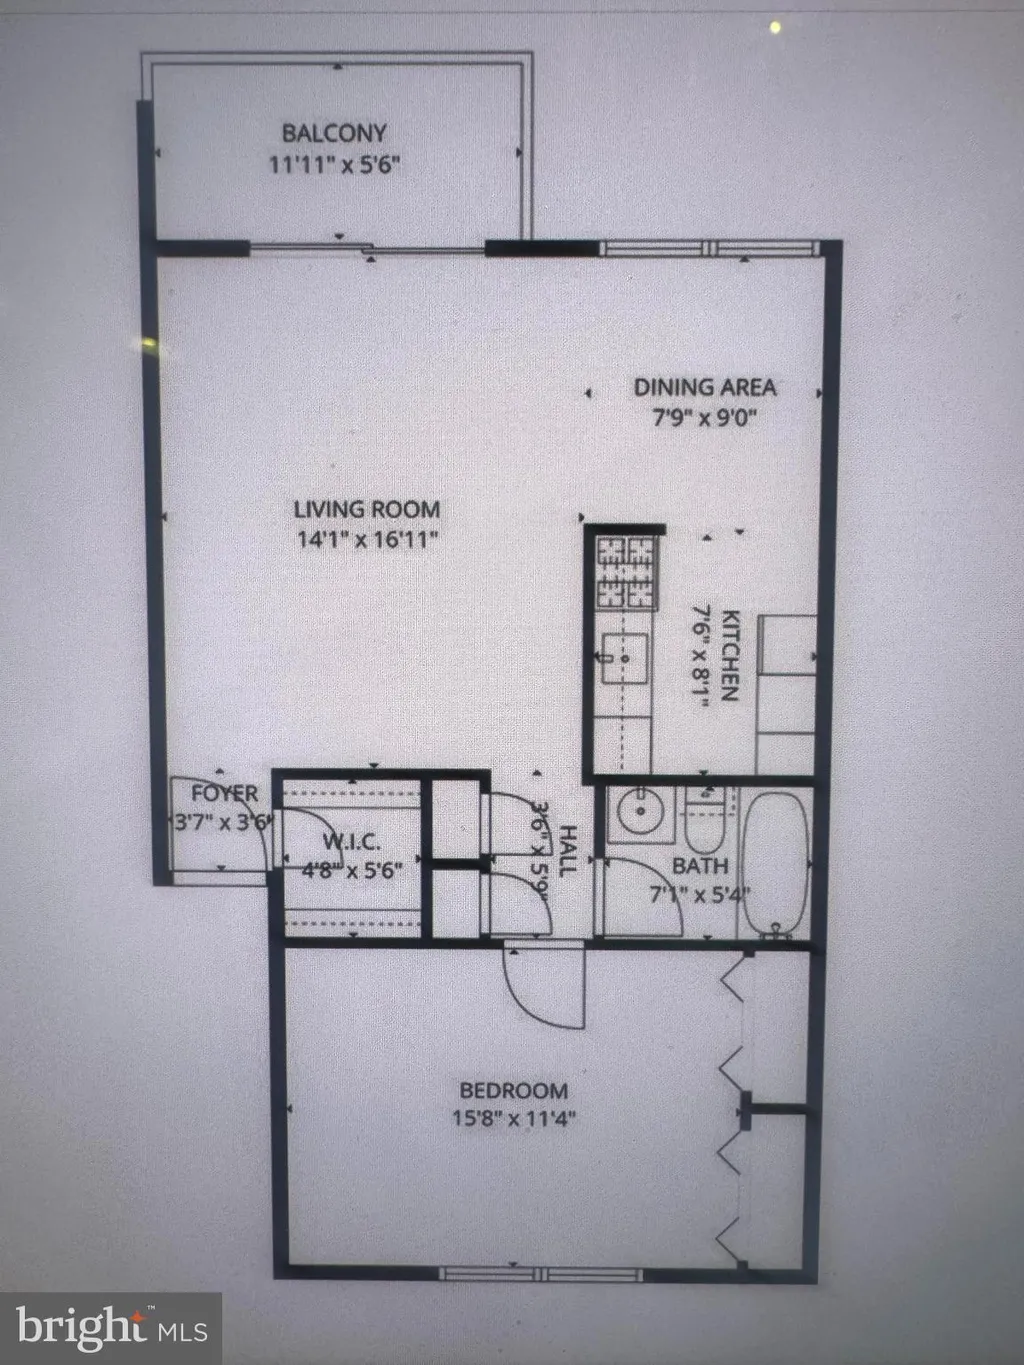
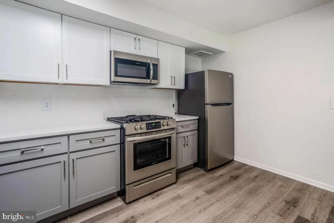
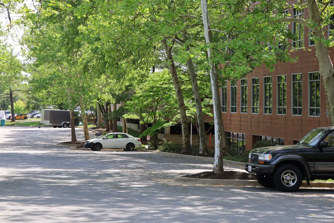
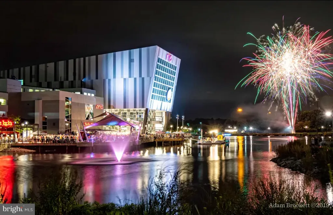
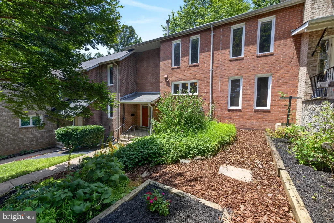
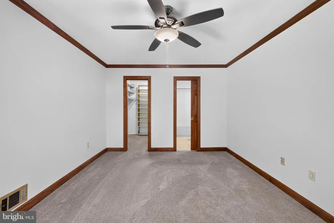
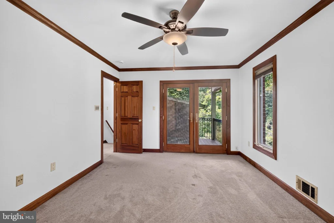
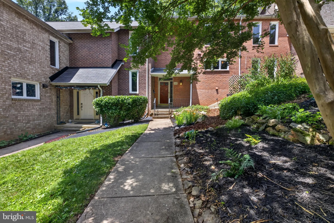
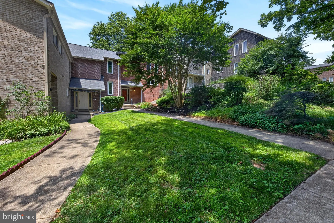
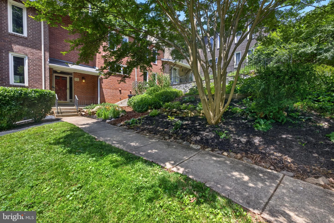
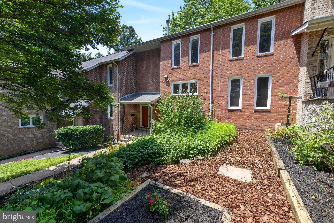
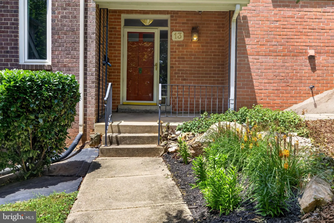
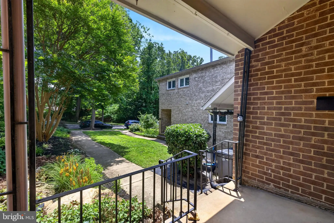
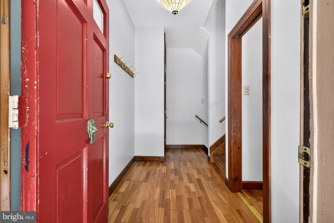
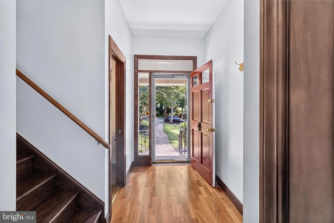
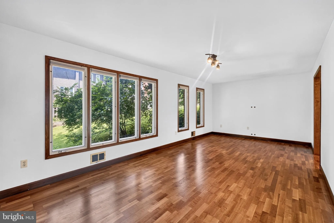
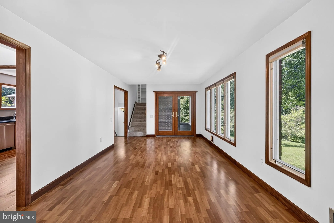
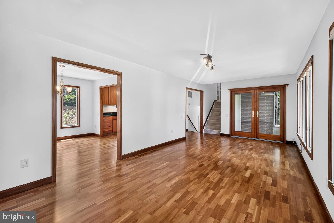
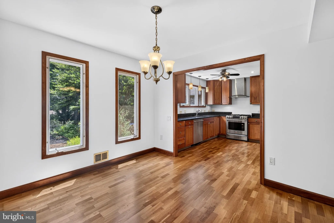
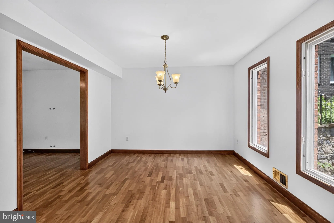
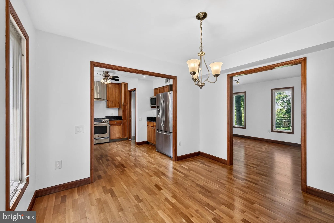
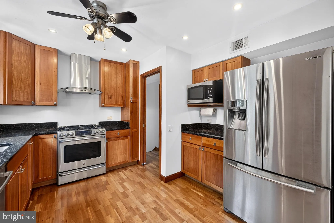
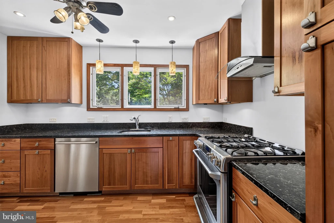
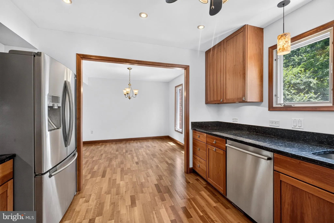
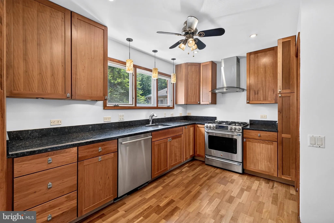
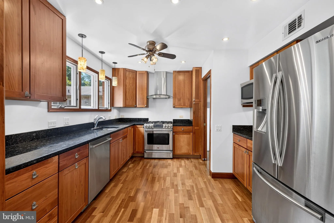
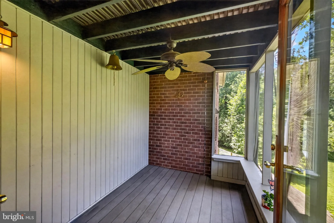
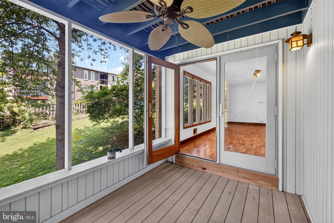
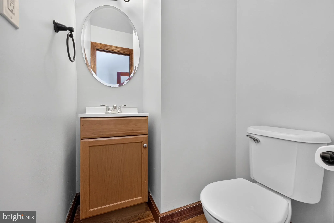
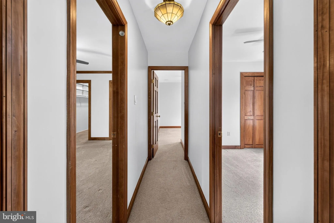
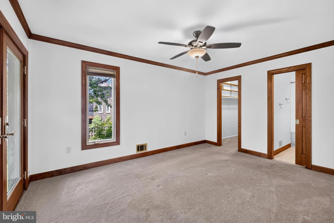
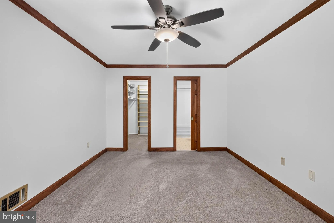
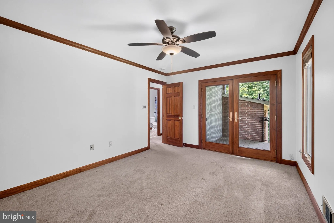
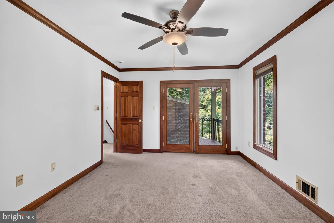
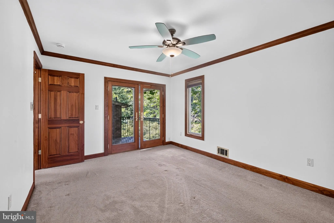
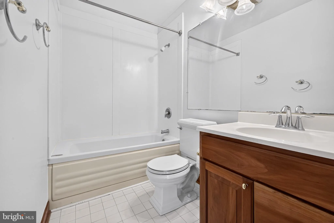
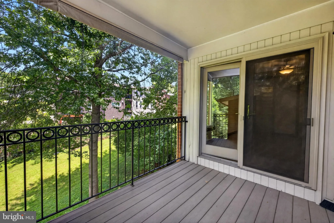
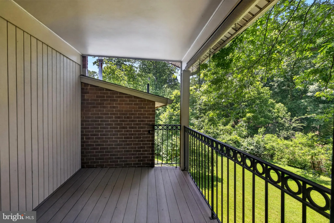
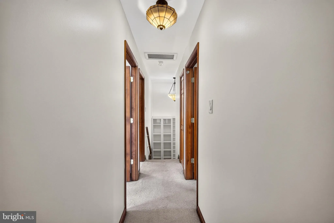
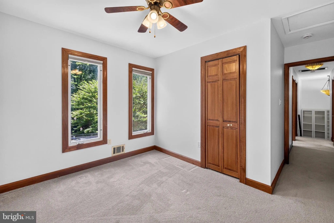
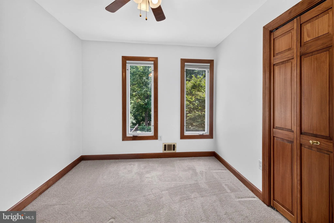
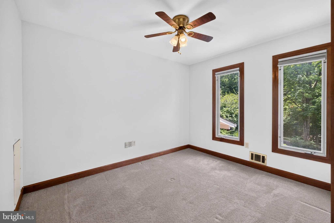
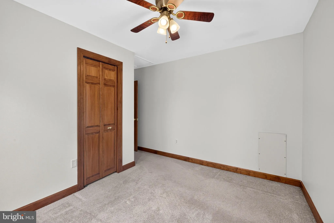
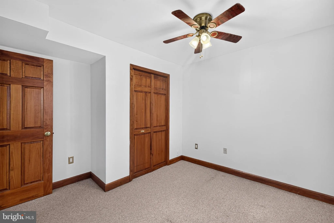
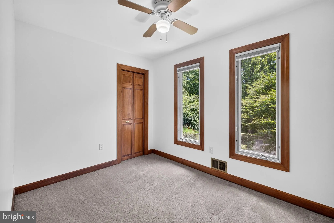
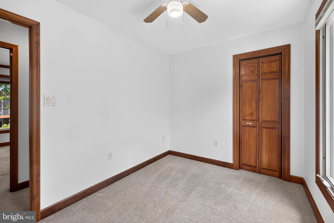
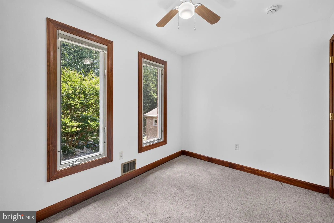
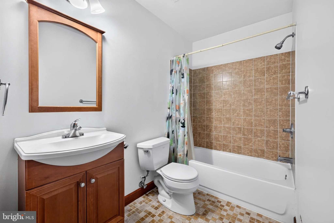
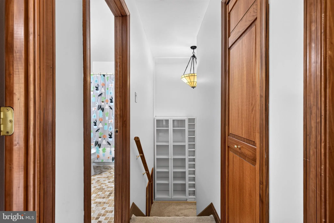
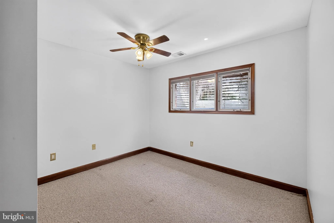
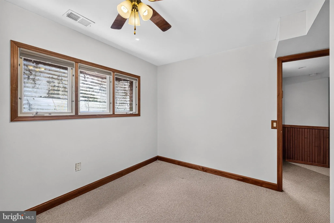
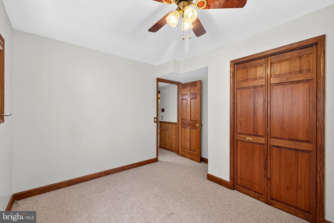
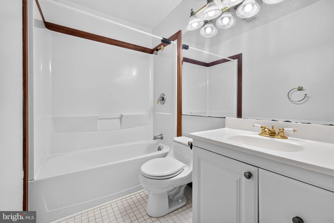
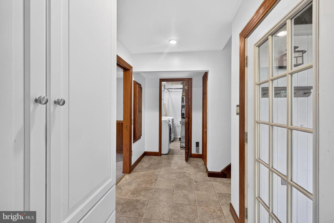
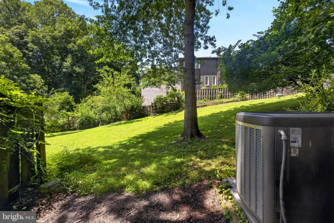
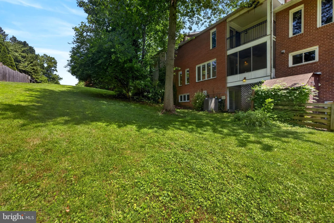
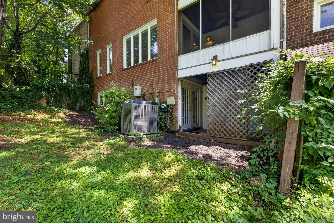
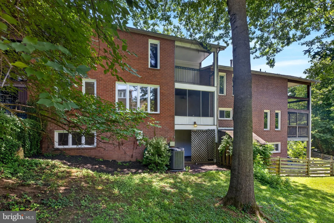
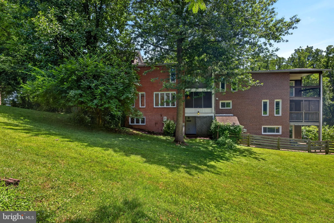
Welcome Home! This spacious and sun-drenched contemporary townhouse has been beautifully updated with fresh paint throughout and is completely move-in ready. The expansive, light-filled layout features generously sized rooms, including a spectacular primary suite complete with its own private balcony - one of two stunning balconies perfect for outdoor relaxation. Enjoy incredible energy savings with a fully owned PV solar panel system that transfers seamlessly to the buyer with no lease strings attached! This home is nestled in a quiet cul-de-sac literally steps from the community pool. Boasting an unbeatable Rockville location within the highly desirable Wootton High School cluster, you are less than half a mile from I-270 and under 3 miles to the Rockville Metro station. Commuting is a breeze with local bus routes just steps away, and you are minutes from Shady Grove Medical Center, diverse dining options, and premier shopping centers. Don't miss this perfect blend of modern efficiency, top-tier schools, and convenience!
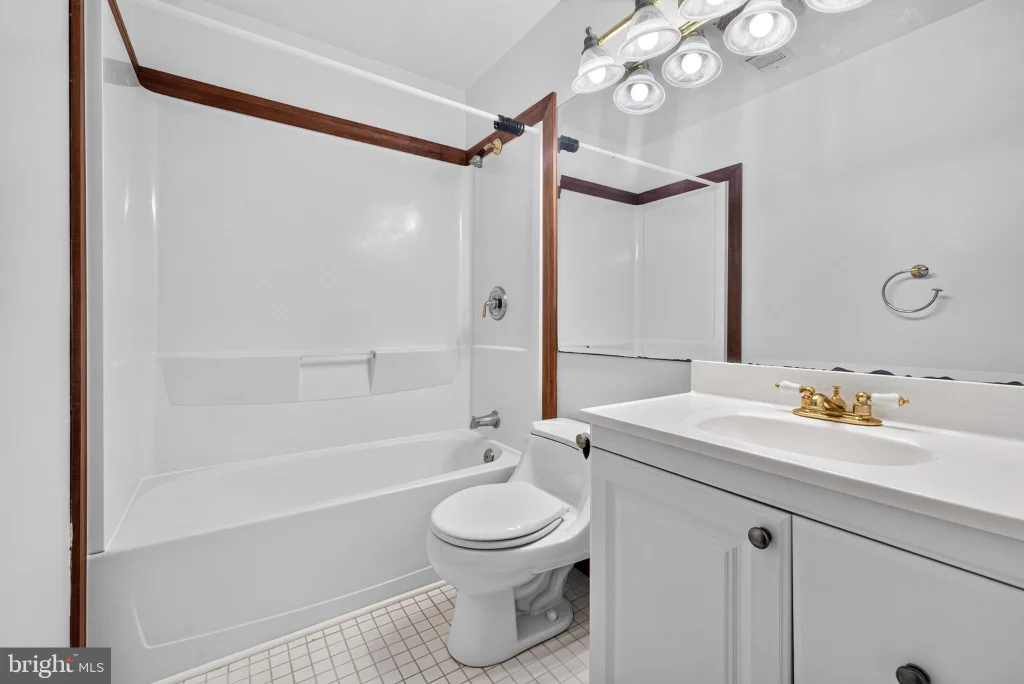
PROPERTY DETAILS: Square Feet: 1977 | Bathrooms: 4
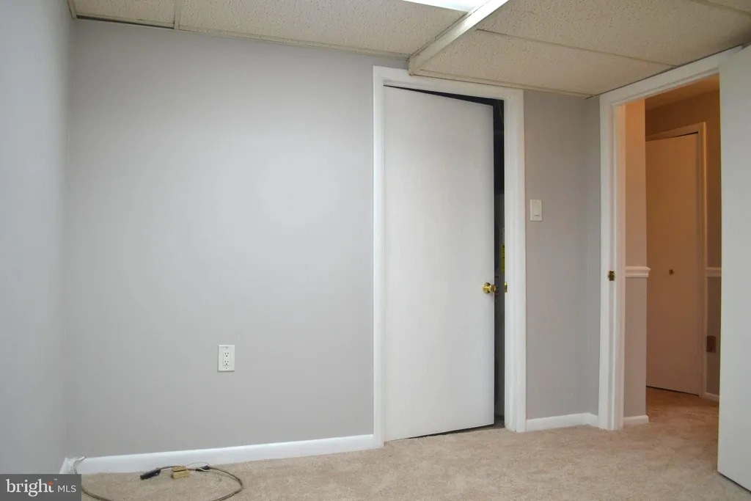
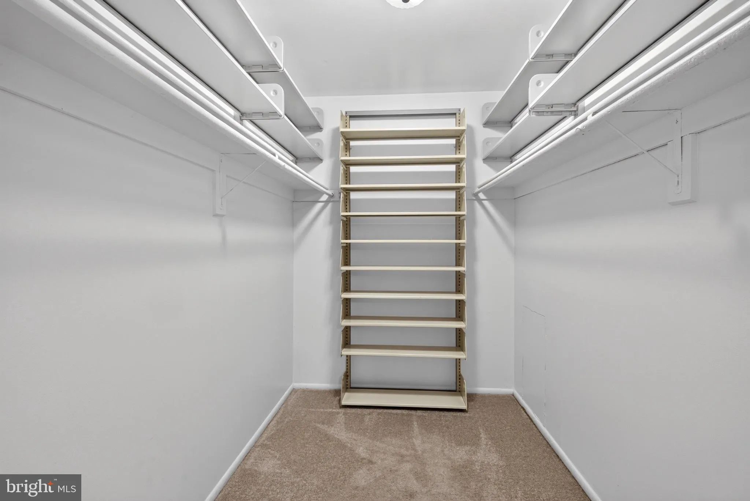
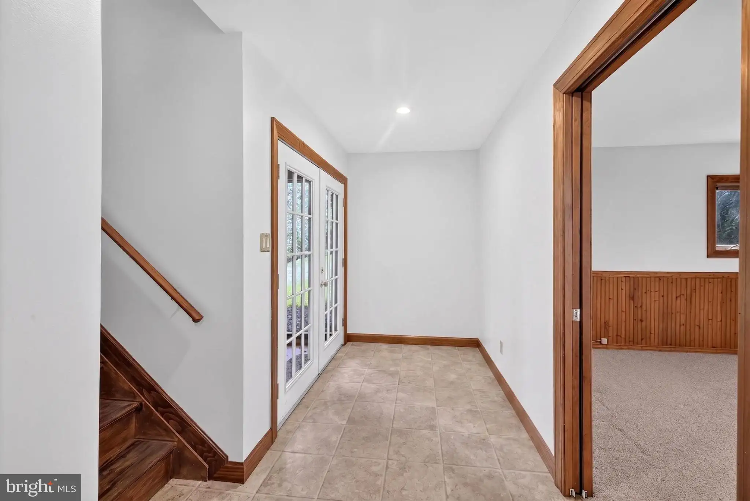
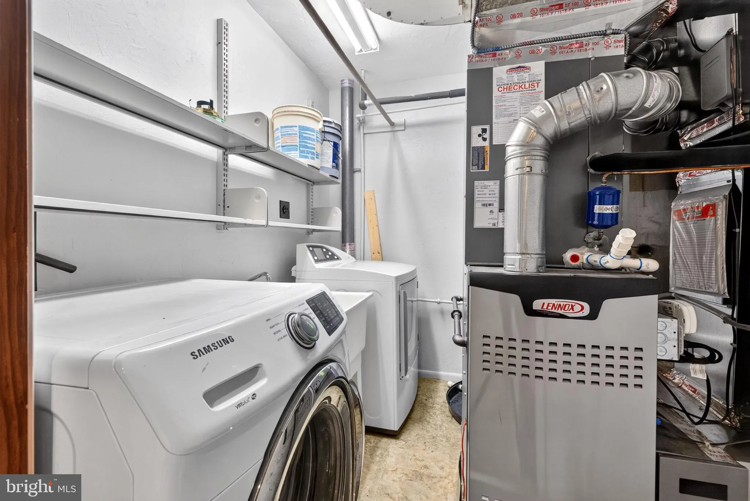
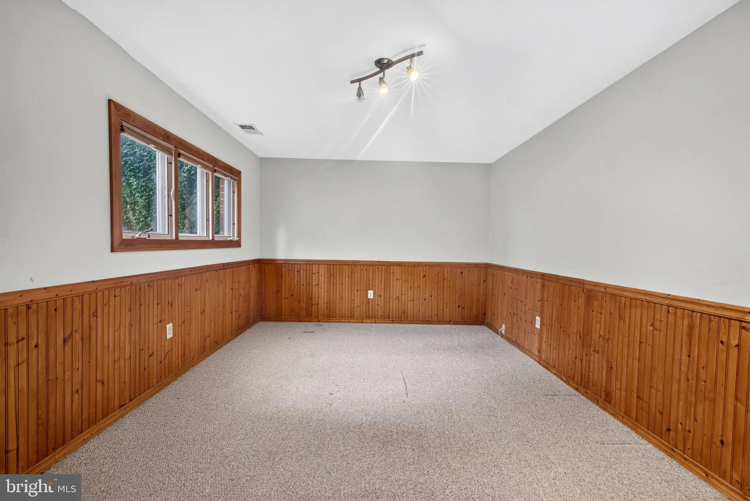
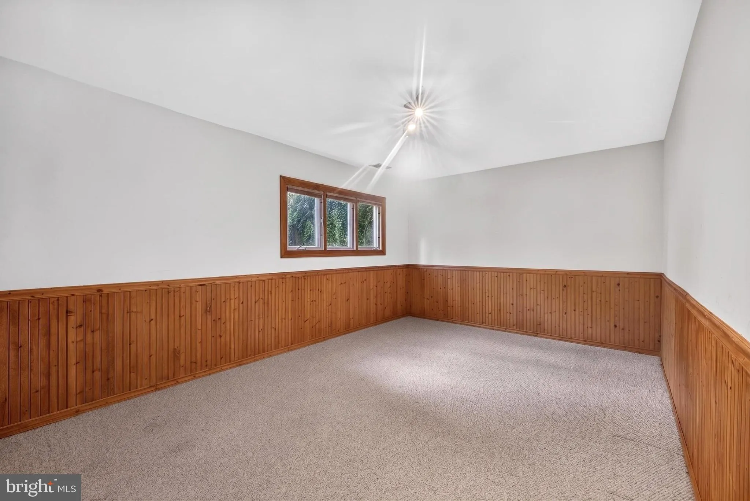
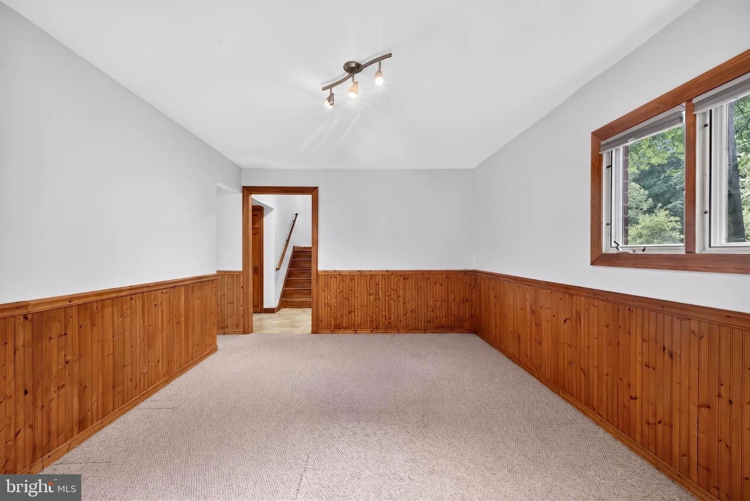
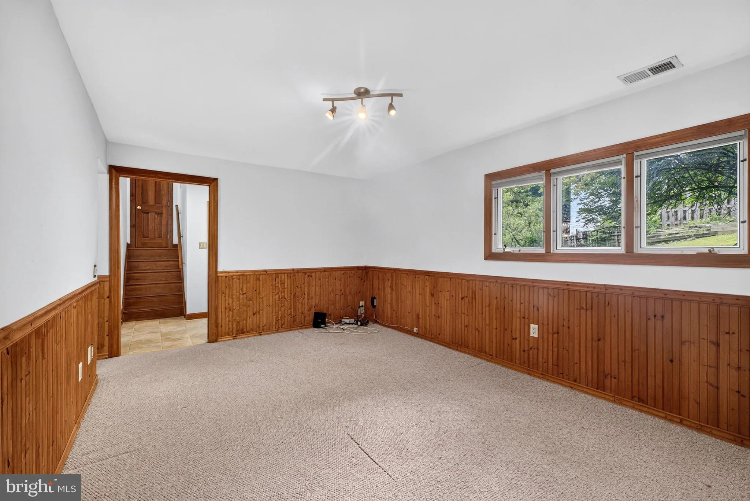
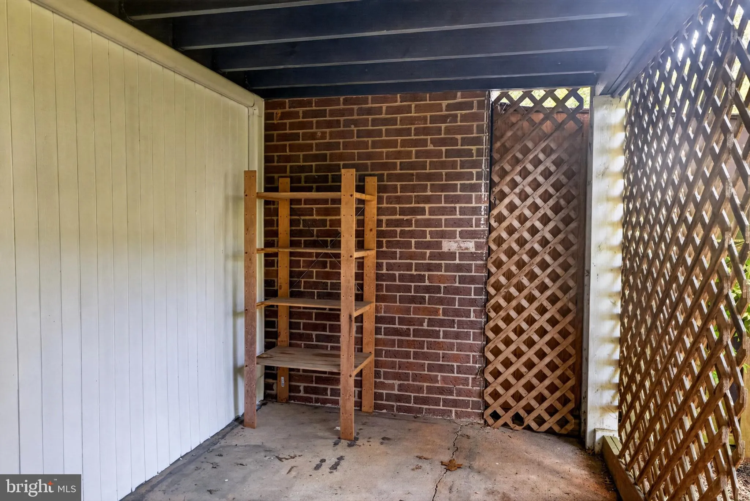
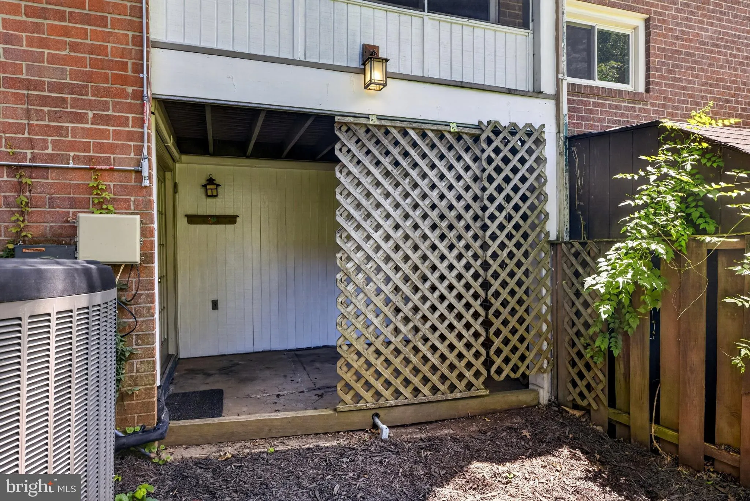
INTERIOR FEATURES: • Square Footage (approx): 1,438 Sq. Ft. Above Ground, 539 Sq. Ft. Below Ground • Flooring: Wood • Cooling: Central Air, Electric, Ceiling Fan(s) • Heating: Gas Heat, Central • Plumbing: Gas Water Heater • Basement: Finished, Exterior Entry • Energy: Solar • Additional Interior Features: Walk-In Closet(s), Ceiling Fan(s), Built-in Features
EXTERIOR FEATURES: • Parking: 2 Parking Spaces, Parking Lot. • Exterior: Brick • Roof: Shingle • Pool Description: Community • Zoning: R90 • Additional Exterior/Lot Features: Cul-De-Sac
LISTING AGENT: Agent: Nicole Escobar | Office: RE/MAX Town Center | Phone: 2407518410 | Email: [email protected]
LISTING INFORMATION: MLS#: MDMC2242028 | Status: FOR SALE
Location
Address
13 Guy Court
City
Rockville
Features and Finishes
Interior Features:
• Square Footage
(approx): 1,438 Sq. Ft. Above Ground, 539 Sq. Ft. Below Ground
• Flooring: Wood
• Cooling: Central Air, Electric, Ceiling Fan(s)
• Heating: Gas Heat, Central
• Plumbing: Gas Water Heater
• Basement: Finished, Exterior Entry
• Energy: Solar
• Additional Interior Features: Walk-In Closet(s), Ceiling Fan(s), Built-in Features
Exterior Features:
• Parking: 2 Parking Spaces, Parking Lot.
• Exterior: Brick
• Roof: Shingle
• Pool Description: Community
• Zoning: R90
• Additional Exterior/Lot Features: Cul-De-Sac
Legal Notice
Our comprehensive database is populated by our meticulous research and analysis of public data. MirrorRealEstate strives for accuracy and we make every effort to verify the information. However, MirrorRealEstate is not liable for the use or misuse of the site's information. The information displayed on MirrorRealEstate.com is for reference only.