3005 McKinley Street NW, Washington, DC 20015





Property Details
3
Description
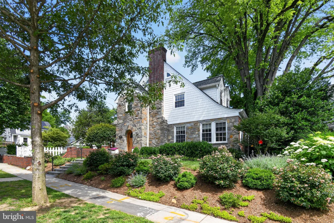
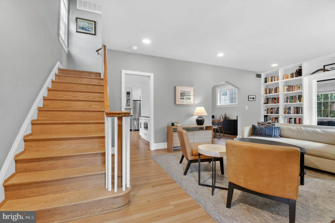
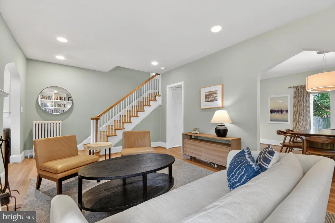
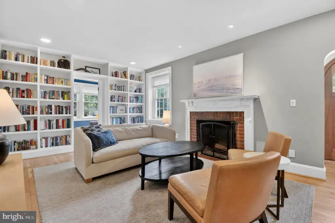
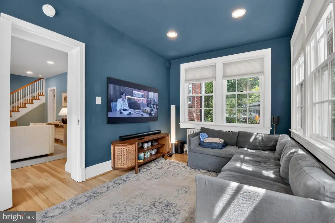
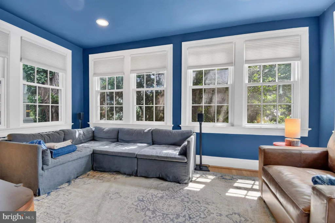
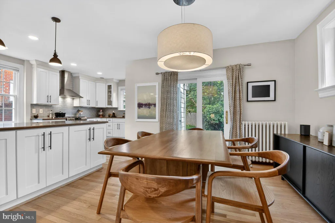
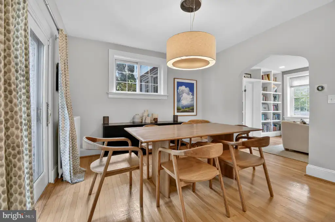
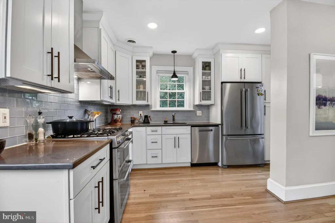
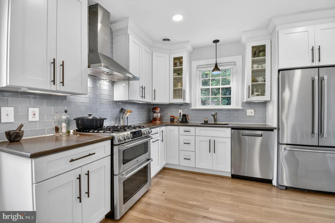
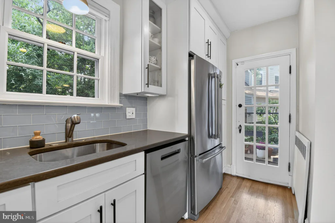
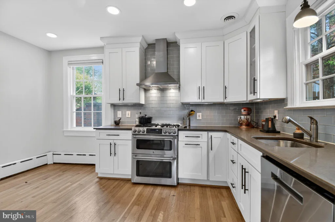
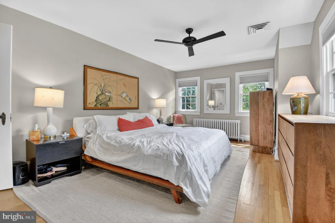
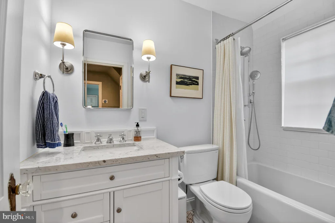
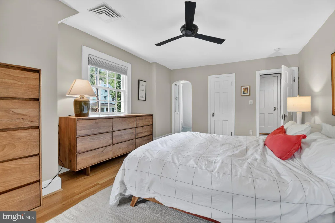
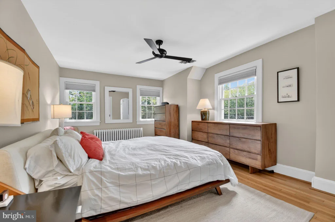
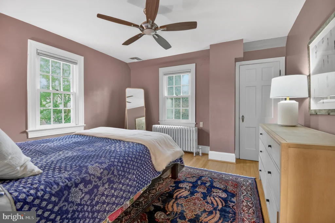
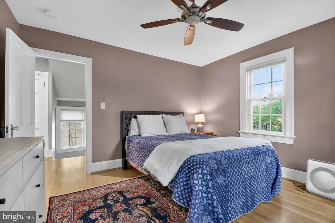
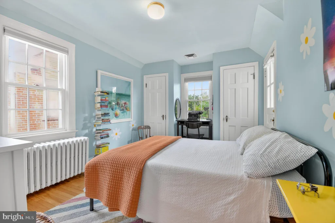
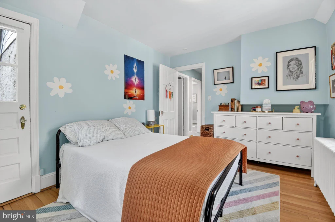
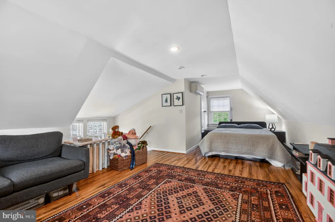
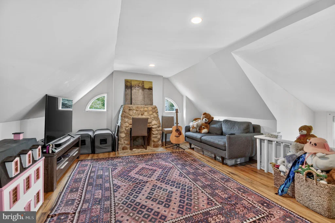
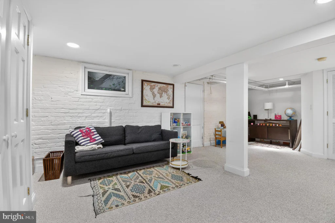
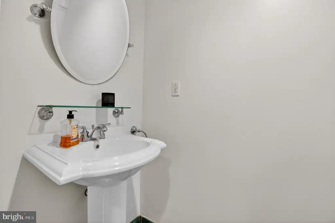
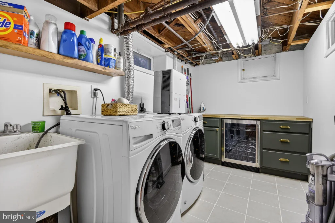
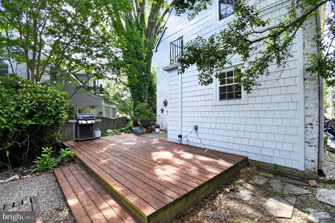
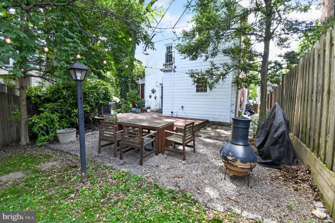
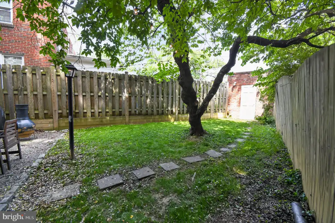
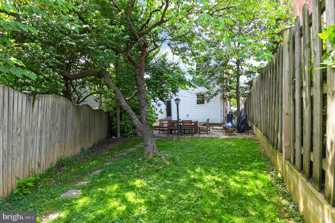
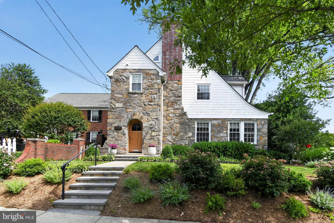
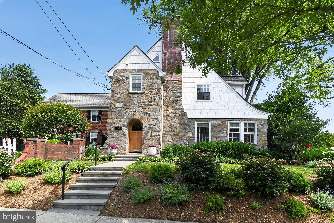
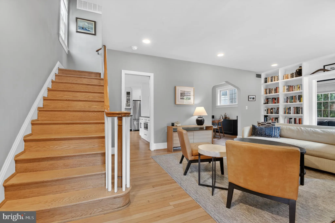
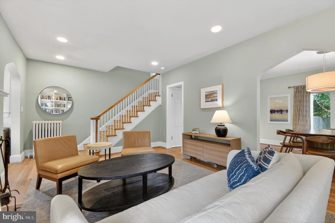
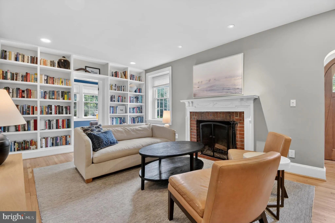
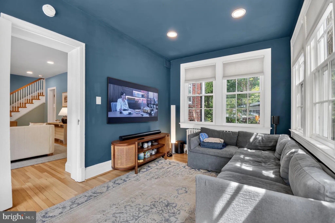
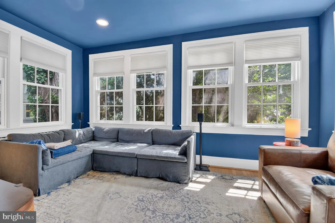
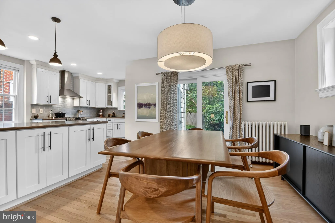
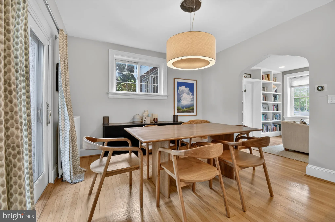
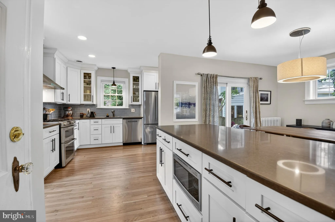
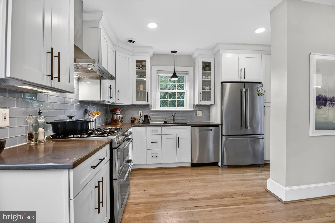
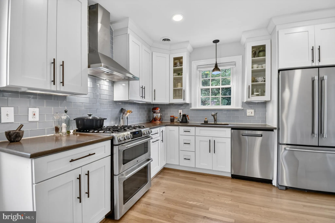
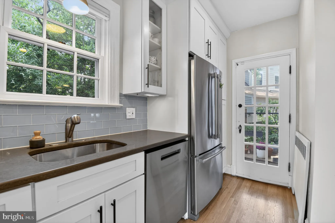
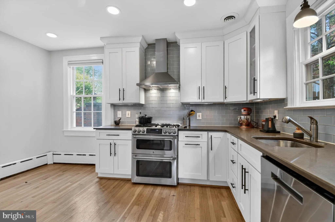
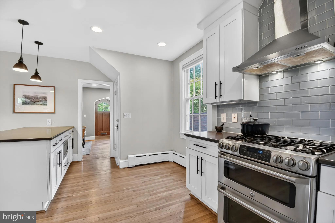
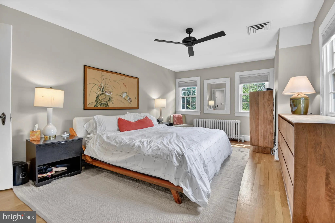
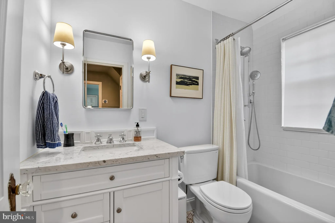
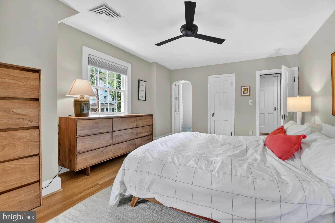
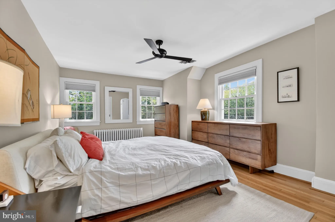
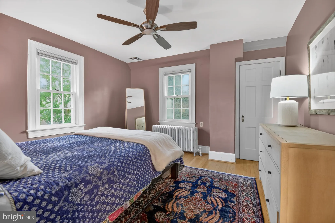
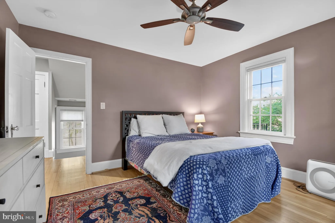
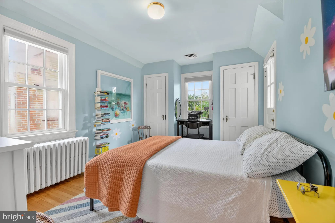
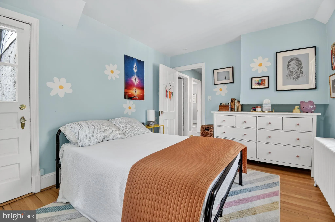
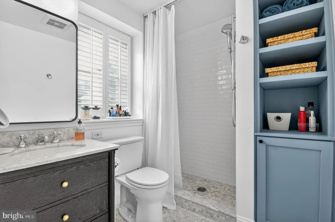
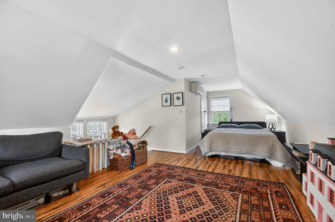
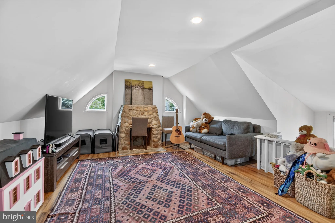
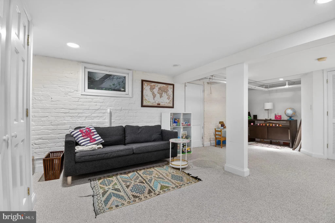
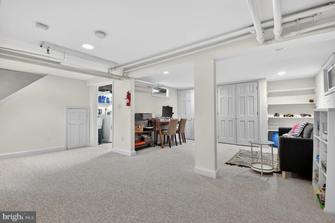
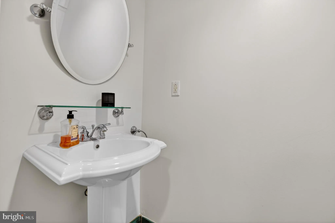
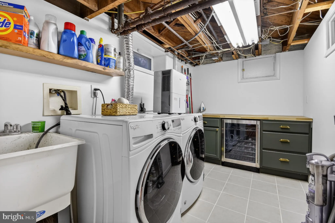
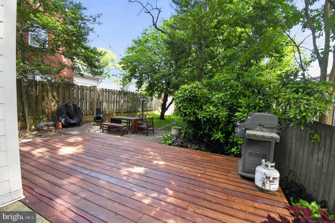
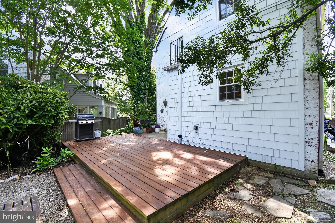
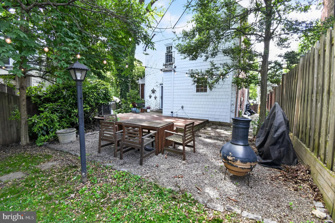
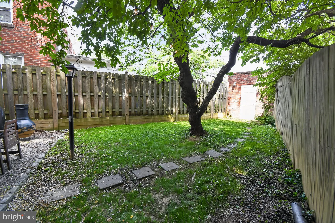
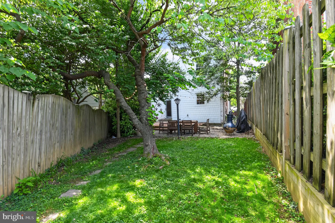
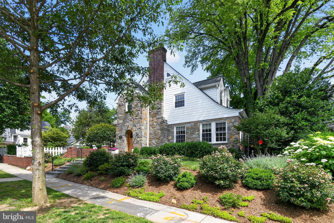
Spacious and well maintained Tudor home with four finished levels in NW D.C.'s highly desired Chevy Chase is available shortly for a multiyear lease! The main level features beautiful hardwood floors, custom archways, a sunlit family room, and a living room with fireplace. A separate dining room leads to a large eat-in gourmet kitchen. The upper levels include the primary bedroom with attached bath, plus two more large bedrooms that share a bath as well as a top-floor loft that makes for a nice fourth bedroom. The finished basement provides a recreation room, half bath, laundry, and storage space. Step outside onto the large deck that oversees a private backyard and a detached 1-car garage. Enjoy the tree-lined community just minutes from downtown D.C. amenities, local parks, upscale shopping, and top schools. Professionally managed. This is a MUST SEE property if you are looking for convenience, a multi year lease and more!
PROPERTY DETAILS: Square Feet: 3207 | Bathrooms: 3
INTERIOR FEATURES: • Square Footage (approx): 2,321 Sq. Ft. Above Ground, 644 Sq. Ft. Below Ground • Appliances: Cooktop, Dishwasher, Disposal, Dryer, Refrigerator, Washer • Flooring: Wood • Cooling: Electric, Other • Heating: Electric Heating, Forced Air • Plumbing: Gas Water Heater • Basement: Exterior Entry, Walk-Out Access, Daylight, Full • Fireplaces: 1
EXTERIOR FEATURES: • Parking: 1 Garage Spaces, 1 Parking Spaces, Garage Door Opener, Garage, Detached Garage. • Exterior: Brick, Stone • Patio: Deck • Pool Description: None • Lot View: Trees/Woods • Zoning: R1B • Additional Exterior/Lot Features: Deck
LISTING AGENT: Agent: Mark Miller | Office: Streamline Management, LLC. | Phone: 3013320400 | Email: [email protected]
LISTING INFORMATION: MLS#: DCDC2267810 | Status: - Pending
Location
Address
3005 McKinley Street NW
City
Washington
Features and Finishes
Interior Features:
• Square Footage
(approx): 2,321 Sq. Ft. Above Ground, 644 Sq. Ft. Below Ground
• Appliances: Cooktop, Dishwasher, Disposal, Dryer, Refrigerator, Washer
• Flooring: Wood
• Cooling: Electric, Other
• Heating: Electric Heating, Forced Air
• Plumbing: Gas Water Heater
• Basement: Exterior Entry, Walk-Out Access, Daylight, Full
• Fireplaces: 1
Exterior Features:
• Parking: 1 Garage Spaces, 1 Parking Spaces, Garage Door Opener, Garage, Detached Garage.
• Exterior: Brick, Stone
• Patio: Deck
• Pool Description: None
• Lot View: Trees/Woods
• Zoning: R1B
• Additional Exterior/Lot Features: Deck
Legal Notice
Our comprehensive database is populated by our meticulous research and analysis of public data. MirrorRealEstate strives for accuracy and we make every effort to verify the information. However, MirrorRealEstate is not liable for the use or misuse of the site's information. The information displayed on MirrorRealEstate.com is for reference only.