8030 Orchard Grove Road Unit 16, Odenton, MD 21113












Property Details
3
Description
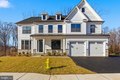
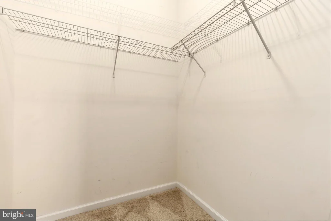
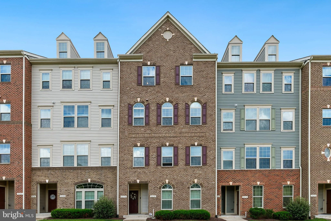
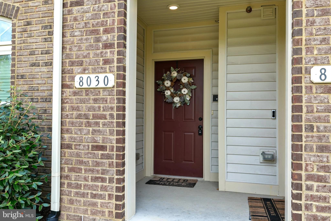
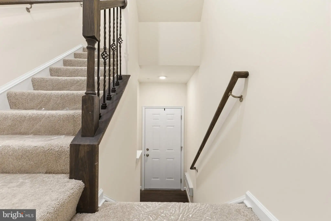
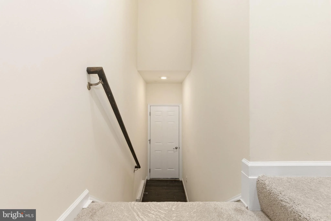
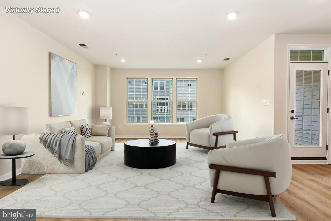
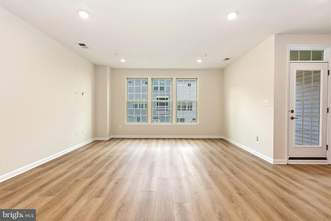
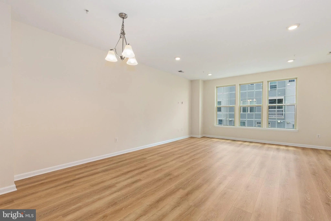
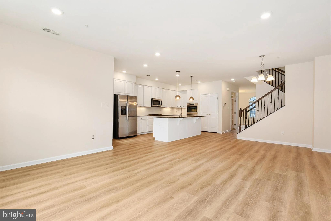
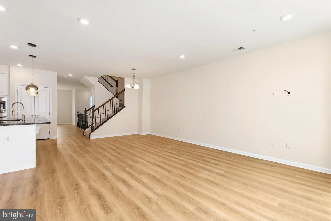
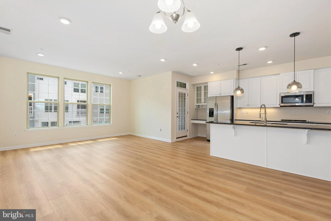
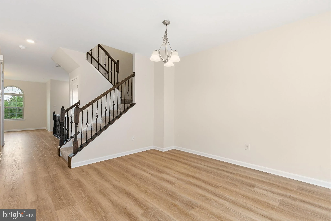
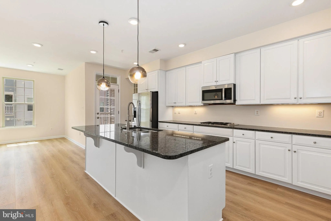
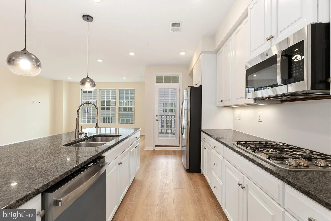
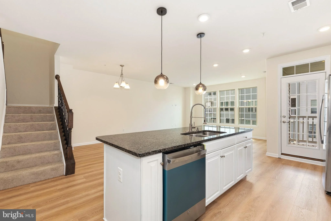
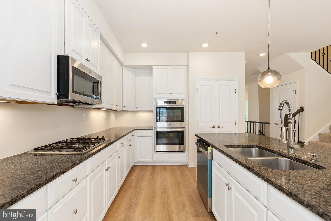
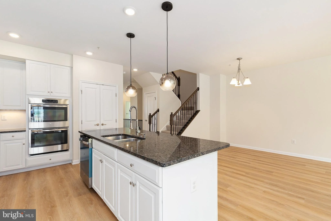
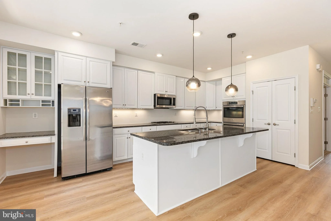
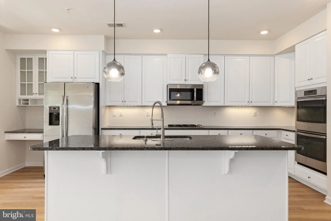
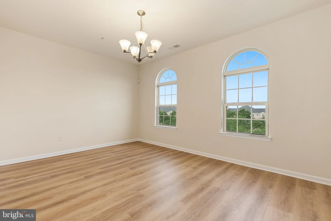
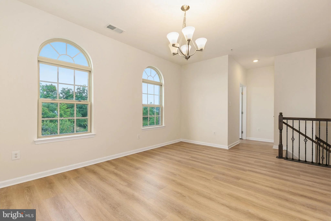
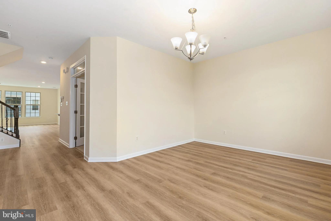
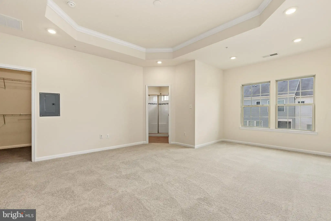
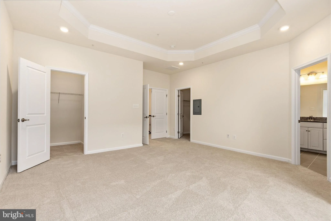
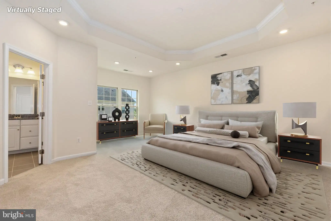
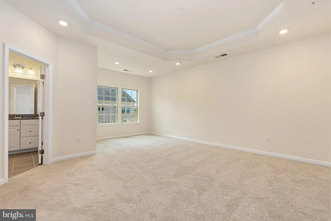
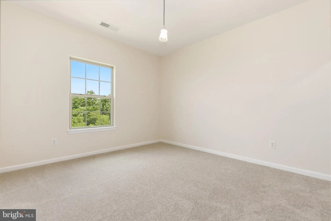
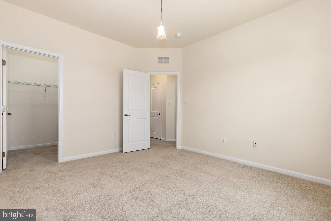
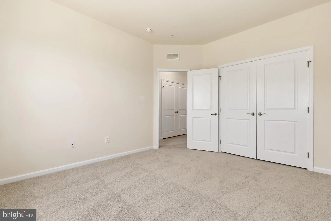
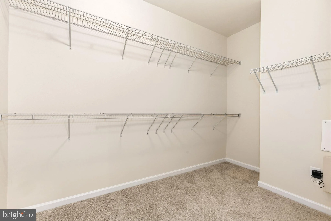
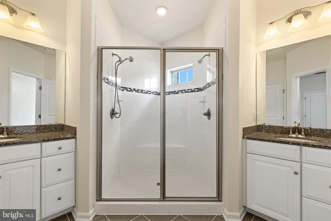
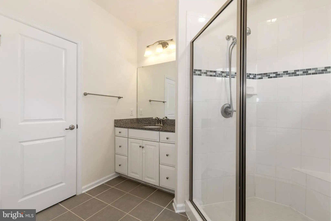
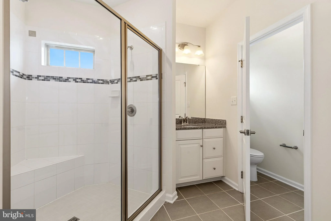
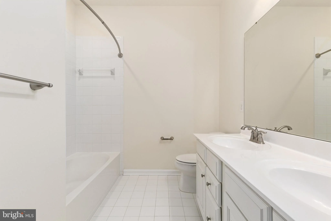
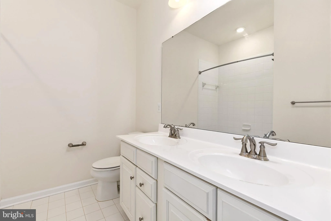
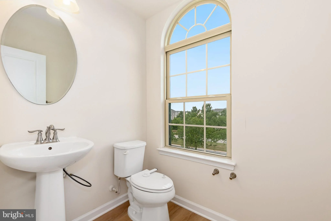
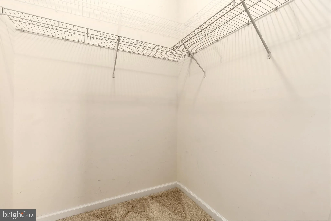
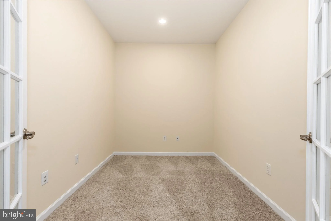
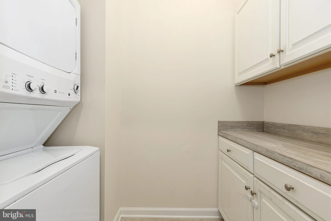
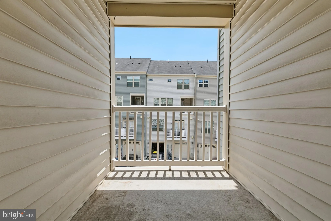
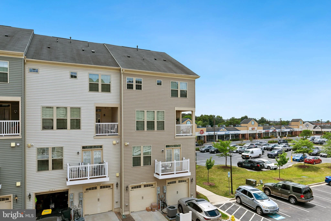
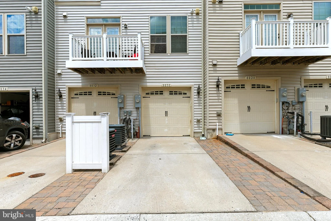
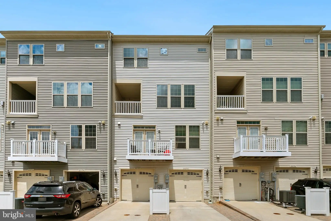
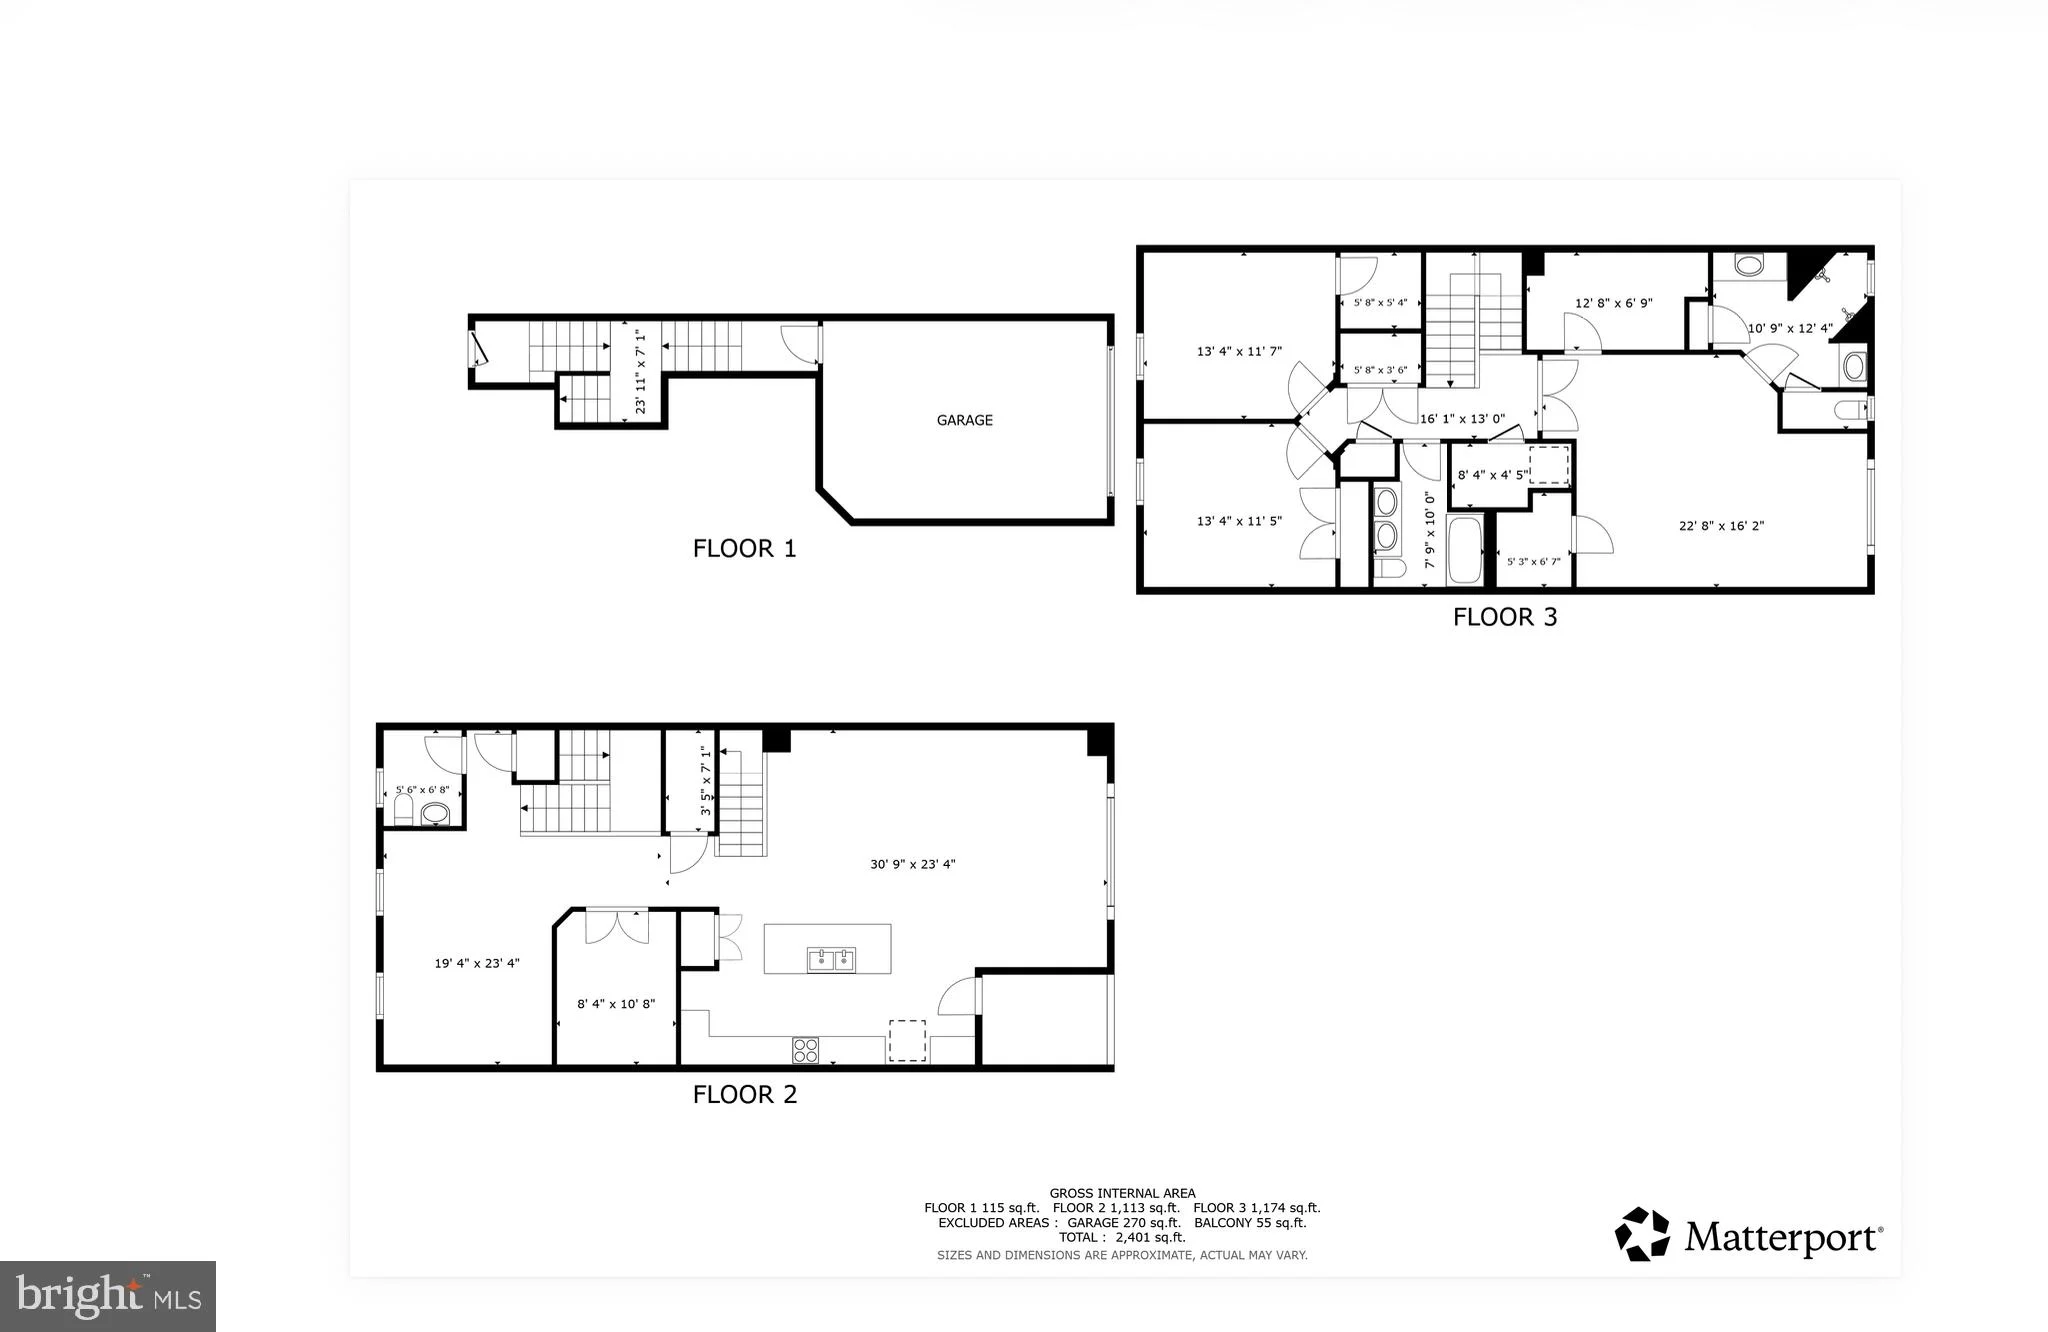
This stunning Ryan Homes Picasso floorplan offers over 2,400 square feet of stylish living space, an open-concept layout, and the convenience of a one-car garage. Built in 2017, this beautifully updated home combines modern upgrades with everyday functionality. The gourmet kitchen is a true showstopper featuring granite countertops, stainless steel appliances, double wall ovens, professionally painted cabinetry with new hardware, and an oversized center island with seating - perfect for entertaining. The main level also includes a dedicated office space and access to a covered porch ideal for relaxing outdoors. Upgraded iron stair spindles add elegance, while the spacious primary suite boasts a tray ceiling, two walk-in closets, and a luxurious ensuite bath with an oversized shower. Additional highlights include upper-level laundry, upgraded light fixtures, Cat6 wiring, and an intercom system. Recent 2026 updates include freshly painted walls, ceilings, and trim throughout, new carpet and pad, LifeProof LVP flooring, a new dishwasher, and a new garbage disposal. Conveniently located approximately 10 minutes from Ft. Meade and close to shopping, dining, Metro access, and major commuter routes, this home truly has it all!
PROPERTY DETAILS: Square Feet: 2430 | Bathrooms: 3
INTERIOR FEATURES: • Square Footage (approx): 2,430 Sq. Ft. Above Ground, Sq. Ft. Below Ground • Cooling: Central Air, Electric • Heating: Gas Heat, Central • Plumbing: Gas Water Heater
EXTERIOR FEATURES: • Parking: 1 Garage Spaces, 2 Parking Spaces, Garage, Driveway, Attached Garage. • Exterior: Brick • Pool Description: None • Zoning: PUBLIC RECORDS
LISTING AGENT: Agent: Debra Gasch | Office: Redfin Corp | Phone: 4436181838 | Email: [email protected]
LISTING INFORMATION: MLS#: MDAA2148842 | Status: Contingent
Location
Address
8030 Orchard Grove Road Unit 16
City
Odenton
Features and Finishes
Interior Features:
• Square Footage
(approx): 2,430 Sq. Ft. Above Ground, Sq. Ft. Below Ground
• Cooling: Central Air, Electric
• Heating: Gas Heat, Central
• Plumbing: Gas Water Heater
Exterior Features:
• Parking: 1 Garage Spaces, 2 Parking Spaces, Garage, Driveway, Attached Garage.
• Exterior: Brick
• Pool Description: None
• Zoning: PUBLIC RECORDS
Legal Notice
Our comprehensive database is populated by our meticulous research and analysis of public data. MirrorRealEstate strives for accuracy and we make every effort to verify the information. However, MirrorRealEstate is not liable for the use or misuse of the site's information. The information displayed on MirrorRealEstate.com is for reference only.