Log in Sign up
Back to search Home Countries United States Wareham 67 Algonquin St, Wareham, MA, 02532
$629,900

67 Algonquin St, Wareham, MA, 02532

67 Algonquin St, Wareham, MA, 02532
3 beds 3 baths single family

About this home

Single Family in Wareham, MA - Bedrooms: 3 - Bathrooms: 3 - Area: 1332 sqft - Year Built: 1996 - Lot: 15000 sqft

Listing Agent: Jessica Cataldo Brokerage: Torrey & Associates R.E.

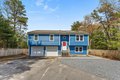
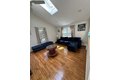
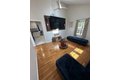
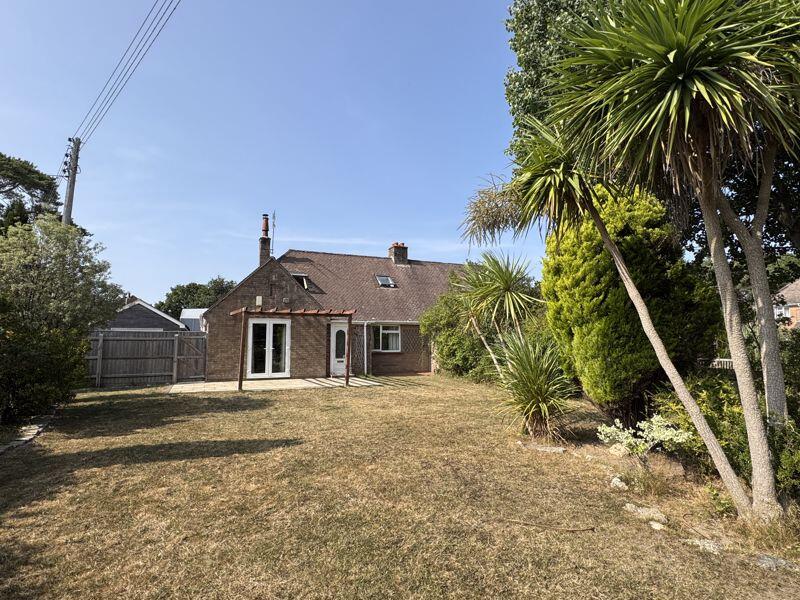
**Property is eligible for grants up to $17,500!**Welcome to this turnkey coastal retreat just moments from Indian Mound Beach (under 1/4 mile/3 min walk). This beautifully remodeled 3-bedroom, 3-bath raised ranch blends coastal charm with modern luxury. The sun-filled main level features skylights, an elegant living area, and a stylish updated kitchen with stainless steel appliances and dining area. French doors open to a formal dining space with access to a private deck-perfect for indoor-outdoor entertaining. Enjoy year-round comfort with central A/C on the main level and mini-splits below. The finished lower level offers exceptional flexibility with a private entrance, full bath, kitchenette, and shared laundry-ideal for guests or extended stays. Outside, unwind in the fenced backyard with a stone patio, built-in fire pit, and a pristine two-car garage with epoxy floors. **See attached Rental Market Analysis for AirBnb & short term rentals for savvy investors** Living Room TV to stay

Property facts

Property type
single family
Bedrooms
3
Bathrooms
3
Year built
1996
Days on market
115 days

Features & amenities

Features & finishes
Bedrooms: 3
Bedrooms On Main Level: 3
Primary Bedroom Level: Main
First
Bedroom 2 Level: Main
Bedroom 3 Level: Main
Primary Bedroom Features: Bathroom - Full
Ceiling Fan(s)
Flooring - Stone/Ceramic Tile
Recessed Lighting
Closet - Double
Bedroom 2 Features: Ceiling Fan(s)
Closet
Bedroom 3 Features: Ceiling Fan(s)
Total Rooms: 6
Basement Features: Full
Finished
Partially Finished
Walk-Out Access
Interior Entry
Garage Access
Living Room Level: Main
Living Room Features: Skylight
Cathedral Ceiling(s)
Flooring - Hardwood
Total Bathrooms: 3
Full Bathrooms: 3
Bathrooms On Main Level: 2
Bathroom 1 Level: Main
Bathroom 2 Level: Main
Bathroom 3 Level: Basement
Primary Bathroom Features: Yes
Bathroom 1 Features: Bathroom - Full
Bathroom - With Tub & Shower
Countertops - Upgraded
Cabinets - Upgraded
Ligh

Location

Approximate location · exact address shared on inquiry

Similar homes nearby

Knightstone Close, Wareham
For Sale
$320,000
Knightstone Close, Wareham
3 bd 1 ba Terraced
Wareham
Listed by Purbeck Property, Wareham
Cologne Road, Bovington, Wareham
For Sale
$365,000
Cologne Road, Bovington, Wareham
3 bd 2 ba Semi-Detached
Wareham
Listed by Purbeck Property, Wareham
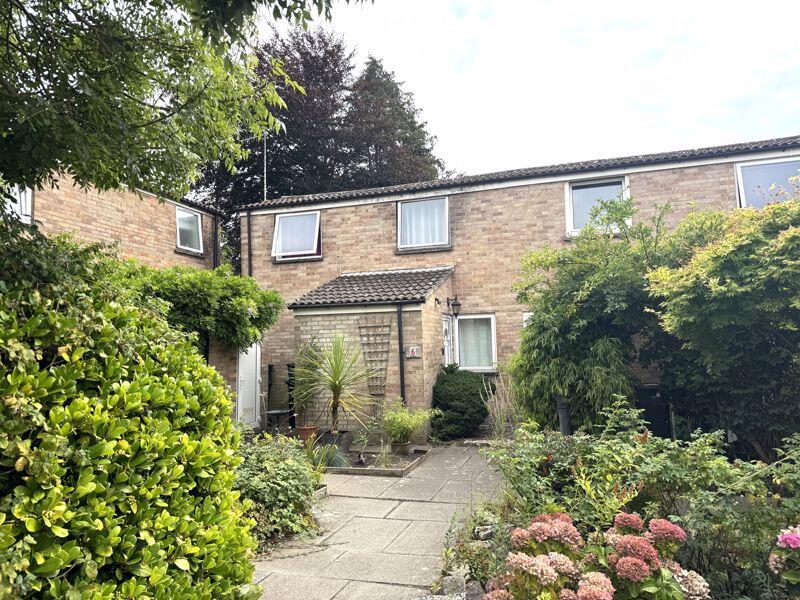
Grange Road, Stoborough, Wareham
For Sale
$875,000
Grange Road, Stoborough, Wareham
4 bd 3 ba Detached Bungalow
Wareham
Listed by Purbeck Property, Wareham
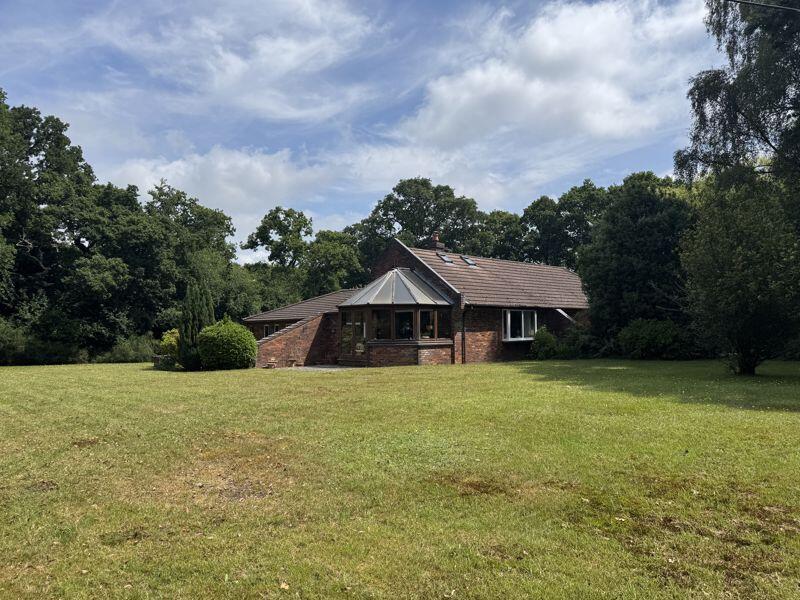
East Burton Road, Wool, Wareham
For Sale
$775,000
East Burton Road, Wool, Wareham
3 bd 2 ba Detached
Wareham
Listed by Symonds & Sampson, Dorchester
Hillyard Court, Mill Lane, Wareham
For Sale
$140,000
Hillyard Court, Mill Lane, Wareham
2 bd 1 ba Retirement Property
Wareham
Listed by Purbeck Property, Wareham
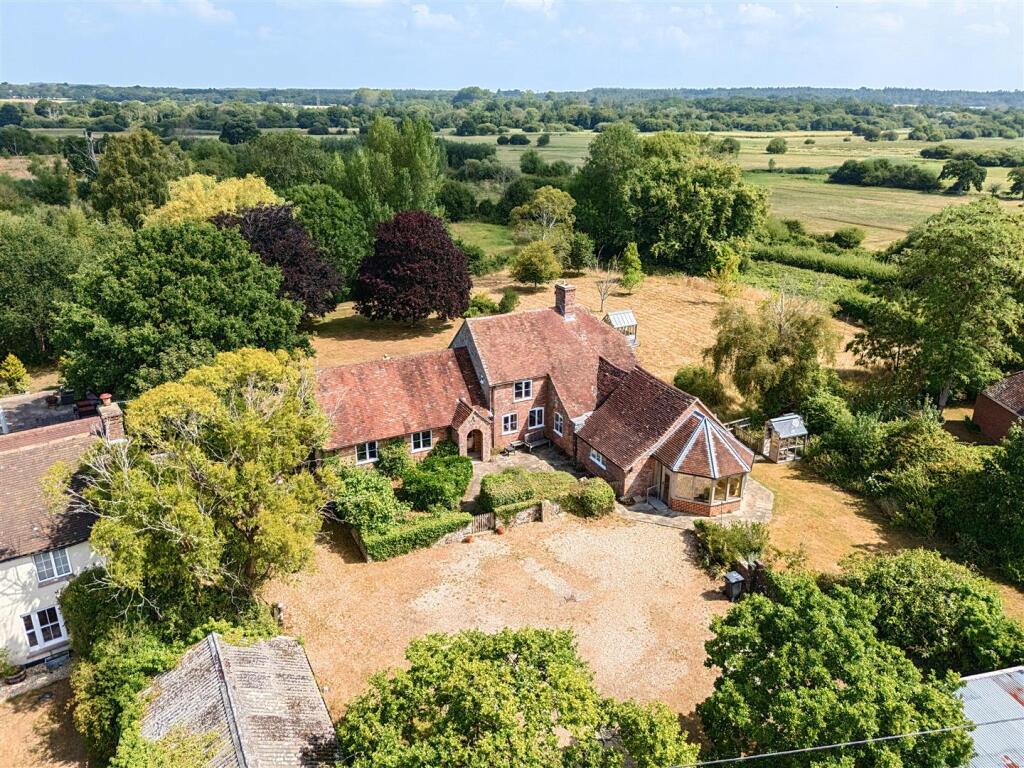
Arne Road, Arne, Wareham
For Sale
$1,450
Arne Road, Arne, Wareham
3 bd 1 ba Cottage
Wareham
Listed by Purbeck Property, Wareham
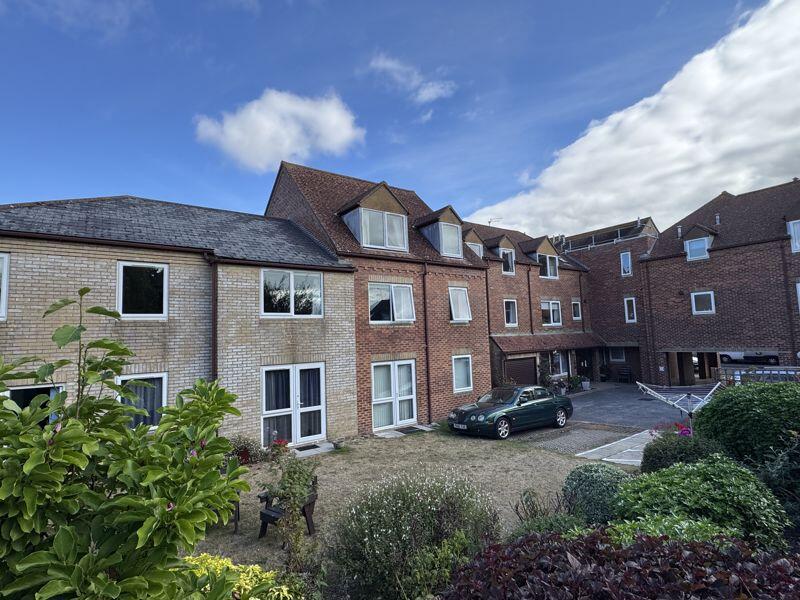
Miles Avenue, Wareham
For Sale
$775,000
Miles Avenue, Wareham
5 bd 3 ba House
Wareham
Listed by Symonds & Sampson, Wimborne
St Martins House, 30 North Street, Wareham
For Sale
$269,950
St Martins House, 30 North Street, Wareham
2 bd 1 ba Flat
Wareham
Listed by Purbeck Property, Wareham
$629,900
3 bd · 3 ba
Contact agent
T&
Torrey & Associates R.E.
Contact this agent
Log in Sign up