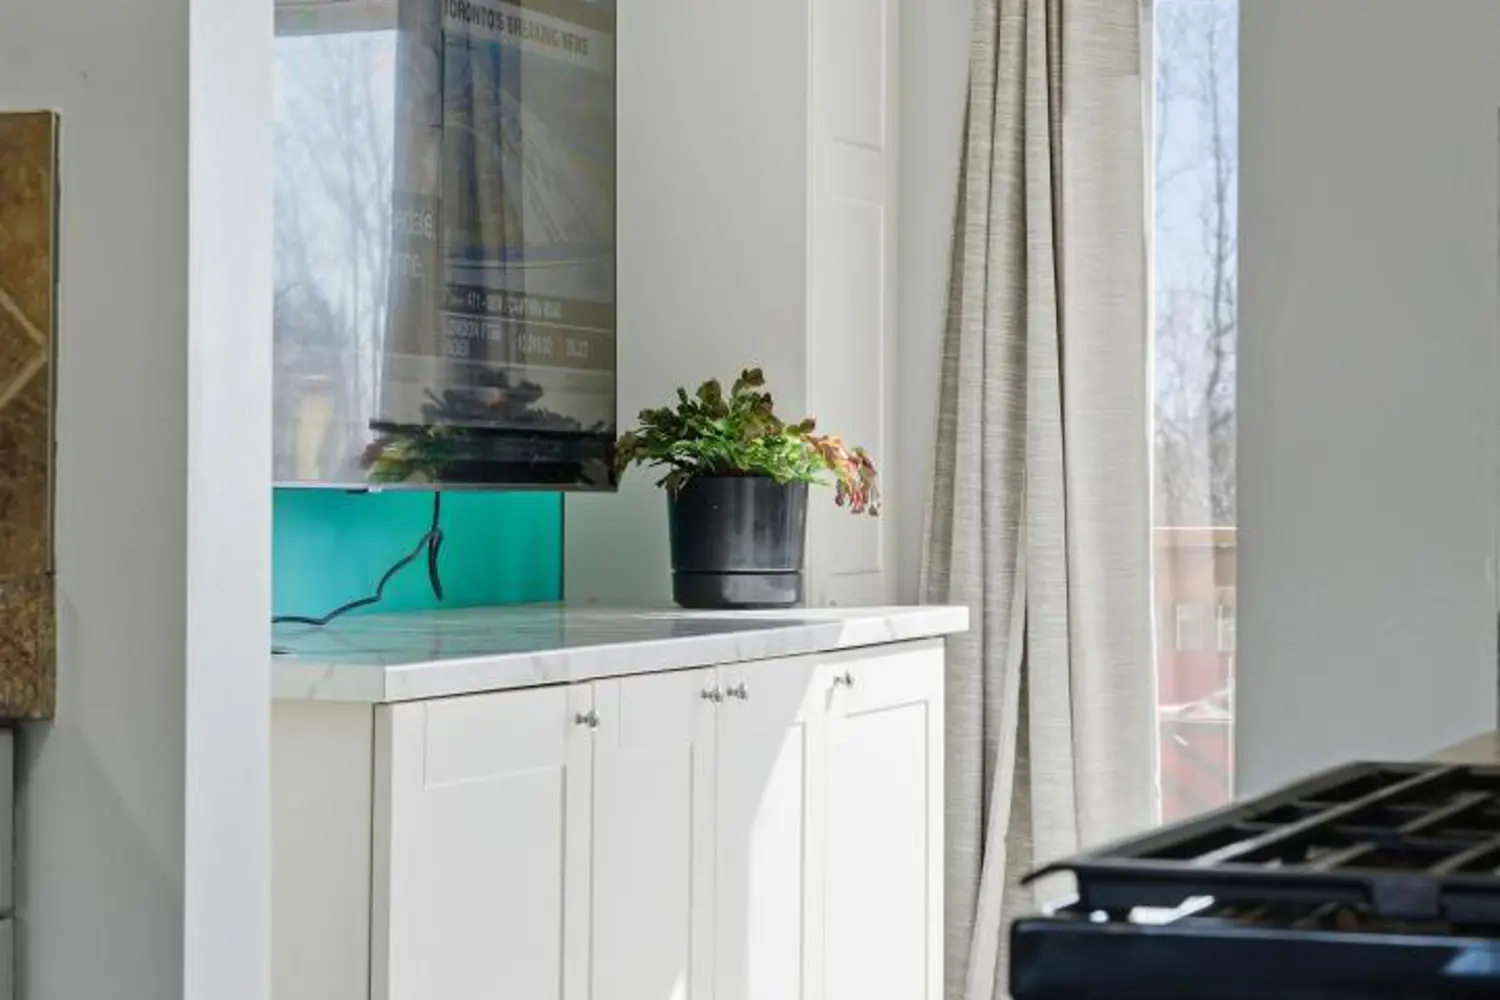
67 Cedarvale Avenue
Property Details
4
2
Owner
Description
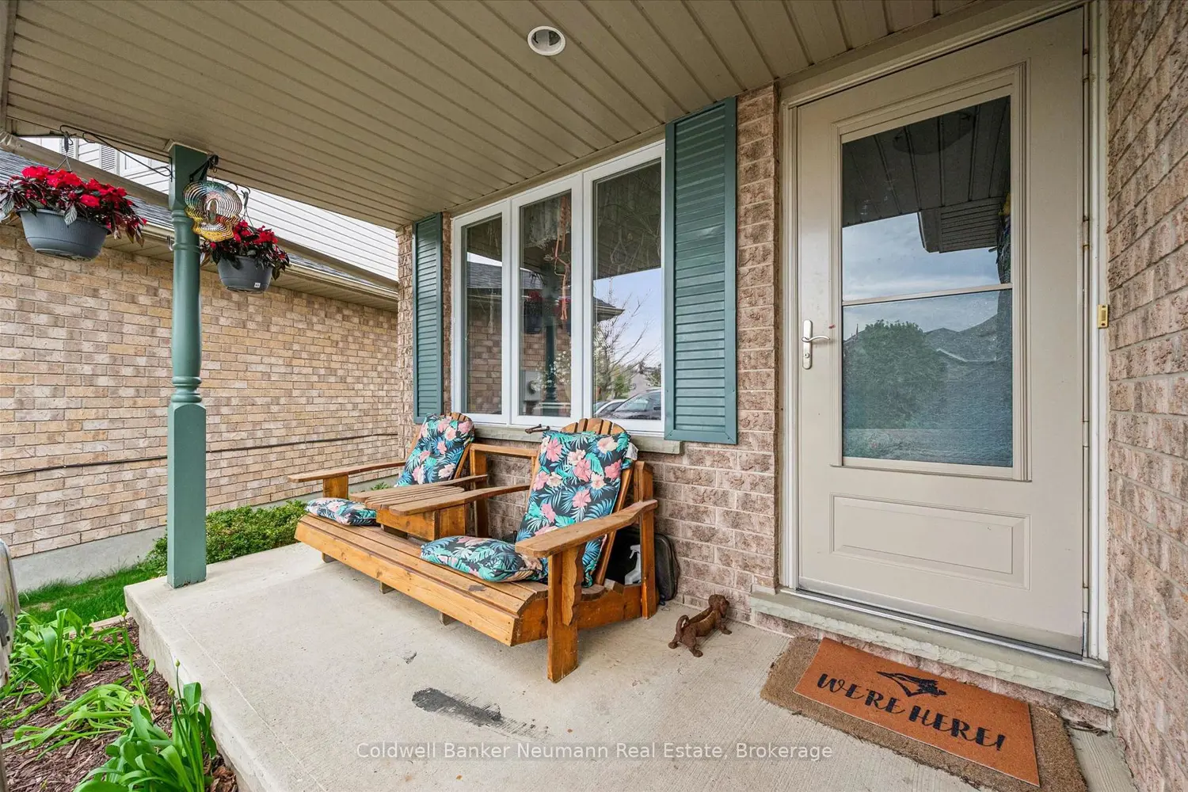
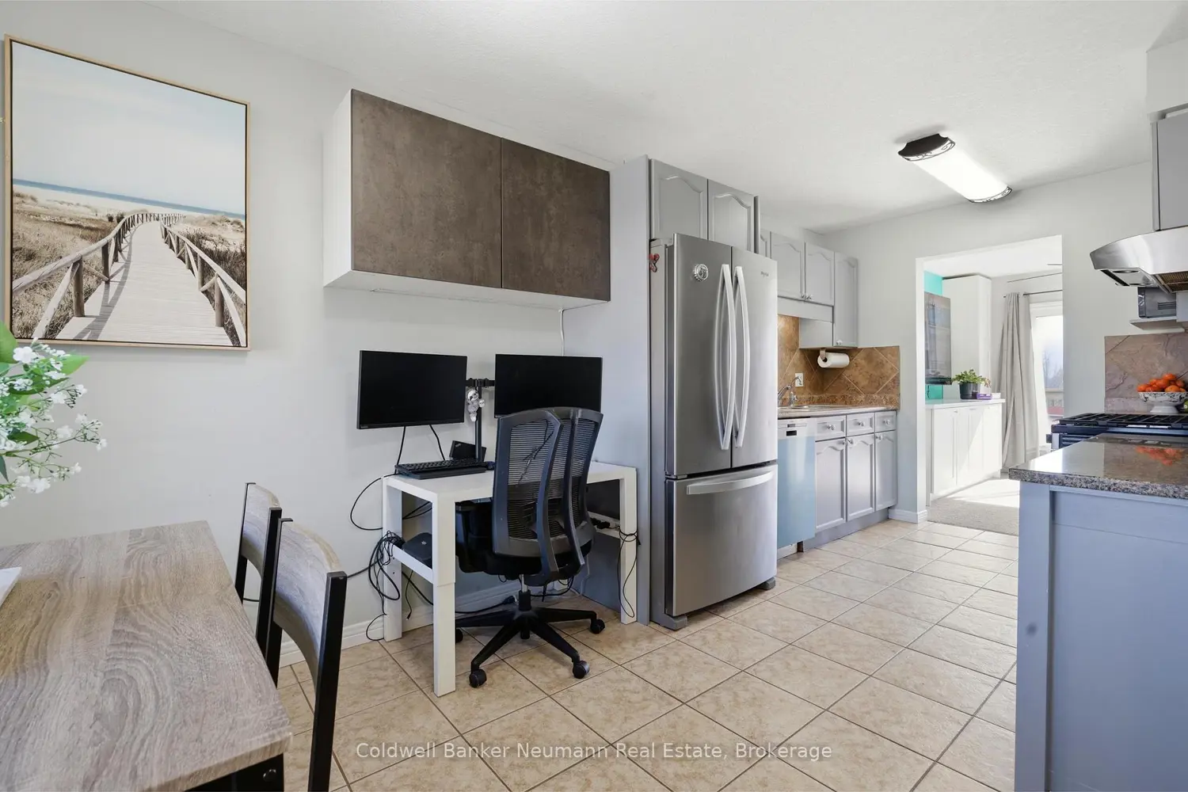
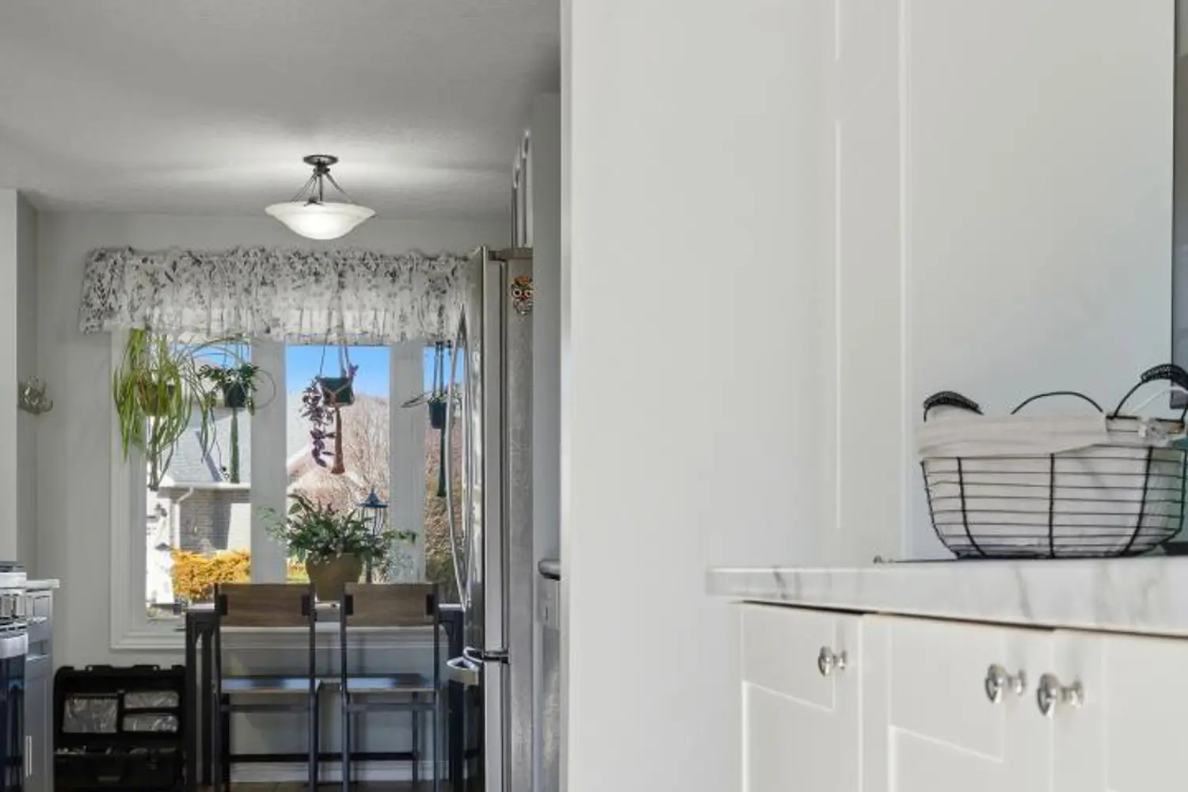
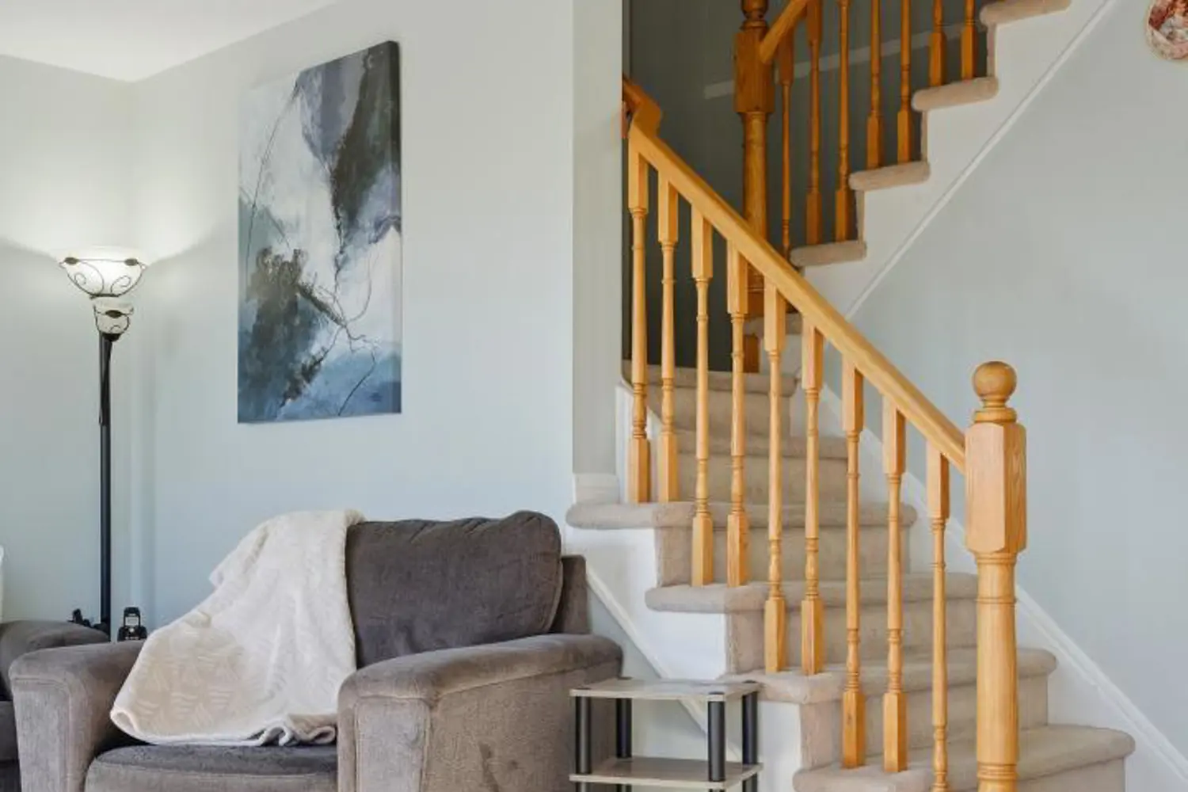
Welcome to this well-maintained two-storey home offering 1,208 sq. ft. above grade plus an additional 487 sq. ft. of finished living space in the walk-out basement. With 3+1 bedrooms and 2 bathrooms, this home combines functional living with a peaceful setting, backing onto greenspace with no rear neighbours. Enjoy the outdoors from both the upper deck and covered lower patio, creating the perfect spaces for entertaining, relaxing, or taking in the natural surroundings. Inside, the bright and inviting layout offers comfortable everyday living, while the fully finished walk-out basement provides a spacious family room, fourth bedroom, and direct access to the backyard, making it ideal for guests, teens, or a home office. Recent updates include new windows (2020), a water softener (2024), and a new water heater (2025). Conveniently located close to schools, parks, scenic walking trails, and everyday amenities, this home offers the perfect balance of privacy, comfort, and convenience.
Location
Address
67 Cedarvale Avenue
City
Guelph
Legal Notice
Our comprehensive database is populated by our meticulous research and analysis of public data. MirrorRealEstate strives for accuracy and we make every effort to verify the information. However, MirrorRealEstate is not liable for the use or misuse of the site's information. The information displayed on MirrorRealEstate.com is for reference only.