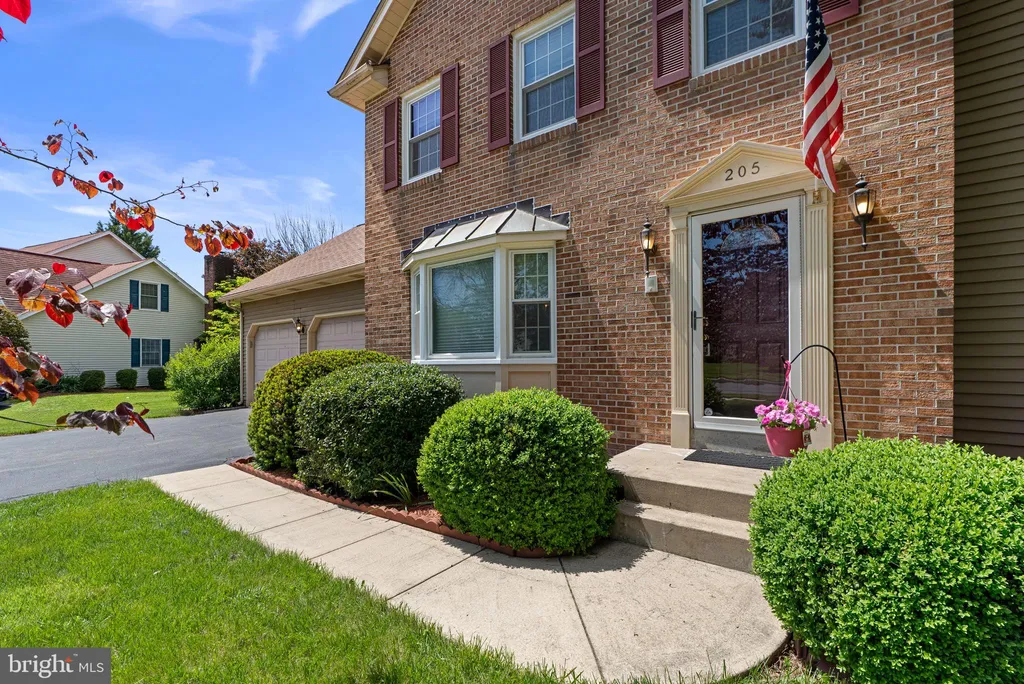
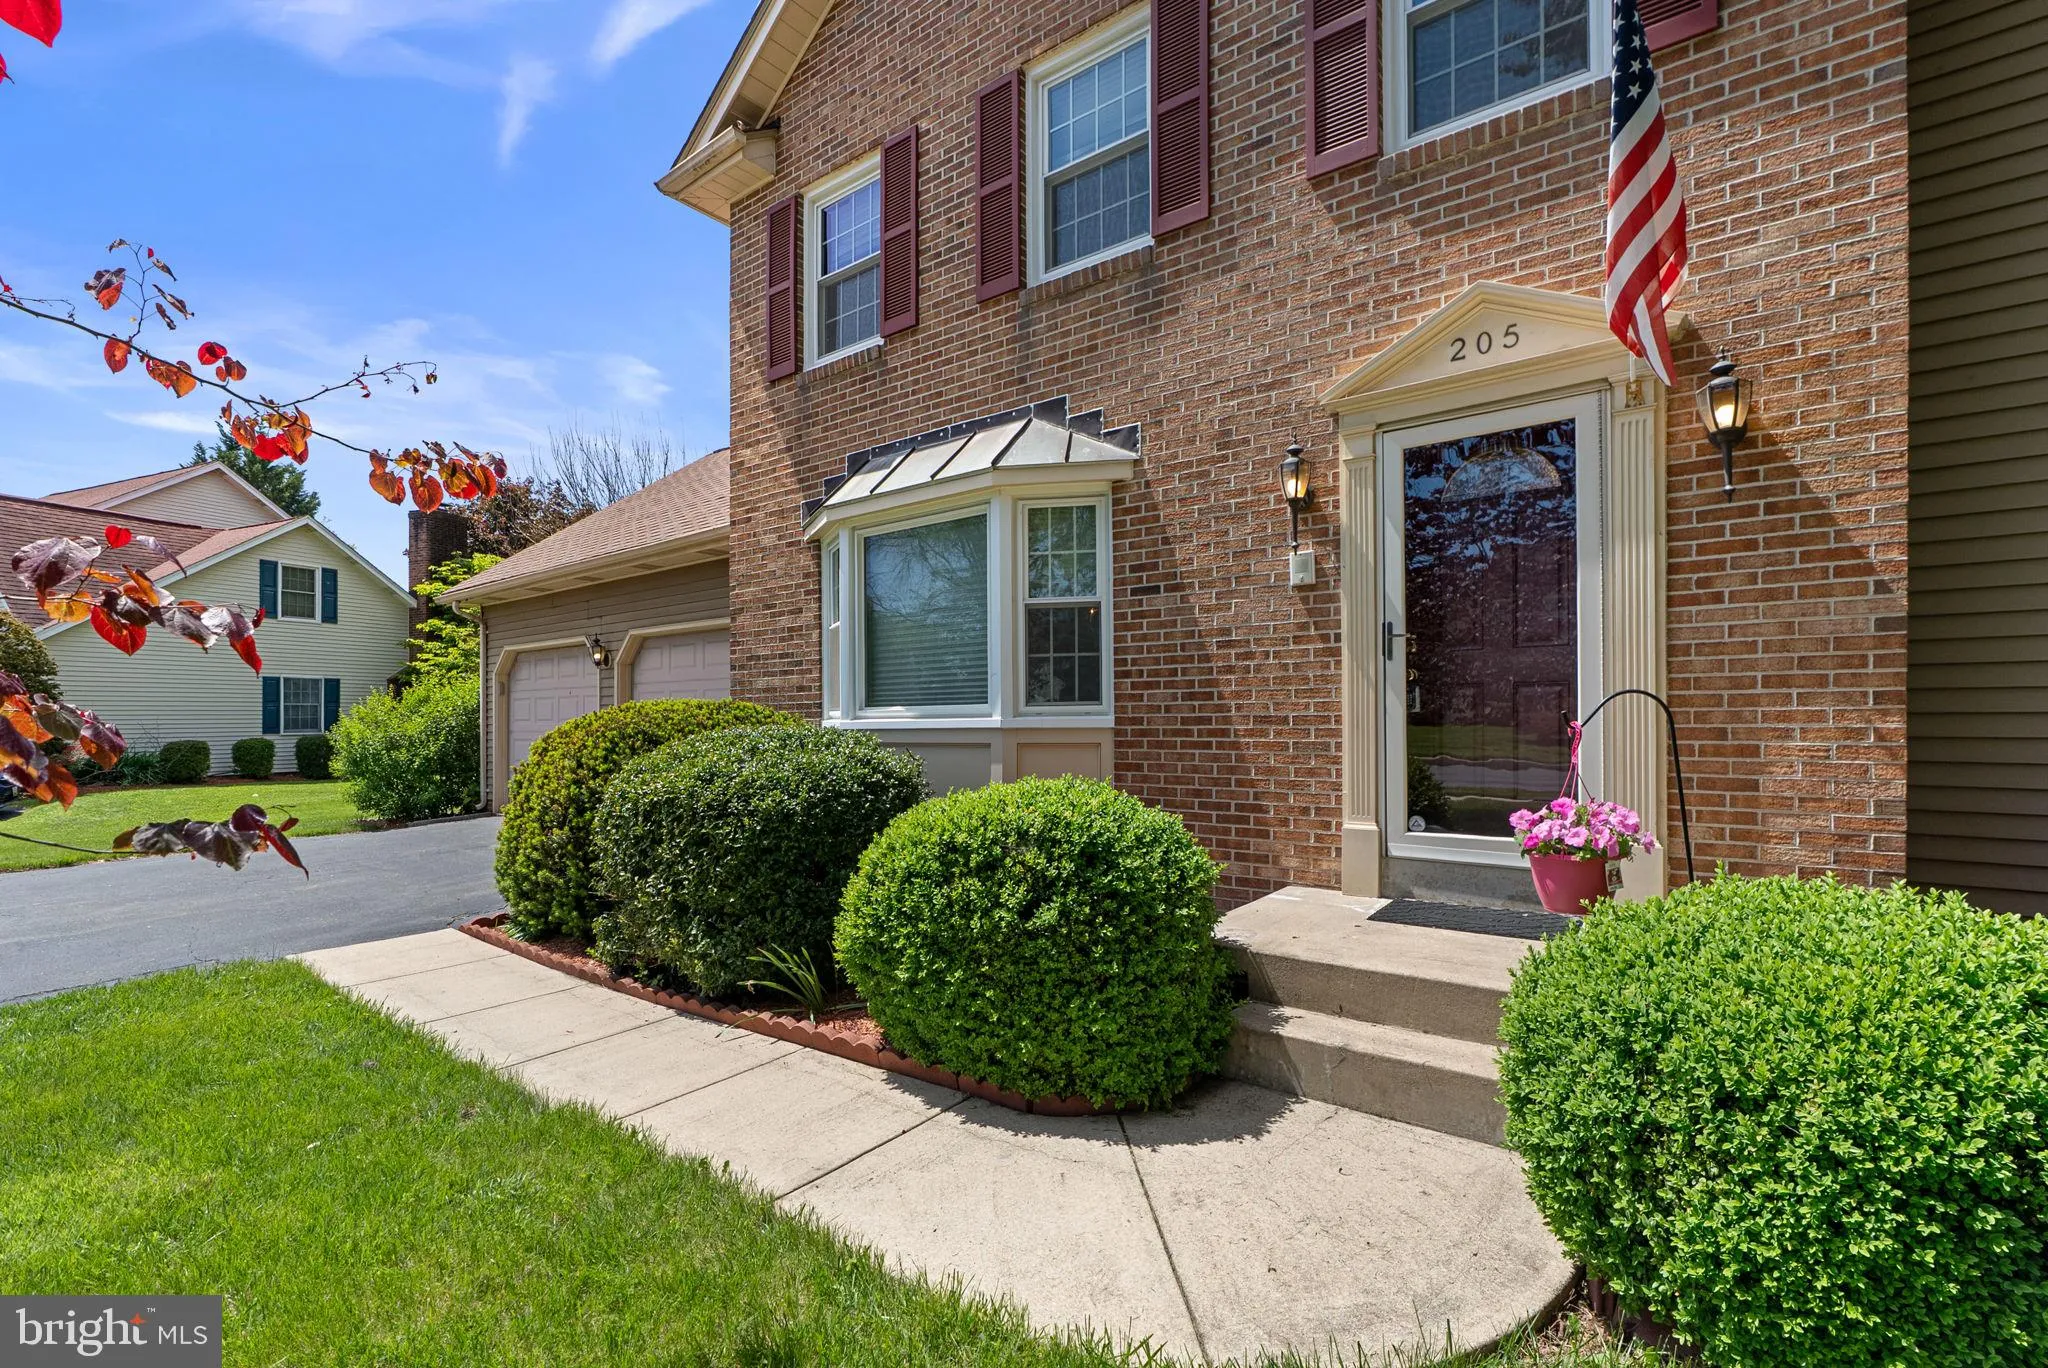
205 Oakmanor Way, Walkersville, MD 21793
Property Details
4
Description
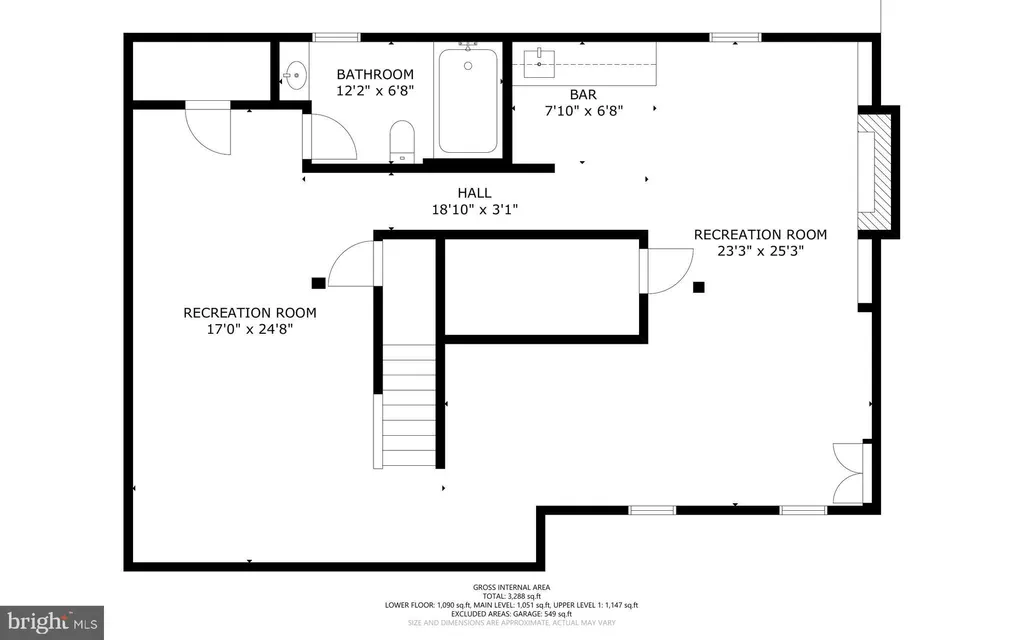
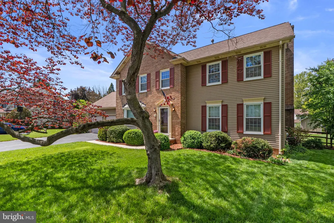
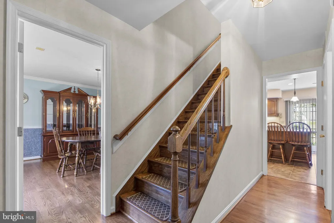
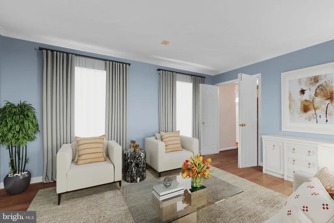
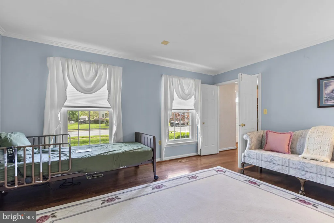
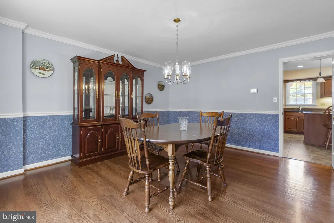
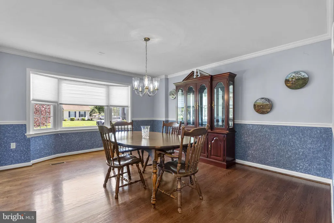
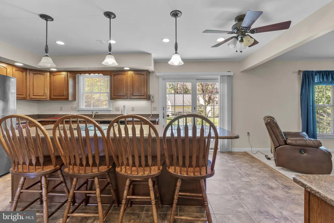
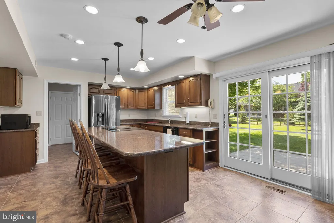
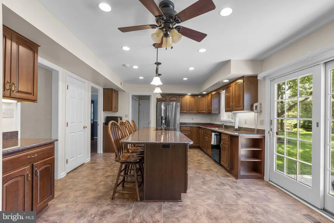
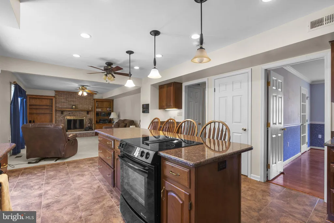
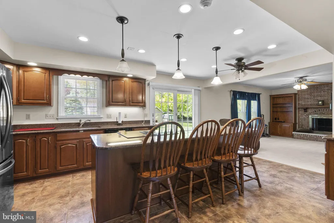
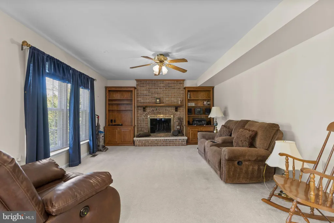
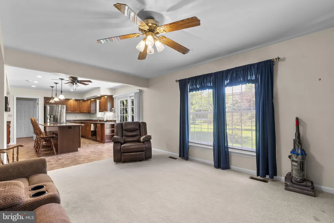
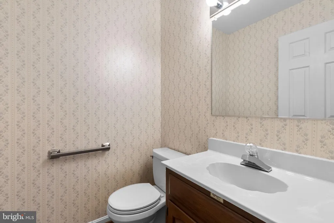
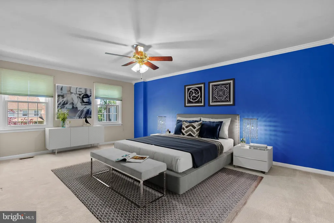
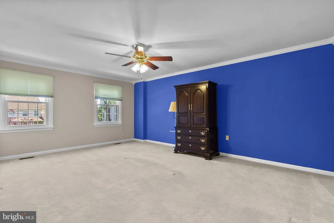
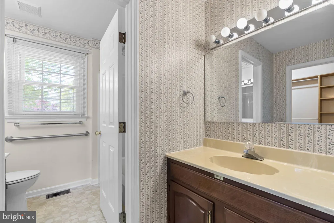
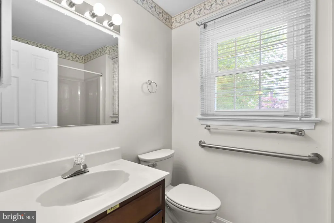
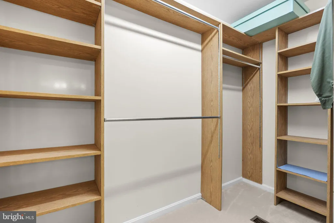
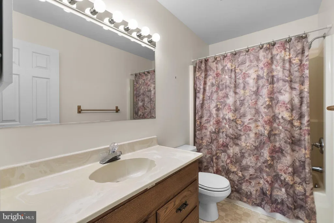
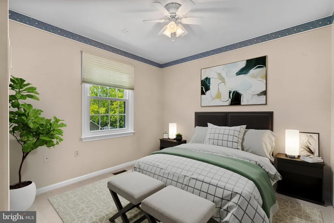
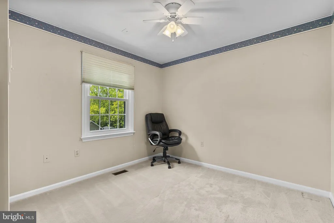
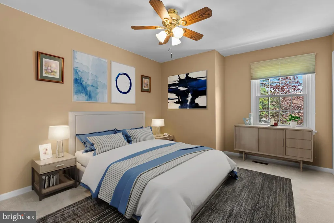
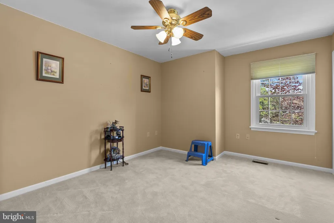
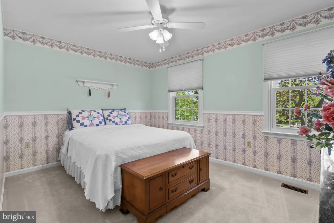
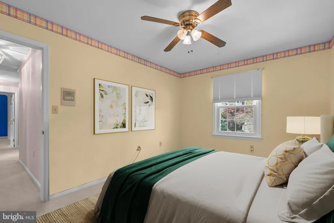
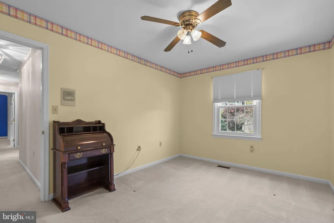
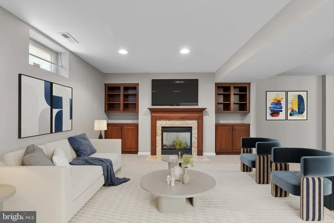
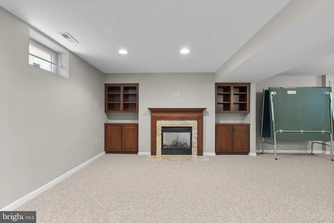
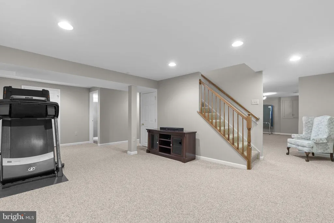
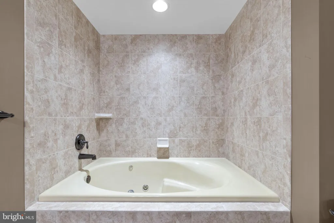
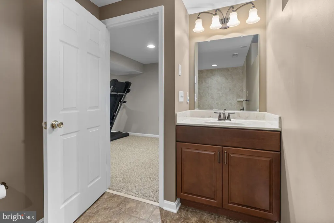
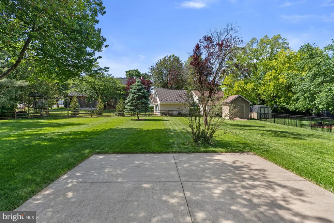
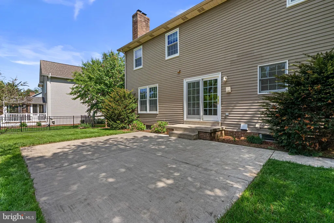
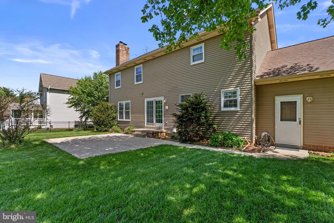
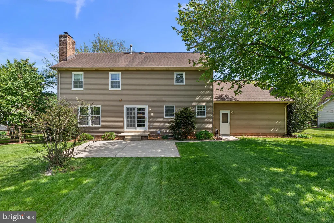
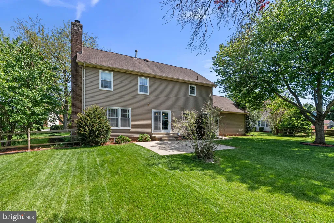
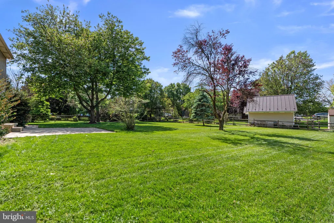
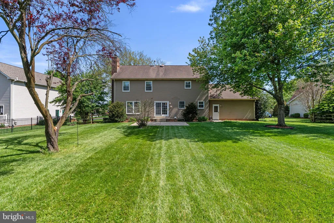
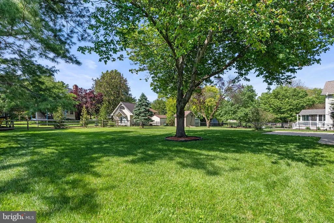
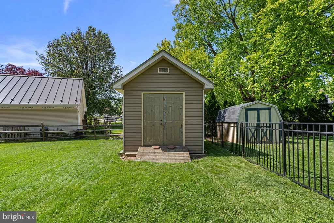
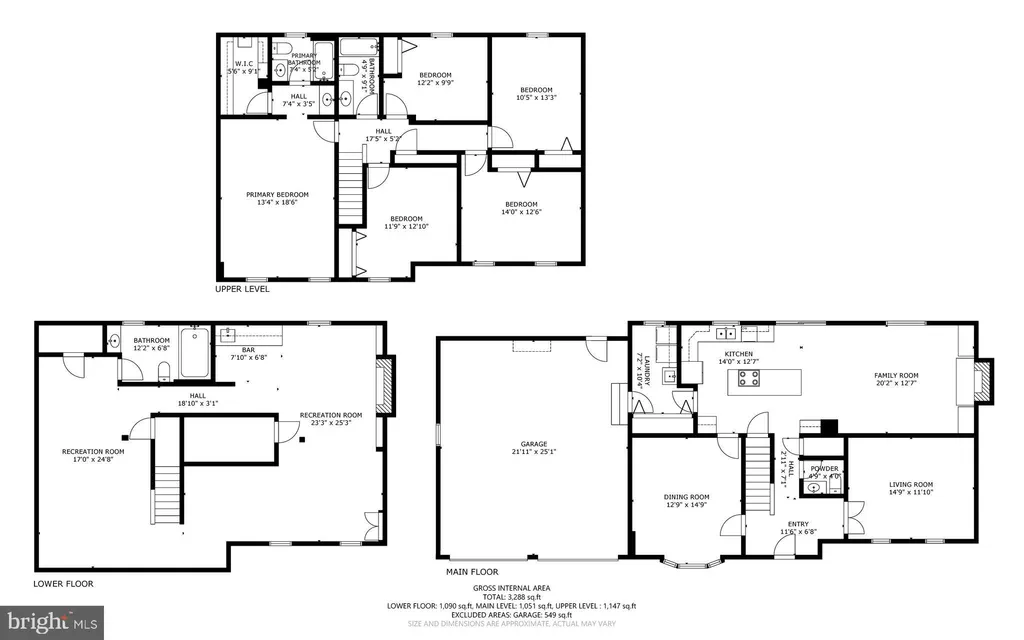
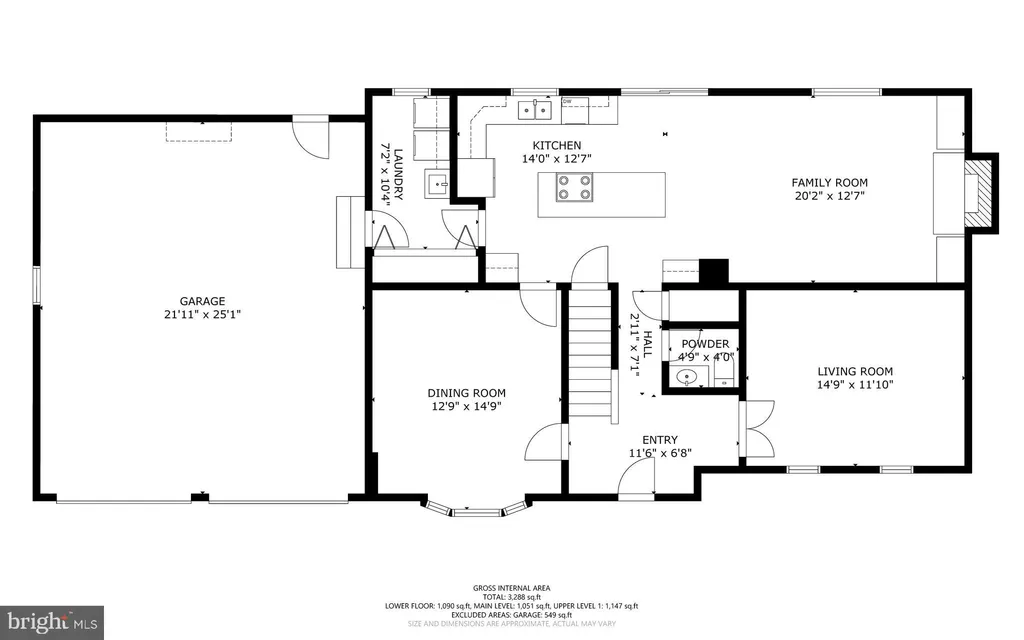
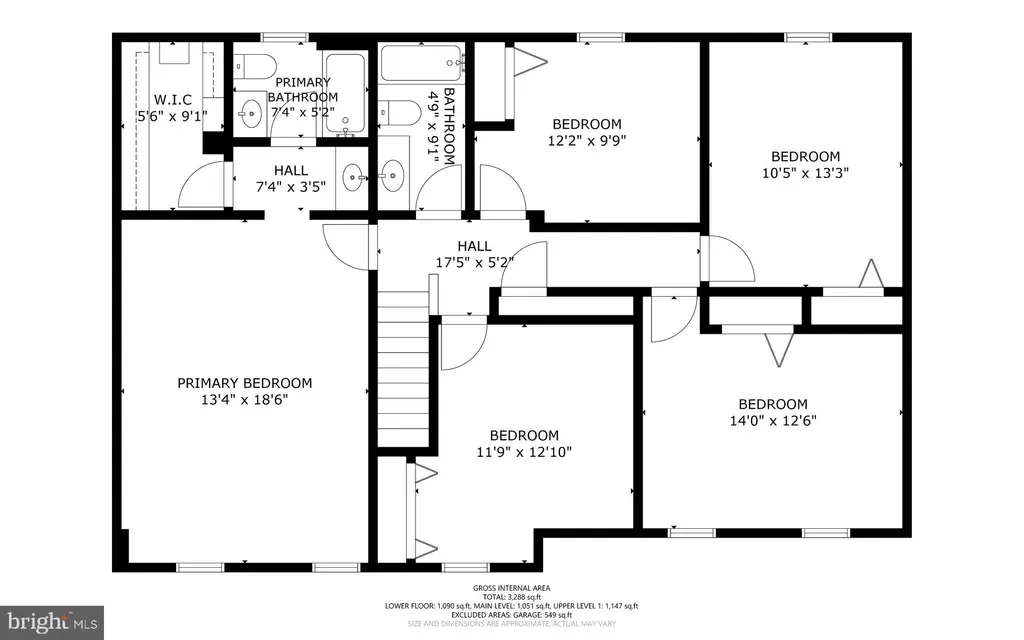
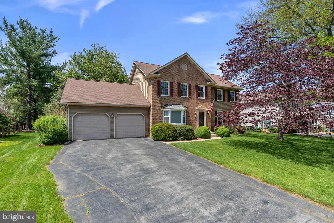
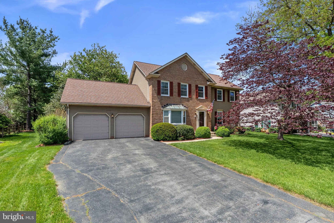
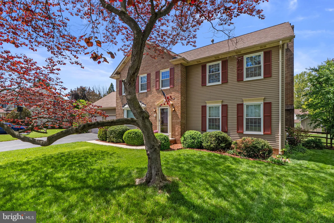
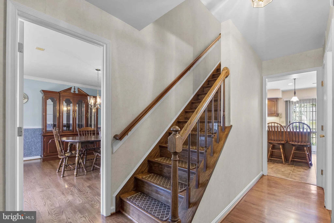
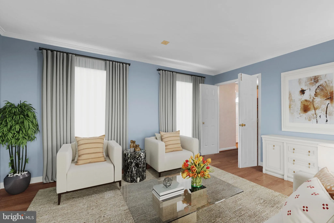
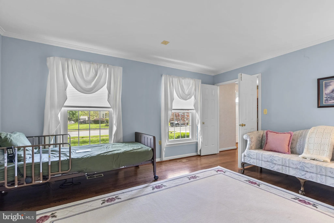
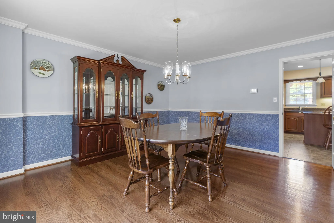
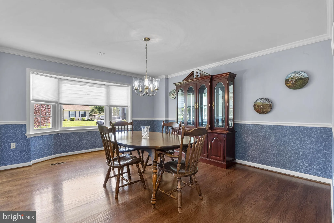
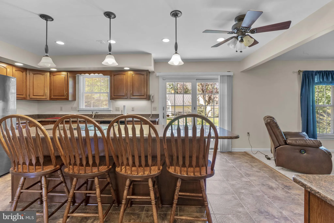
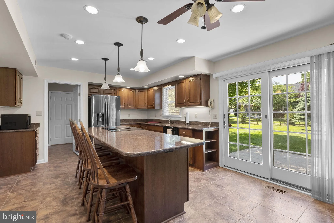
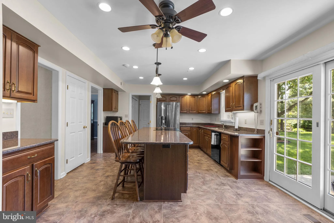
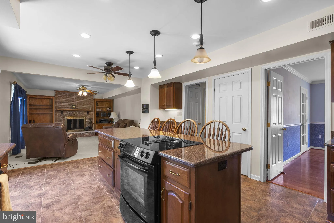
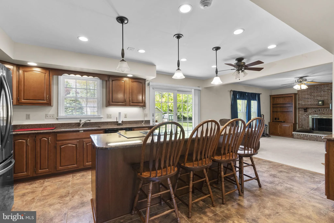
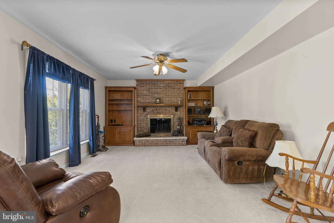
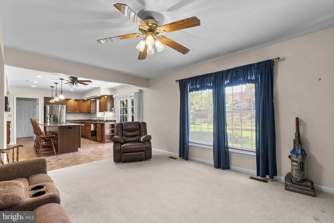
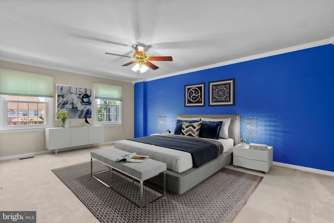
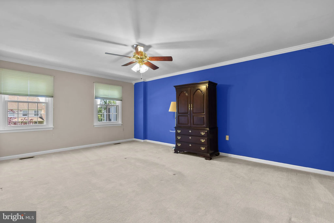
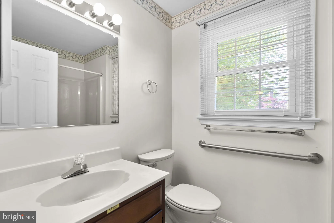
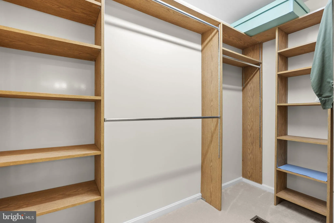
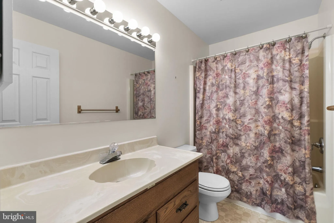
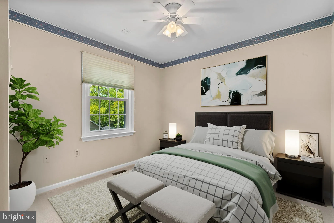
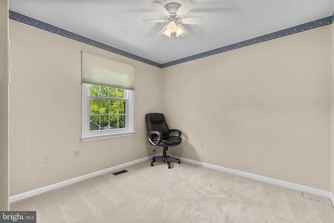
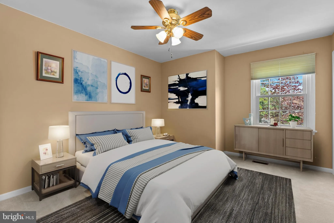
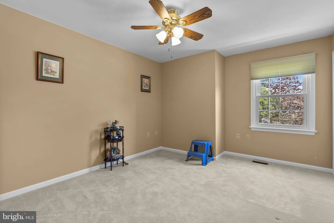
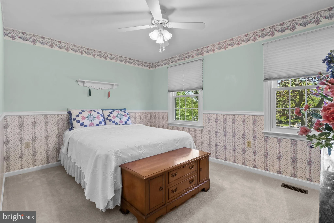
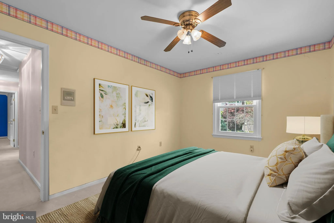
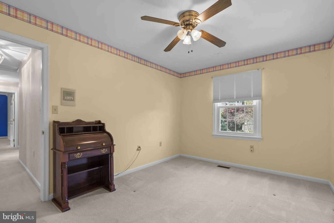
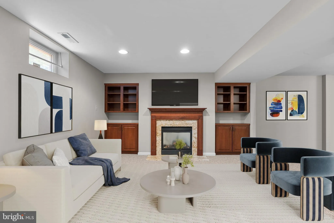
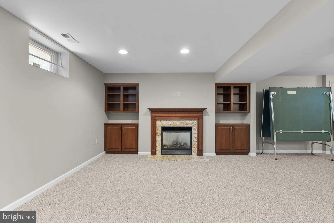
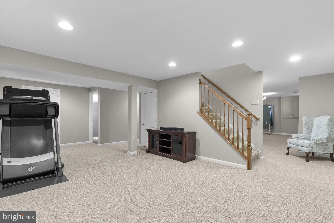
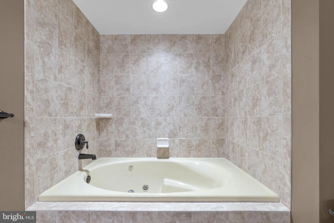
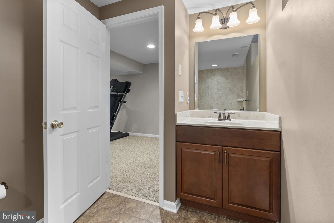
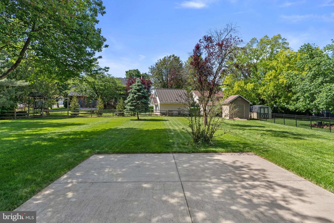
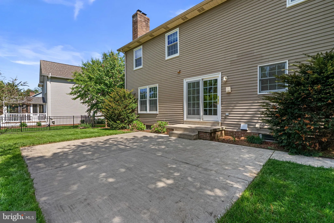
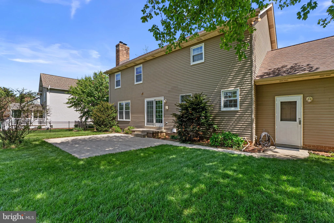
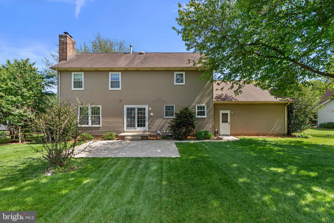
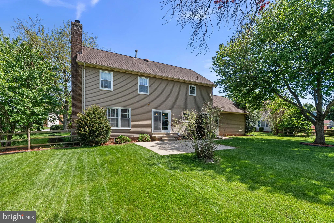
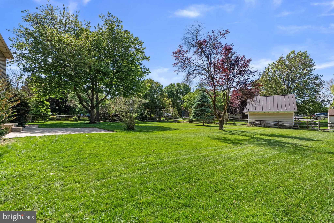
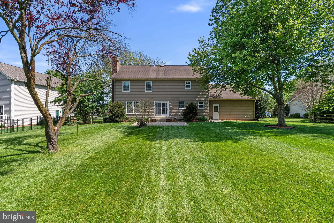
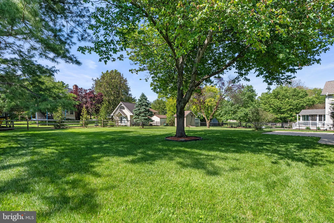
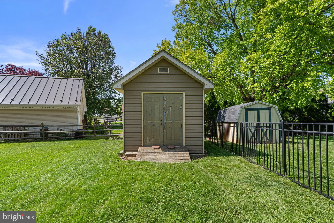
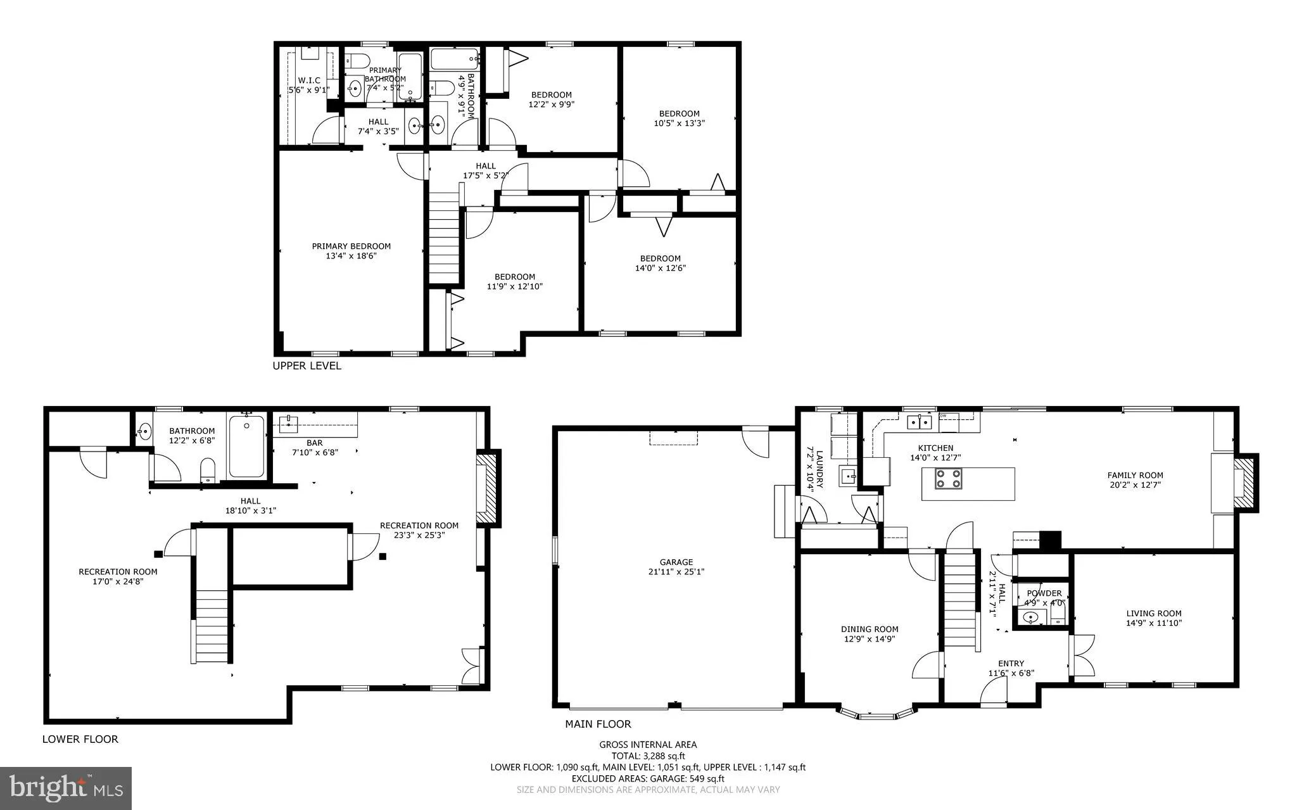
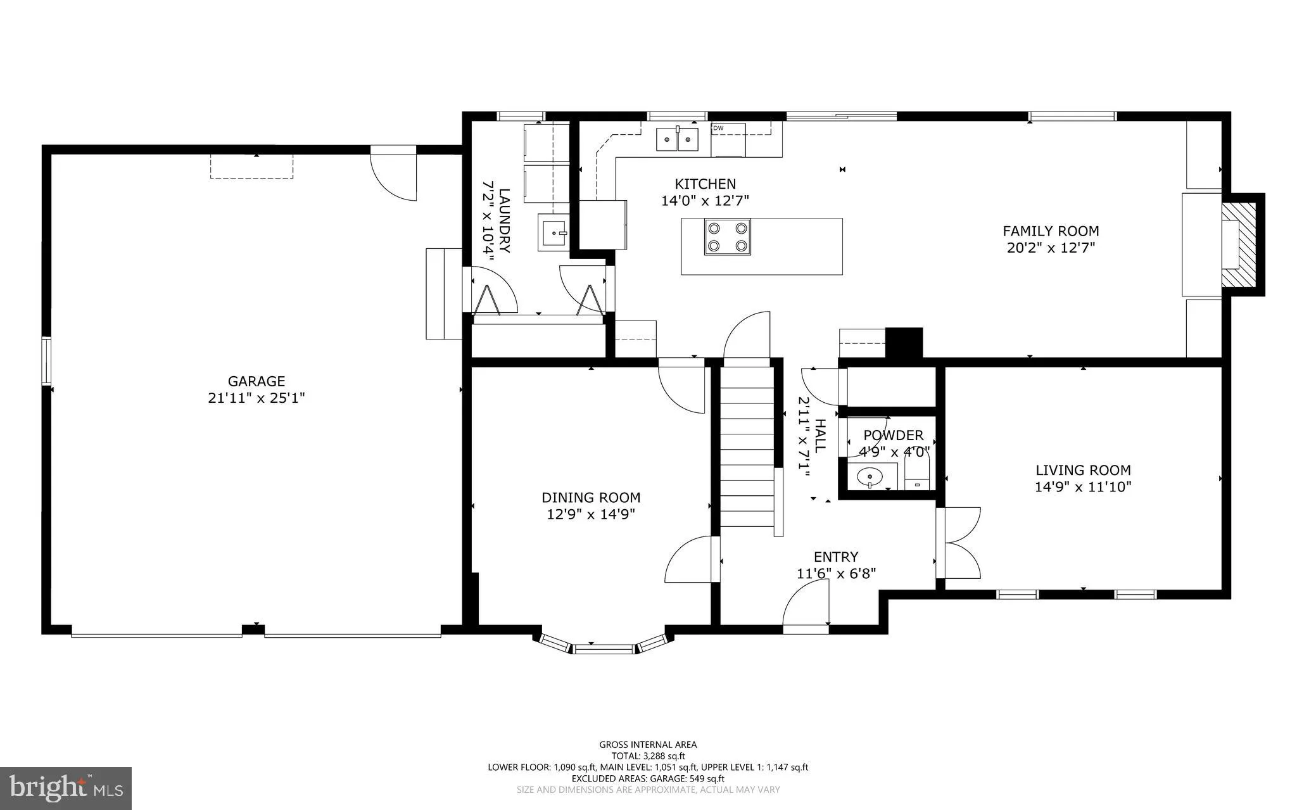
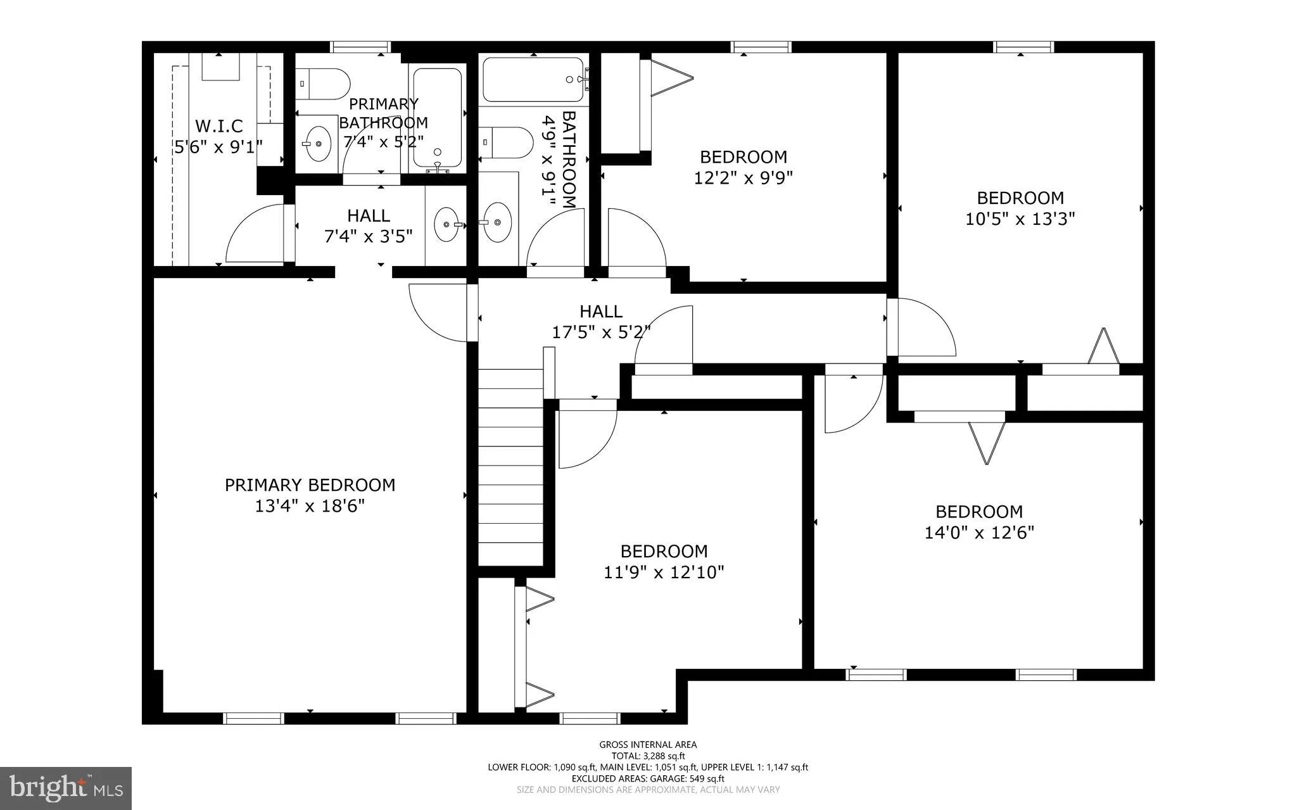
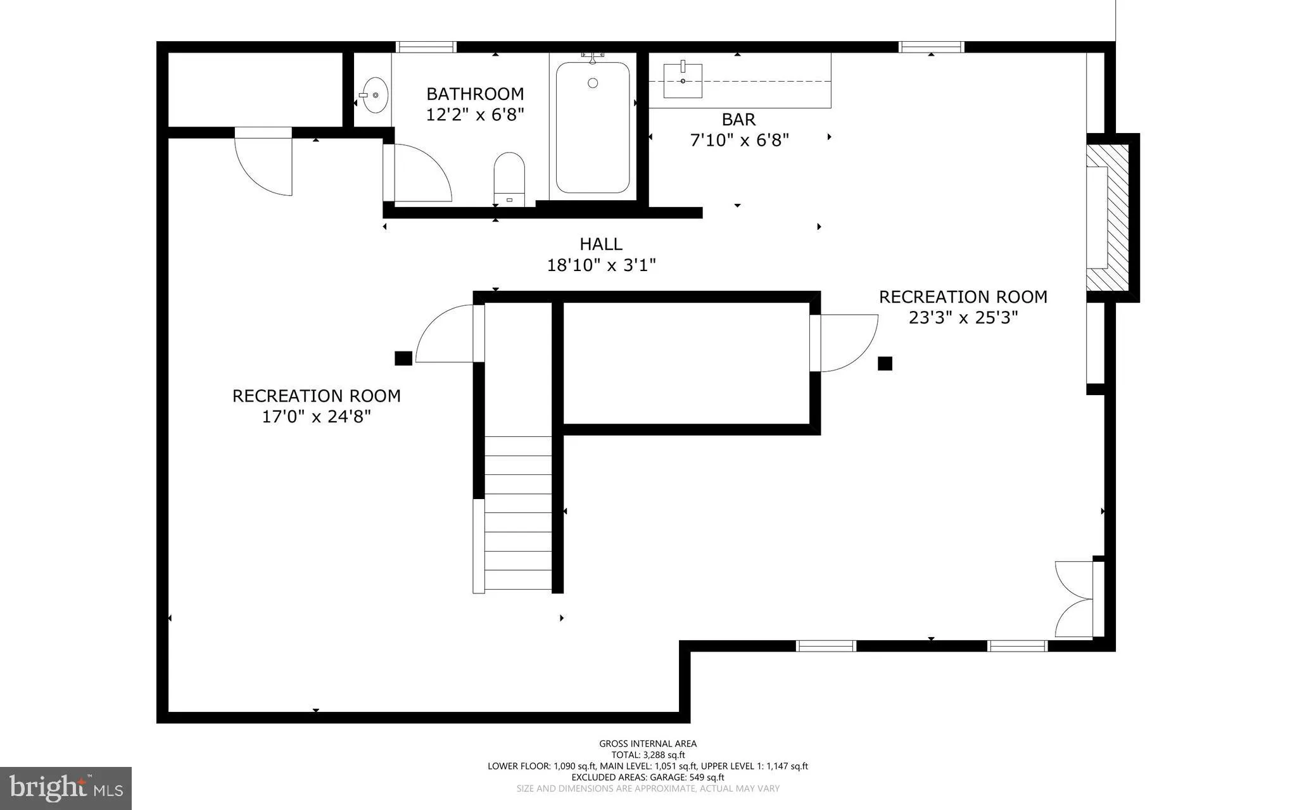
Beautifully maintained and thoughtfully designed, this spacious 5-bedroom home offers the perfect blend of comfort, functionality, and room to grow. Situated on a large, level lot in desirable Walkersville, the home features expansive indoor and outdoor living spaces ideal for everyday living and entertaining alike. The bright main level welcomes you with an open layout, formal dining room, and oversized kitchen complete with a center island, abundant cabinetry, and seamless flow into the inviting family room with a cozy brick fireplace and custom built-ins. A separate formal living room provides the perfect space for a home office, playroom, or additional sitting area. Mortgage savings may be available for buyers of this listing. The finished lower level adds exceptional flexibility with a second fireplace, full bath, and wet bar/kitchenette, ideal for a man cave, theater room, or game/workout room. Outside, enjoy the spacious backyard with mature landscaping and patio space perfect for gatherings, relaxing evenings, or outdoor fun. An oversized 2-car garage offers added storage and convenience. With solid bones, generous living space, and endless potential to add your own personal style, this home is a rare opportunity in a sought-after community.
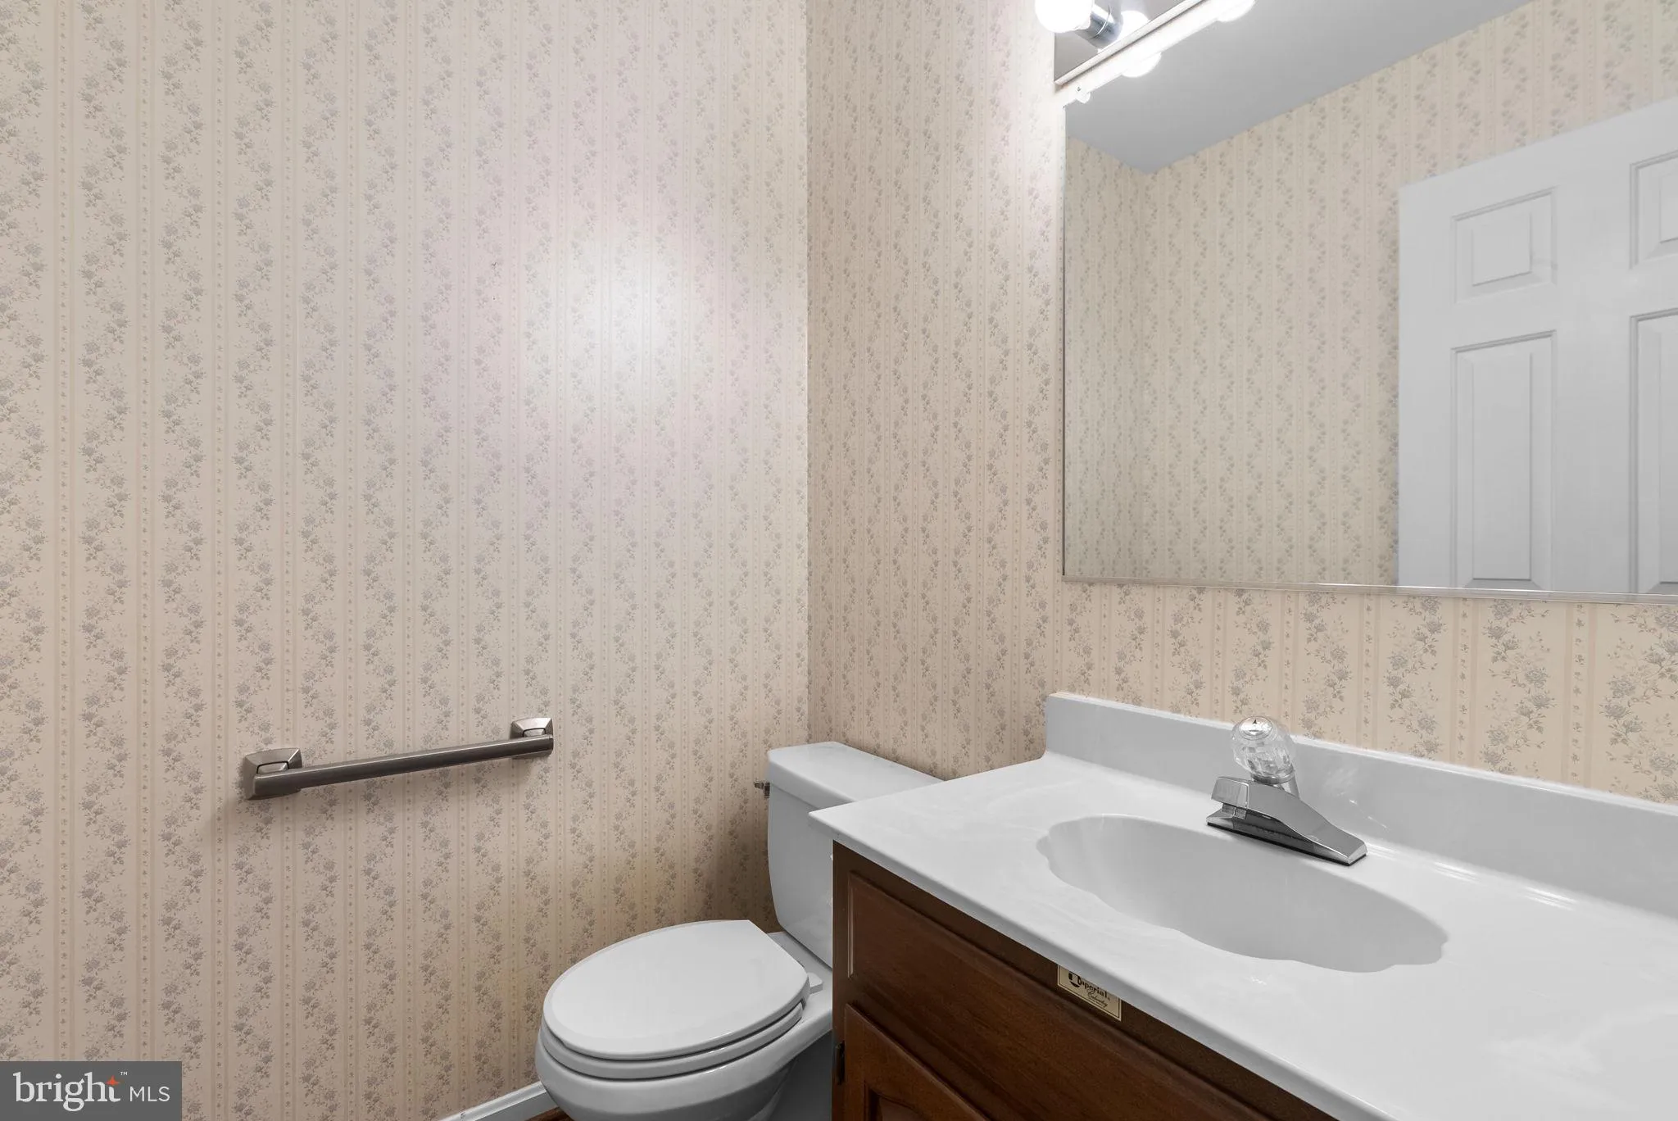
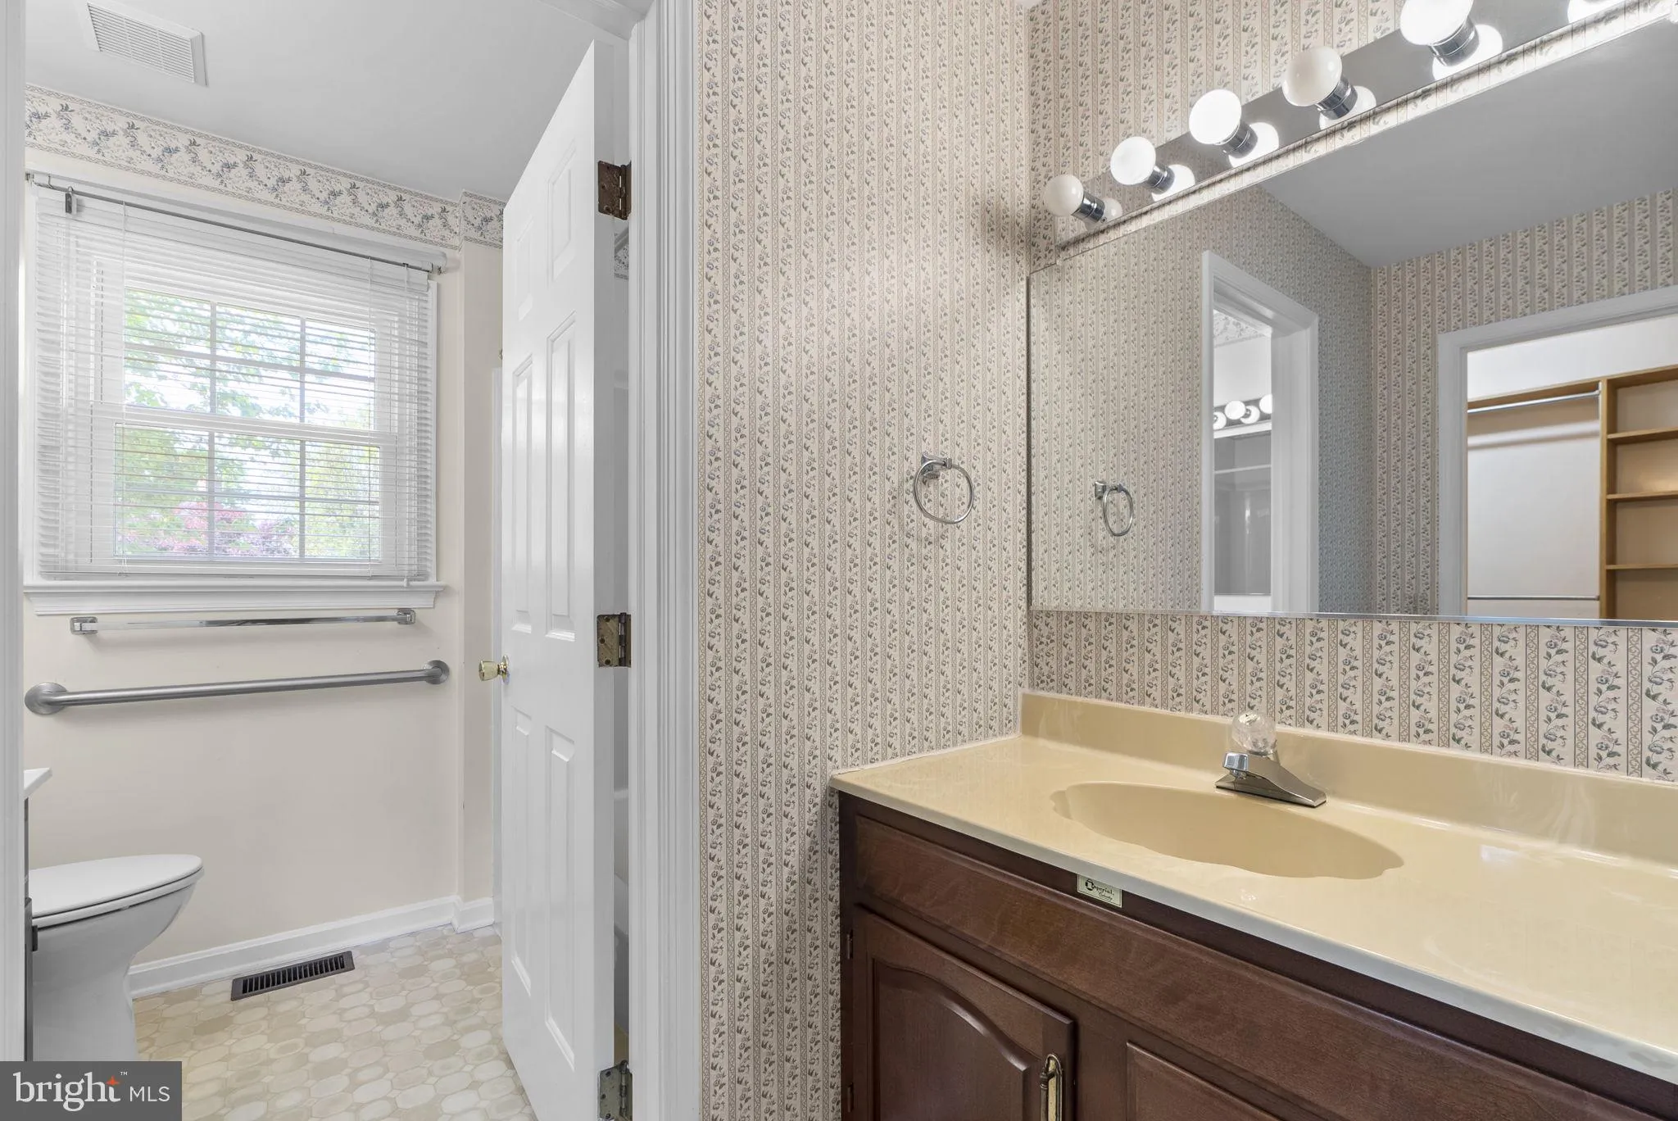
PROPERTY DETAILS: Square Feet: 3546 | Bathrooms: 4
INTERIOR FEATURES: • Square Footage (approx): 2,364 Sq. Ft. Above Ground, 1,067 Sq. Ft. Below Ground • Cooling: Central Air, Electric • Heating: Electric Heating, Forced Air • Plumbing: Electric Water Heater • Basement: Finished • Fireplaces: 2
EXTERIOR FEATURES: • Parking: 2 Garage Spaces, 2 Parking Spaces, Garage, Attached Garage. • Exterior: Frame • Pool Description: None • Zoning: R2
LISTING AGENT: Agent: Cheryl Holder | Office: Redfin Corp | Phone: 2408181490 | Email: [email protected]
LISTING INFORMATION: MLS#: MDFR2081898 | Status: Contingent
Location
Address
205 Oakmanor Way
City
Walkersville
Features and Finishes
Interior Features:
• Square Footage
(approx): 2,364 Sq. Ft. Above Ground, 1,067 Sq. Ft. Below Ground
• Cooling: Central Air, Electric
• Heating: Electric Heating, Forced Air
• Plumbing: Electric Water Heater
• Basement: Finished
• Fireplaces: 2
Exterior Features:
• Parking: 2 Garage Spaces, 2 Parking Spaces, Garage, Attached Garage.
• Exterior: Frame
• Pool Description: None
• Zoning: R2
Legal Notice
Our comprehensive database is populated by our meticulous research and analysis of public data. MirrorRealEstate strives for accuracy and we make every effort to verify the information. However, MirrorRealEstate is not liable for the use or misuse of the site's information. The information displayed on MirrorRealEstate.com is for reference only.