103 Vega Way, Milton, DE 19968

























Property Details
2
Description

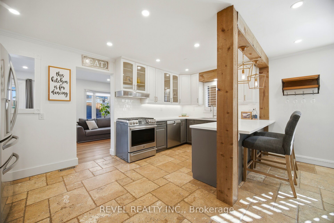
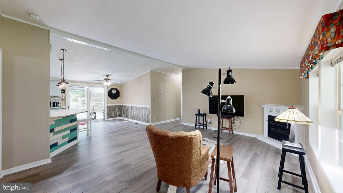
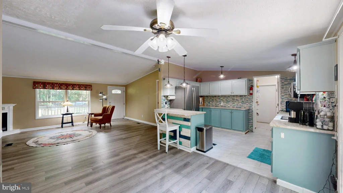
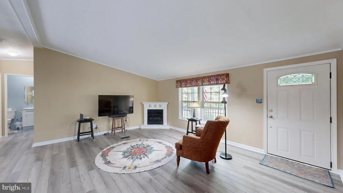
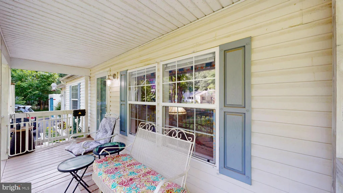
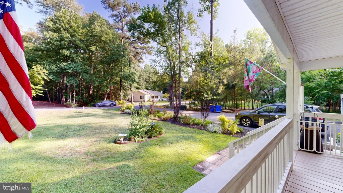
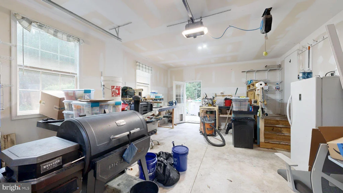
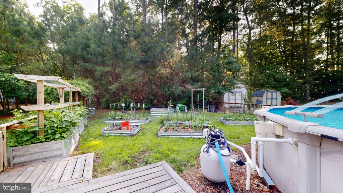
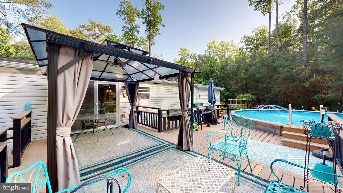
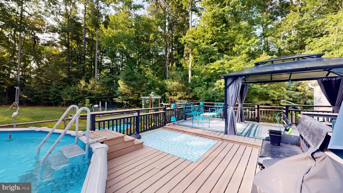
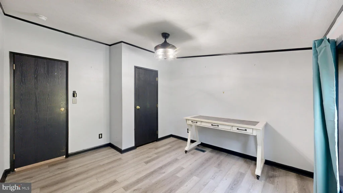
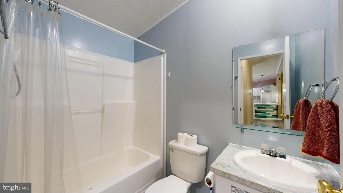
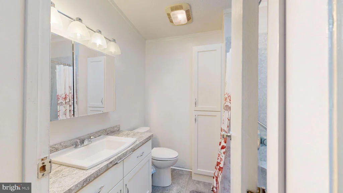
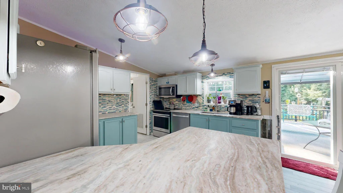
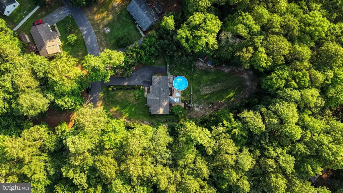
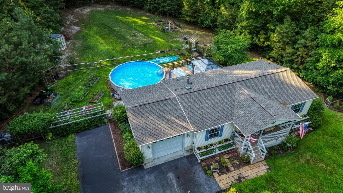
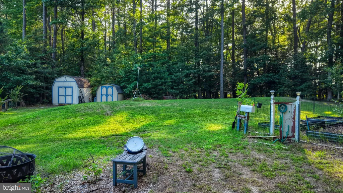
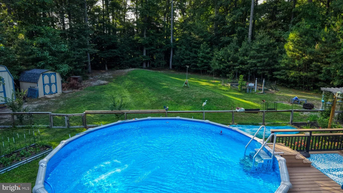
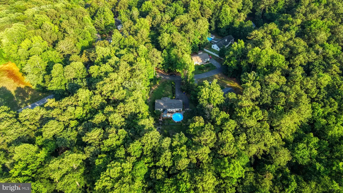
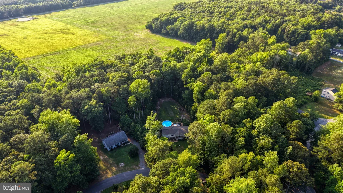
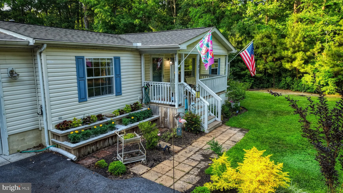
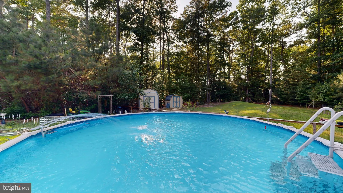
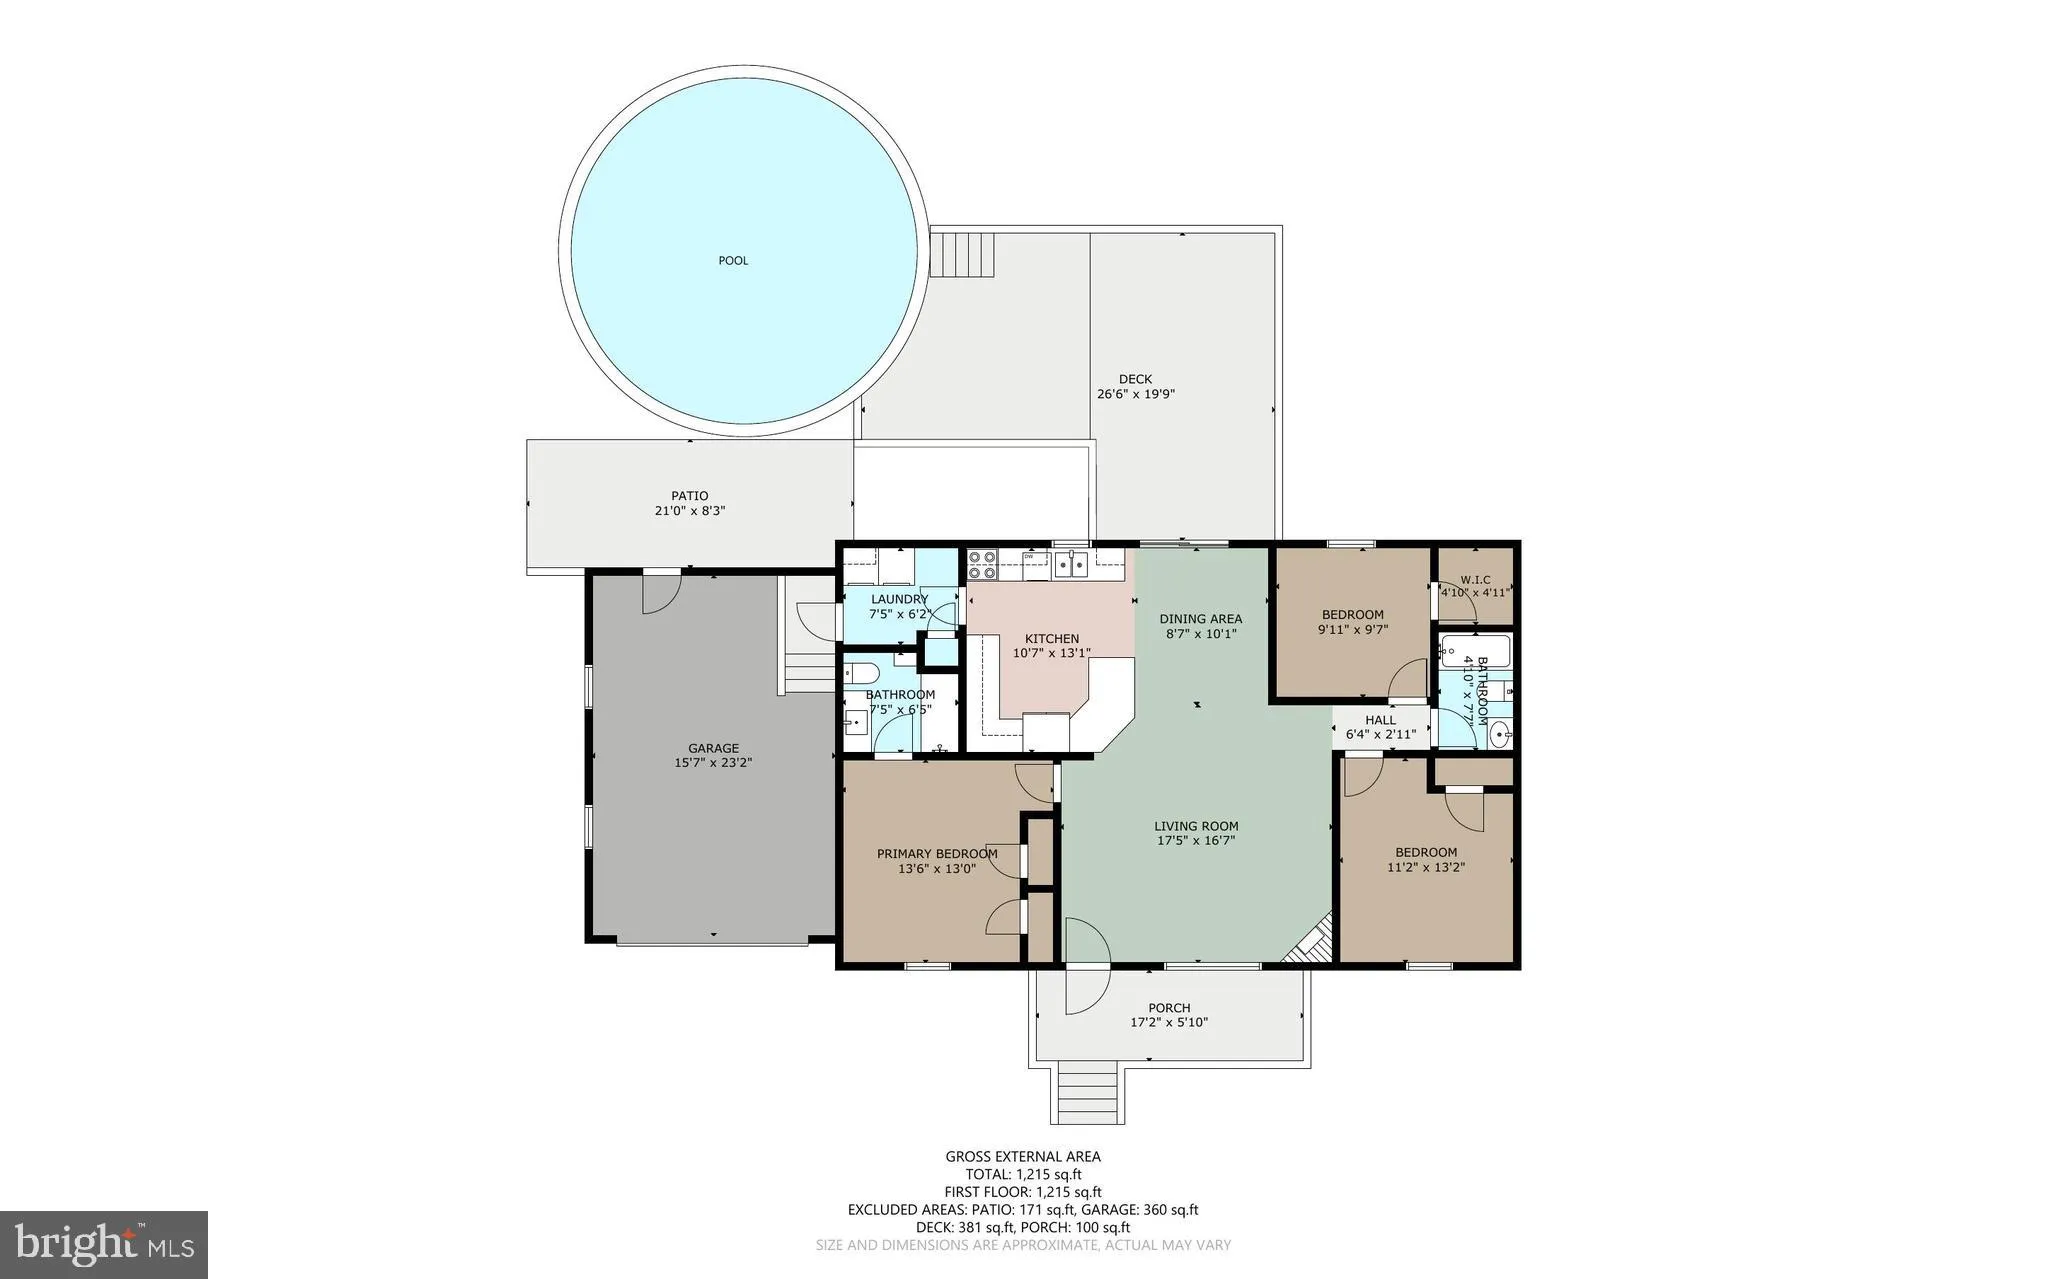
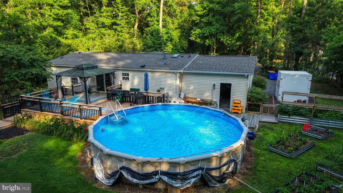
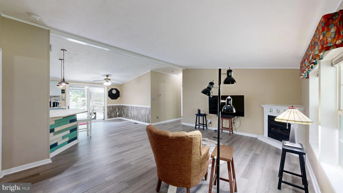
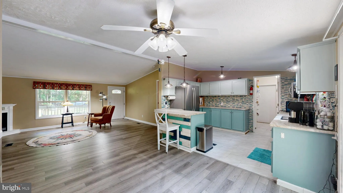
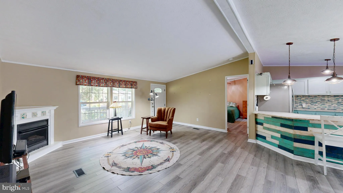
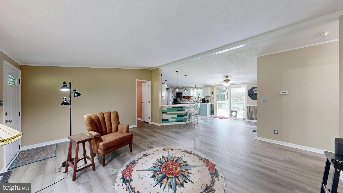
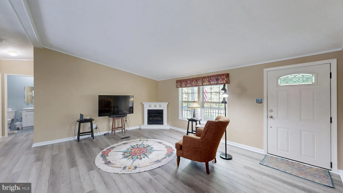
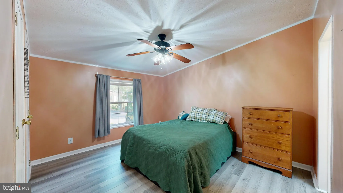
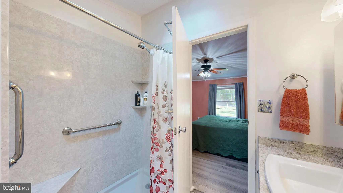
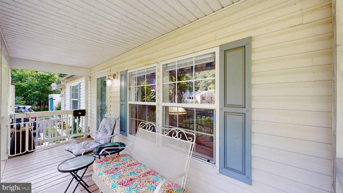
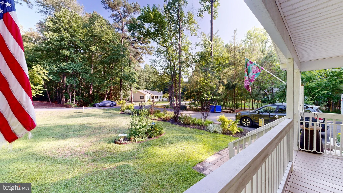
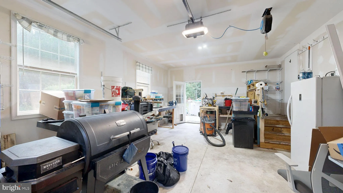
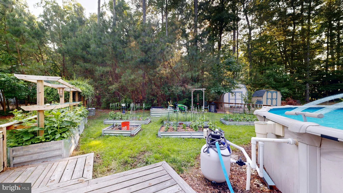
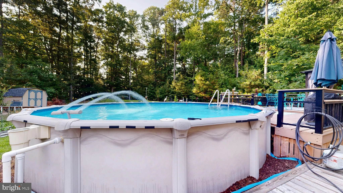
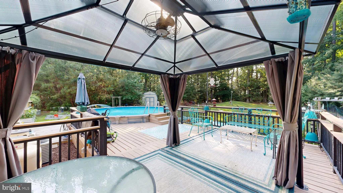
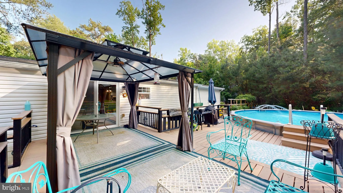
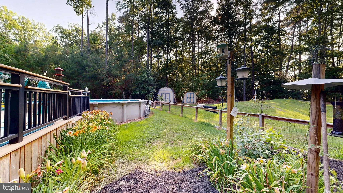
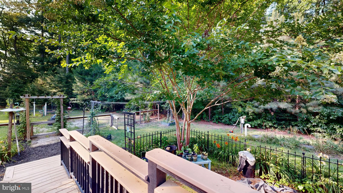
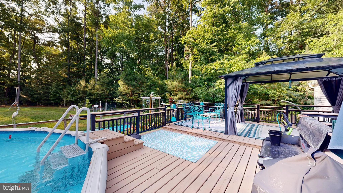
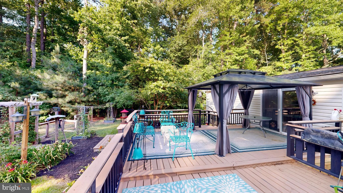
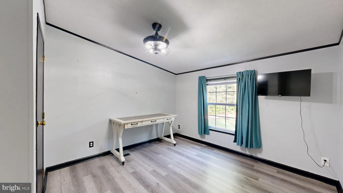
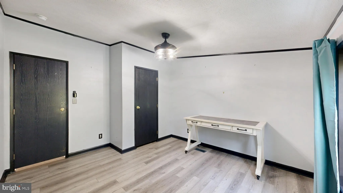
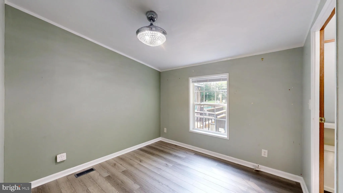
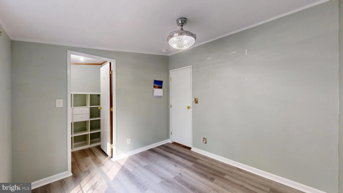
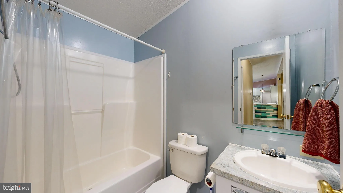
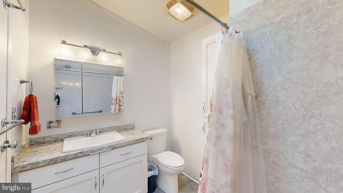
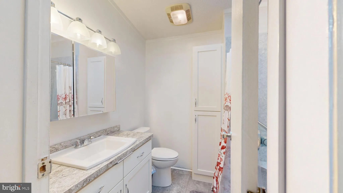
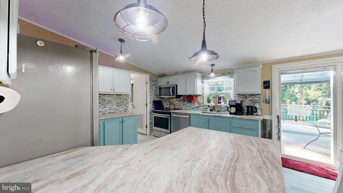
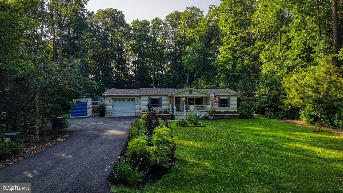
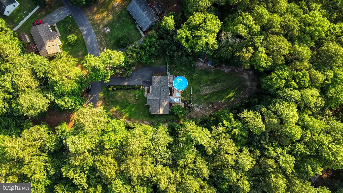
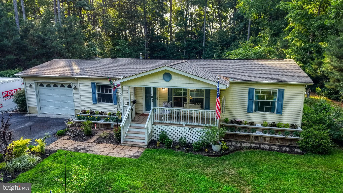
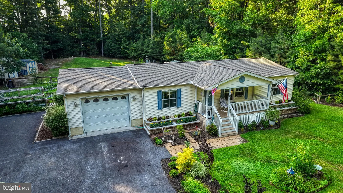
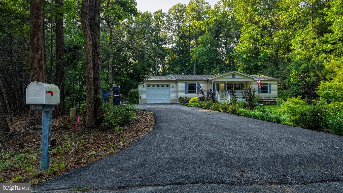
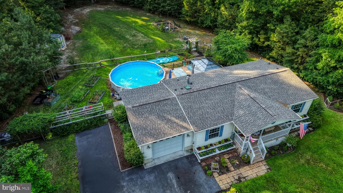
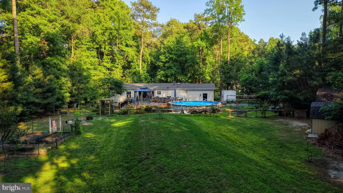
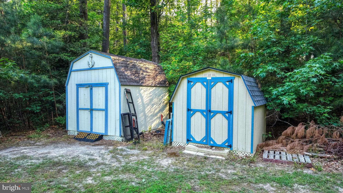
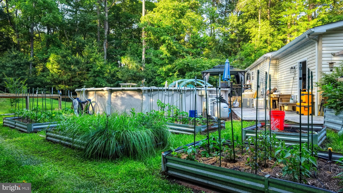
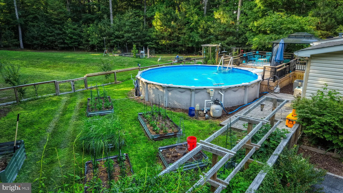
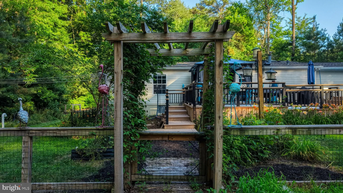
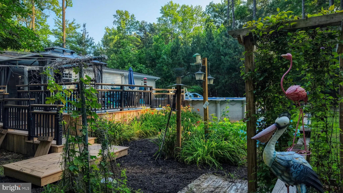
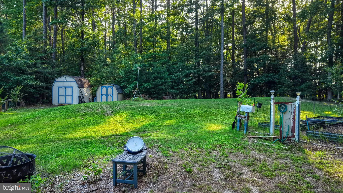
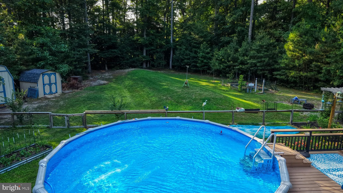
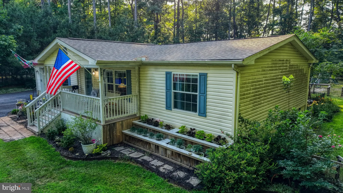
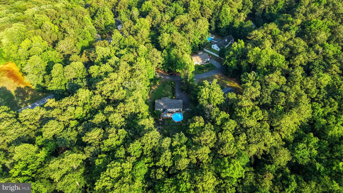
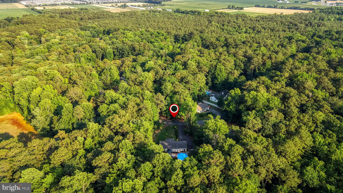
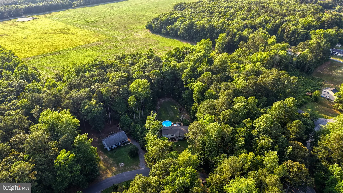
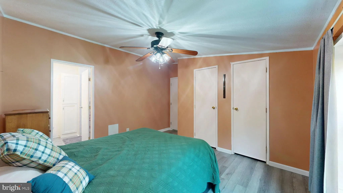
From the moment you step inside, you'll appreciate the bright open-concept floor plan, soaring vaulted ceilings, and inviting coastal-inspired color palette. The spacious living room features a cozy corner gas fireplace and offers an ideal gathering space for family and friends while providing privacy between the primary suite and guest bedrooms. A list of updates is provided below. The primary suite is a relaxing retreat with abundant closet space and a recently remodeled bath featuring a new shower, vanity, linen cabinet, and updated fixtures. Two additional bedrooms and a full guest bath provide comfortable accommodations for family or visitors. The kitchen is both stylish and functional, showcasing bright white cabinetry, a striking glass tile backsplash, stainless steel appliances, and a convenient adjacent laundry area (hookups only) leading to the oversized one-car garage. Step outside through the newer patio door with blinds-between-the-glass and discover your own private backyard oasis. Enjoy summer days by the pool, entertain on the spacious deck with a separate gated pool area, or gather around the firepit under the stars. The property also features raised garden beds, two storage sheds, and a fenced area perfect for pets. Best of all, there's no land rent and no HOA, giving you the freedom to enjoy your property your way. Conveniently located just 12 miles from Lewes and Cape Henlopen State Park and only 14 miles from the Rehoboth Beach Boardwalk, this home offers the perfect combination of privacy, comfort, and coastal convenience. Don't miss this opportunity to own your own slice of Delaware paradise! Roof Replaced - 2023 Flooring Replaced - 2023 Irrigation Installed - 2023-2024 Deck Upgraded - 2025 Driveway repaved - 2024 Granite countertops - 2024 New Garage door - 2024 New Pool Filter - 2025 Septic Tank Upgrade - 2025
PROPERTY DETAILS: Square Feet: 1232 | Bathrooms: 2
INTERIOR FEATURES: • Square Footage (approx): 1,232 Sq. Ft. Above Ground, Sq. Ft. Below Ground • Appliances: Cooktop, Refrigerator, Washer, Dryer, Microwave, Freezer • Cooling: Central Air, Electric • Heating: Propane, Forced Air • Plumbing: Electric Water Heater
EXTERIOR FEATURES: • Parking: 1 Garage Spaces, 6 Parking Spaces, Oversized, Garage Door Opener, Asphalt, Garage, Driveway, Inside Entrance, Attached Garage. • Exterior: Aluminum, Frame • Pool: Above Ground • Pool Description: Above Ground, Filtered, Vinyl, Private • Lot Dimensions: 100.00 x 260.00 • Zoning: GENERAL RESIDENTIAL • Additional Exterior/Lot Features: Lighting, Outbuilding, Oversized Parking Front Yard
LISTING AGENT: Agent: Robin Bunting | Office: Compass | Phone: 3023320830 | Email: [email protected]
LISTING INFORMATION: MLS#: DESU2112348 | Status: FOR SALE
Location
Address
103 Vega Way
City
Milton
Features and Finishes
Interior Features:
• Square Footage
(approx): 1,232 Sq. Ft. Above Ground, Sq. Ft. Below Ground
• Appliances: Cooktop, Refrigerator, Washer, Dryer, Microwave, Freezer
• Cooling: Central Air, Electric
• Heating: Propane, Forced Air
• Plumbing: Electric Water Heater
Exterior Features:
• Parking: 1 Garage Spaces, 6 Parking Spaces, Oversized, Garage Door Opener, Asphalt, Garage, Driveway, Inside Entrance, Attached Garage.
• Exterior: Aluminum, Frame
• Pool: Above Ground
• Pool Description: Above Ground, Filtered, Vinyl, Private
• Lot Dimensions: 100.00 x 260.00
• Zoning: GENERAL RESIDENTIAL
• Additional Exterior/Lot Features: Lighting, Outbuilding, Oversized Parking Front Yard
Legal Notice
Our comprehensive database is populated by our meticulous research and analysis of public data. MirrorRealEstate strives for accuracy and we make every effort to verify the information. However, MirrorRealEstate is not liable for the use or misuse of the site's information. The information displayed on MirrorRealEstate.com is for reference only.