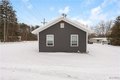
About this home
Single Family in Castile, NY - Bedrooms: 2 - Bathrooms: 1 - Area: 870 sqft - Year Built: 1940 - Lot: 4818 sqft
Listing Agent: Delia Barnes Brokerage: Rivellino Realty
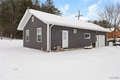
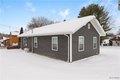
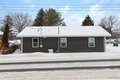
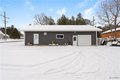
Experience the perfect blend of modern upgrades and rustic charm in this meticulously maintained 2-bedroom, 1-bathroom home, where pride in craftsmanship shines in every detail. Wrapped in brand-new, stylish vinyl shake siding and outfitted with new vinyl windows and entry door, this residence offers impressive curb appeal and worry-free maintenance. Inside, the warmth of original hardwood floors flows through the kitchen, living room, and bedrooms, beautifully complementing the updated hickory kitchen cabinets and functional butcher block island. Stay cozy by the propane fireplace in the winter and cool in the summer with the newly installed central air system. The home is as efficient as it is beautiful, featuring spray foam insulation in the cellar and an updated 200-amp electrical service complete with whole-house surge protection. Outside, convenience is key with an attached one-car garage and a layout designed for easy year-round living. Located just a short distance from the breathtaking Letchworth State Park, this property offers an unparalleled lifestyle for outdoor enthusiasts. Enjoy exclusive lake access through membership in the Old Orchard Beach Taxpayers Association, with a marina conveniently located at the end of the road for all your boating needs. Whether you are looking for a peaceful permanent residence or a high-end seasonal getaway, this turnkey gem is ready to welcome you home.