1149 E Caroline Court, Ontario, CA 91764
Property Details
2
None
None
None
Description

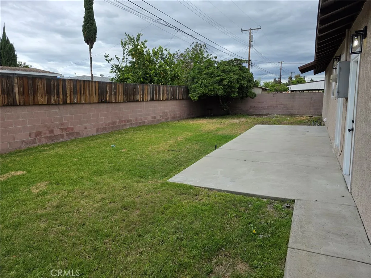
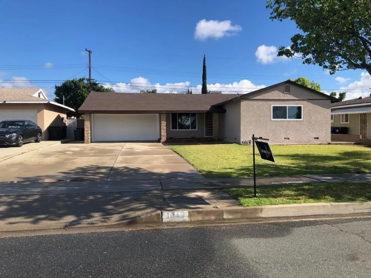
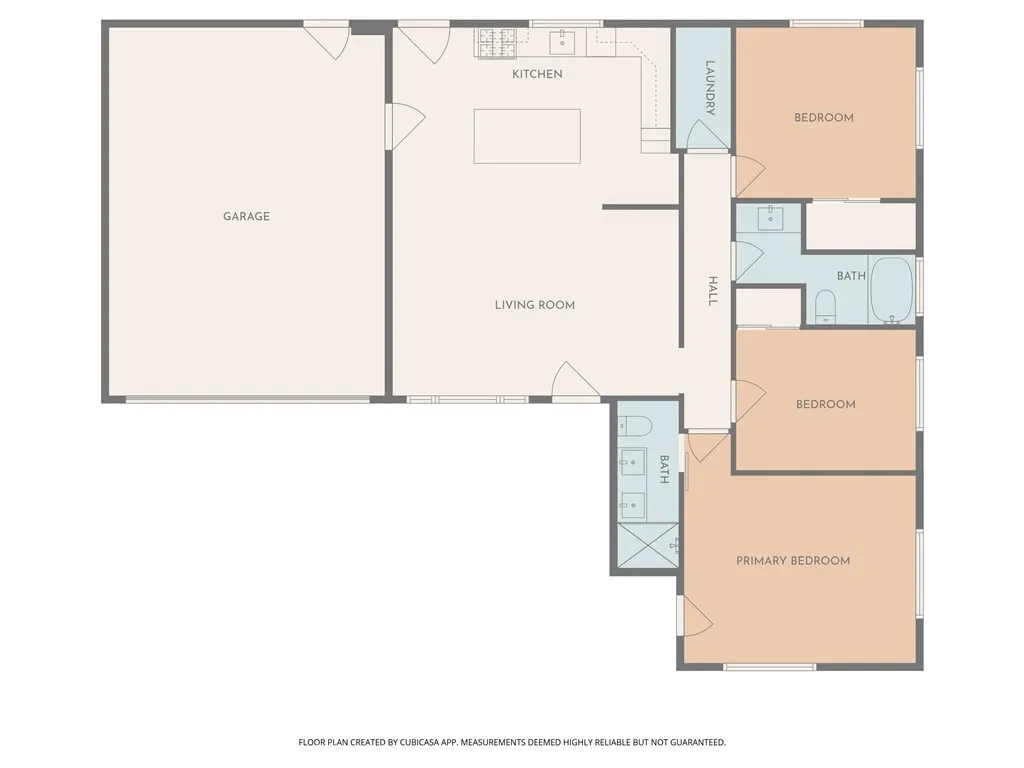
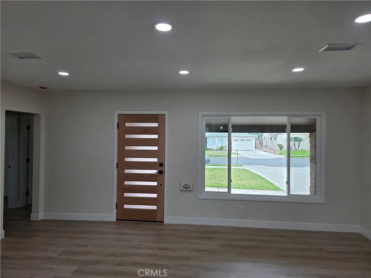
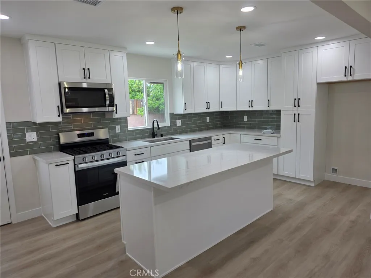
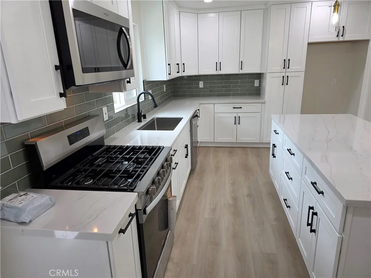
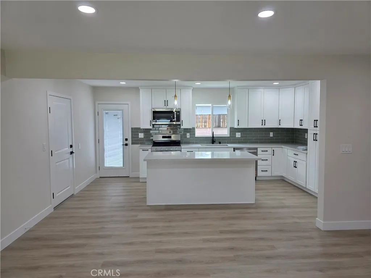
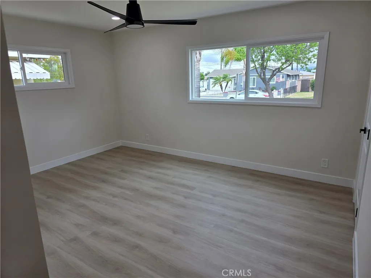
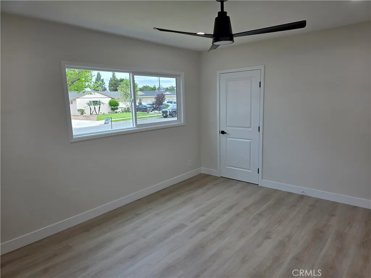
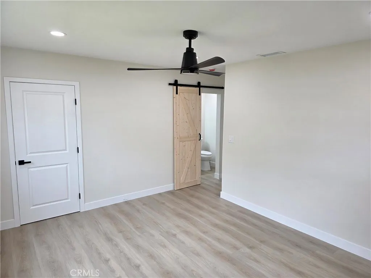
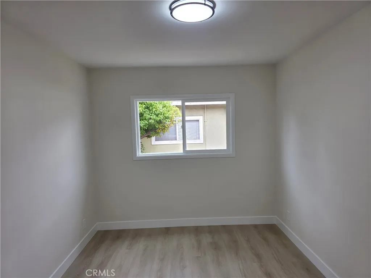
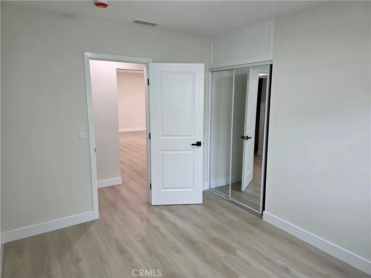
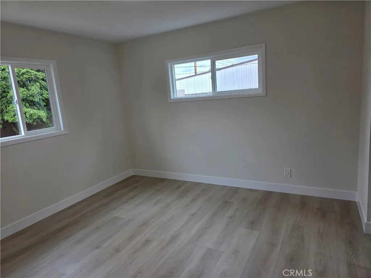
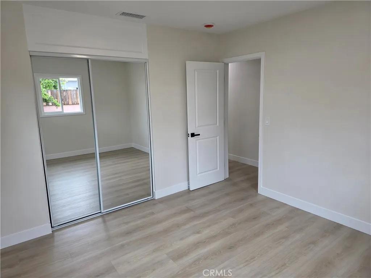
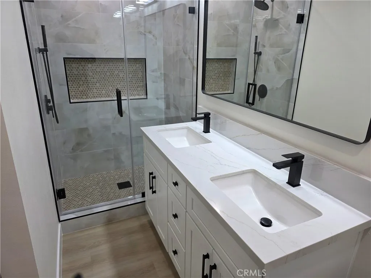
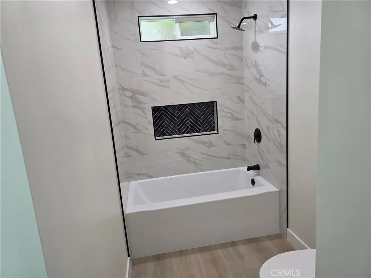
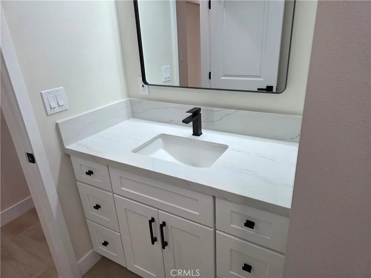
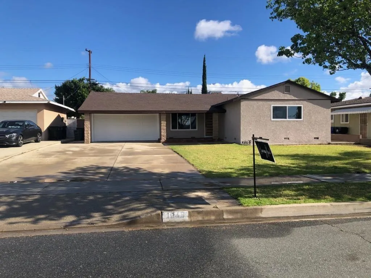
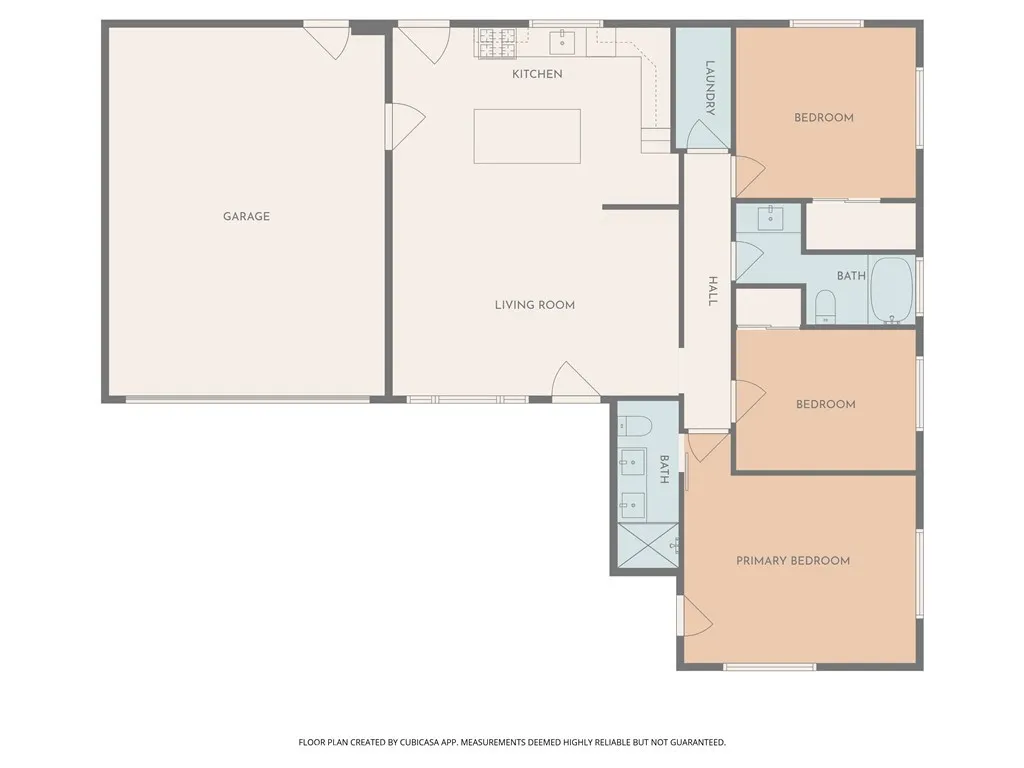
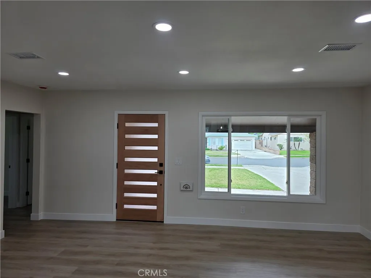
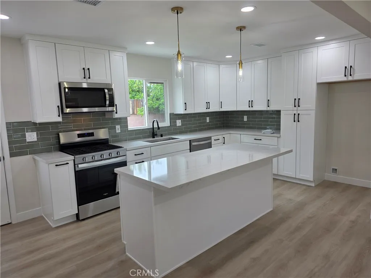
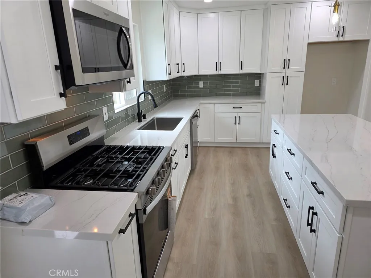
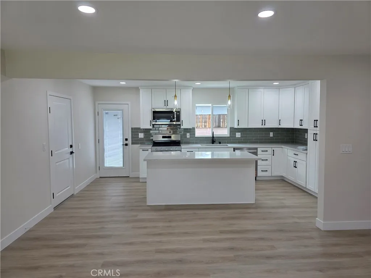
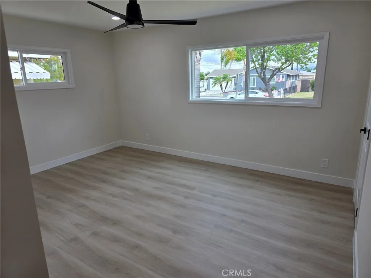
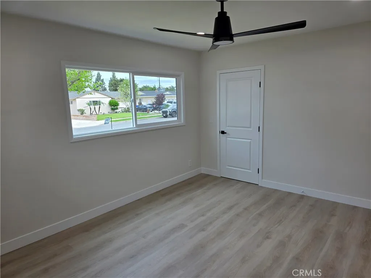
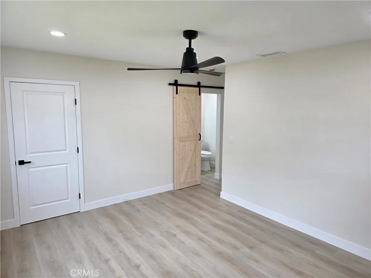
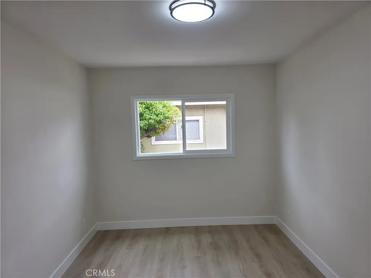
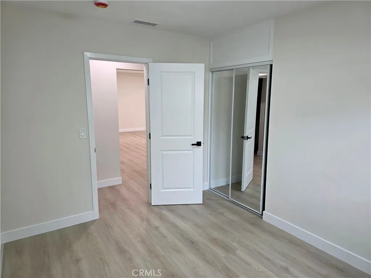
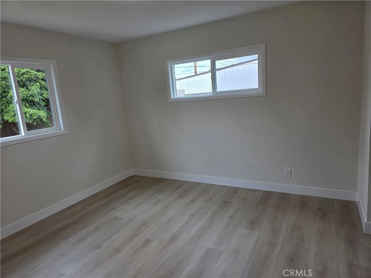
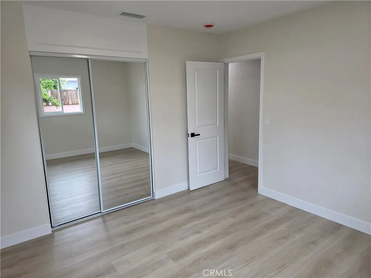
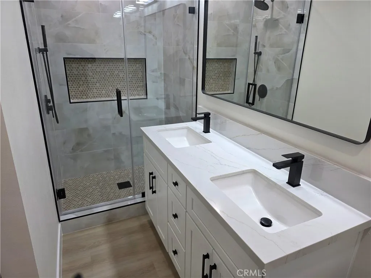
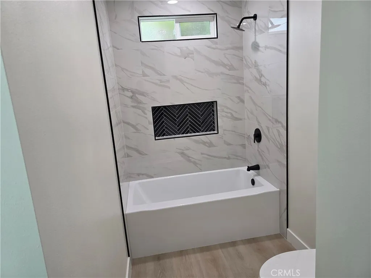
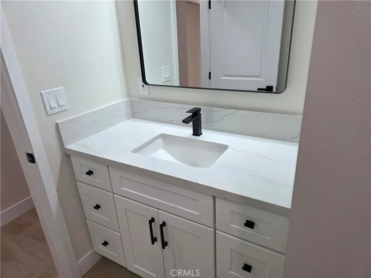
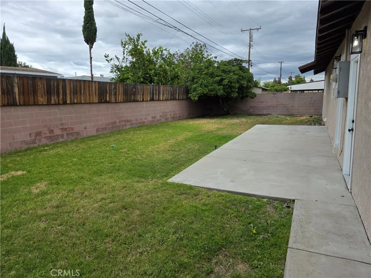
Welcome to this stunningly reimagined residence, where classic 1956 charm meets sleek, contemporary design. Located on a quiet cul-de-sac in a highly sought-after North Ontario neighborhood, this single-story home has been meticulously transformed from top to bottom, offering the perfect turnkey opportunity for the discerning buyer. The Interior Step through the front door into a bright, open-concept living space defined by clean lines and high-end finishes. Designer Kitchen: The heart of the home features brand-new cabinetry, quartz countertops, and premium stainless steel appliances. Master Suite: Enjoy a spacious primary bedroom with a fully updated en-suite bathroom featuring modern tile work and custom fixtures. Versatile Layout: Originally a 4-bedroom model, the home has been expertly reconfigured into a spacious 3-bedroom layout, maximizing the living and dining areas for an airy, expansive feel. Modern Comforts: Enjoy peace of mind with new updated flooring throughout, and recessed LED lighting. Exterior & Grounds Situated on a generous 6,660 sq. ft. lot , the property offers a substantial backyard framed by private block walls - perfect for summer BBQs, gardening, or even a future pool. Curb Appeal: A fresh exterior paint palette and professional landscaping give this home a standout presence on the court. Parking: A 2-car attached garage provides ample storage and parking, supplemented by a wide driveway. The Location Convenience is at your doorstep. This home is located within the Ontario-Montclair School District (just half a mile from Vineyard Elementary) and offers easy access to the 10 and 210 freeways. You are minutes away from the Ontario Mills Mall, Victoria Gardens, and the Ontario International Airport. Don't miss your chance to own a "new" home in an established, quiet community. Schedule your showing today!
PROPERTY DETAILS: Square Feet: 1260 | Bathrooms: 2
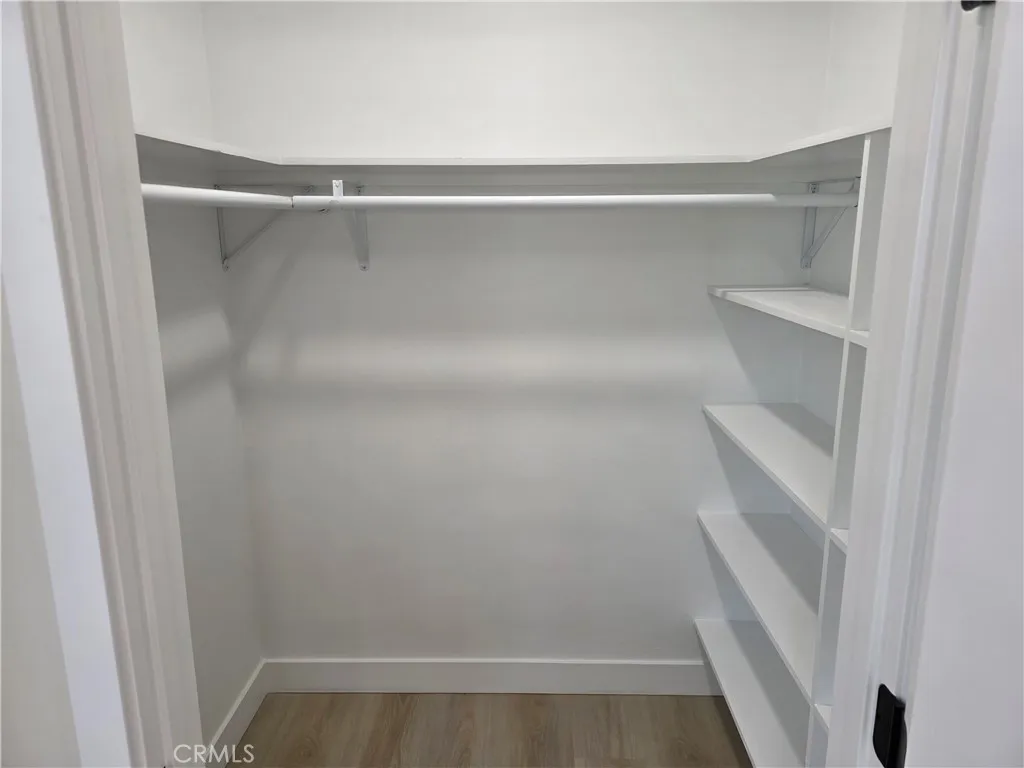
INTERIOR FEATURES: • Appliances: Gas Cooktop, Disposal, Microwave, Gas Oven, Dishwasher • Flooring: Laminate • Cooling: Central Air, Ceiling Fan(s) • Heating: Central • Plumbing: Gas Water Heater • Common Walls: No Common Walls • Fireplaces: None • Additional Interior Features: Walk-In Closet(s), Ceiling Fan(s), Recessed Lighting, Open Floorplan
EXTERIOR FEATURES: • Parking: 2 Garage Spaces, 2 Parking Spaces, Garage, Driveway, Attached Garage. • Patio: Patio • Pool Description: None • Spa: None • Fence: Block • Structural Condition: Updated/Remodeled • Additional Exterior/Lot Features: Patio Cul-De-Sac, Front Yard, Back Yard
LISTING AGENT: Agent: Ruben Cuervo | Office: ACES REALTY | Phone: 6266464296 | Email: [email protected]
LISTING INFORMATION: MLS#: CV26079325 | Status: FOR SALE
Location
Address
1149 E Caroline Court
City
Ontario
Features and Finishes
Interior Features:
• Appliances: Gas Cooktop, Disposal, Microwave, Gas Oven, Dishwasher
• Flooring: Laminate
• Cooling: Central Air, Ceiling Fan(s)
• Heating: Central
• Plumbing: Gas Water Heater
• Common Walls: No Common Walls
• Fireplaces: None
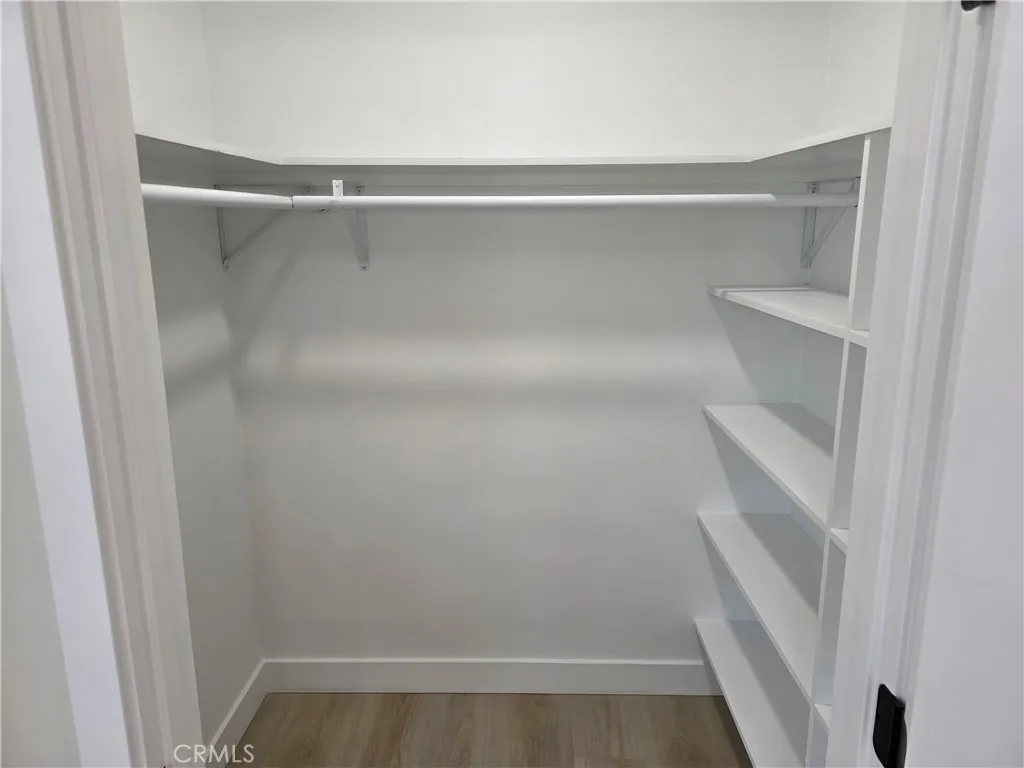
• Additional Interior Features: Walk-In Closet(s), Ceiling Fan(s), Recessed Lighting, Open Floorplan
Exterior Features:
• Parking: 2 Garage Spaces, 2 Parking Spaces, Garage, Driveway, Attached Garage.
• Patio: Patio
• Pool Description: None
• Spa: None
• Fence: Block
• Structural Condition: Updated/Remodeled
• Additional Exterior/Lot Features: Patio Cul-De-Sac, Front Yard, Back Yard
Legal Notice
Our comprehensive database is populated by our meticulous research and analysis of public data. MirrorRealEstate strives for accuracy and we make every effort to verify the information. However, MirrorRealEstate is not liable for the use or misuse of the site's information. The information displayed on MirrorRealEstate.com is for reference only.