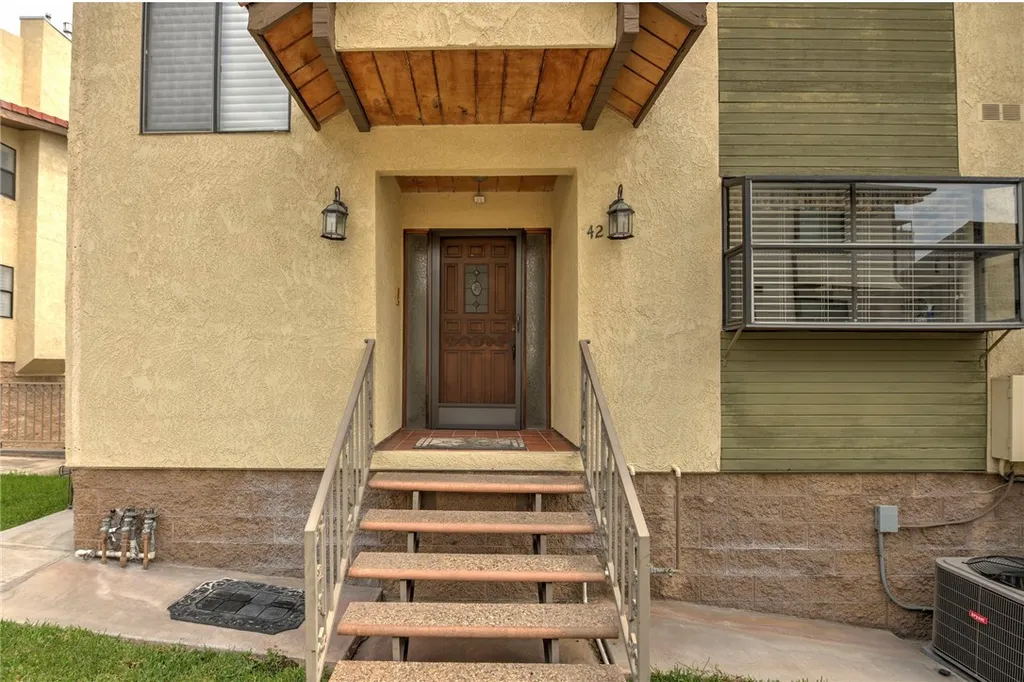
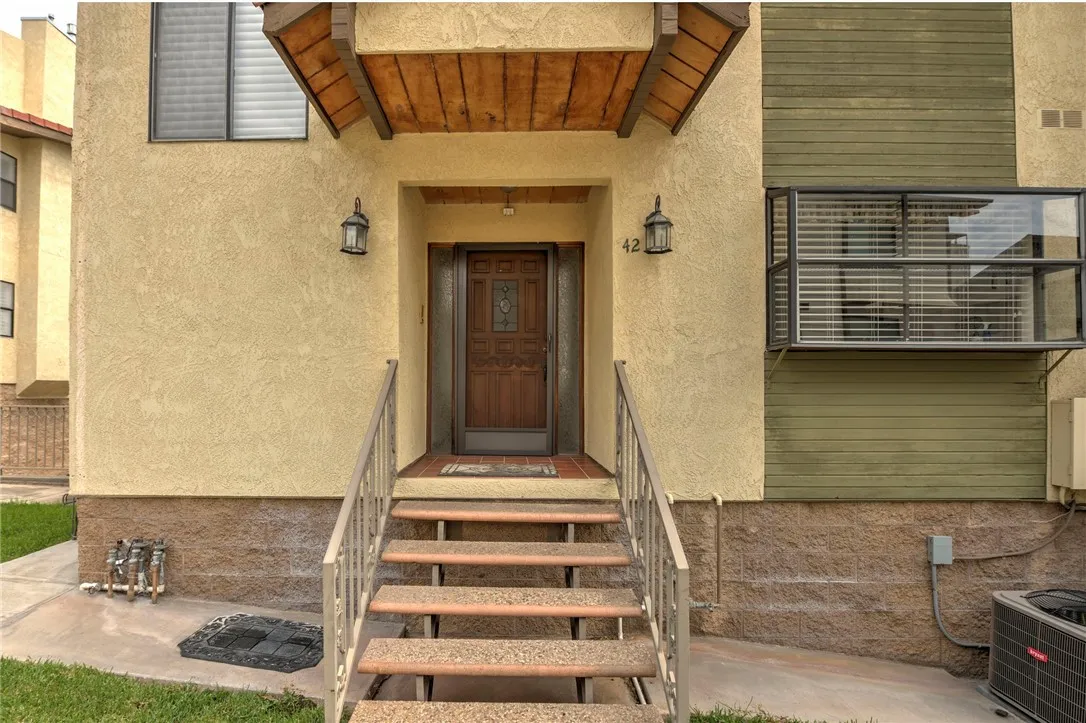
42 Esperanza Avenue, Sierra Madre, CA 91024

Property Details
3
Description
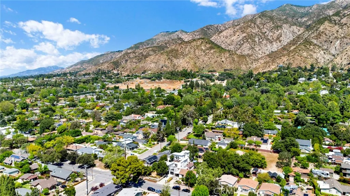
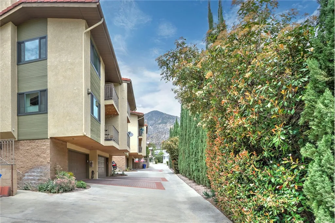
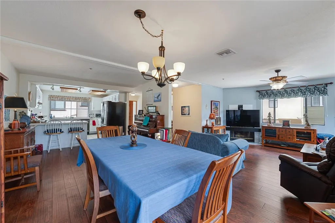
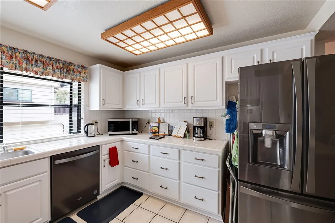
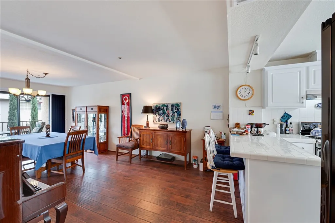
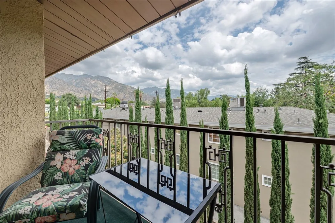
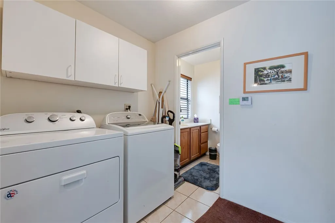
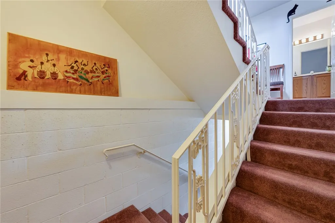
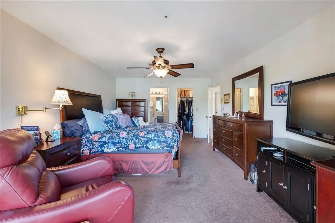
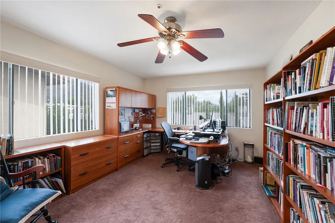
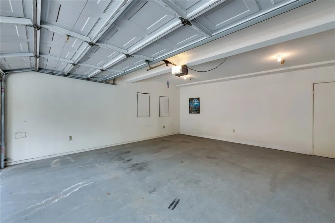
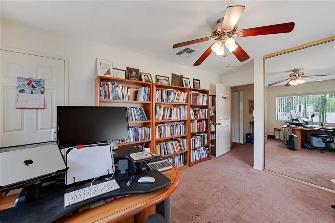
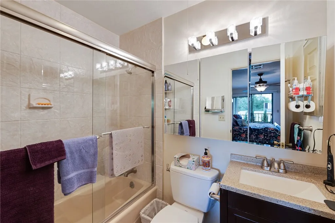
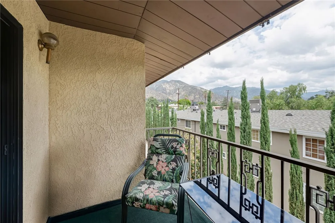
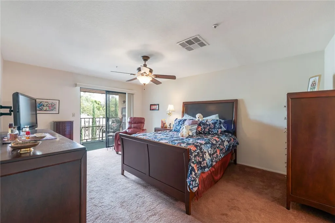
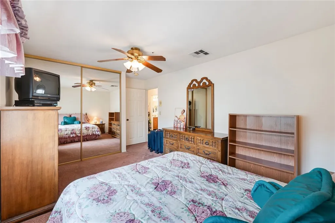
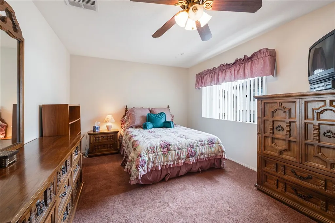
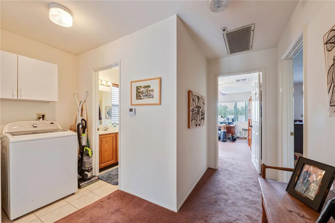
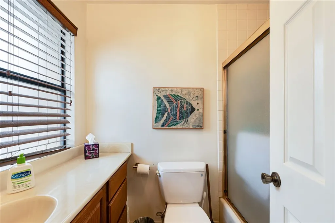
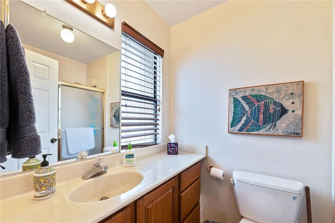
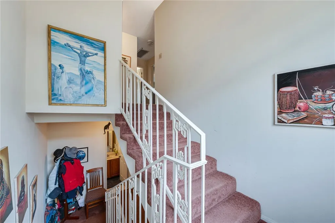
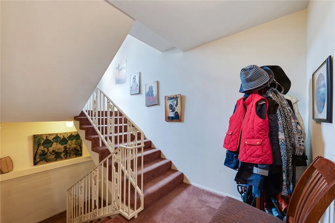
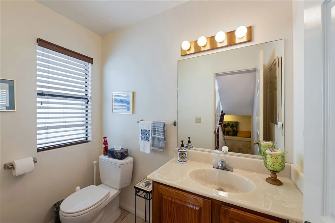
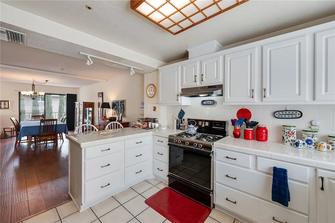
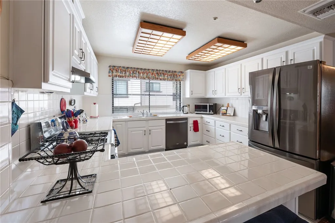
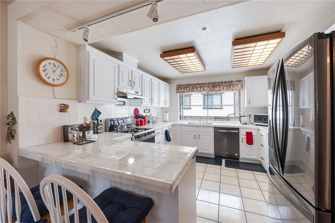
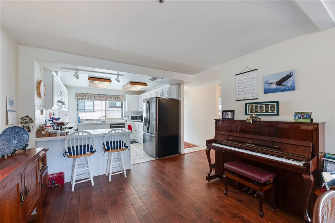
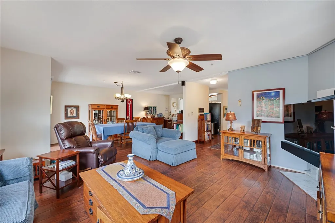
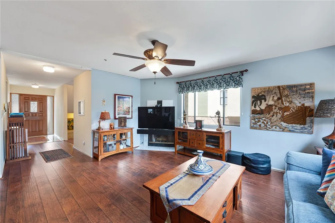
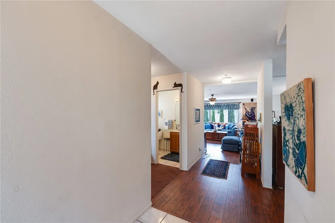
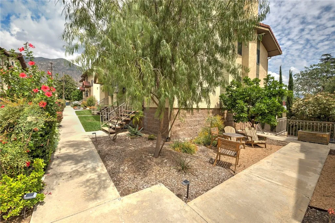
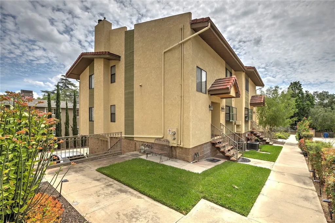
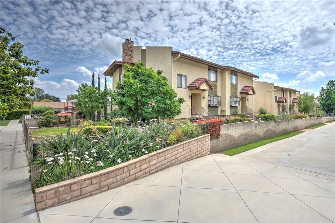
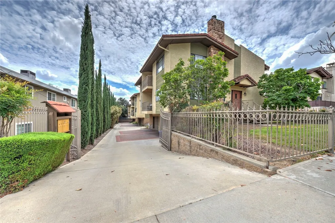
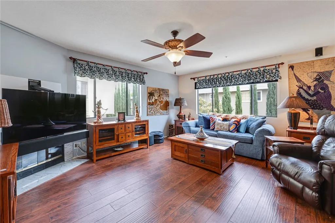
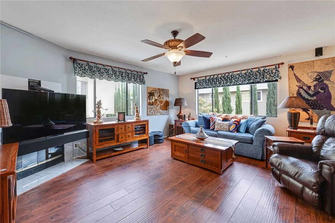
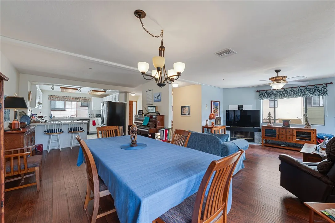
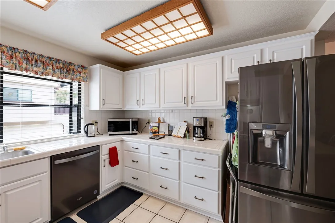
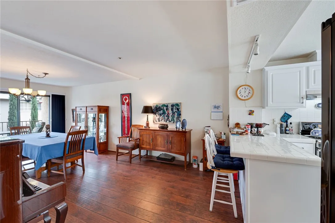
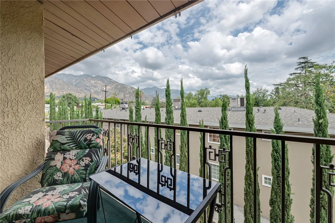
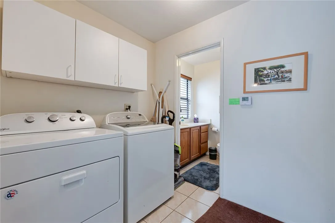
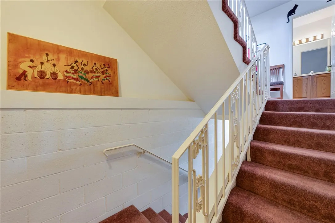
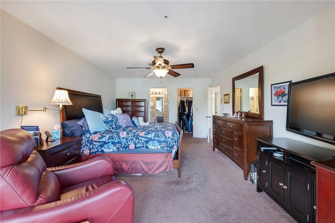
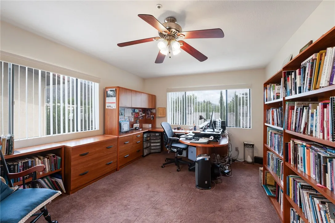
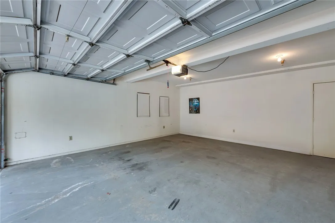
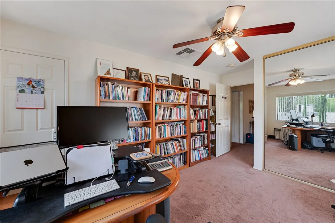
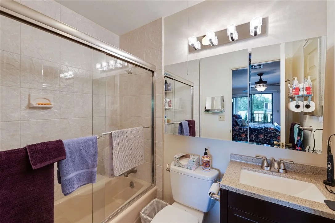
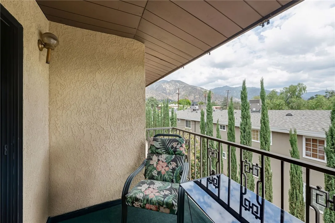
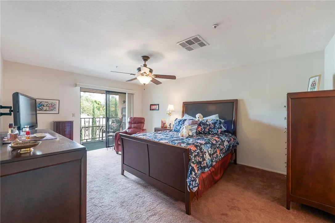
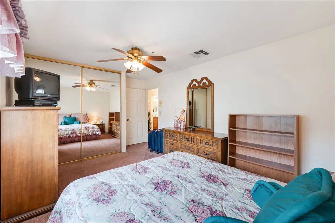
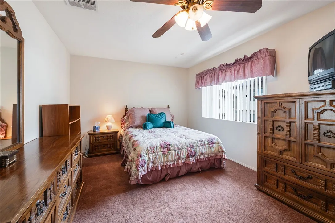
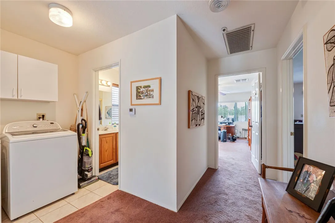
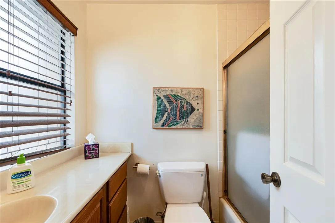
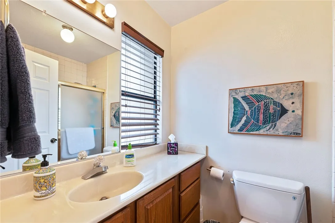
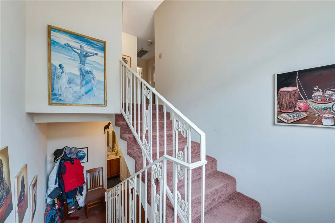
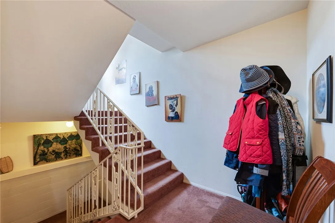
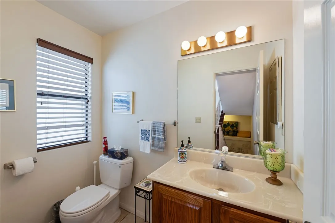
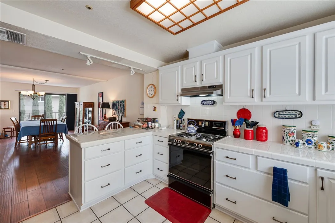
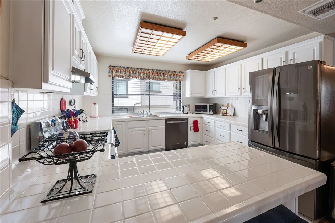
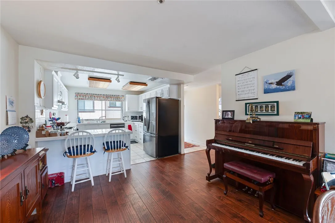
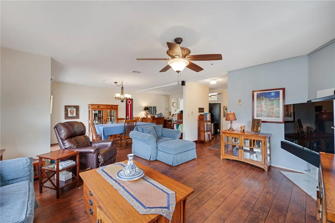
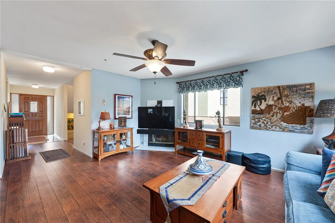
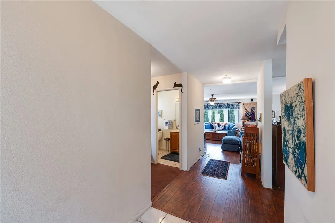
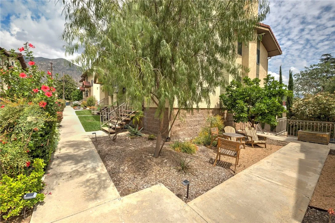
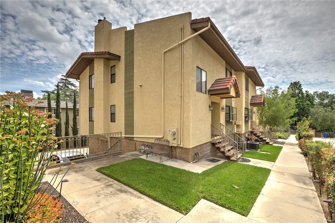
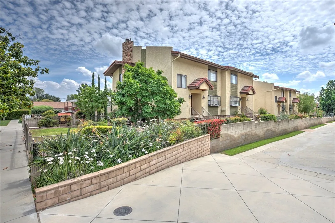
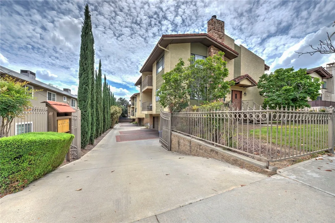
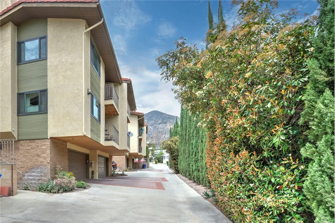
Welcome to Sierra Madre, one of the most sought-after communities in Southern California, offering the perfect balance of small-town serenity and easy accessibility to the big city. This rare 3 bed / 3 bath townhome end unit has been freshly remodeled with over $50,000 in upgrades, with new flooring throughout, upgraded kitchen and master bath among others. Enjoy the view of the mountains from the living room and the two balconies. All three bedrooms are on the top floor including the master bedroom with an ensuite bathroom. The washer/dryer (included) with cabinets are on the same floor. Downstairs is a two-car garage, accessed from the inside, along with a separate storage room to the back of the garage.
PROPERTY DETAILS: Square Feet: 1742 | Bathrooms: 3
INTERIOR FEATURES: • Appliances: Range, Dryer, Washer, Gas Oven, Free-Standing Range, Gas Cooktop, Ice Maker, Refrigerator, Gas Range, Disposal, Dishwasher, Microwave • Flooring: Laminate, Carpet • Cooling: Central Air • Heating: Gas Heat, Forced Air, Central, Fireplace • Plumbing: Gas Water Heater • Common Walls: End Unit,1 Common Wall,No One Below,No One Above • Basement: Finished • Fireplaces: Gas, Living Room • Additional Interior Features: Breakfast Bar, Open Floorplan, Storage, Tile Counters
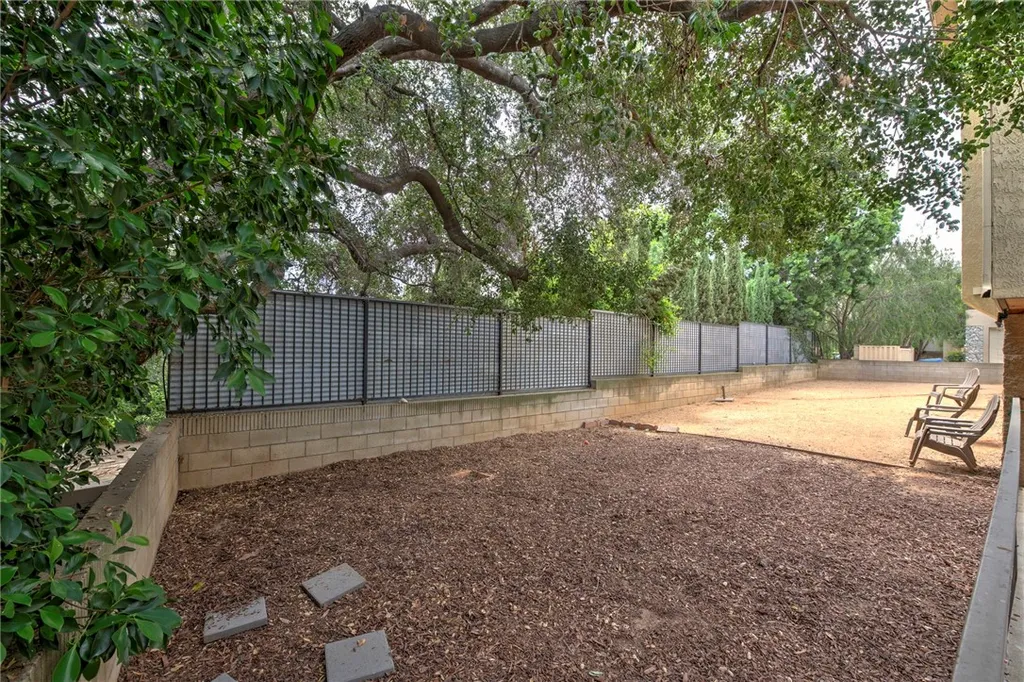
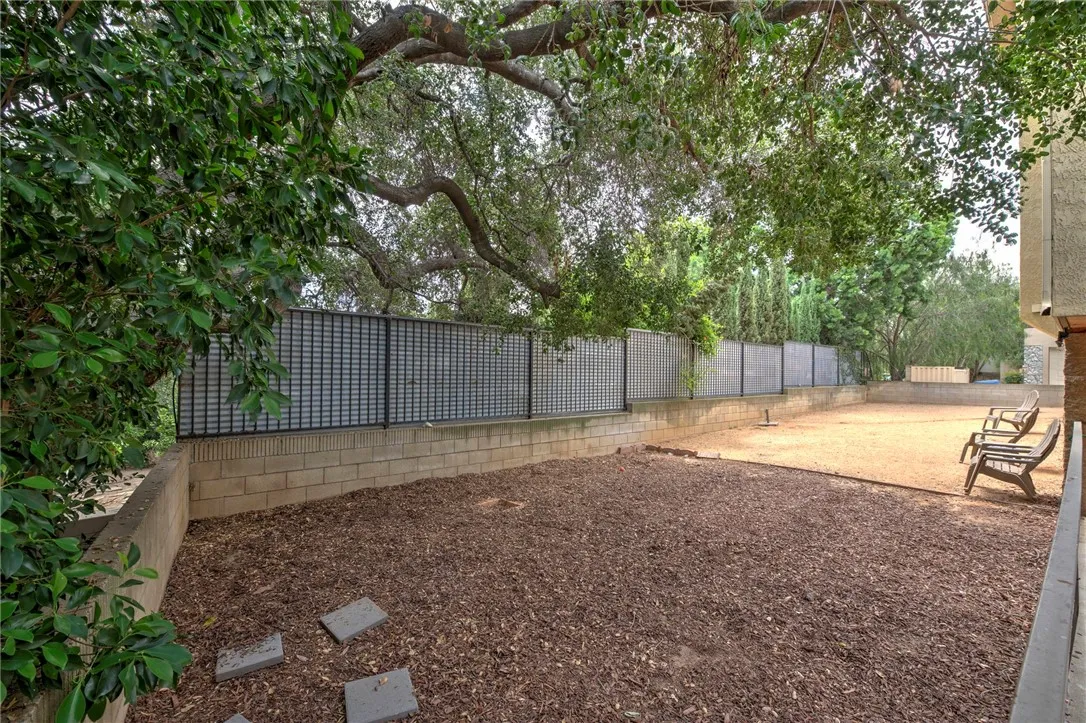
EXTERIOR FEATURES: • Parking: 2 Garage Spaces, 2 Parking Spaces, Garage, Heated Garage, Concrete, Garage Faces Rear, Shared Driveway, Garage Door Opener, Attached Garage. • Exterior: Brick • Patio: Patio • Roof: Composition • Pool Description: None • Lot View: Mountain • Additional Exterior/Lot Features: Balcony, Patio
LISTING AGENT: Agent: John Balentine | Office: Century 21 Village Realty | Phone: 6268083113 | Email: [email protected]
LISTING INFORMATION: MLS#: AR26080506 | Status: FOR SALE
Location
Address
42 Esperanza Avenue
City
Sierra Madre
Features and Finishes
Interior Features:
• Appliances: Range, Dryer, Washer, Gas Oven, Free-Standing Range, Gas Cooktop, Ice Maker, Refrigerator, Gas Range, Disposal, Dishwasher, Microwave
• Flooring: Laminate, Carpet
• Cooling: Central Air
• Heating: Gas Heat, Forced Air, Central, Fireplace
• Plumbing: Gas Water Heater
• Common Walls: End Unit,1 Common Wall,No One Below,No One Above
• Basement: Finished
• Fireplaces: Gas, Living Room
• Additional Interior Features: Breakfast Bar, Open Floorplan, Storage, Tile Counters
Exterior Features:
• Parking: 2 Garage Spaces, 2 Parking Spaces, Garage, Heated Garage, Concrete, Garage Faces Rear, Shared Driveway, Garage Door Opener, Attached Garage.
• Exterior: Brick
• Patio: Patio
• Roof: Composition
• Pool Description: None
• Lot View: Mountain
• Additional Exterior/Lot Features: Balcony, Patio
Legal Notice
Our comprehensive database is populated by our meticulous research and analysis of public data. MirrorRealEstate strives for accuracy and we make every effort to verify the information. However, MirrorRealEstate is not liable for the use or misuse of the site's information. The information displayed on MirrorRealEstate.com is for reference only.