1324 Main Mews, Gaithersburg, MD 20878
Property Details
3
Description
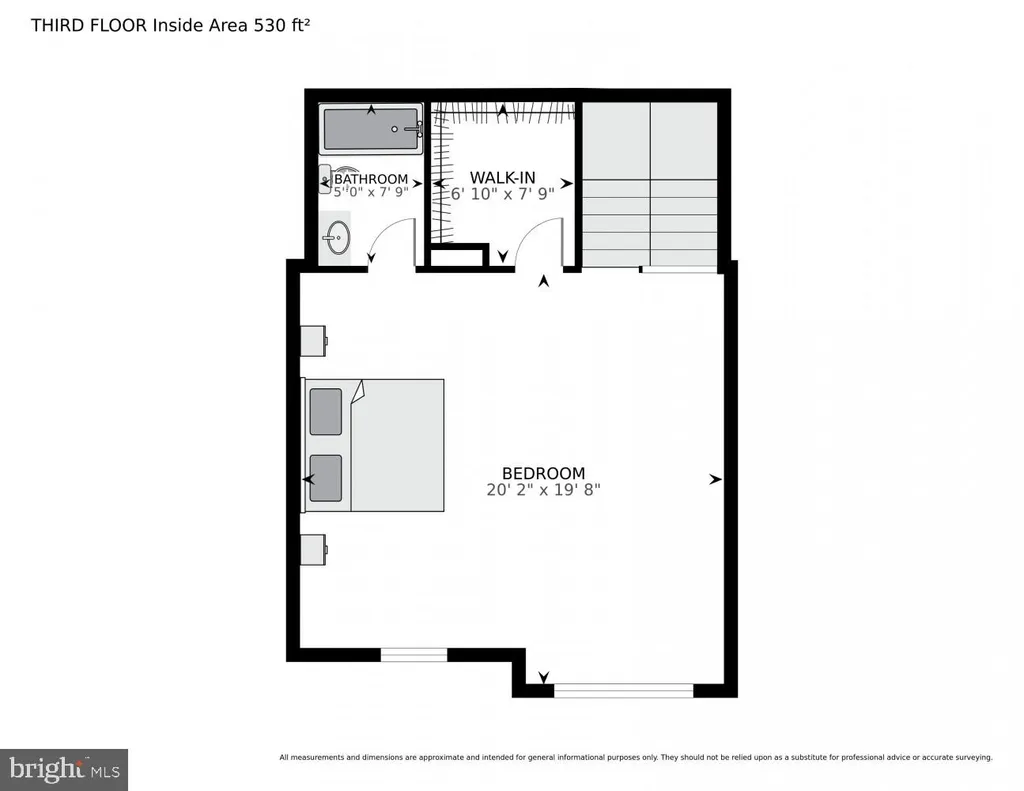
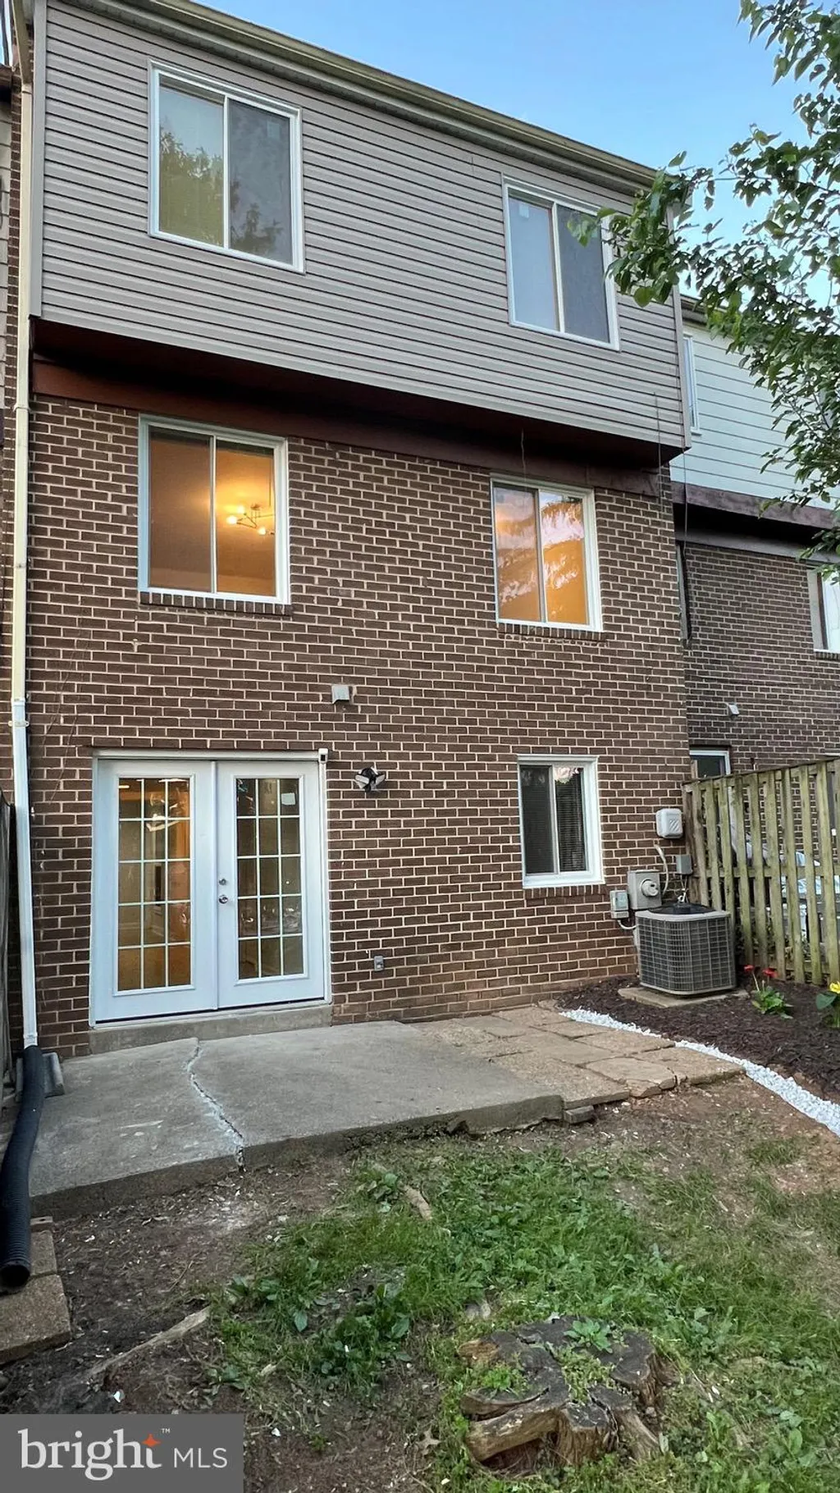
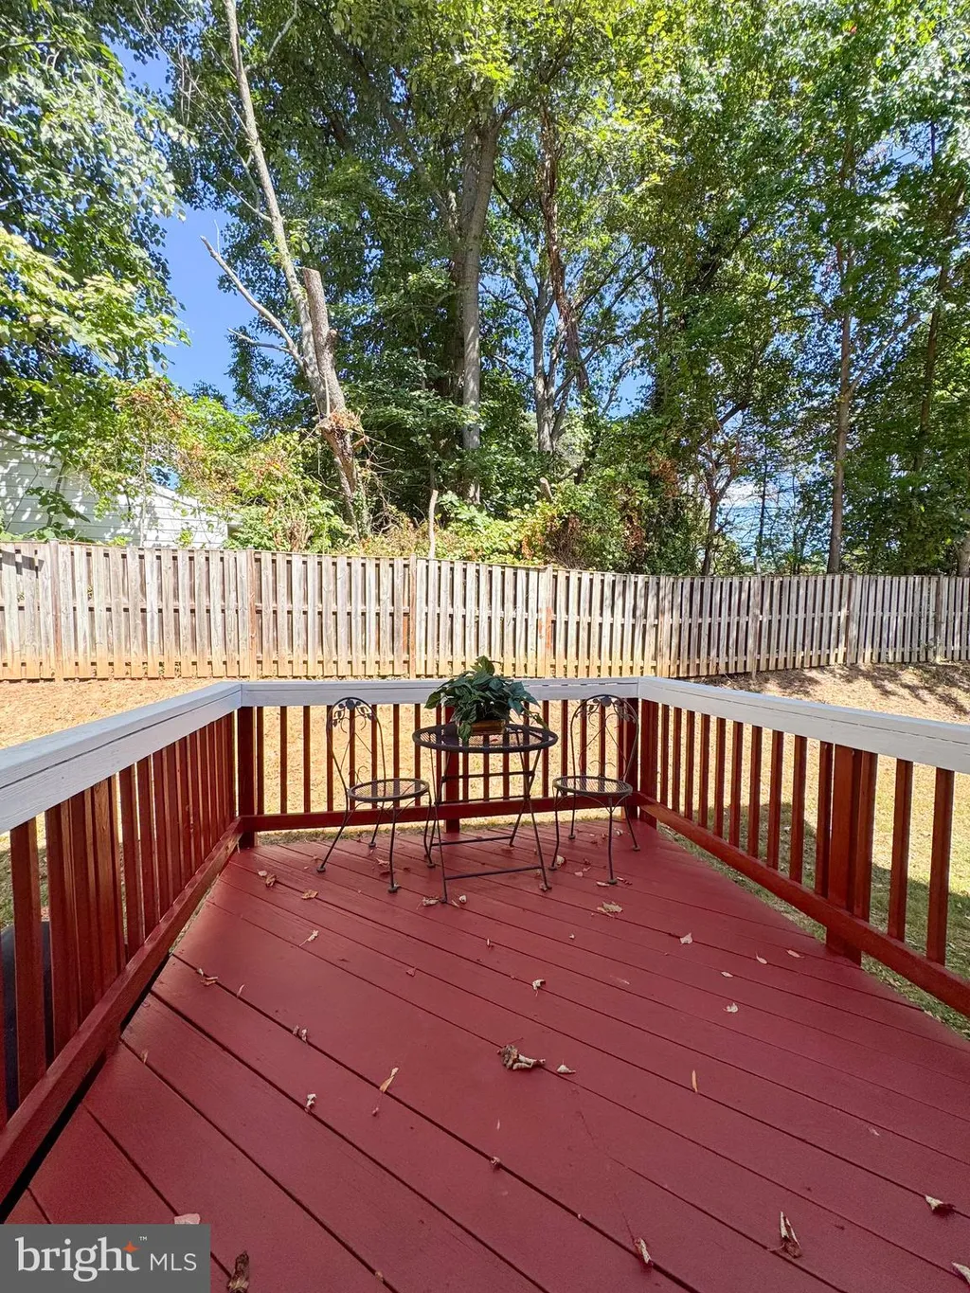
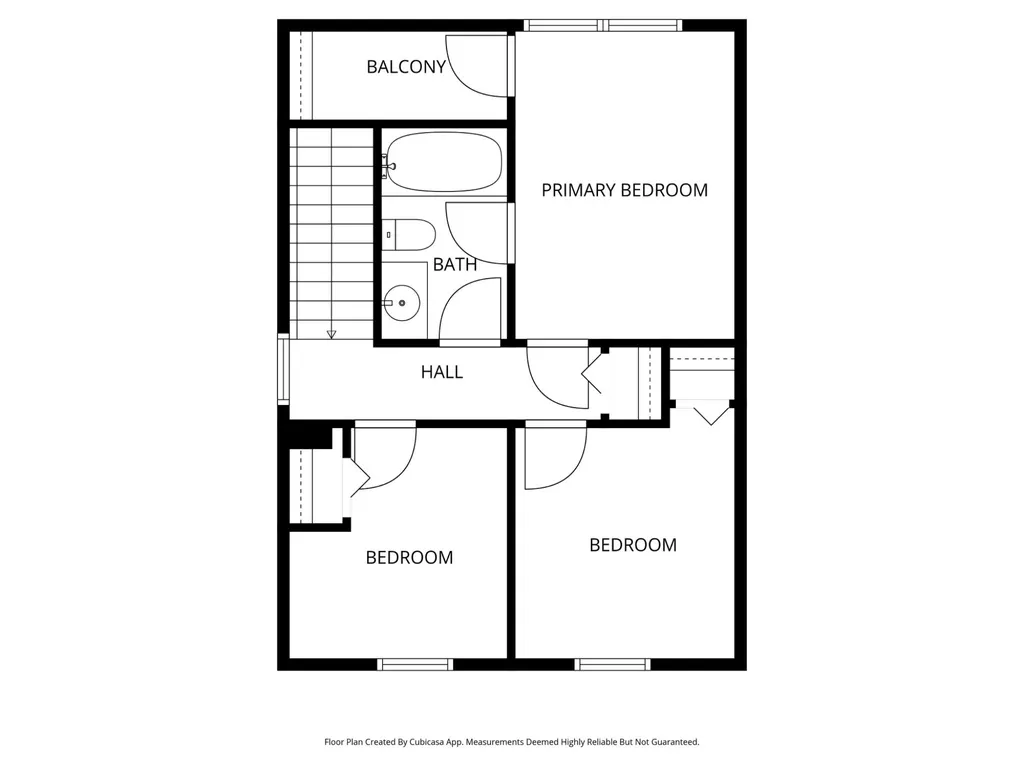
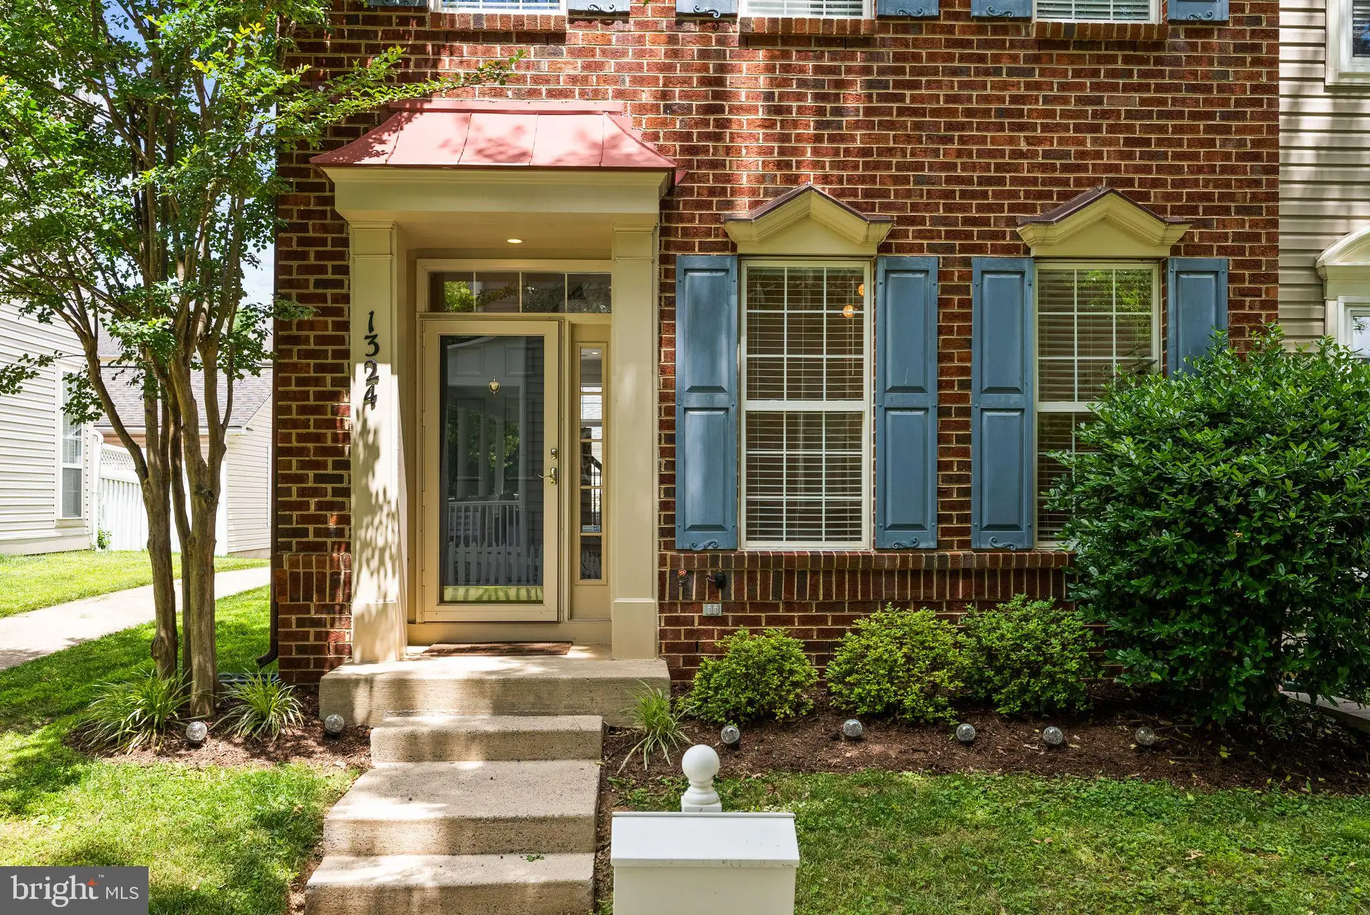
Welcome to 1324 Main Mews, a 3BR/2.5BA beautifully updated Townhome in the heart of Gaithersburg that combines timeless charm with modern improvements. From the moment you enter, you'll appreciate the warm, inviting atmosphere highlighted by newly refinished hardwood floors that add character and elegance throughout the living spaces. The updated kitchen features brand-new cabinetry, stainless steel appliances, and sleek quartz countertops, providing both style and functionality for today's homeowner. Thoughtfully designed living and dining areas offer an ideal setting for everyday living and entertaining, while abundant natural light enhances the home's welcoming feel. The generously sized primary bedroom is located on the second floor with an open loft area ideal as a home office. The primary features include two walk-in closets and a private en suite bathroom featuring a double sink vanity, a deep soaking tub, and a walk-in shower. The second floor also features a laundry room. On the third floor are two comfortable bedrooms, each with a walk-in closet and a Jack-and-Jill bathroom to share with a separate sink for each room. Whether you're enjoying quiet evenings at home or hosting family and friends, this residence offers the perfect balance of comfort and convenience. The outdoor space is inviting featuring a brick patio with raised garden planters, a vinyl fence, and access to the detached one-car garage. Ideally located near shopping, dining, parks, and major commuter routes including I-270 and the ICC, this home provides easy access to everything Montgomery County has to offer. With its recent updates, desirable location, and move-in-ready condition, 1324 Main Mews presents an exceptional opportunity for buyers seeking value and convenience in Gaithersburg. Don't miss your chance to make this beautifully updated property your next home.
PROPERTY DETAILS: Square Feet: 2160 | Bathrooms: 3
INTERIOR FEATURES: • Square Footage (approx): 2,160 Sq. Ft. Above Ground, Sq. Ft. Below Ground • Appliances: Electric Range, Electric Oven, Dishwasher, Dryer, Refrigerator, Stainless Steel Appliance(s), Washer, Microwave • Flooring: Carpet, Wood • Cooling: Central Air, Electric, Ceiling Fan(s) • Heating: Gas Heat, Forced Air • Plumbing: Gas Water Heater • Fireplaces: 1 Electric • Additional Interior Features: Ceiling Fan(s), Pantry, Recessed Lighting, Walk-In Closet(s), Open Floorplan, Soaking Tub
EXTERIOR FEATURES: • Parking: 2 Garage Spaces, 2 Parking Spaces, Garage, Detached Garage. • Exterior: Brick, Vinyl • Patio: Patio • Roof: Composition, Shingle • Pool Description: Community • Zoning: MXD • Additional Exterior/Lot Features: Patio
LISTING AGENT: Agent: Tracey Sachs | Office: LPT Realty, LLC | Phone: 301-908-4140 | Email: [email protected]
LISTING INFORMATION: MLS#: MDMC2237048
Location
Address
1324 Main Mews
City
Gaithersburg
Features and Finishes
Interior Features:
• Square Footage
(approx): 2,160 Sq. Ft. Above Ground, Sq. Ft. Below Ground
• Appliances: Electric Range, Electric Oven, Dishwasher, Dryer, Refrigerator, Stainless Steel Appliance(s), Washer, Microwave
• Flooring: Carpet, Wood
• Cooling: Central Air, Electric, Ceiling Fan(s)
• Heating: Gas Heat, Forced Air
• Plumbing: Gas Water Heater
• Fireplaces: 1 Electric
• Additional Interior Features: Ceiling Fan(s), Pantry, Recessed Lighting, Walk-In Closet(s), Open Floorplan, Soaking Tub
Exterior Features:
• Parking: 2 Garage Spaces, 2 Parking Spaces, Garage, Detached Garage.
• Exterior: Brick, Vinyl
• Patio: Patio
• Roof: Composition, Shingle
• Pool Description: Community
• Zoning: MXD
• Additional Exterior/Lot Features: Patio
Legal Notice
Our comprehensive database is populated by our meticulous research and analysis of public data. MirrorRealEstate strives for accuracy and we make every effort to verify the information. However, MirrorRealEstate is not liable for the use or misuse of the site's information. The information displayed on MirrorRealEstate.com is for reference only.