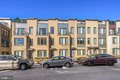
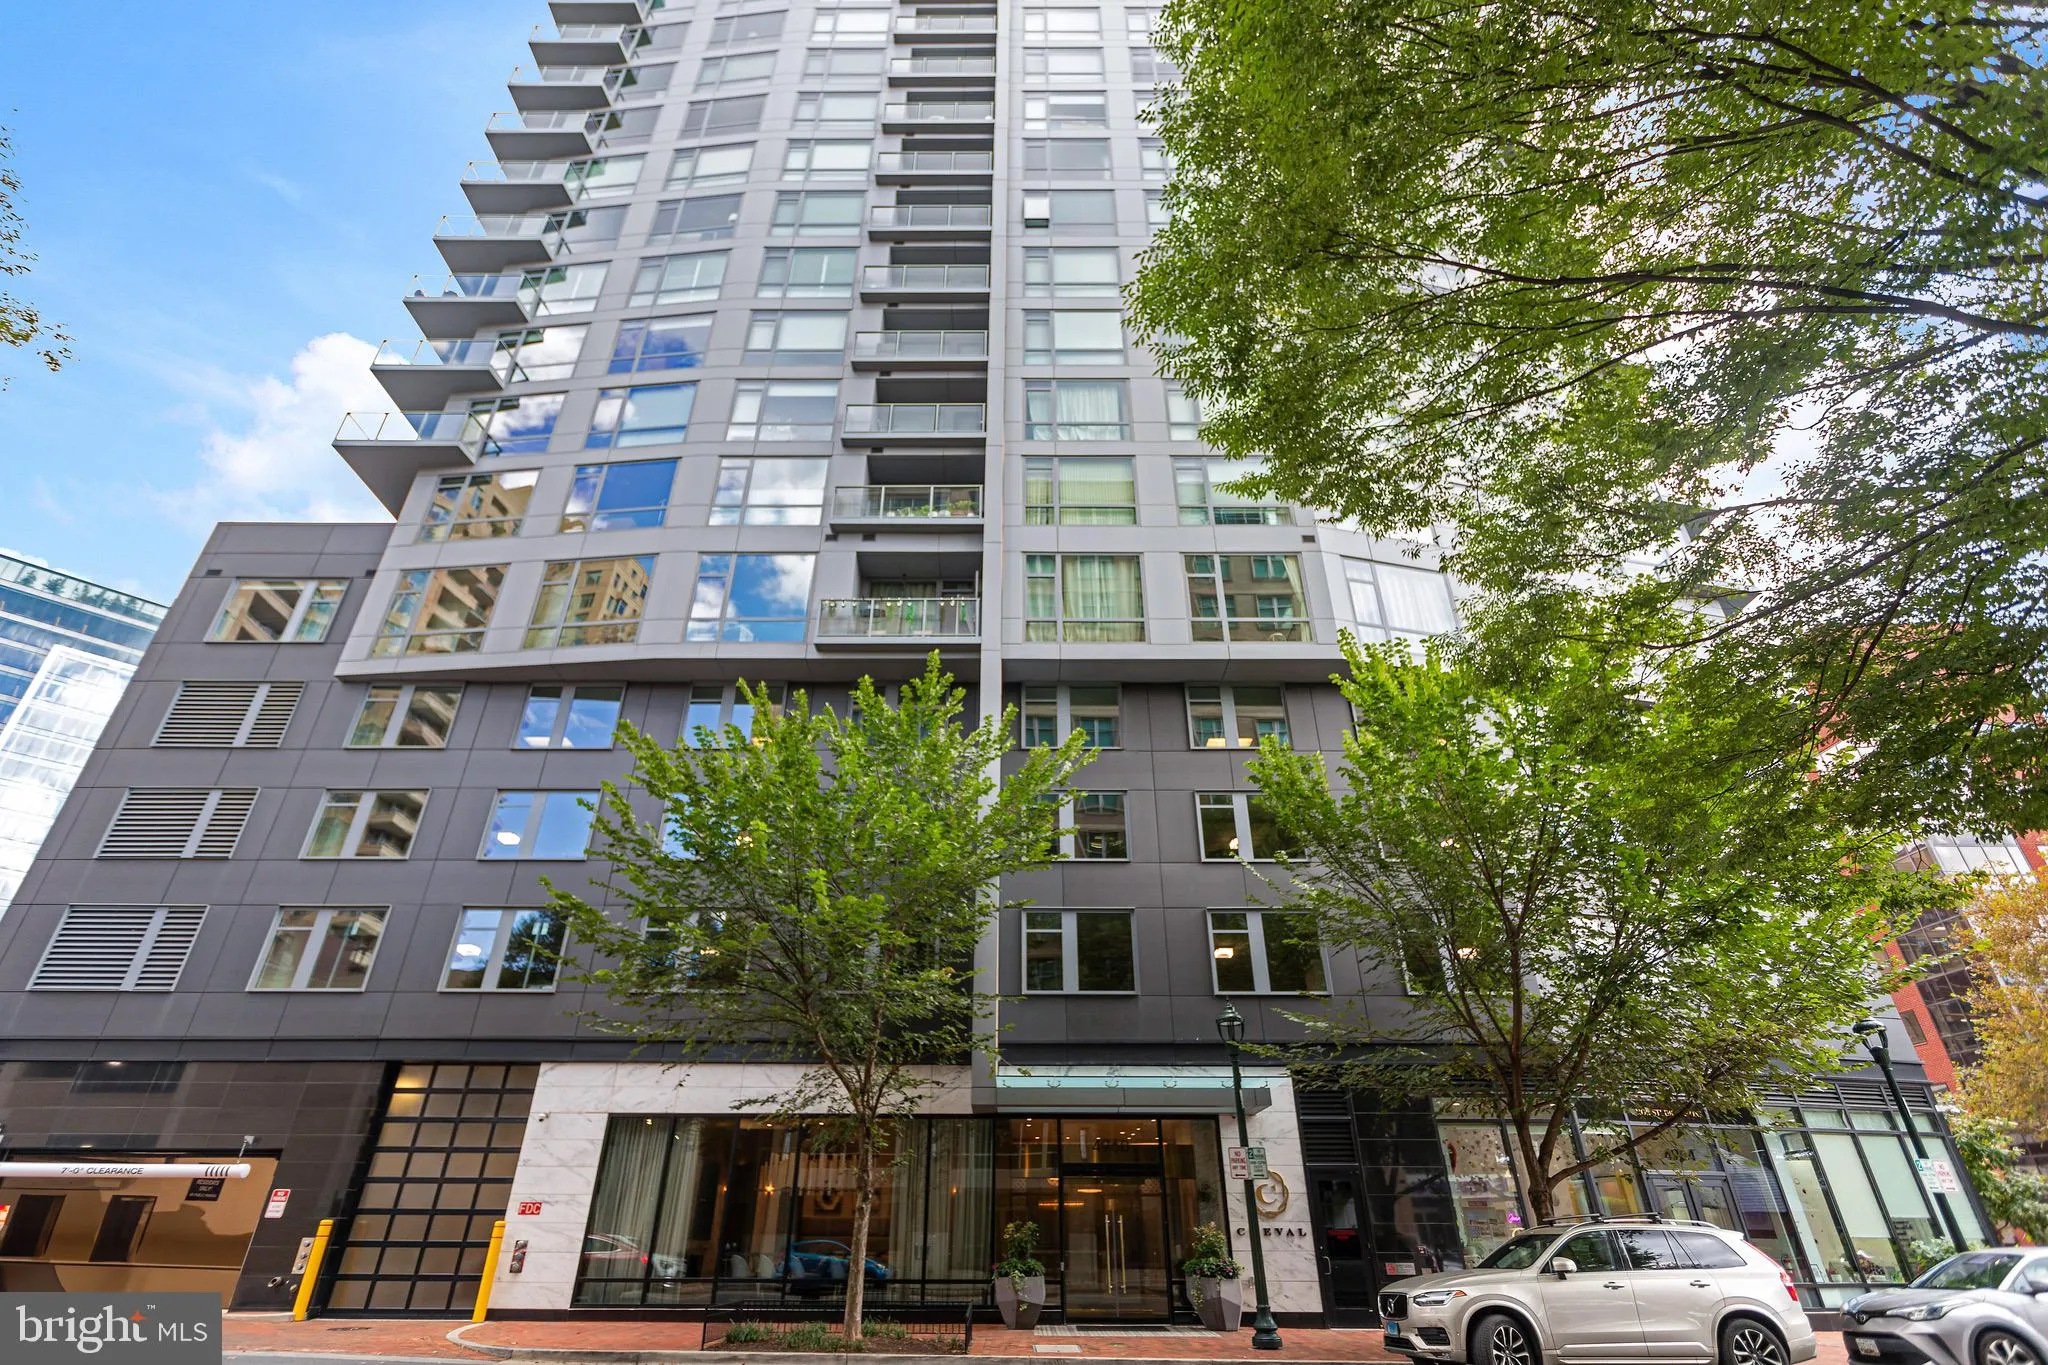
Townhomes in Bethesda, MD
- Bedrooms: 3
- Bathrooms: 4
- Area: 1980 sqft
- Year Built: 2019
- Lot: 933 sqft
Listing Agent: Brandon Andrew
Brokerage: Brandon Andrew
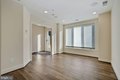
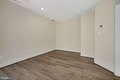
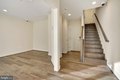
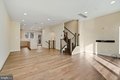
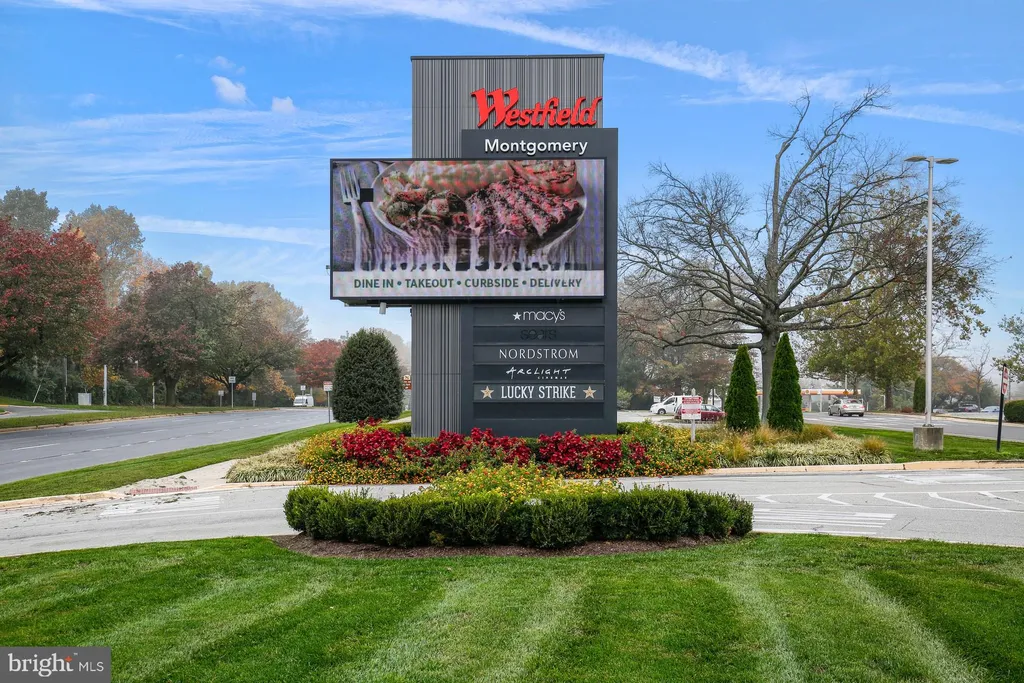
--The Townhome-- Located in the highly desirable Montgomery Row community, this exceptional 3-bedroom, 3.5-bath townhome at 6730 Eames Way delivers upscale finishes, functional design, and premium outdoor living in the heart of Bethesda. The entry level offers a versatile family room-ideal for a media space, home office, or flex lounge-along with direct access to a private two-car garage. The main living level is built for both everyday efficiency and elevated entertaining. The chef's kitchen is thoughtfully designed with stainless steel appliances, a gas cooktop, a double-wall oven with convection microwave, a built-in refrigerator, an oversized island, and sleek contemporary cabinetry. A private balcony extends off the kitchen, creating a seamless indoor-outdoor flow. This level also features a designated dining area, expansive living room, and a convenient powder room. Upstairs, the primary suite delivers a true retreat experience with custom walk-in closet built-ins and a spa-style ensuite bath complete with soaking tub, glass-enclosed shower, and dual vanities. The second bedroom includes its own ensuite bathroom, and the laundry is strategically located in the hallway for optimal convenience. The top floor adds another layer of flexibility, featuring a third bedroom, full bathroom, loft area, and a rooftop terrace-perfect for entertaining, relaxing, or enjoying sunset views. Additional value-add features include a guest street parking pass and an extra covered garage parking space. This is low-maintenance luxury living in one of Bethesda's most walkable and connected communities. -- About Montgomery Row-- Montgomery Row features 168 contemporary townhomes in the perfect Bethesda location. This walkable neighborhood is situated just steps from Montgomery Mall, the Shops at Wildwood, and highly sought-after Montgomery County schools, including the top-ranked Walter Johnson Senior High. Montgomery Row is located in close proximity to Bethesda Row, Pike & Rose, North Bethesda Market, and has easy access to the entire DC metro region with free shuttle service to the Metro --Bethesda Features & Amenities-- With a history as a retail magnet, Bethesda's eateries and shops are always abuzz with activity. Black's Bar & Kitchen, Hinata Sushi Carryout, and Silver are all great picks and can be followed by drinks and entertainment at Bethesda Blues & Jazz Supper Club, Round House Theatre, or Villain and Saint. On weekends, residents can enjoy Bethesda Central Farm Market and a ride on the Capital Crescent Trail. --Bethesda Transportation & Location-- Bethesda is serviced by the Red Line at Bethesda Metro Station and Medical Center Station. To the west Capital Beltway (I-495) provides access over the Potomac into Northern Virginia, and to the east, it cuts across Silver Spring into Eastern Maryland. Wisconsin Ave NW is the main thoroughfare to the District. --Lease Terms-- *60 application fee is required per person over the age of 18 *1-month security deposit required *Min 12-month lease *No smoking *Tenant is responsible for all utilities (water, gas, and electricity) *Tenant is responsible for cable, internet, and phone *No pets *Renters' insurance required