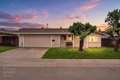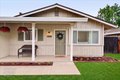
6736 Hedgewood Dr, Sacramento, CA, 95842
Property Details
3
2
single family
Description
Single Family in Sacramento, CA - Bedrooms: 3 - Bathrooms: 2 - Area: 1224 sqft - Year Built: 1964 - Lot: 6970 sqft
Listing Agent: Michael Puriy Brokerage: Realty One Group Complete
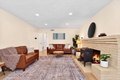
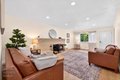
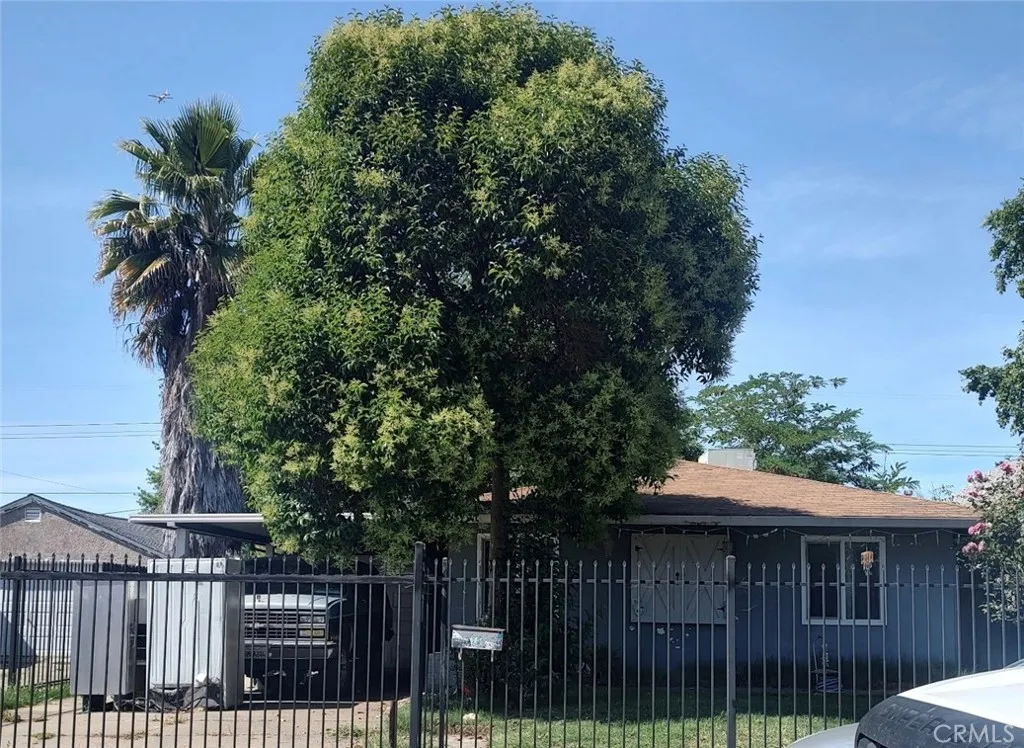
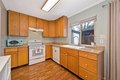
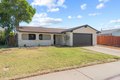
This is the one you've been waiting for! A Fully Remodeled Home! Every detail has been thoughtfully designed for comfort, style and efficiency. Modern touches create a warm and inviting atmosphere. Cozy up by the pellet stove or enjoy the energy efficiency of a new HVAC. The remodeled kitchen shines with quartz counters and a gas cooktop. Extensive upgrades include a new roof, flooring, remodeled bathrooms, Kitchen, HVAC, Trim, Garage Door, Lighting, Siding, interior and exterior paint a revamped fireplace... and the list goes on! Step into a large backyard perfect for year-round outdoor living. Nestled in a cherished neighborhood with easy access to local amenities, this home is truly a rare find. Don't let it slip away!
Location
Address
6736 Hedgewood Dr, Sacramento, CA, 95842
City
Sacramento
Features and Finishes
Bedrooms: 3, Total Bathrooms: 2, Full Bathrooms: 2, Free Standing Gas Range, Free Standing Refrigerator, Gas Cook Top, Gas Plumbed, Gas Water Heater, Hood Over Range, Dishwasher, Disposal, Microwave, Free Standing Gas Oven, Laundry Features: Chute, Dryer Included, Electric, Gas Hook-Up, Washer Included, In Garage, Inside Area, Main Level: Bedroom(s), Living Room, Dining Room, Family Room, Master Bedroom, Full Bath(s), Garage, Kitchen, Fireplace Features: Brick, Pellet Stove, Wood Burning, Heating Features: Baseboard, Pellet Stove, Central, Fireplace Insert, Fireplace(s), Gas, Wood Stove, Heating: Yes, Number of Fireplaces: 1, Flooring: Laminate, Kitchen Features: Quartz Counter,Island, Patio And Porch Features: Front Porch, Porch: Yes, Lot Description: Cul-De-Sac, Lot Size Acres: 0.16, Lot Size Source: Assessor Auto-Fill, Lot Size Square Feet: 6970, Garage Spaces: 2, Parking Features: Attached, EV Charging, Garage Door Opener, Garage Facing Front, Interior Access, Association: No, Calc
Legal Notice
Our comprehensive database is populated by our meticulous research and analysis of public data. MirrorRealEstate strives for accuracy and we make every effort to verify the information. However, MirrorRealEstate is not liable for the use or misuse of the site's information. The information displayed on MirrorRealEstate.com is for reference only.