1013 Redwood Court Unit 12, Harrington, DE 19952
Property Details
2
Description
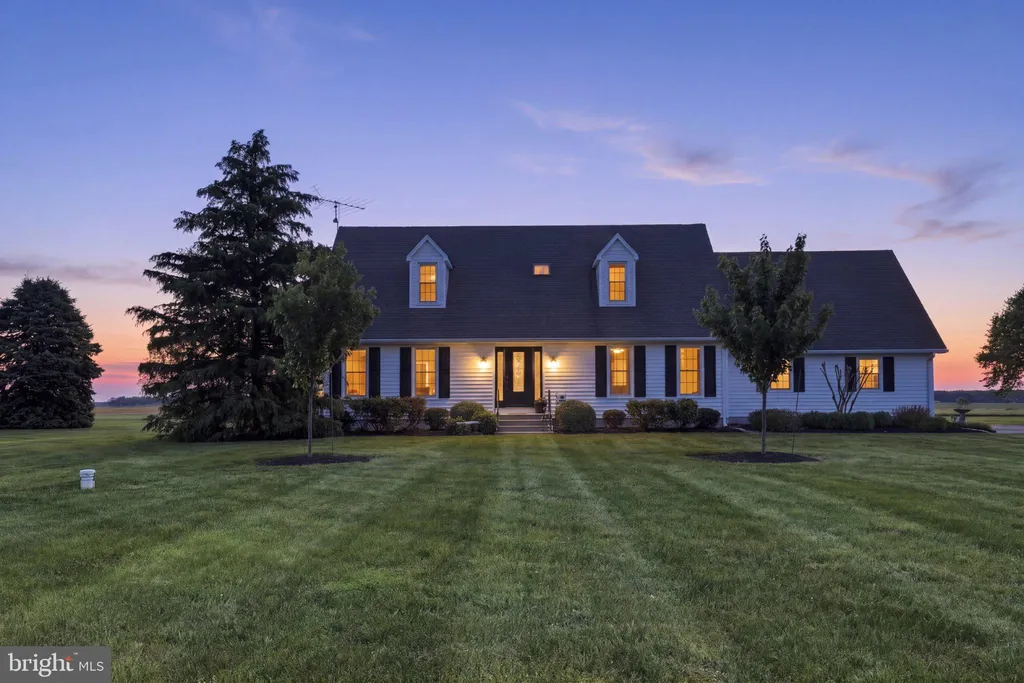
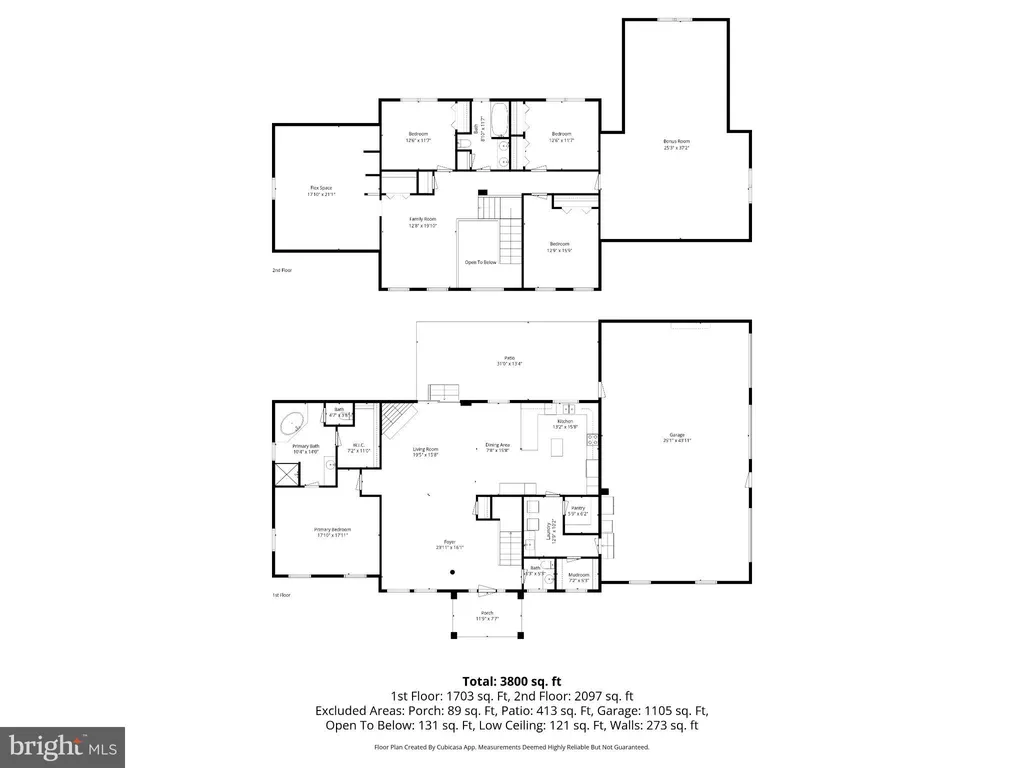
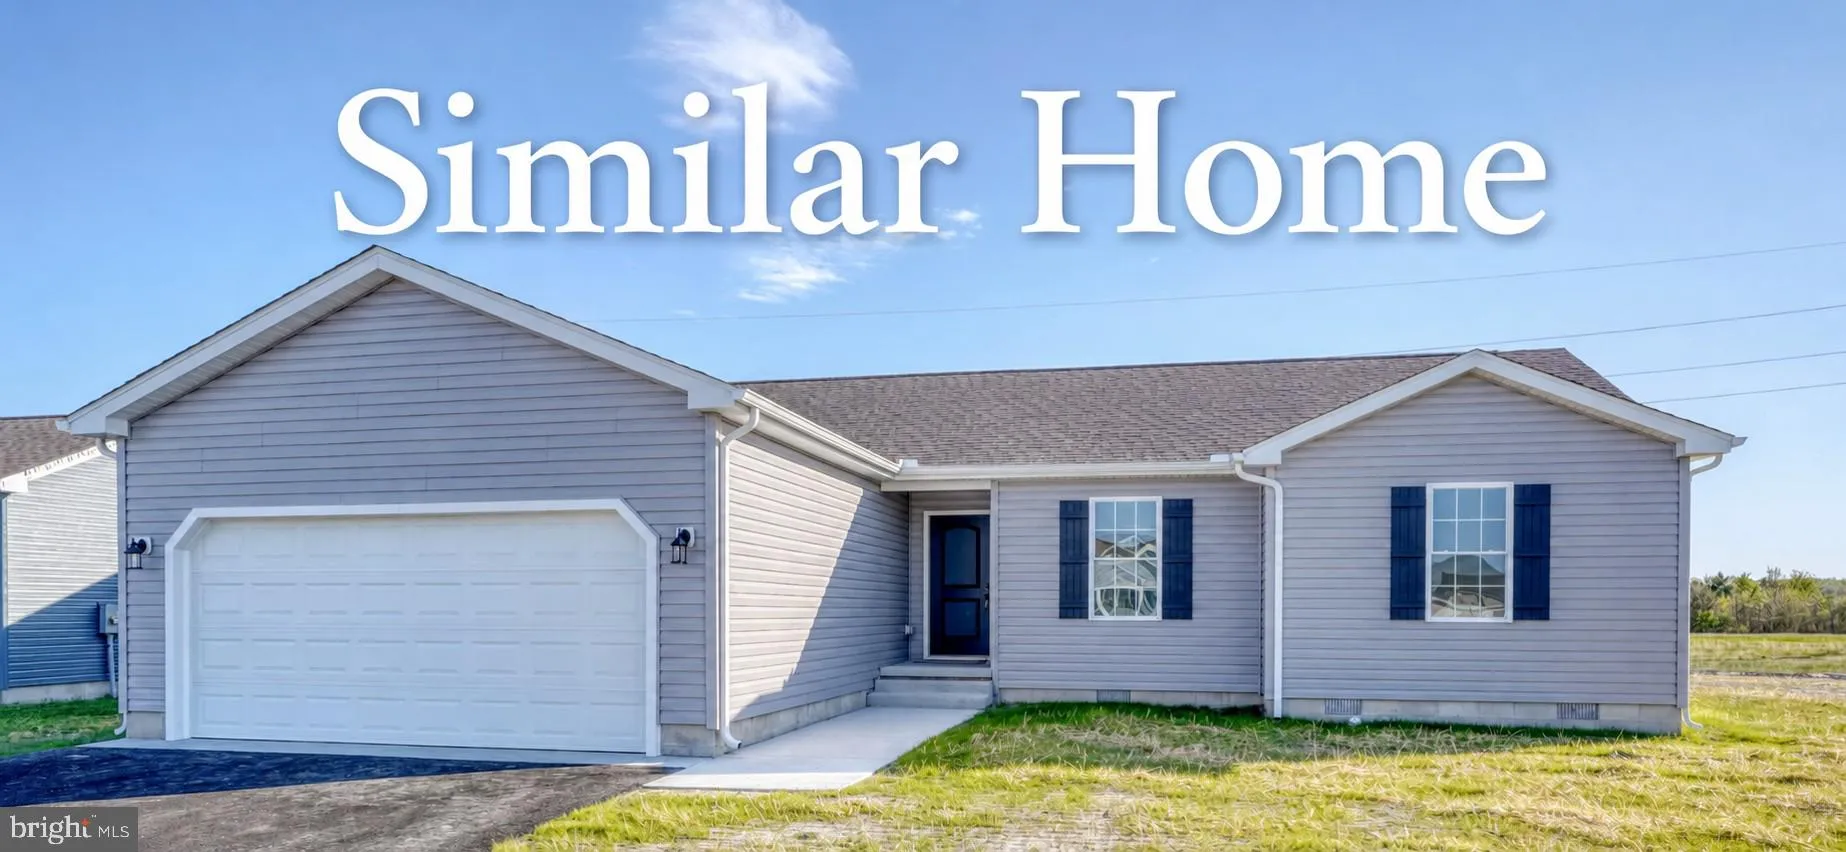
QUICK DELIVERY - NEW CONSTRUCTION ranch in a peaceful community with only a few homes remaining. This open-concept home features luxury vinyl plank flooring in the main living areas, a spacious kitchen with center island and white cabinetry, and a split-bedroom layout for added privacy. The primary suite offers a walk-in closet and private bath, while additional bedrooms are generously sized. Attached garage, ample storage, and low HOA. Convenient location with easy access to major routes, shopping, and dining.
PROPERTY DETAILS: Square Feet: 1544 | Bathrooms: 2
INTERIOR FEATURES: • Square Footage (approx): 1,544 Sq. Ft. Above Ground, Sq. Ft. Below Ground • Appliances: Electric Range, Electric Oven, Dishwasher, Stainless Steel Appliance(s), Microwave • Cooling: Central Air, Electric, Ceiling Fan(s) • Heating: Gas Heat, Heat Pump • Plumbing: Electric Water Heater • Basement: Crawl Space • Additional Interior Features: Ceiling Fan(s), Pantry, Recessed Lighting, Walk-In Closet(s), Open Floorplan, Soaking Tub
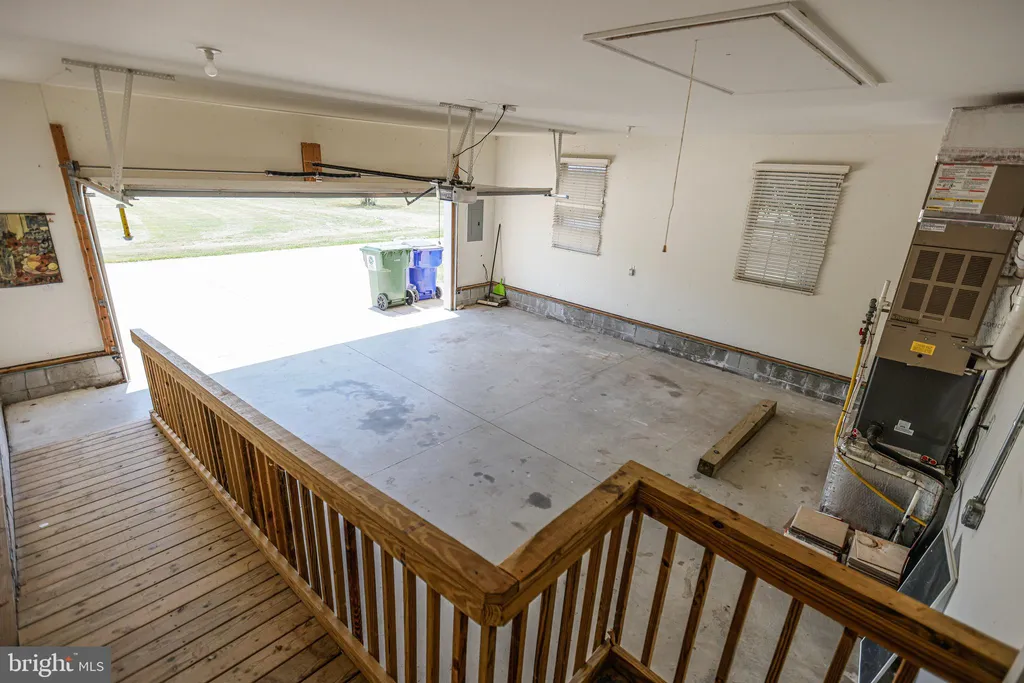
EXTERIOR FEATURES: • Parking: 2 Garage Spaces, 2 Parking Spaces, Garage Door Opener, On Street, Private, Garage, Driveway, Inside Entrance, Attached Garage. • Exterior: Vinyl, Other • Pool Description: None • Zoning: NA • Structural Condition: New Construction • Additional Exterior/Lot Features: Lighting
LISTING AGENT: Agent: Tammy Mast | Office: Keller Williams Realty Central-Delaware | Phone: 3026770020 | Email: [email protected]
LISTING INFORMATION: MLS#: DEKT2045044 | Status: FOR SALE
Location
Address
1013 Redwood Court Unit 12
City
Harrington
Features and Finishes
Interior Features:
• Square Footage
(approx): 1,544 Sq. Ft. Above Ground, Sq. Ft. Below Ground
• Appliances: Electric Range, Electric Oven, Dishwasher, Stainless Steel Appliance(s), Microwave
• Cooling: Central Air, Electric, Ceiling Fan(s)
• Heating: Gas Heat, Heat Pump
• Plumbing: Electric Water Heater
• Basement: Crawl Space
• Additional Interior Features: Ceiling Fan(s), Pantry, Recessed Lighting, Walk-In Closet(s), Open Floorplan, Soaking Tub
Exterior Features:
• Parking: 2 Garage Spaces, 2 Parking Spaces, Garage Door Opener, On Street, Private, Garage, Driveway, Inside Entrance, Attached Garage.
• Exterior: Vinyl, Other
• Pool Description: None
• Zoning: NA
• Structural Condition: New Construction
• Additional Exterior/Lot Features: Lighting
Legal Notice
Our comprehensive database is populated by our meticulous research and analysis of public data. MirrorRealEstate strives for accuracy and we make every effort to verify the information. However, MirrorRealEstate is not liable for the use or misuse of the site's information. The information displayed on MirrorRealEstate.com is for reference only.