TBB Sunbeam Way Unit DUNE, Milton, DE 19968










Property Details
3
Description

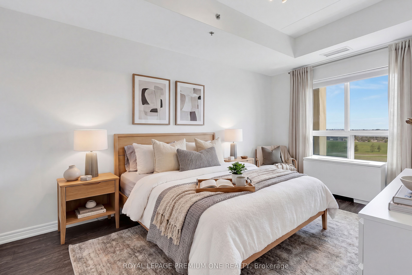
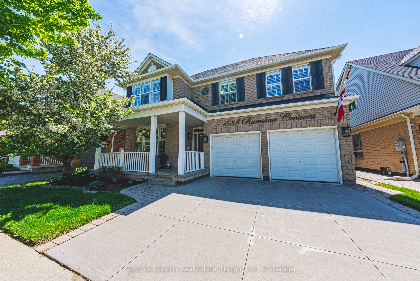
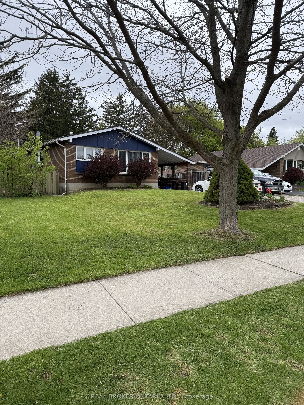
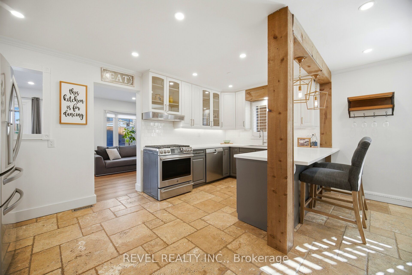
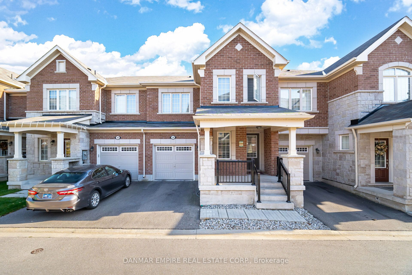
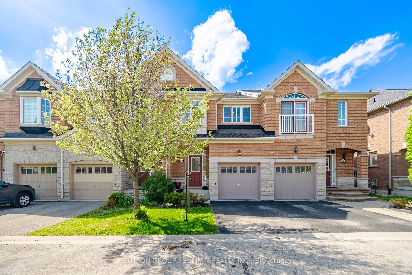
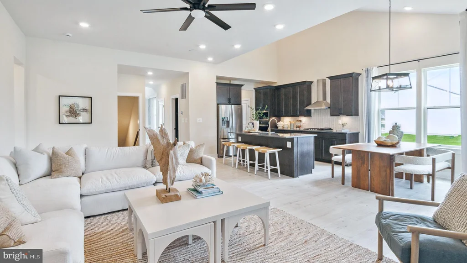
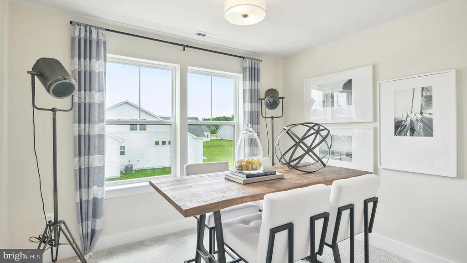
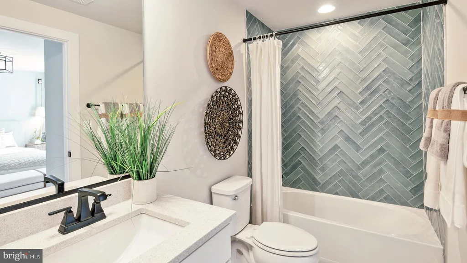
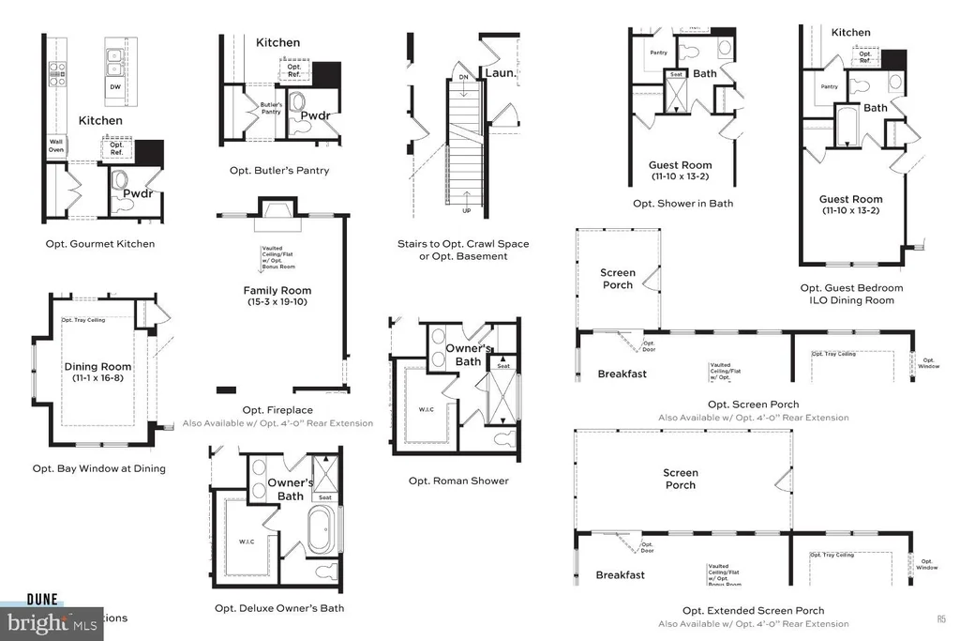
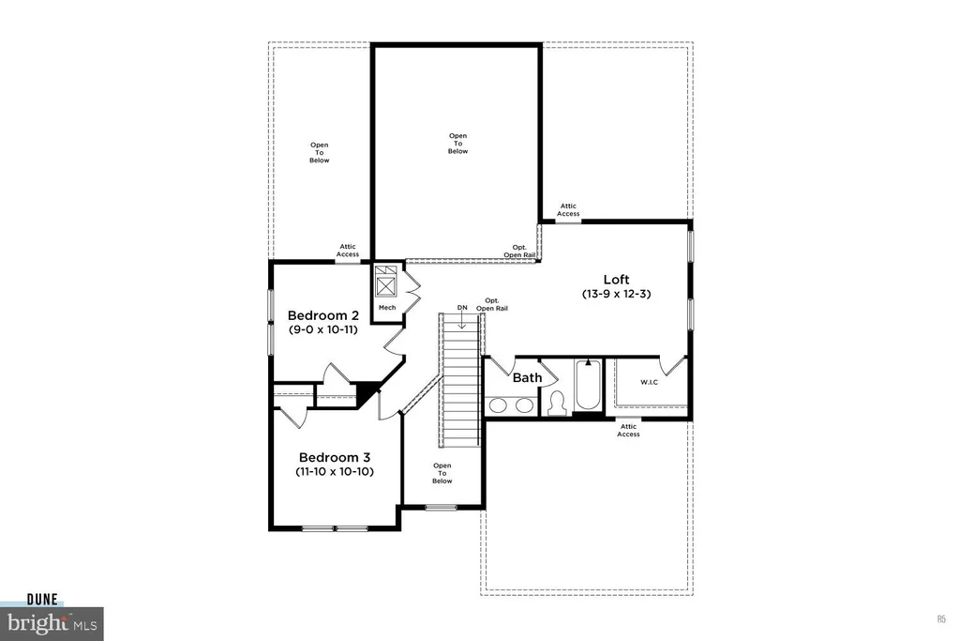
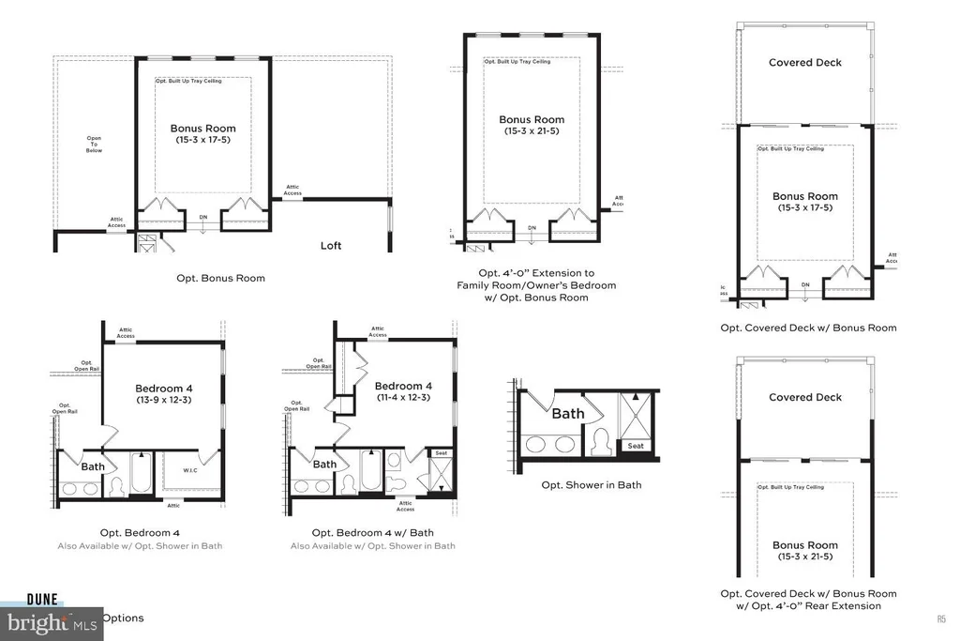
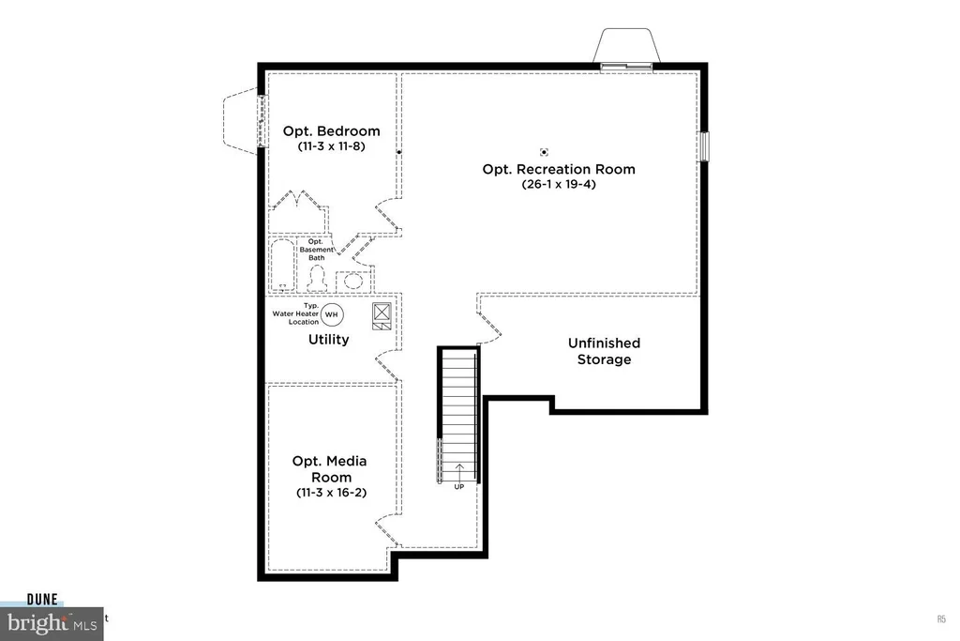
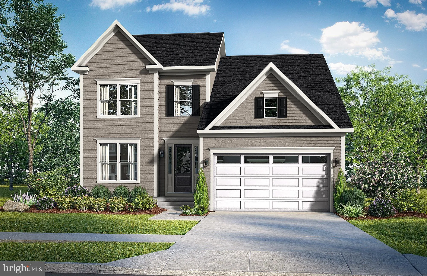
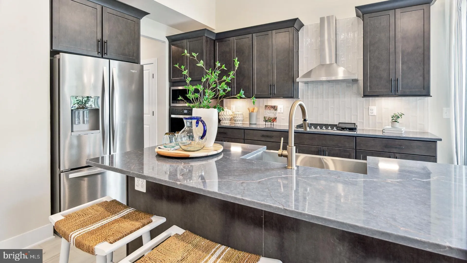
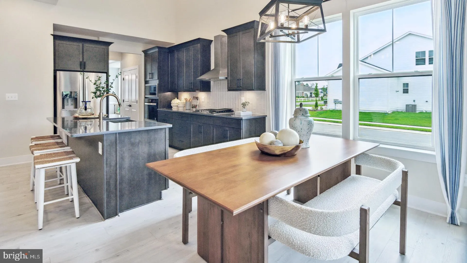
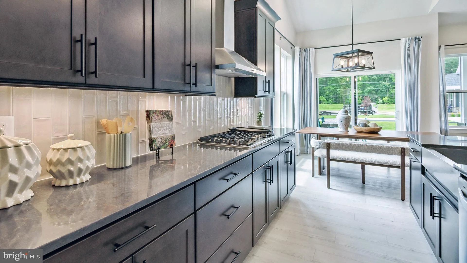
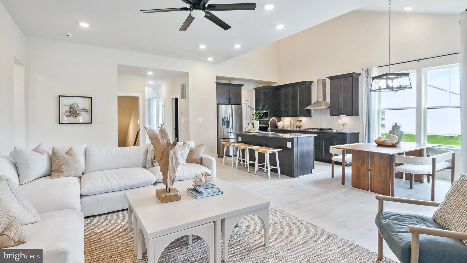
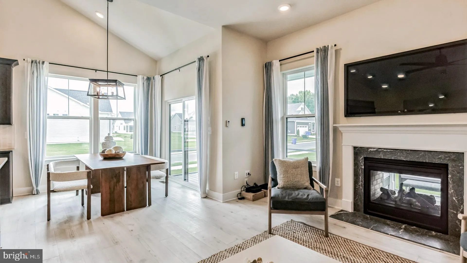
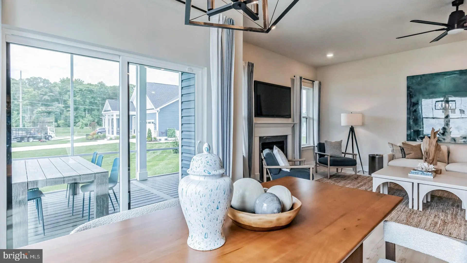
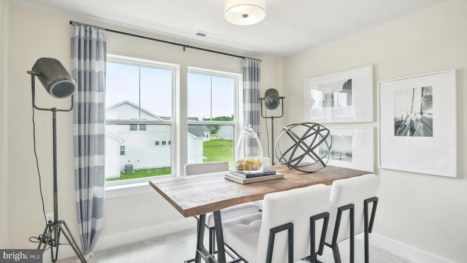
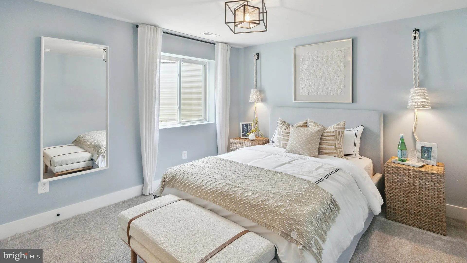
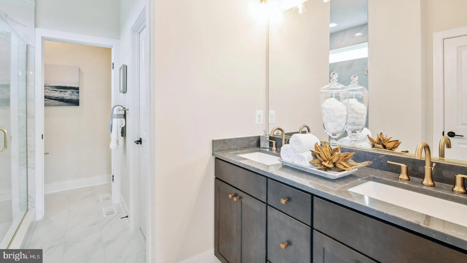
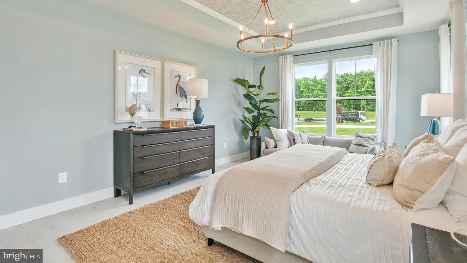
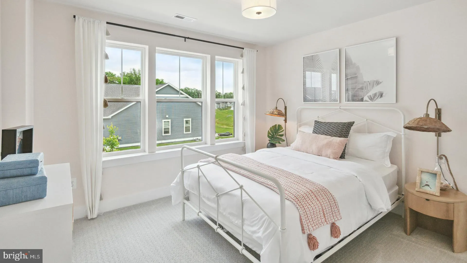
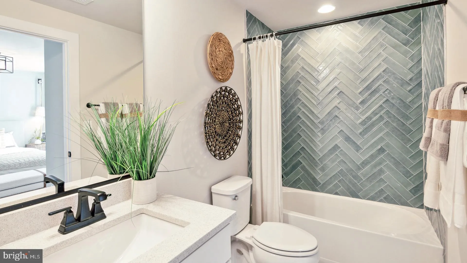
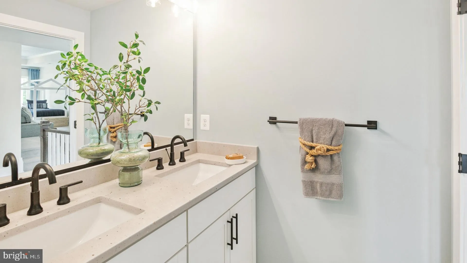
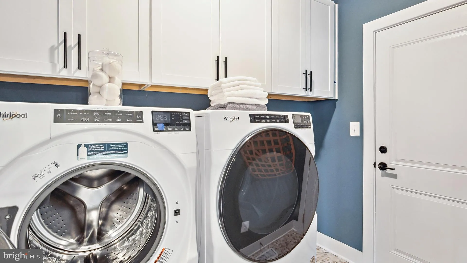
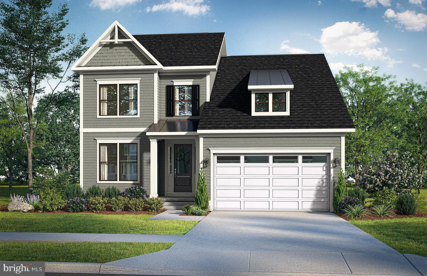
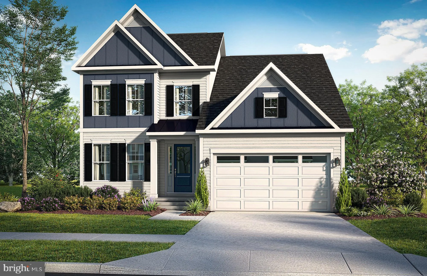
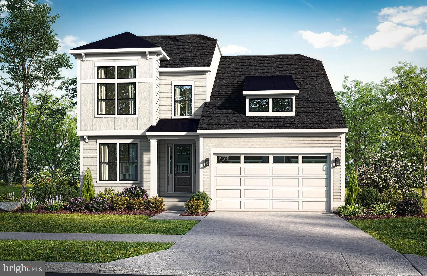
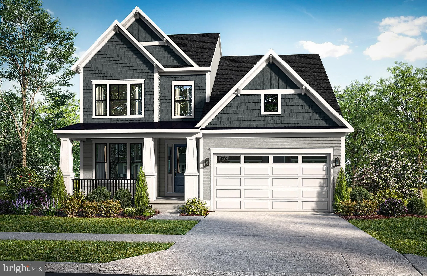
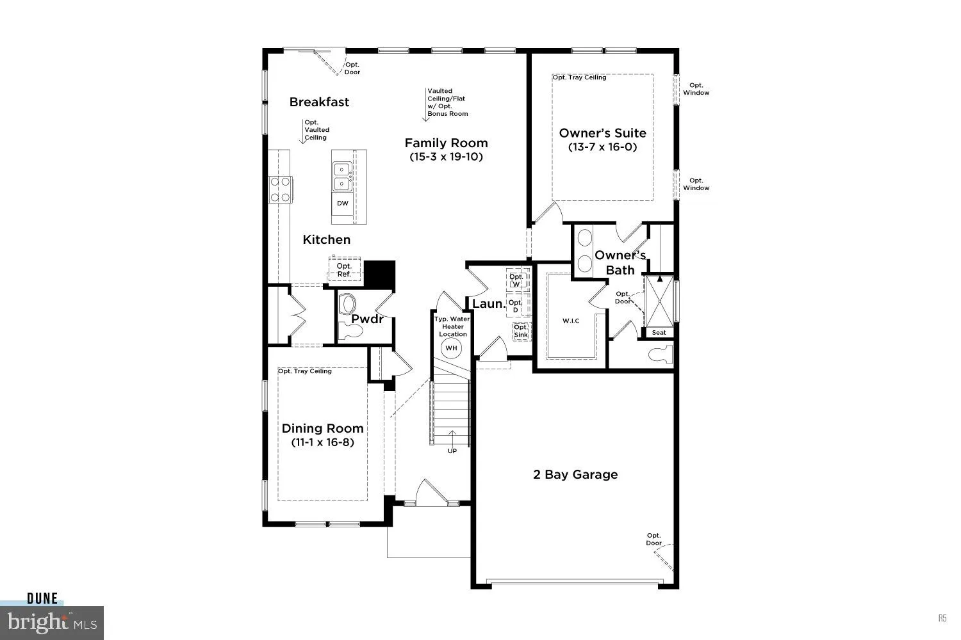
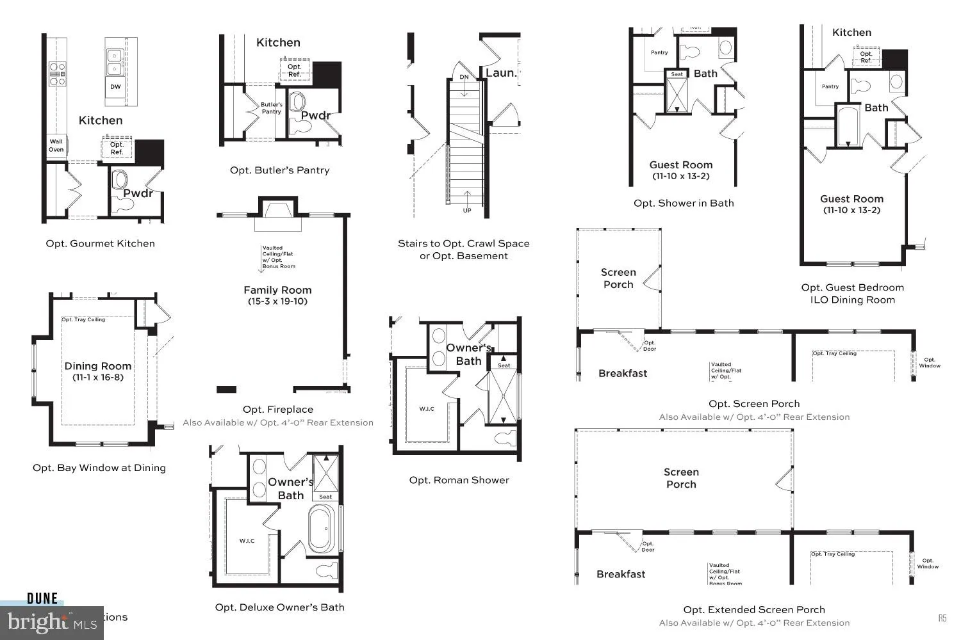
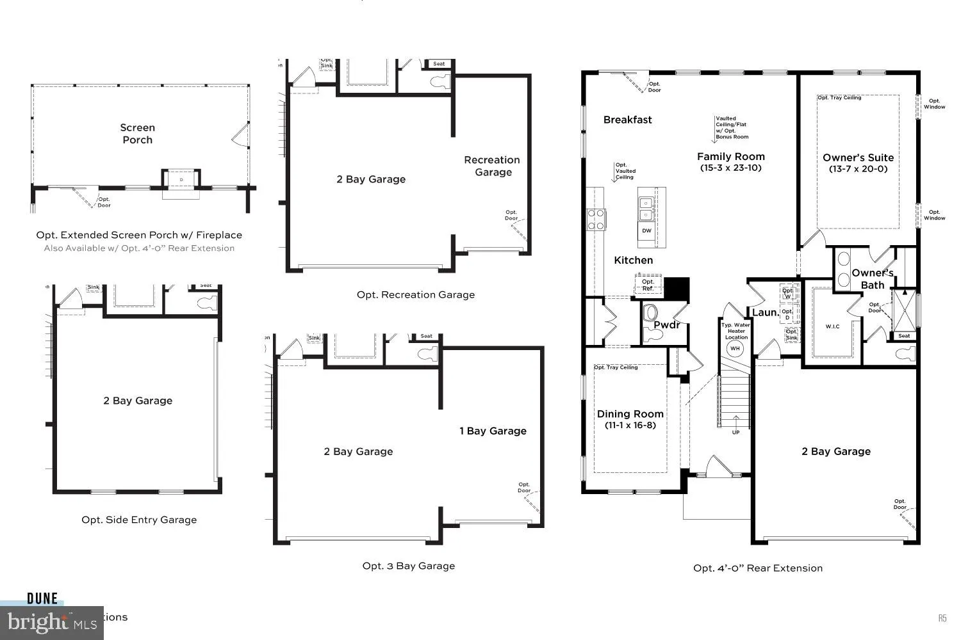
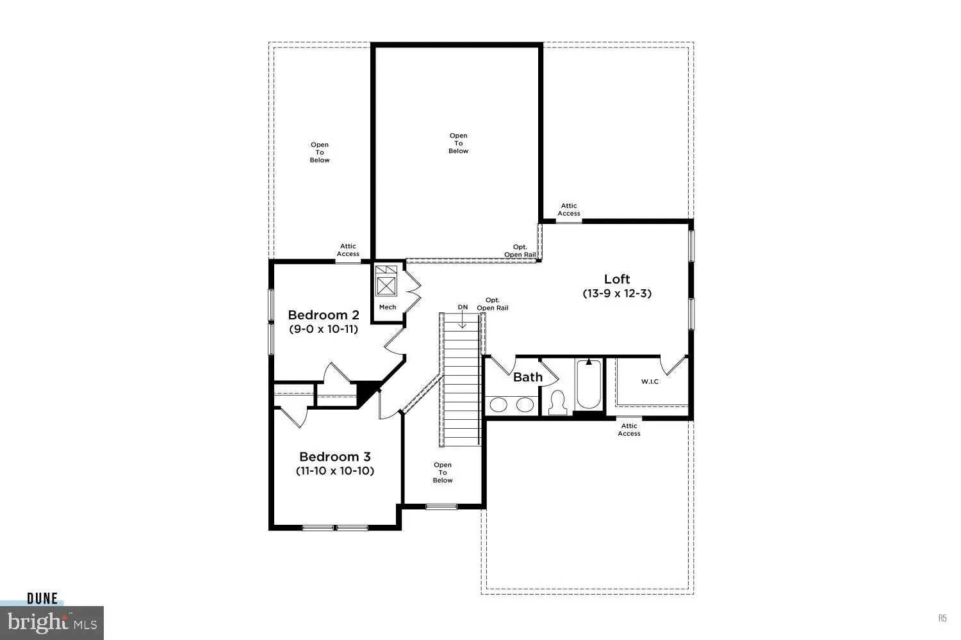
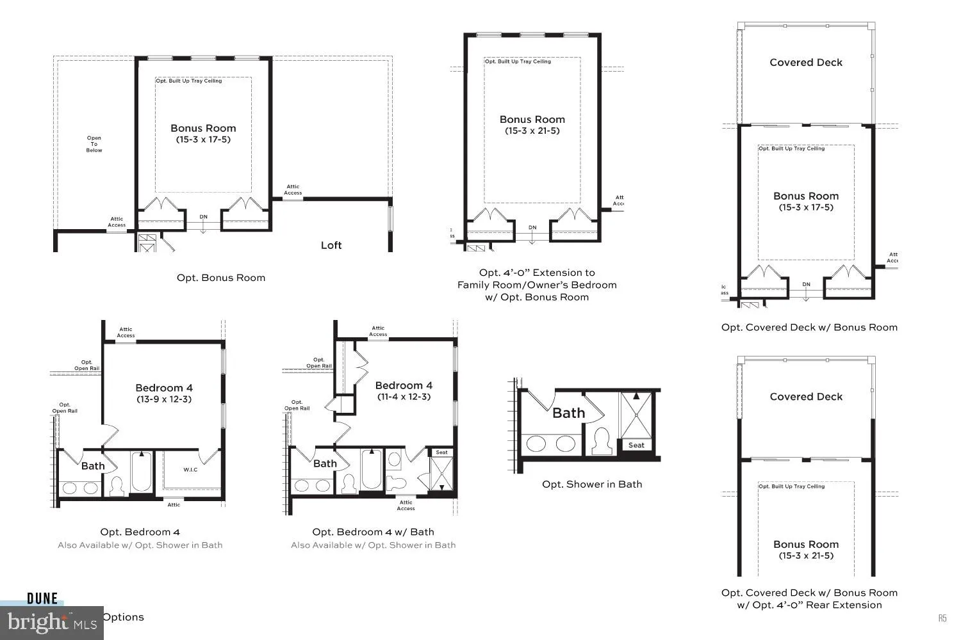
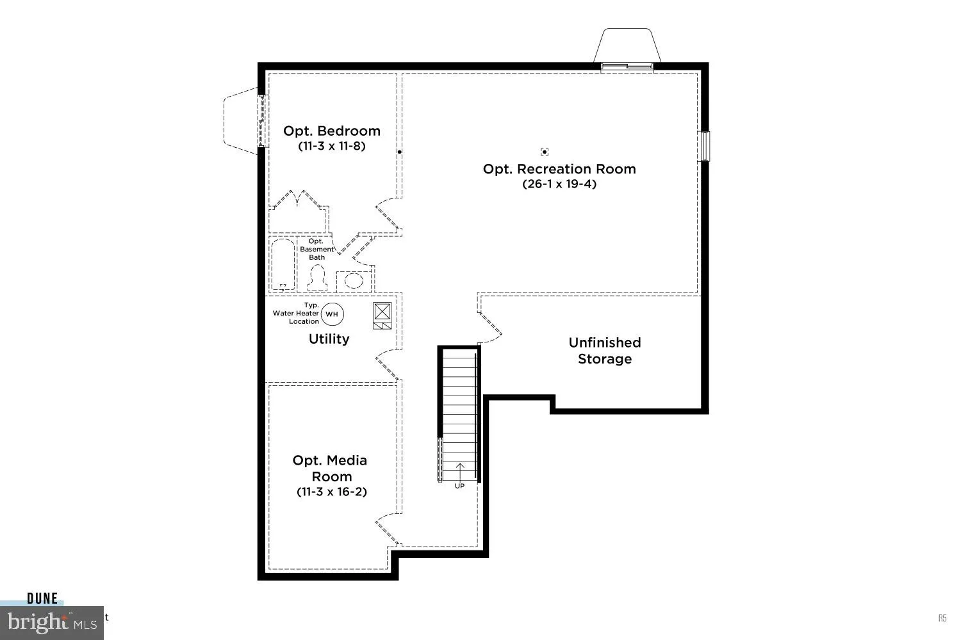
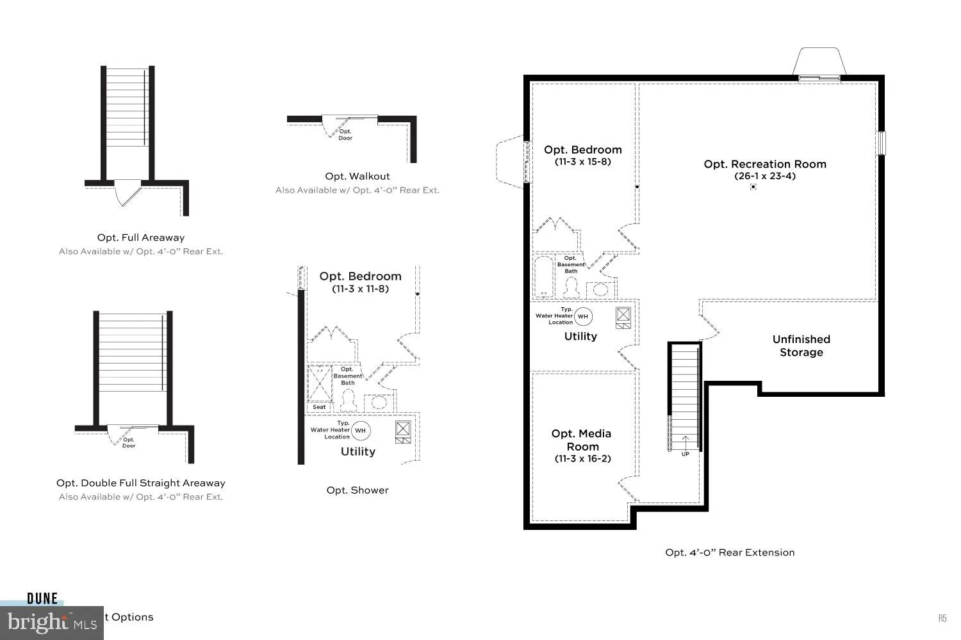
**CLOSING COST INCENTIVES AVAILABLE WITH USE OF APPROVED LENDER AND TITLE! SEE SALES CONSULTANT FOR MORE DETAILS ** The Dune floor plan at The Granary at Draper Farm is a thoughtfully designed two-story residence that blends modern open-concept living with versatile space and style. Step inside to an inviting floor plan where the heart of the home features a spacious kitchen with a center island that flows seamlessly into the breakfast area and family room, creating an ideal setting for everyday living and entertaining. The main level is anchored by a private primary suite, complete with a generous walk-in closet and luxurious en-suite bath, while additional living spaces can be customized with optional features to suit your lifestyle. Upstairs, additional bedrooms, a full bath, and flexible loft space offer room for guests, hobbies, or a home office. With an attached three-car garage, outdoor living options, and thoughtful finishes throughout, the Dune embodies comfort, functionality, and timeless design in one of Milton's most anticipated new communities. Photos may not be of actual home. *Photos may be of similar home/floorplan if home is under construction or if this is a base price listing.
PROPERTY DETAILS: Square Feet: 2287 | Bathrooms: 3
INTERIOR FEATURES: • Square Footage (approx): 2,287 Sq. Ft. Above Ground, Sq. Ft. Below Ground • Appliances: Gas Range, Gas Oven, Refrigerator, Microwave, Dishwasher, Disposal, Stainless Steel Appliance(s), Tankless Water Heater • Cooling: Central Air, Electric, Zoned • Heating: Gas Heat, Forced Air, Zone • Additional Interior Features: Recessed Lighting, Walk-In Closet(s)
EXTERIOR FEATURES: • Parking: 3 Garage Spaces, 3 Parking Spaces, Garage, Attached Garage. • Exterior: Vinyl • Roof: Shingle • Pool Description: Community • Zoning: AR-1 • Structural Condition: New Construction
LISTING AGENT: Agent: Brittany Newman | Office: DRB Group Realty, LLC | Phone: 2404579391 | Email: [email protected]
LISTING INFORMATION: MLS#: DESU2113922 | Status: FOR SALE
Location
Address
TBB Sunbeam Way Unit DUNE
City
Milton
Features and Finishes
Interior Features:
• Square Footage
(approx): 2,287 Sq. Ft. Above Ground, Sq. Ft. Below Ground
• Appliances: Gas Range, Gas Oven, Refrigerator, Microwave, Dishwasher, Disposal, Stainless Steel Appliance(s), Tankless Water Heater
• Cooling: Central Air, Electric, Zoned
• Heating: Gas Heat, Forced Air, Zone
• Additional Interior Features: Recessed Lighting, Walk-In Closet(s)
Exterior Features:
• Parking: 3 Garage Spaces, 3 Parking Spaces, Garage, Attached Garage.
• Exterior: Vinyl
• Roof: Shingle
• Pool Description: Community
• Zoning: AR-1
• Structural Condition: New Construction
Legal Notice
Our comprehensive database is populated by our meticulous research and analysis of public data. MirrorRealEstate strives for accuracy and we make every effort to verify the information. However, MirrorRealEstate is not liable for the use or misuse of the site's information. The information displayed on MirrorRealEstate.com is for reference only.