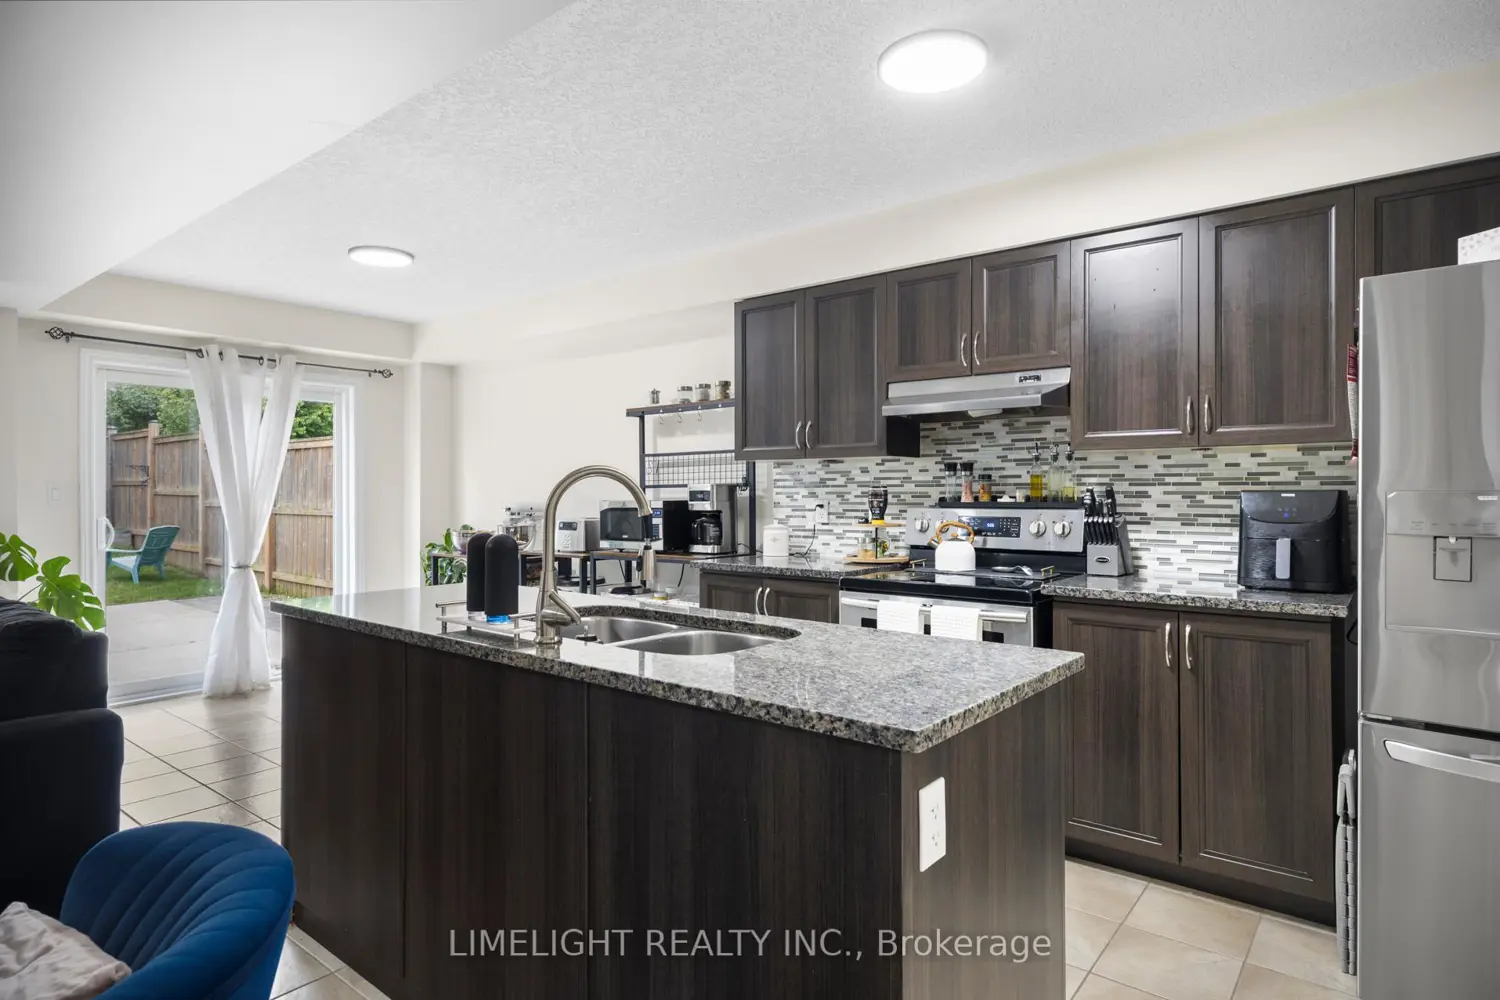
676 Guiness Way
Property Details
5
4
Owner
Description
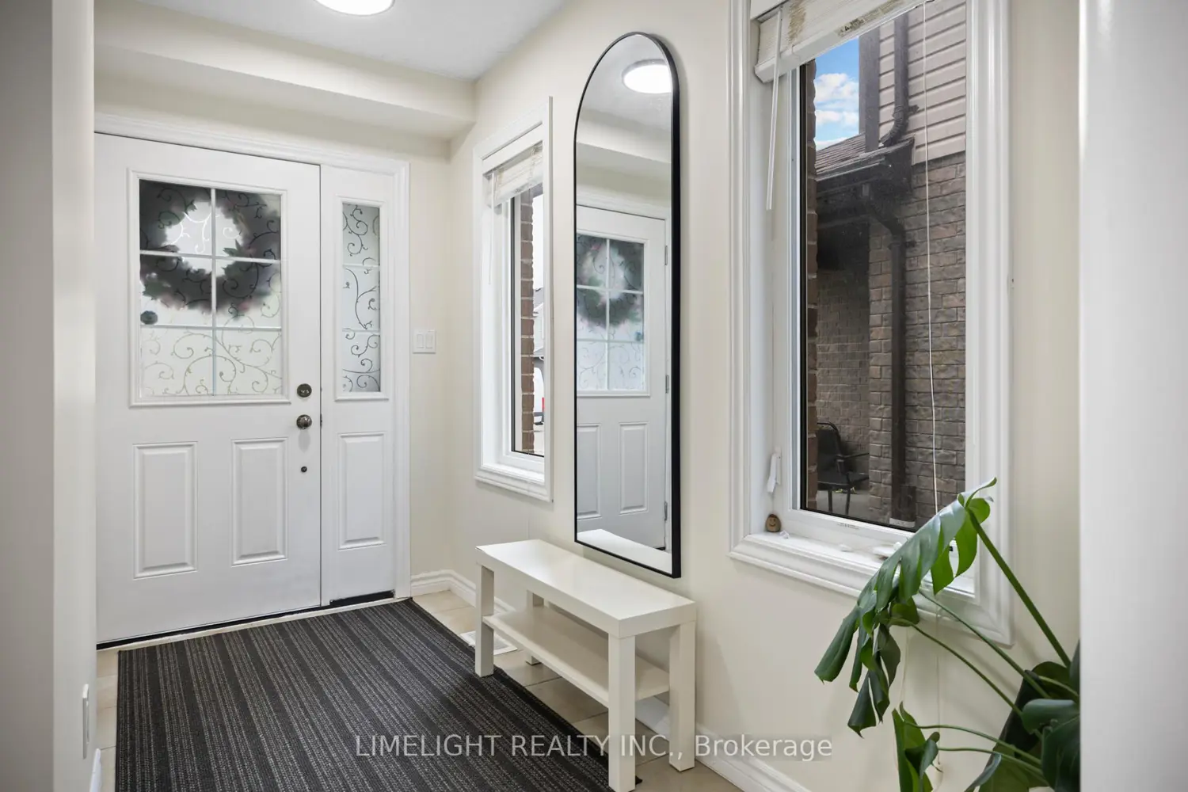
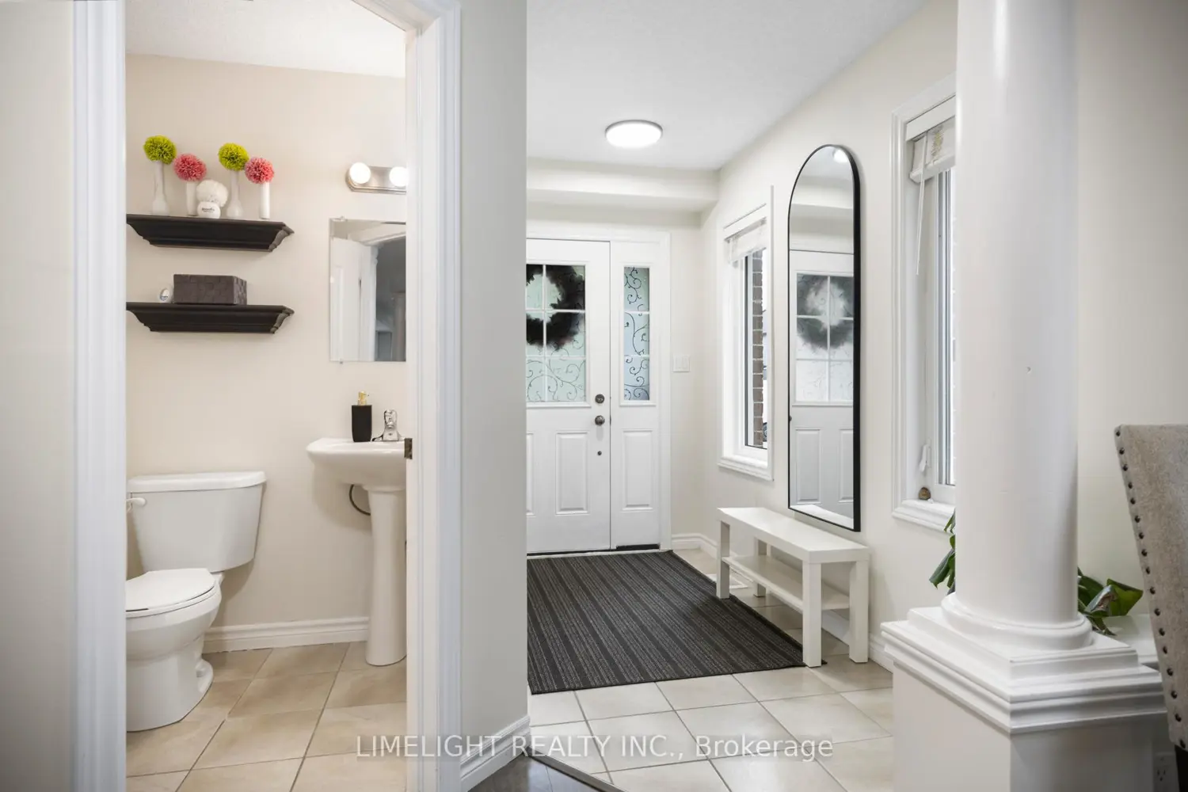
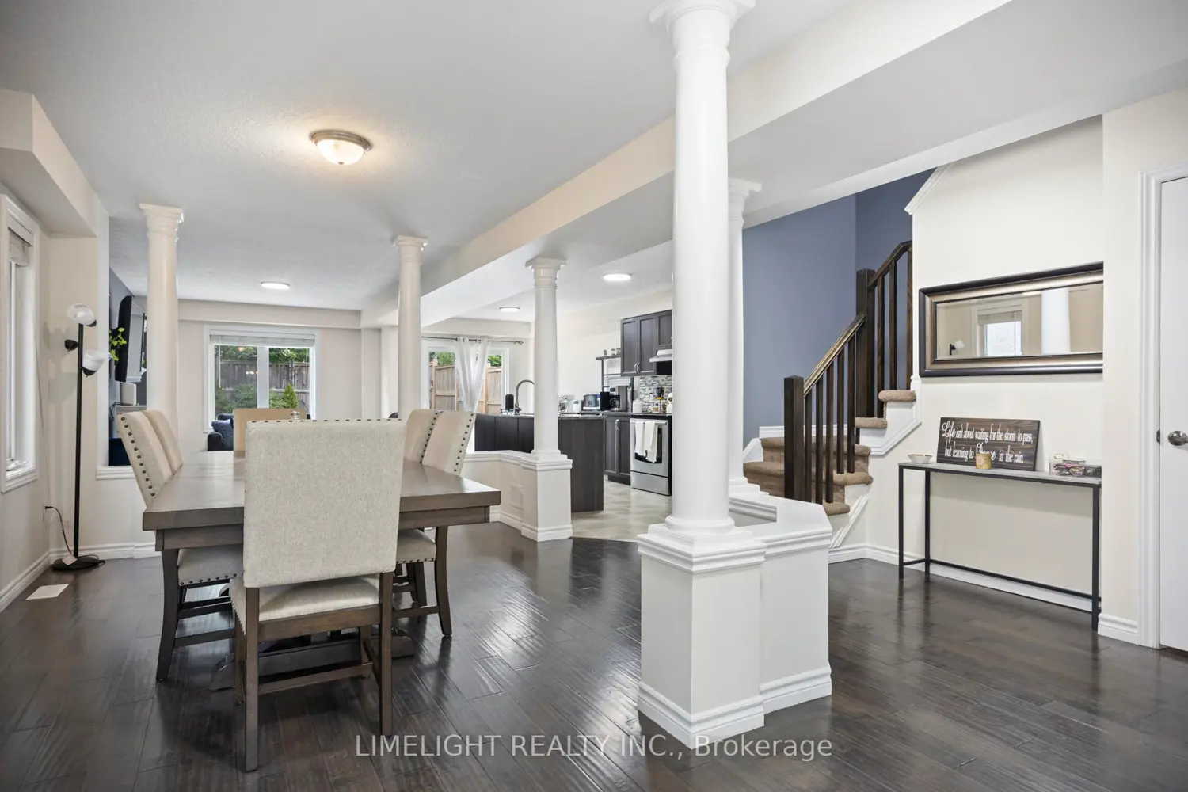
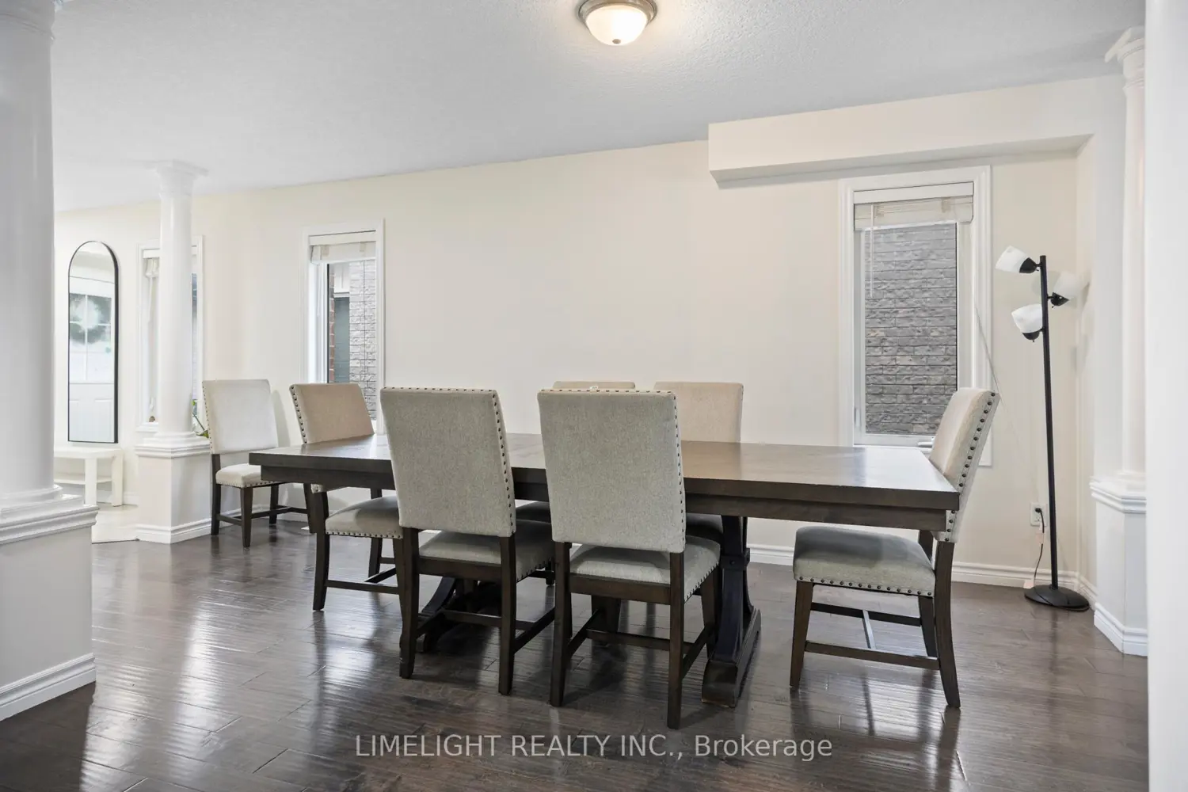
THIS HOUSE IS LARGER THAN IT LOOKS! Welcome to 676 Guiness Way in sought-after Cedar Hollow! This spacious 2-storey home offers over 2,000 sq. ft. above grade plus a finished basement. Featuring 4+1 bedrooms (4 on the second level), 3.5 bathrooms, and second floor laundry, this home is ideal for growing families. The main floor offers an open-concept layout with hardwood floors in the living and dining rooms, an eat-in kitchen featuring granite countertops, newer stainless steel fridge and dishwasher, and ceramic tile flooring throughout the wet areas. Upstairs, the spacious primary bedroom boasts a large walk-in closet with a window (approx. 9' x 6') and a 5-piece ensuite. The finished basement provides additional living space with a family room, den, 5th bedroom, and full bathroom w/ tiled glass shower. Step outside to a fully fenced backyard with a large concrete patio (approx. 22' x 16'), perfect for relaxing or entertaining. Complete with an attached garage and located close to schools, parks, trails, and amenities, this is a fantastic family home.
Location
Address
676 Guiness Way
City
London
Legal Notice
Our comprehensive database is populated by our meticulous research and analysis of public data. MirrorRealEstate strives for accuracy and we make every effort to verify the information. However, MirrorRealEstate is not liable for the use or misuse of the site's information. The information displayed on MirrorRealEstate.com is for reference only.