13119 4th Street, Bowie, MD 20720


Property Details
4
Description
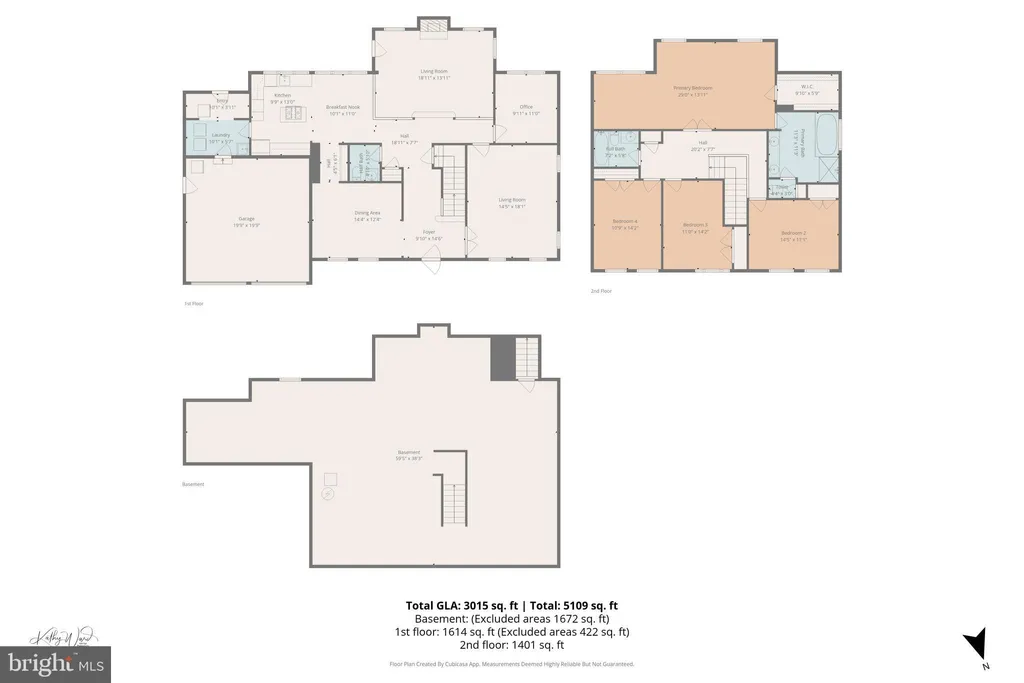
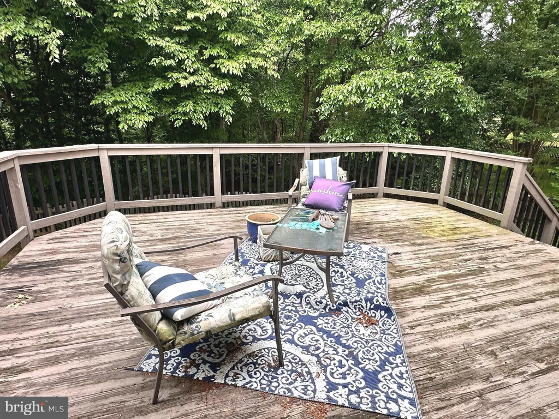
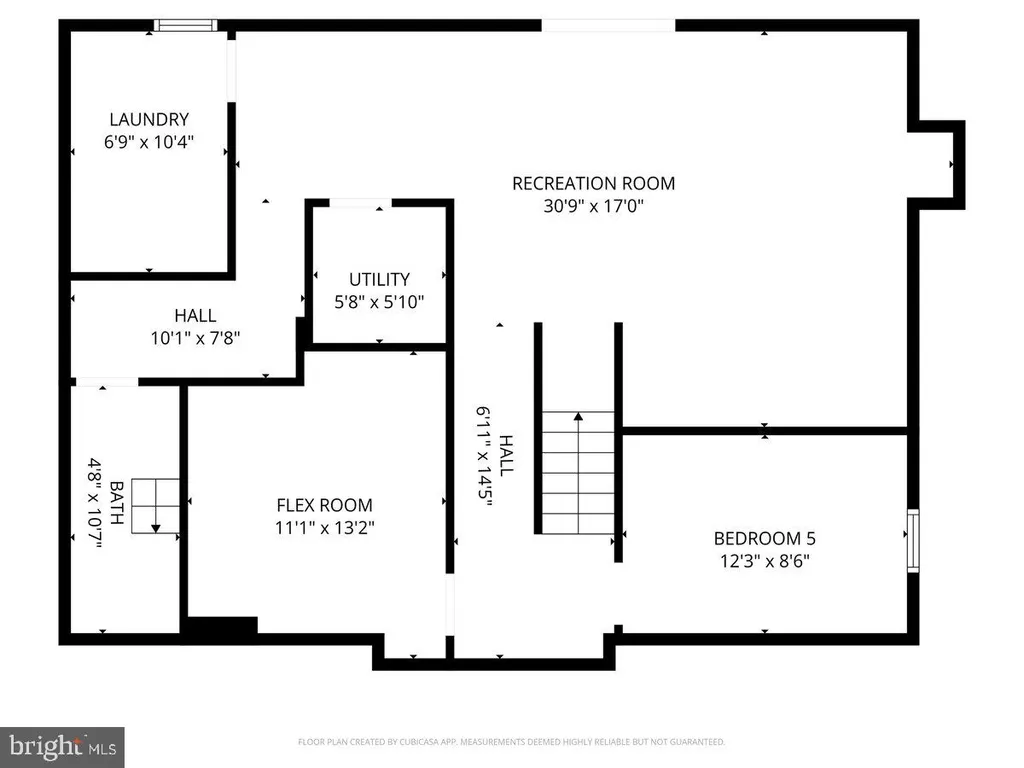
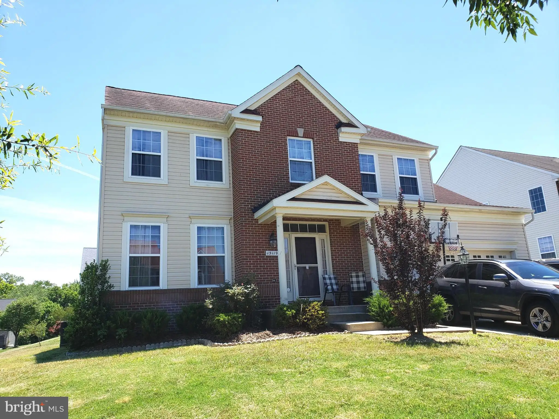
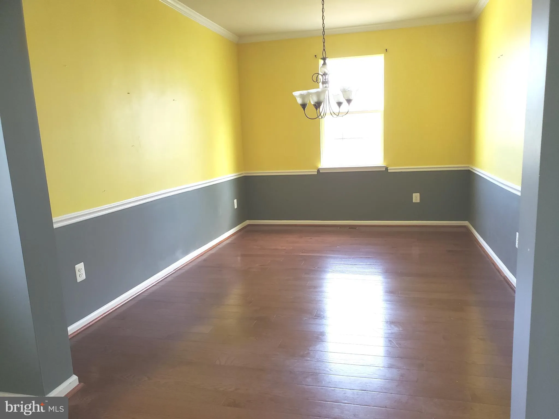
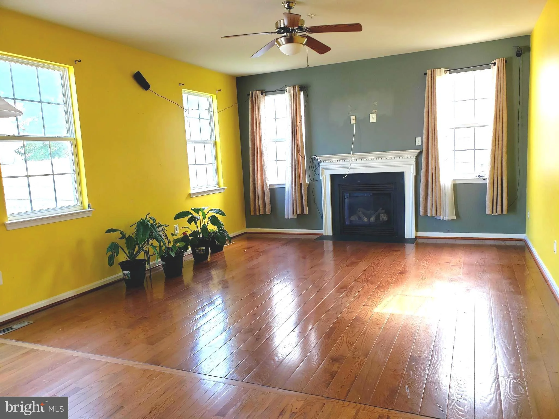
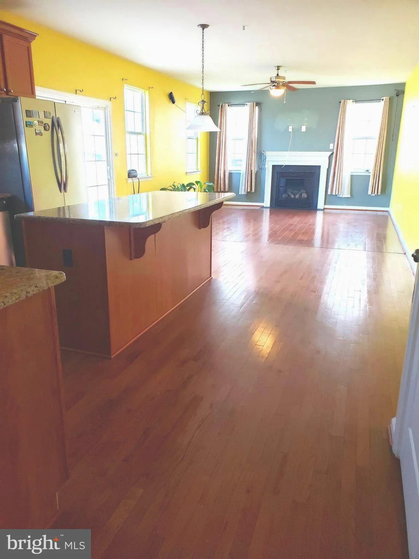
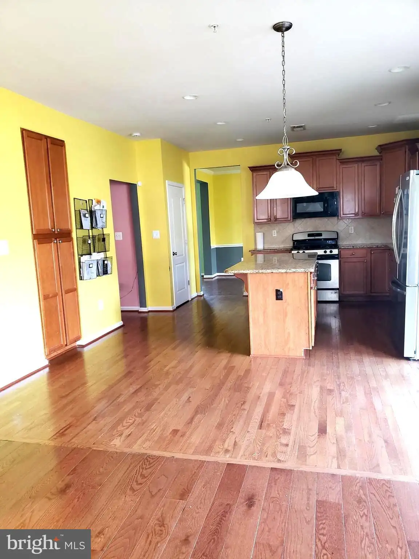
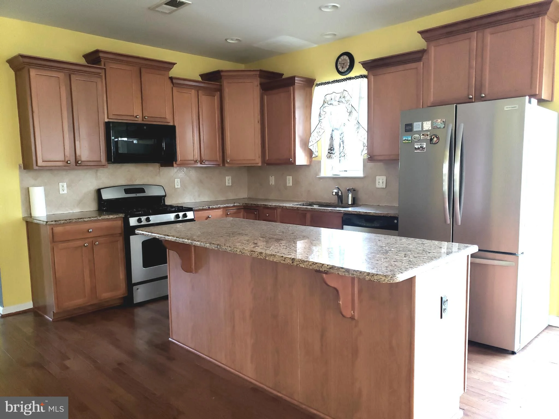
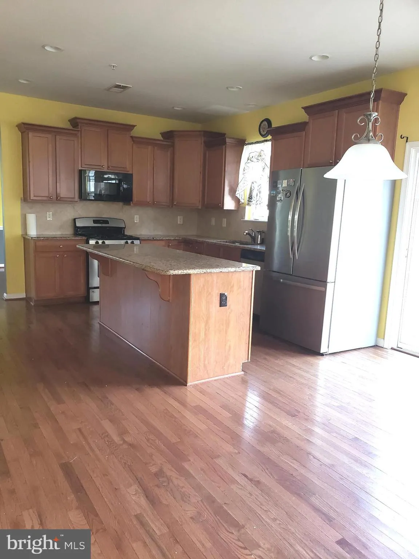
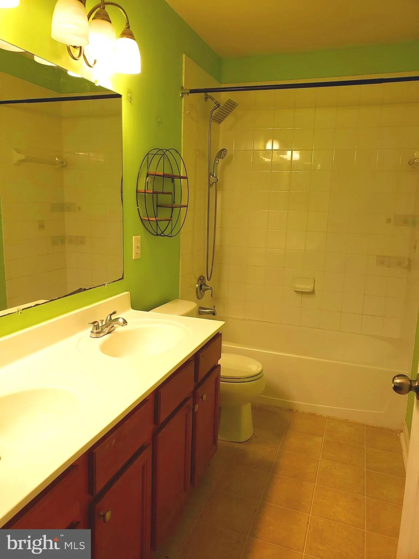
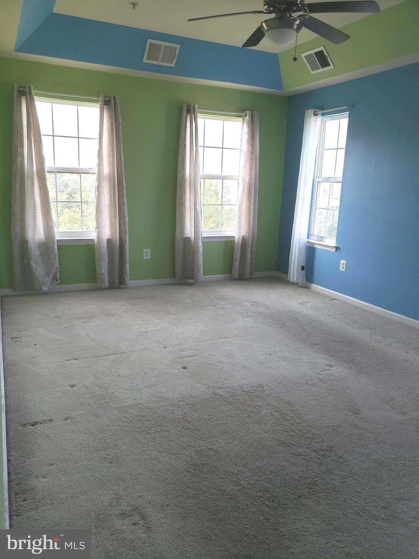
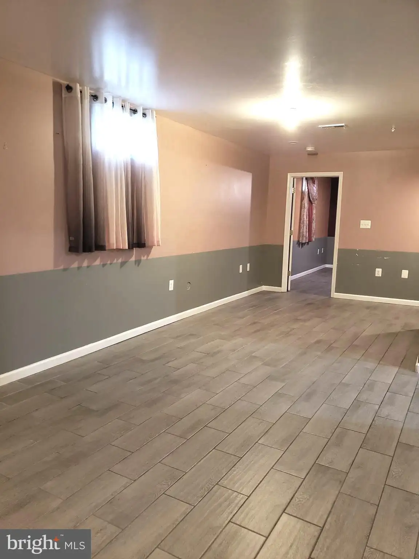
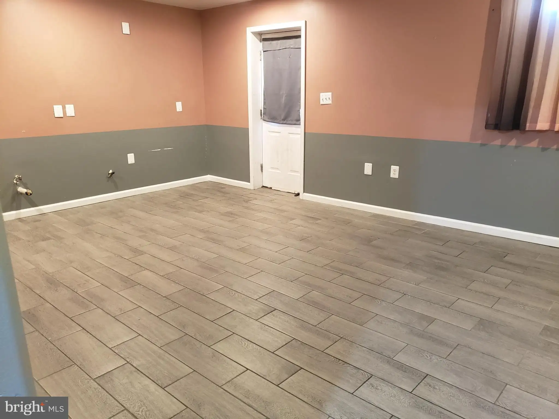
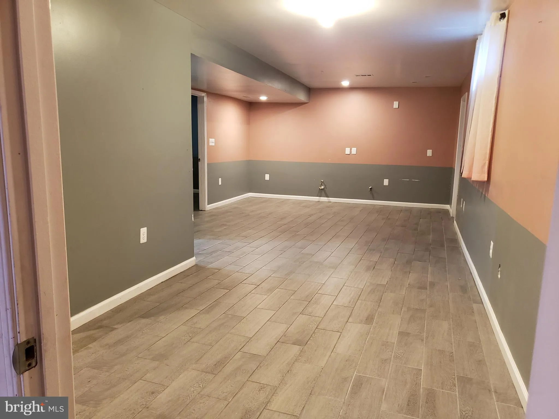
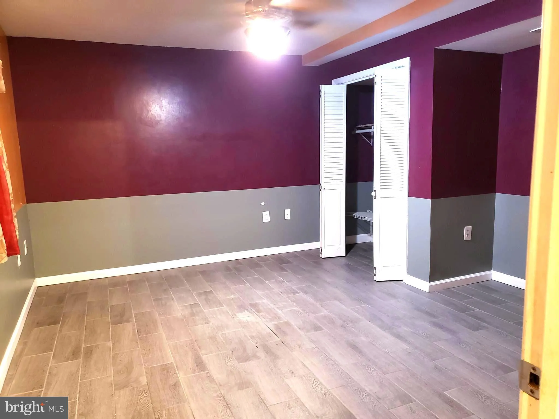
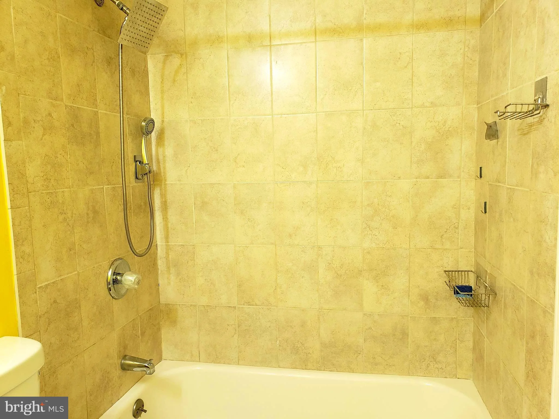
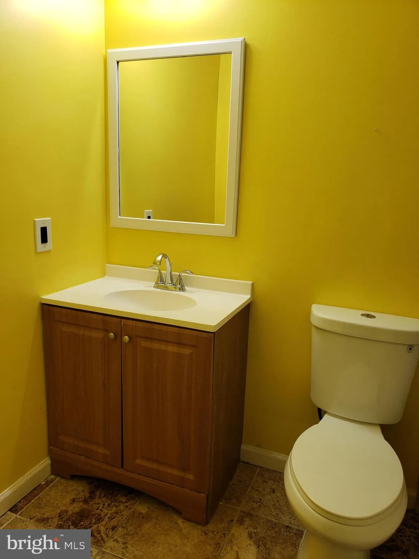
PRICED TO SELL!!! SOLD STRICTLY "AS IS". This is more than worth the price it's listed for with all three finished levels, a total of six bedrooms, three full bathrooms, a powder room, 2 car garage, and ideally located in a corner lot! As you enter the foyer, you will be amazed with the sparkling all hardwood floors, and a beautiful staircase leading to the second level. The main level has a combo living room and dining room, a kitchen with 42- inch cabinets, granite countertop, stainless steel kitchen appliances and space for a dinette set. The refrigerator is almost new - only a year old. There's a huge pantry that can hold more than a week of groceries. The family room is off the kitchen with an attractive fireplace and an exit door that leads to a beautiful deck. The upper level has four generous size bedrooms with a huge walk-in closet in the primary bedroom. The laundry room is in this level as well. The basement flooring is finished with unique ceramic tiles, two bedrooms and a full bathroom. This part of the home can be rented out if the homeowner wants an extra income. It has a walk-up entrance/exit door at the back of the house. Roof is only 10 years old. A very quiet and well-maintained neighborhood without HOA. Residents are consciously and habitually maintaining their own property especially their lawn and the exterior of their house! HURRY! this will not last long!!!
PROPERTY DETAILS: Square Feet: 3384 | Bathrooms: 4
INTERIOR FEATURES: • Square Footage (approx): 2,276 Sq. Ft. Above Ground, Sq. Ft. Below Ground • Appliances: Gas Range, Gas Oven, Washer, Disposal, Dryer, Refrigerator, Stainless Steel Appliance(s), Water Heater, Microwave • Flooring: Hardwood, Wood • Cooling: Central Air, Electric • Heating: Gas Heat, Central • Plumbing: Gas Water Heater • Basement: Finished, Exterior Entry, Daylight, Full, Sump Pump, Interior Entry • Fireplaces: 1 • Additional Interior Features: Eat-in Kitchen, Kitchen Island, Pantry, High Ceilings, Soaking Tub, Furnished
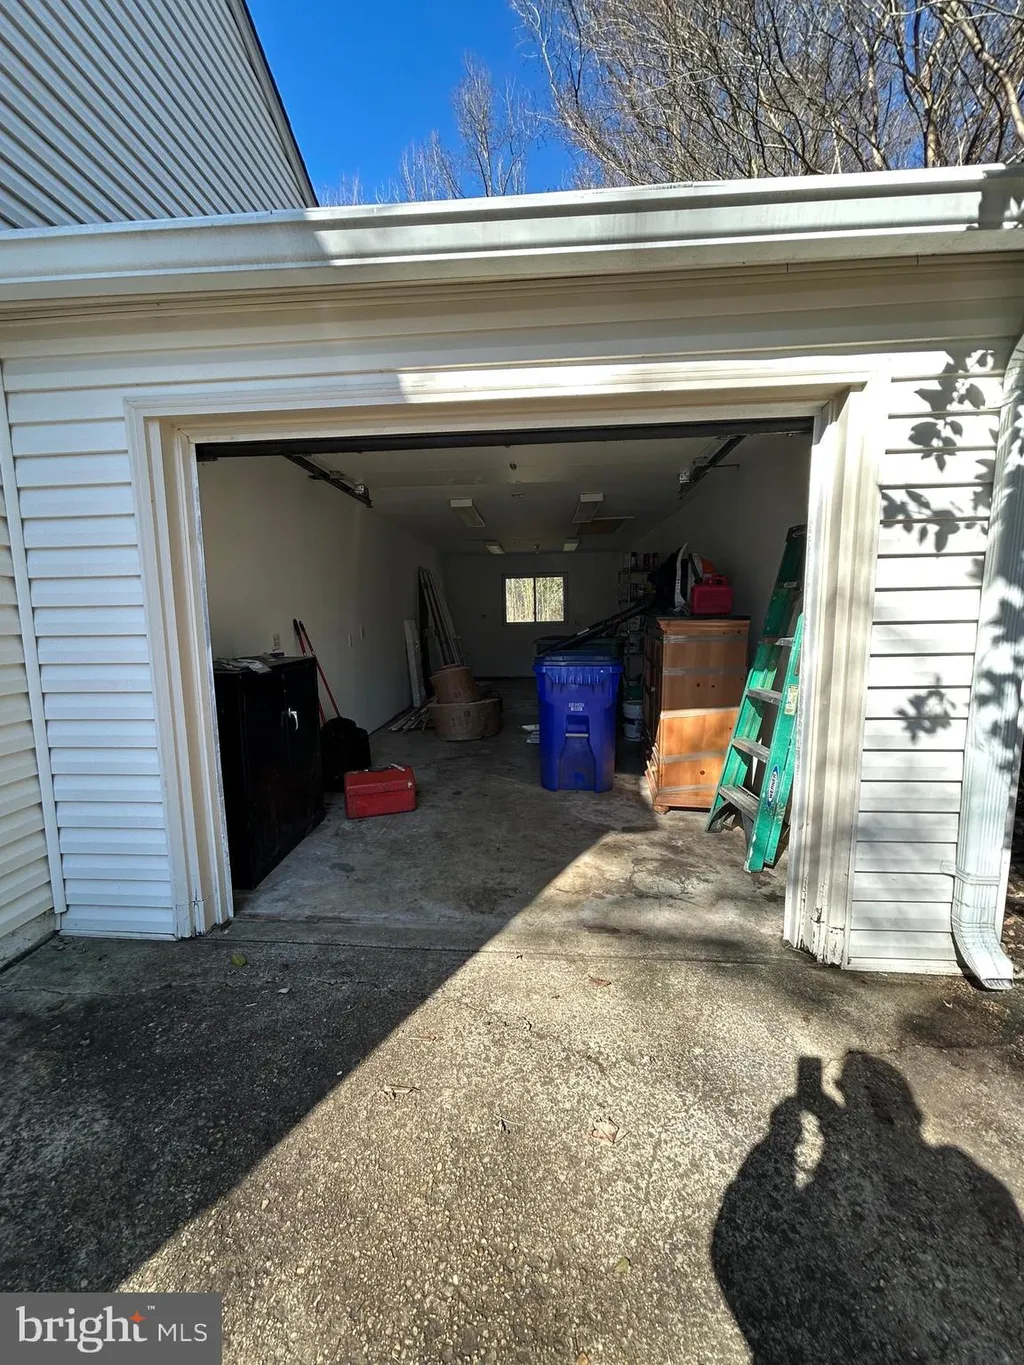
EXTERIOR FEATURES: • Parking: 2 Garage Spaces, 2 Carport Spaces, 4 Parking Spaces, Garage, Attached Garage Carport, Attached Garage. • Exterior: Frame • Pool Description: None • Lot View: Other • Zoning: RSF65 • Additional Exterior/Lot Features: Lighting Corner Lot
LISTING AGENT: Agent: Zeny Tabligan | Office: Fairfax Realty Premier | Phone: 3014399500 | Email: [email protected]
LISTING INFORMATION: MLS#: MDPG2207090 | Status: FOR SALE
Location
Address
13119 4th Street
City
Bowie
Features and Finishes
Interior Features:
• Square Footage
(approx): 2,276 Sq. Ft. Above Ground, Sq. Ft. Below Ground
• Appliances: Gas Range, Gas Oven, Washer, Disposal, Dryer, Refrigerator, Stainless Steel Appliance(s), Water Heater, Microwave
• Flooring: Hardwood, Wood
• Cooling: Central Air, Electric
• Heating: Gas Heat, Central
• Plumbing: Gas Water Heater
• Basement: Finished, Exterior Entry, Daylight, Full, Sump Pump, Interior Entry
• Fireplaces: 1
• Additional Interior Features: Eat-in Kitchen, Kitchen Island, Pantry, High Ceilings, Soaking Tub, Furnished
Exterior Features:
• Parking: 2 Garage Spaces, 2 Carport Spaces, 4 Parking Spaces, Garage, Attached Garage Carport, Attached Garage.
• Exterior: Frame
• Pool Description: None
• Lot View: Other
• Zoning: RSF65
• Additional Exterior/Lot Features: Lighting Corner Lot
Legal Notice
Our comprehensive database is populated by our meticulous research and analysis of public data. MirrorRealEstate strives for accuracy and we make every effort to verify the information. However, MirrorRealEstate is not liable for the use or misuse of the site's information. The information displayed on MirrorRealEstate.com is for reference only.