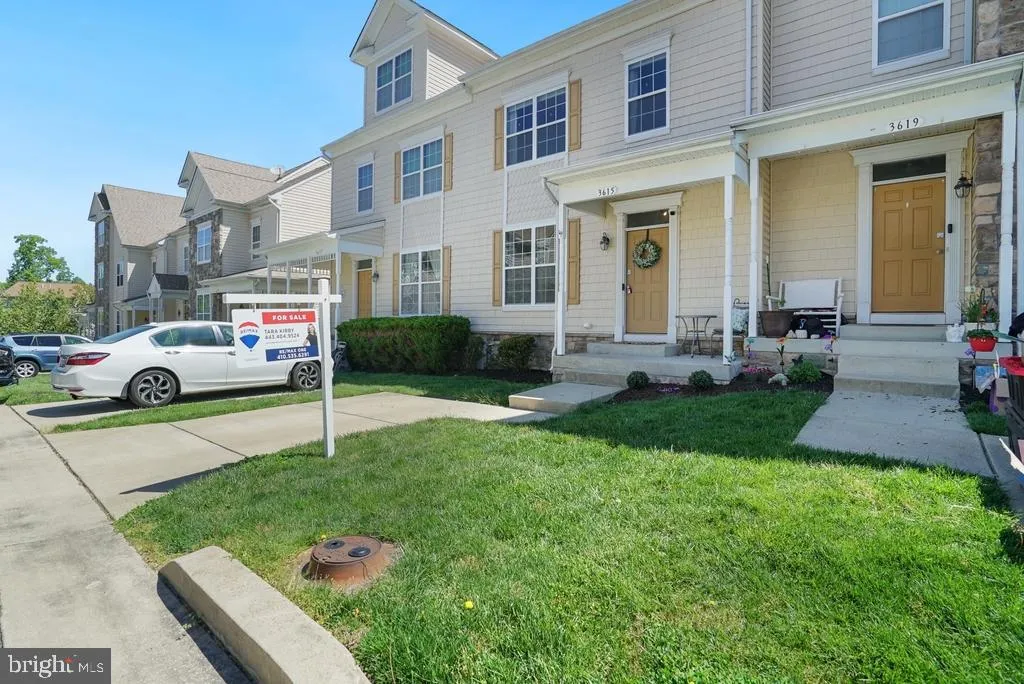
3615 Glouster Drive, North Beach, MD 20714











Property Details
4
Description
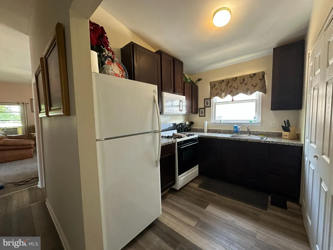
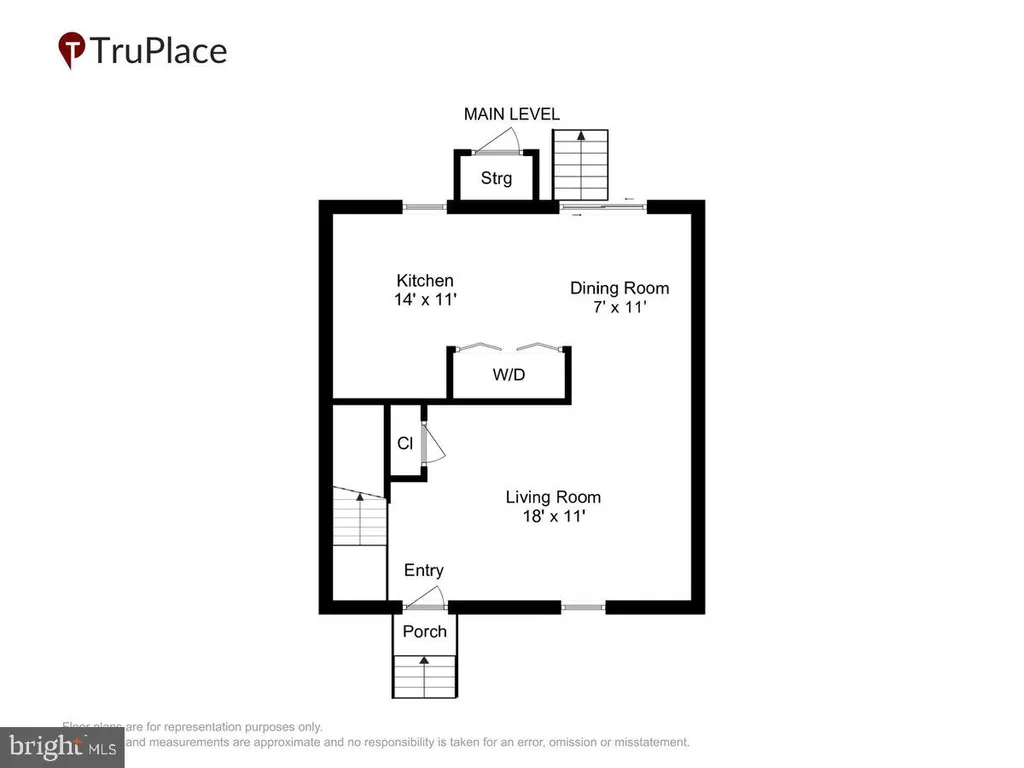
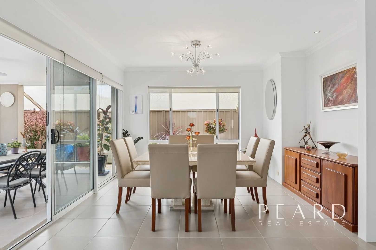
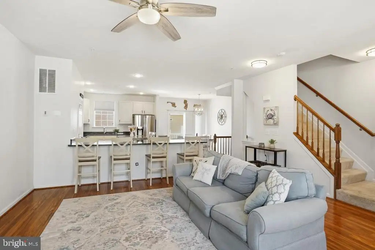
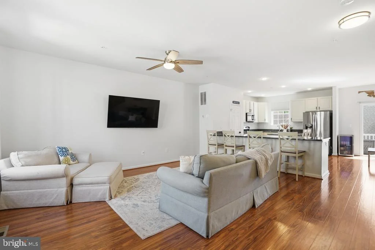
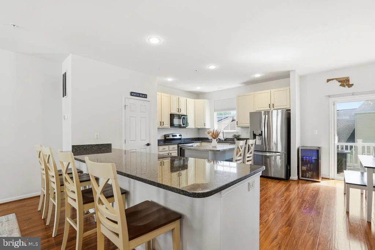
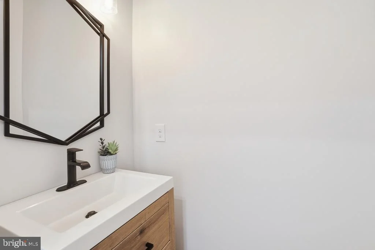
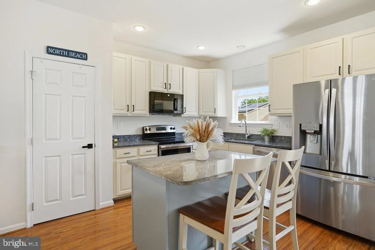
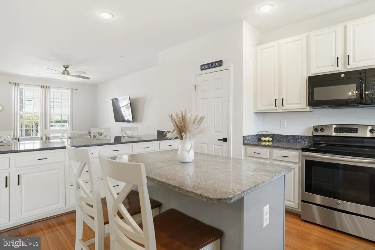
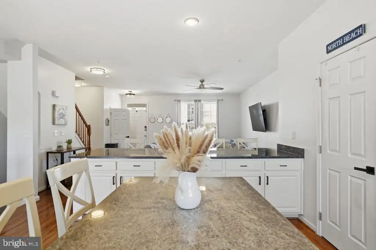
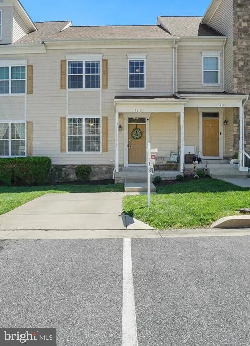
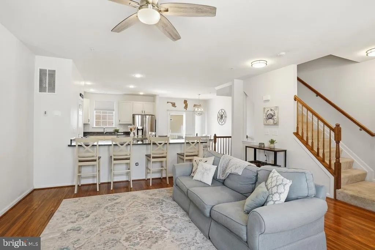
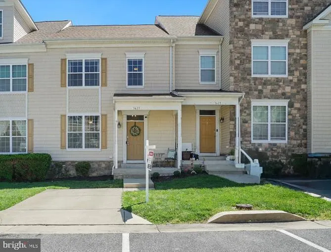
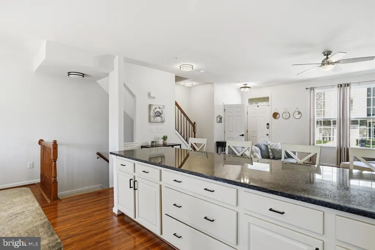
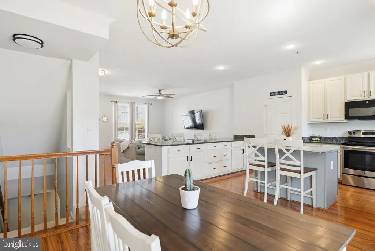
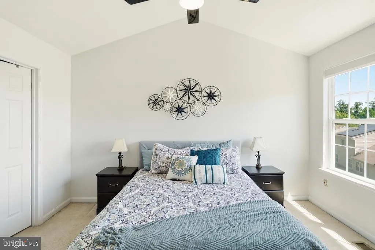
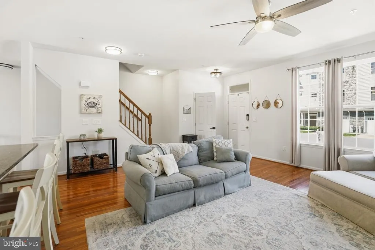
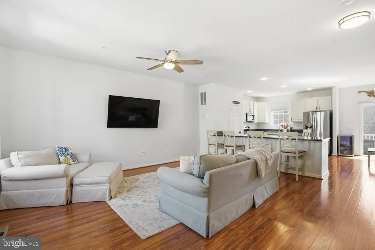
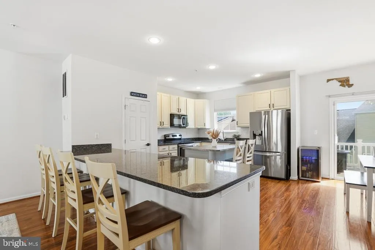
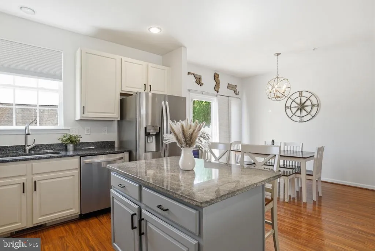
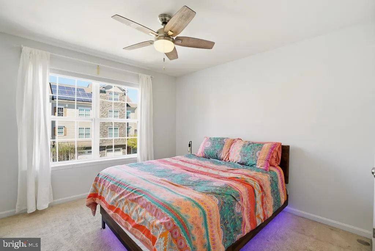
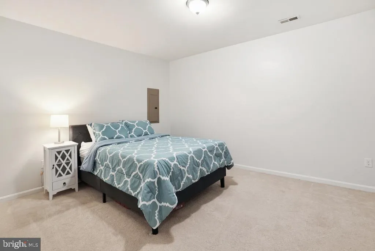
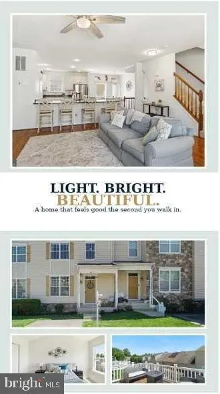
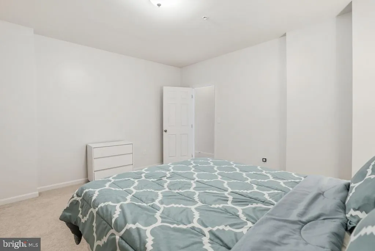
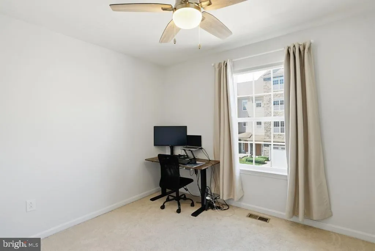
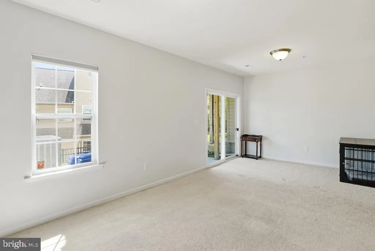
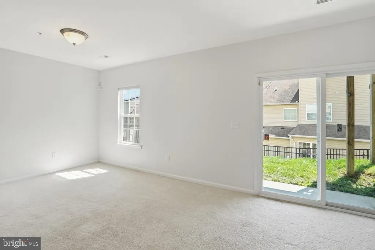
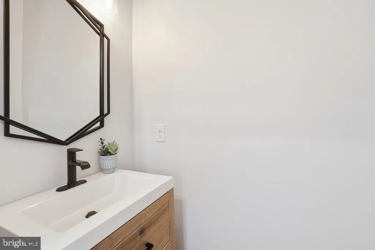
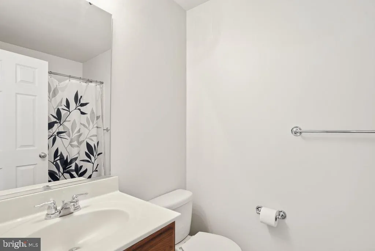
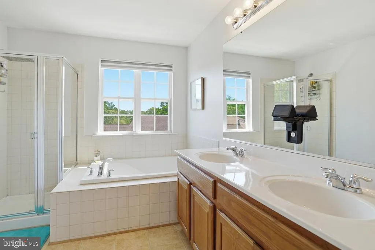
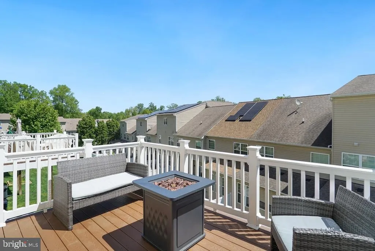
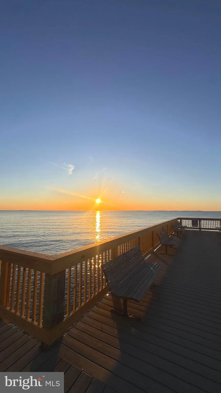
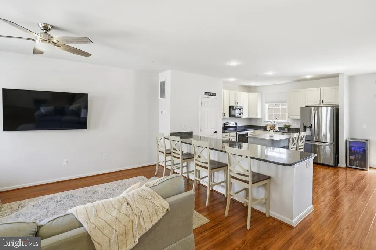
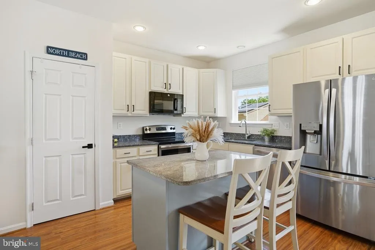
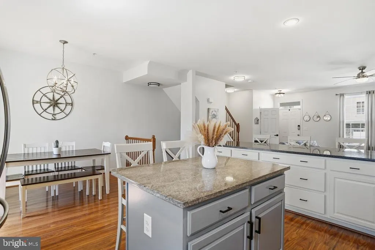
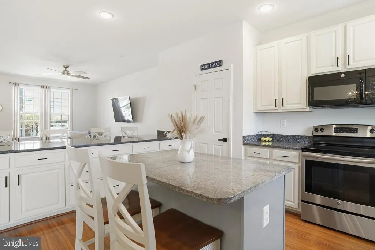
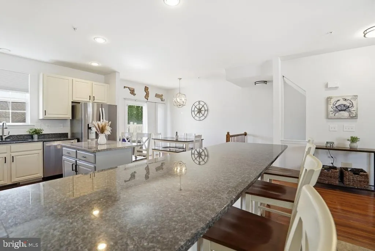
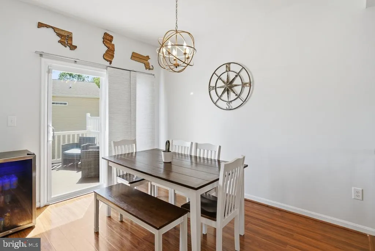
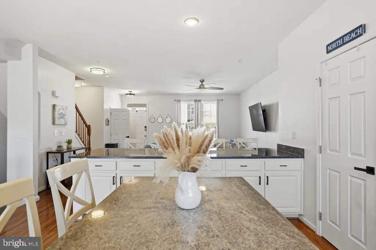
All New Carpet has been installed Since pictures and 3D tour was made!!!!!!!!! Come check it out.... its even better than the Pictures now!!!! Recent updates include new HVAC (2025), new roof (April 2026), new roof and wall insulation (2019), and remodeled powder room (2022), Freshly painted throughout. Move-in ready townhome in the sought-after San Francisco on the Bay community in North Beach, just in time for summer! Conveniently located near shopping, restaurants, the beach, and boardwalk. Bright open floor plan with spacious living room and large kitchen featuring granite countertops, stainless steel appliances, center island, plenty of cabinet space, and room for a table. Main level also includes an updated powder room and deck off the kitchen. Upstairs offers 3 bedrooms, 2 full baths, and convenient laundry. Spacious primary suite features a walk-in closet. Master bath has double vanities, soaking tub, and separate shower. Finished lower level includes a large den or possible 4th bedroom, full bath, and plenty of storage.
PROPERTY DETAILS: Square Feet: 2312 | Bathrooms: 4
INTERIOR FEATURES: • Square Footage (approx): 1,552 Sq. Ft. Above Ground, 760 Sq. Ft. Below Ground • Appliances: Cooktop, Dryer, Washer, Dishwasher, Exhaust Fan, Freezer, Disposal, Refrigerator, Microwave • Flooring: Vinyl, Carpet, Wood • Cooling: Electric, Other • Heating: Electric Heating, Heat Pump • Plumbing: Electric Water Heater • Basement: Other • Doors/Windows: Screens • Additional Interior Features: Eat-in Kitchen, Kitchen Island, Walk-In Closet(s), Open Floorplan
EXTERIOR FEATURES: • Parking: 2 Parking Spaces, Off Street, Assigned, Parking Lot. • Exterior: Vinyl • Roof: Shingle • Pool Description: None • Zoning: R-1
LISTING AGENT: Agent: Tara Kirby | Office: RE/MAX One | Phone: 443-404-9524 | Email: [email protected]
LISTING INFORMATION: MLS#: MDCA2028990 | Status: FOR SALE
Location
Address
3615 Glouster Drive
City
North Beach
Features and Finishes
Interior Features:
• Square Footage
(approx): 1,552 Sq. Ft. Above Ground, 760 Sq. Ft. Below Ground
• Appliances: Cooktop, Dryer, Washer, Dishwasher, Exhaust Fan, Freezer, Disposal, Refrigerator, Microwave
• Flooring: Vinyl, Carpet, Wood
• Cooling: Electric, Other
• Heating: Electric Heating, Heat Pump
• Plumbing: Electric Water Heater
• Basement: Other
• Doors/Windows: Screens
• Additional Interior Features: Eat-in Kitchen, Kitchen Island, Walk-In Closet(s), Open Floorplan
Exterior Features:
• Parking: 2 Parking Spaces, Off Street, Assigned, Parking Lot.
• Exterior: Vinyl
• Roof: Shingle
• Pool Description: None
• Zoning: R-1
Legal Notice
Our comprehensive database is populated by our meticulous research and analysis of public data. MirrorRealEstate strives for accuracy and we make every effort to verify the information. However, MirrorRealEstate is not liable for the use or misuse of the site's information. The information displayed on MirrorRealEstate.com is for reference only.