2035 Arthursville Road, Hartly, DE 19953
Property Details
1
Description
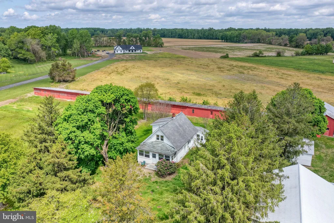
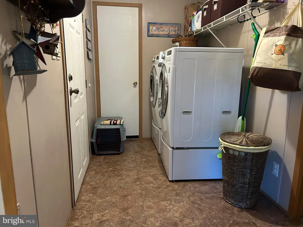
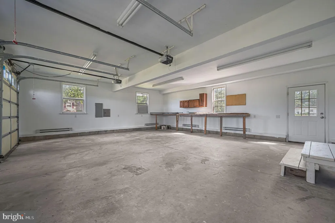
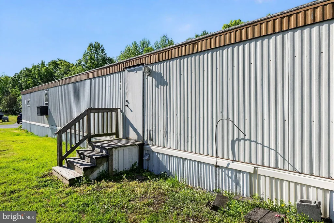
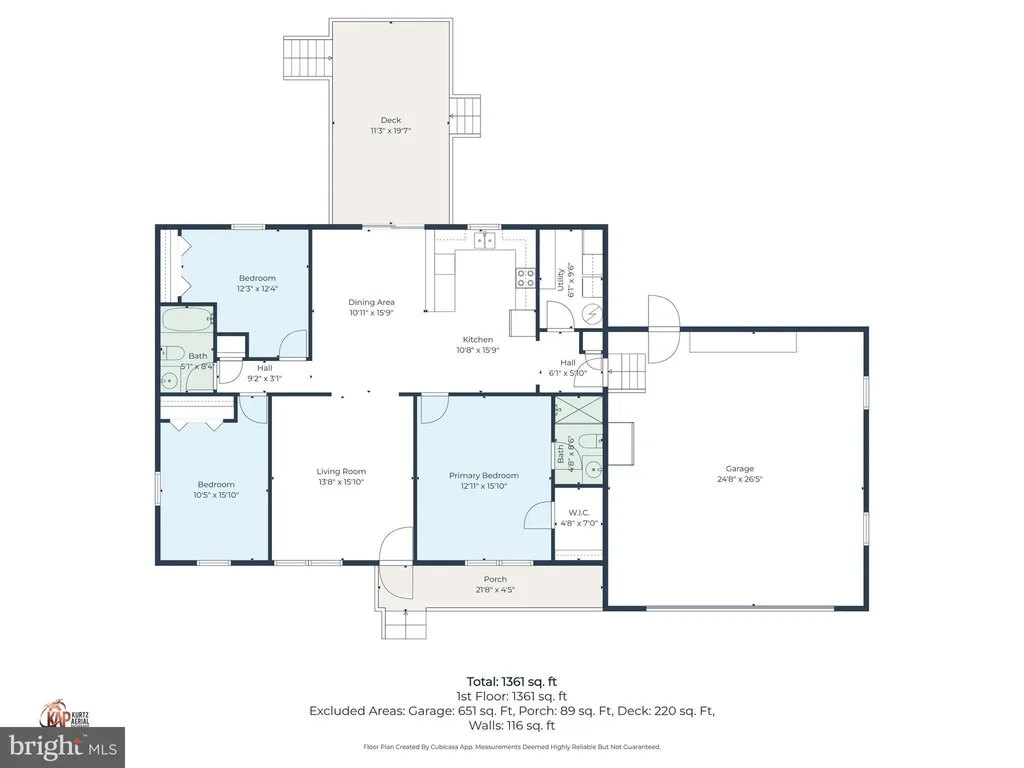
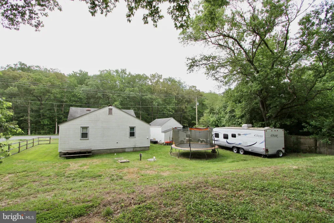
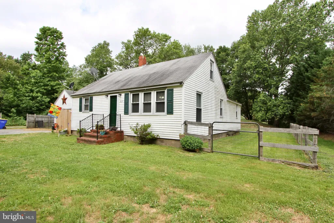
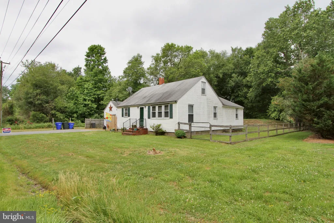
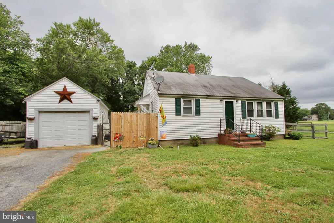
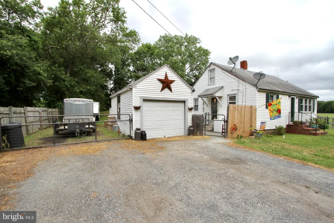
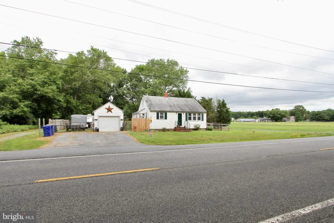
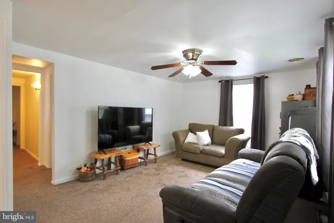
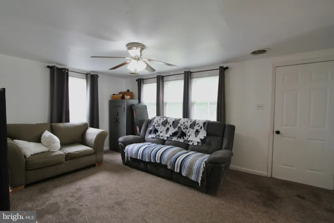
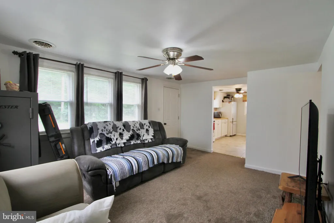
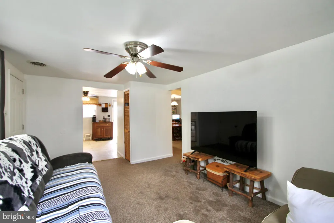
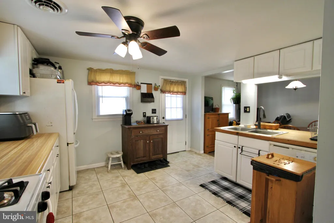
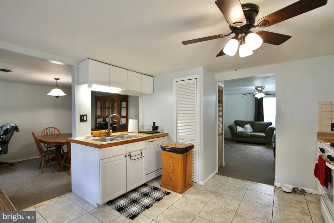
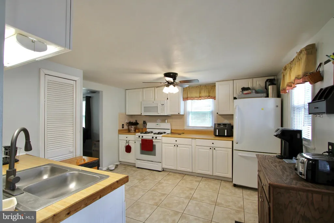
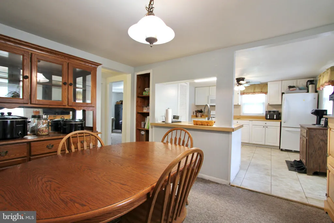
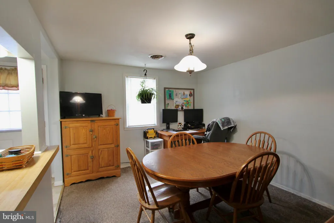
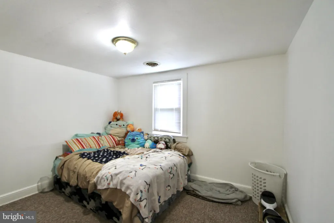
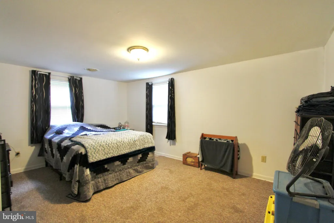
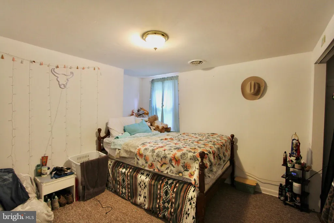
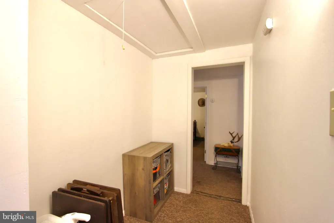
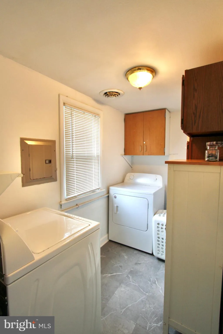
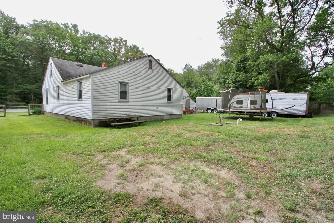
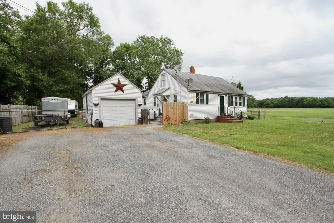
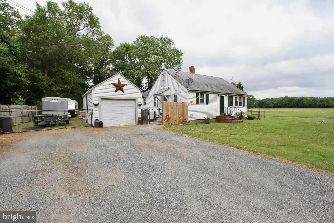
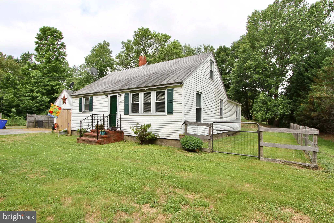
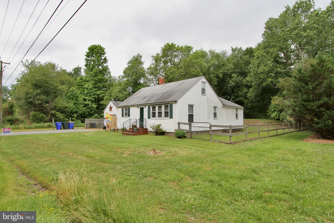
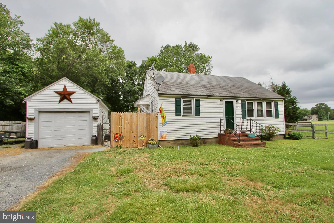
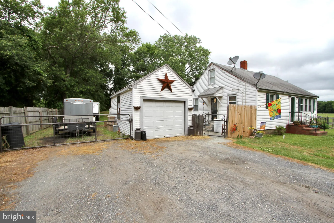
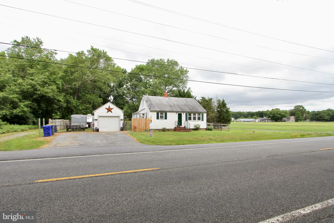
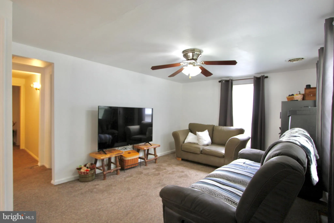
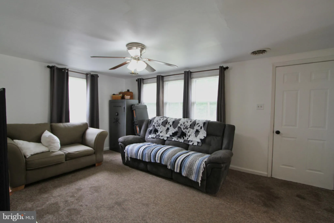
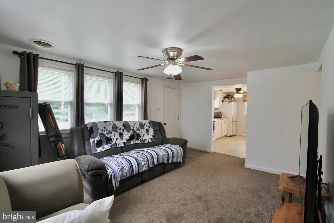
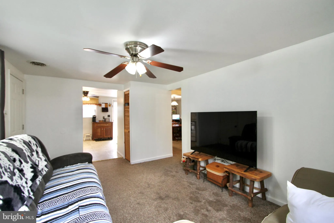
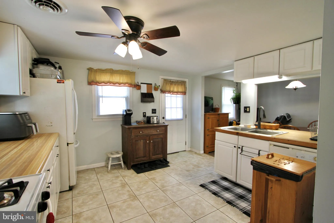
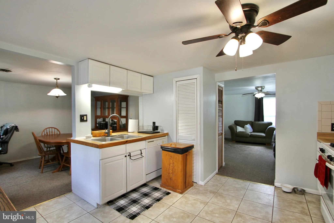
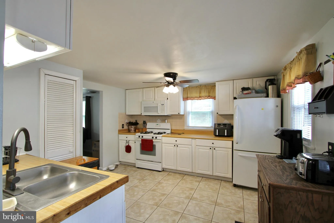
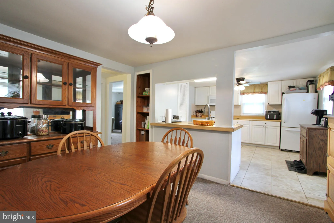
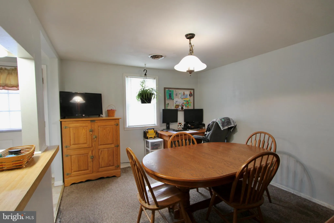
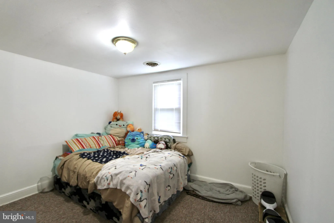
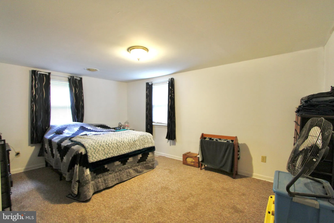
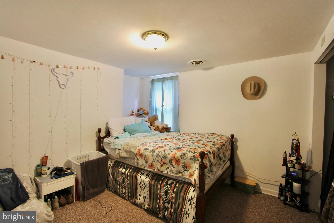
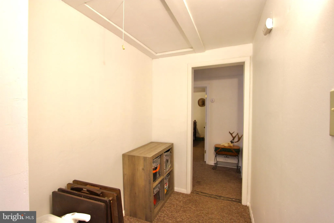
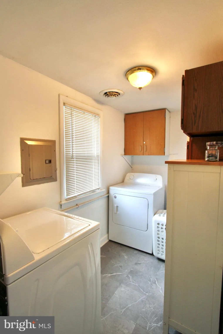
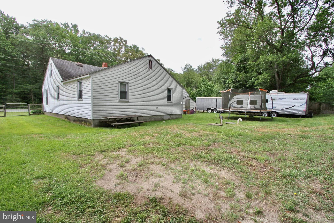
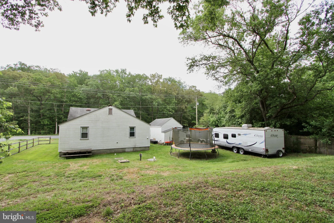
3 bedroom country ranch close to school and shopping! The kitchen has a pass thru window to the dining room. There is wood flooring under the carpet. Spacious laundry and a one car detached garage and fenced yard. Can be available quickly!!
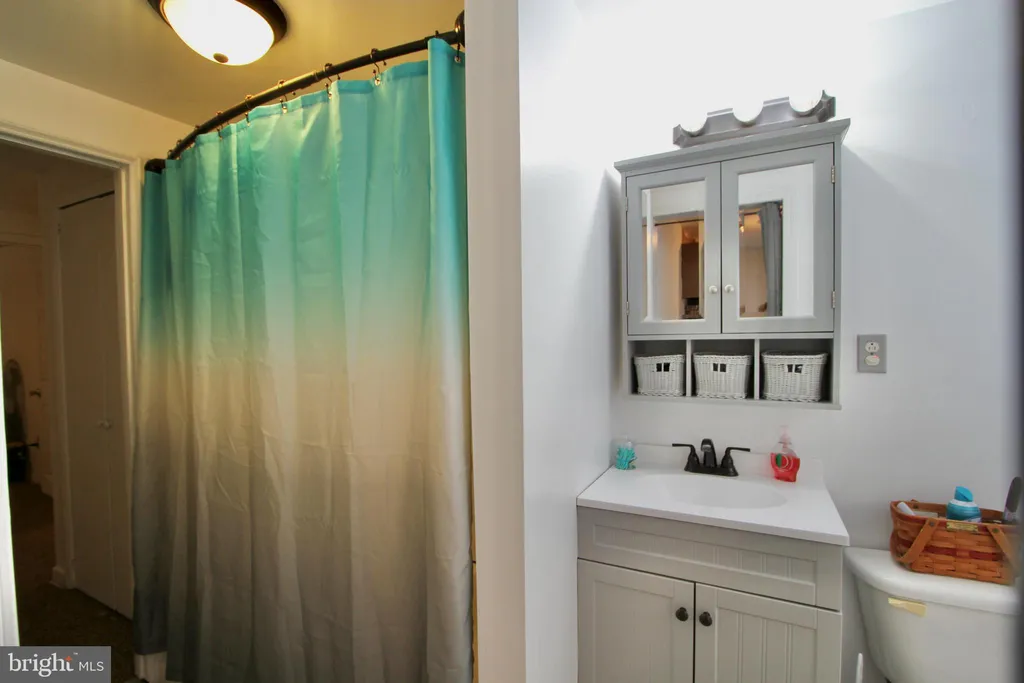
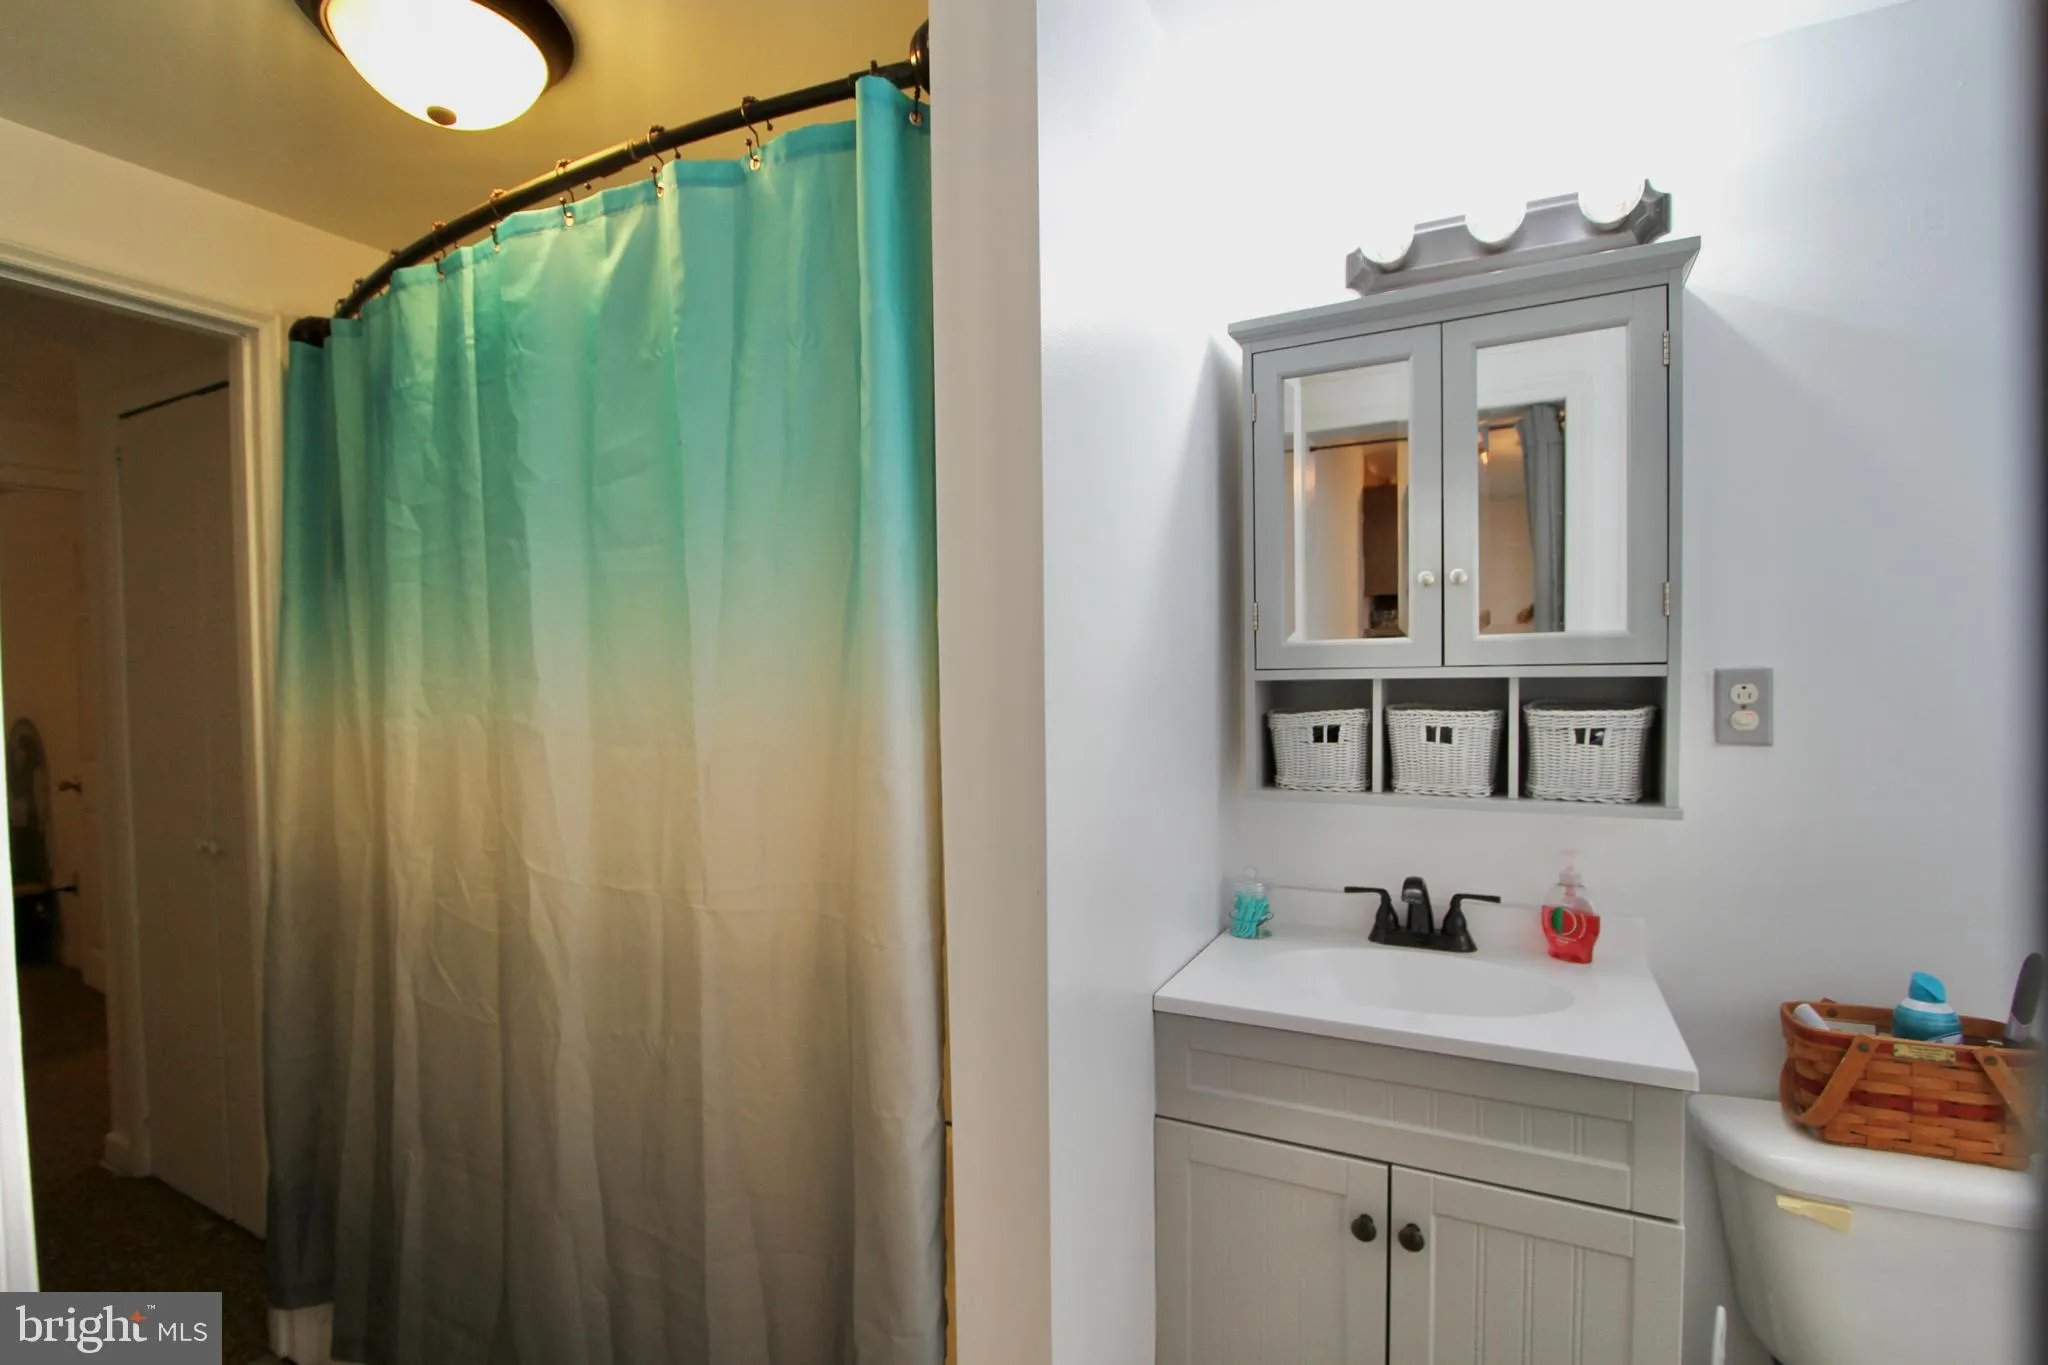
PROPERTY DETAILS: Square Feet: 1064 | Bathrooms: 1
INTERIOR FEATURES: • Square Footage (approx): 1,064 Sq. Ft. Above Ground, Sq. Ft. Below Ground • Appliances: Gas Range, Gas Oven, Dishwasher, Dryer, Microwave, Range Hood, Refrigerator, Washer, Water Heater • Flooring: Carpet, Wood • Cooling: Central Air, Electric, Ceiling Fan(s) • Heating: Electric Heating, Oil, Heat Pump • Plumbing: Gas Water Heater • Additional Interior Features: Ceiling Fan(s)
EXTERIOR FEATURES: • Parking: 1 Garage Spaces, 5 Parking Spaces, Garage, Driveway, Detached Garage. • Exterior: Vinyl • Roof: Asphalt • Pool Description: None • Lot Dimensions: 85.00 x 150.00 • Zoning: AR • Fence: Fenced
LISTING AGENT: Agent: Edna Givens | Office: Burns & Ellis Realtors | Phone: 3026744220 | Email: [email protected]
LISTING INFORMATION: MLS#: DEKT2047388 | Status: Pending
Location
Address
2035 Arthursville Road
City
Hartly
Features and Finishes
Interior Features:
• Square Footage
(approx): 1,064 Sq. Ft. Above Ground, Sq. Ft. Below Ground
• Appliances: Gas Range, Gas Oven, Dishwasher, Dryer, Microwave, Range Hood, Refrigerator, Washer, Water Heater
• Flooring: Carpet, Wood
• Cooling: Central Air, Electric, Ceiling Fan(s)
• Heating: Electric Heating, Oil, Heat Pump
• Plumbing: Gas Water Heater
• Additional Interior Features: Ceiling Fan(s)
Exterior Features:
• Parking: 1 Garage Spaces, 5 Parking Spaces, Garage, Driveway, Detached Garage.
• Exterior: Vinyl
• Roof: Asphalt
• Pool Description: None
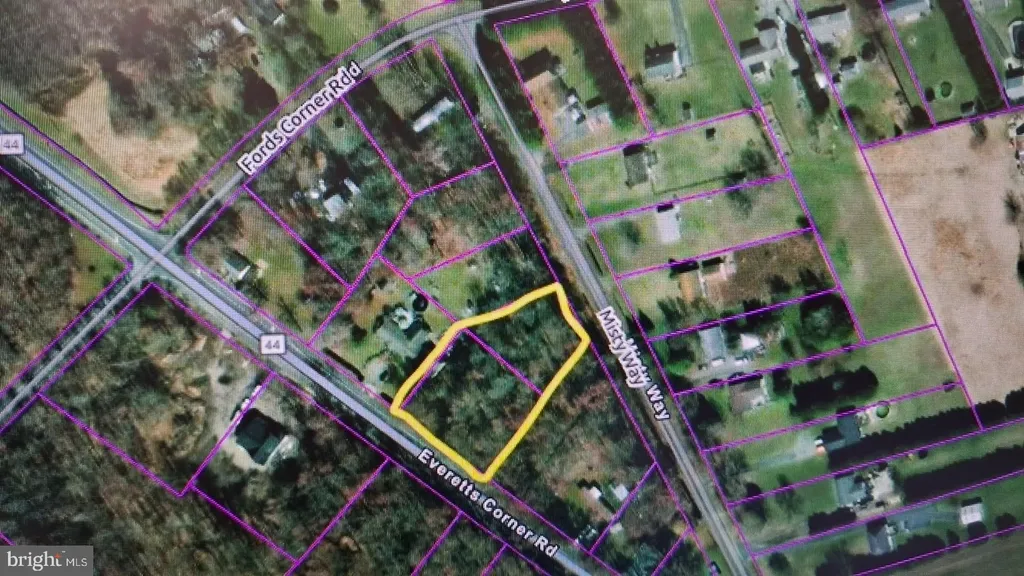
• Lot Dimensions: 85.00 x 150.00
• Zoning: AR
• Fence: Fenced
Legal Notice
Our comprehensive database is populated by our meticulous research and analysis of public data. MirrorRealEstate strives for accuracy and we make every effort to verify the information. However, MirrorRealEstate is not liable for the use or misuse of the site's information. The information displayed on MirrorRealEstate.com is for reference only.