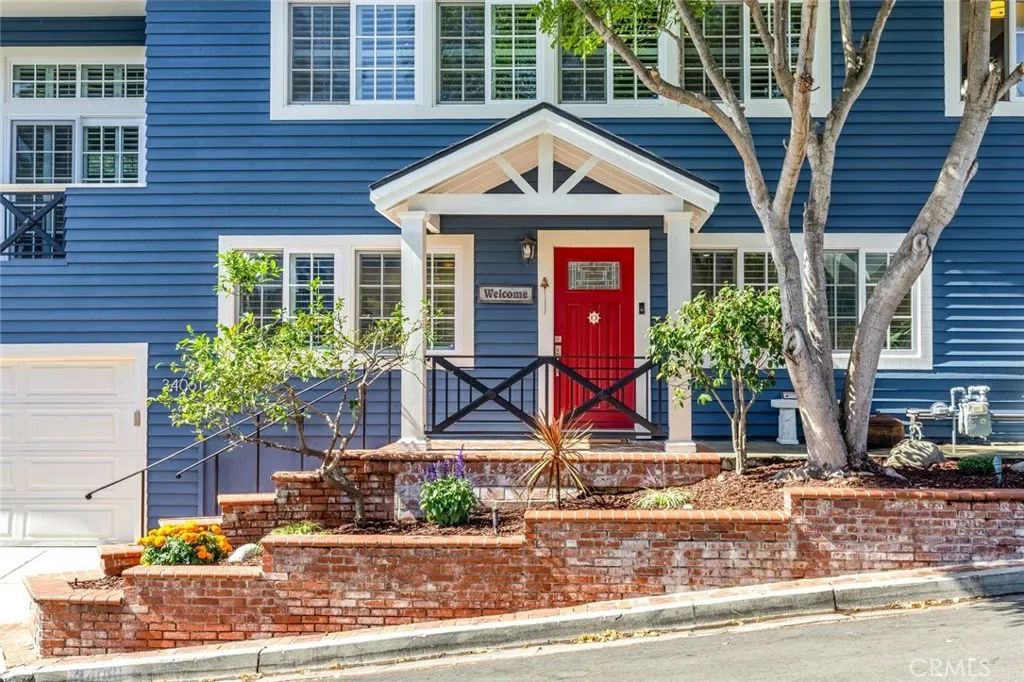
34061 Formosa Drive, Dana Point, CA 92629


Property Details
3
None
None
None
Description
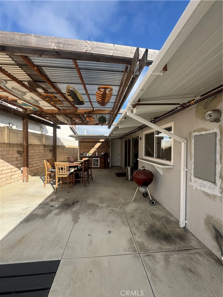
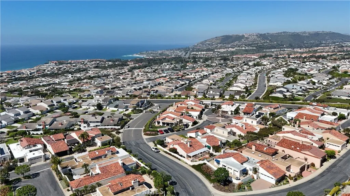
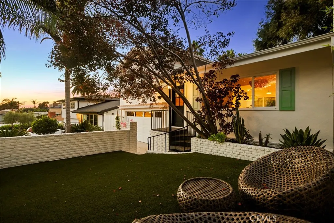
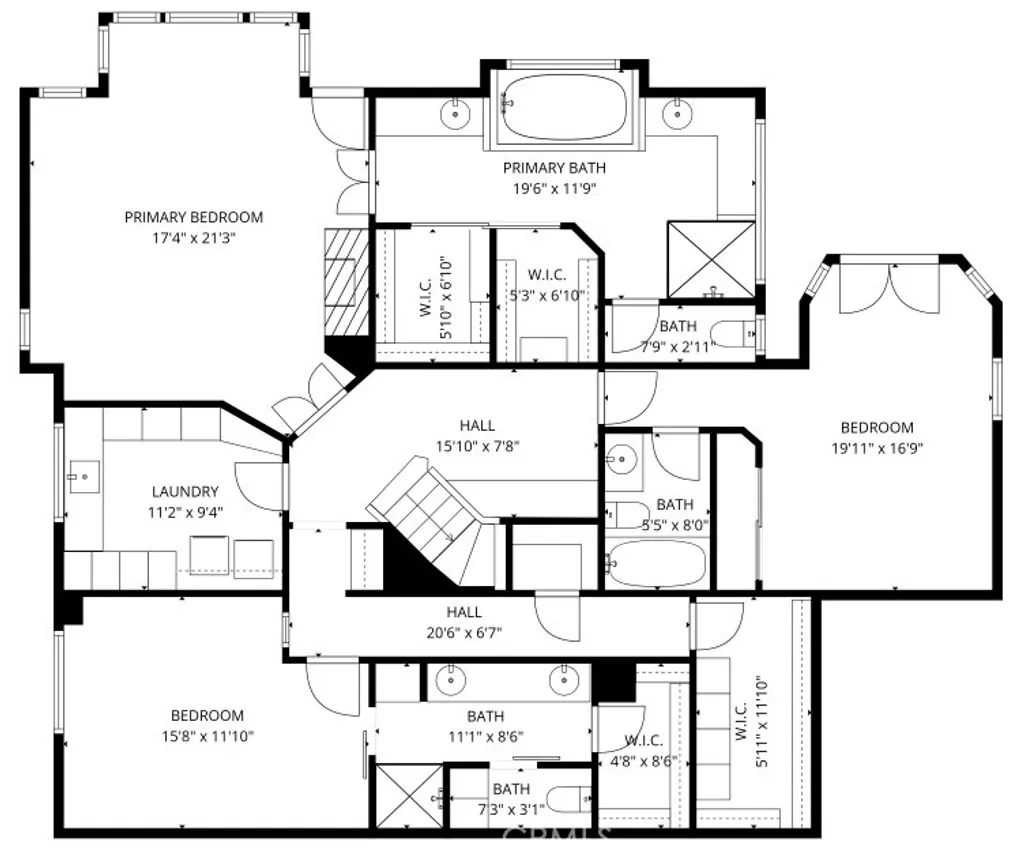
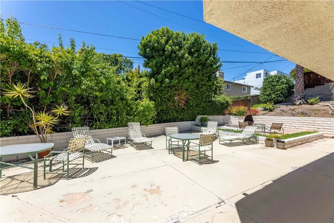
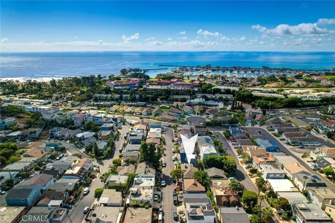
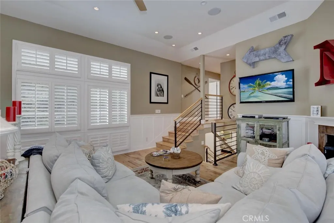
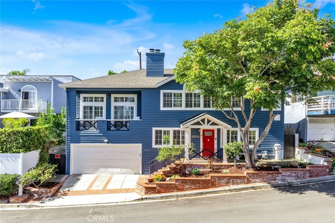
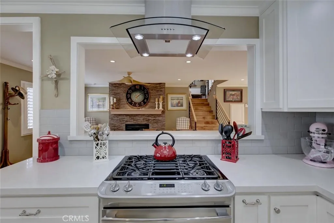
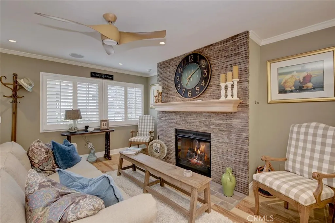
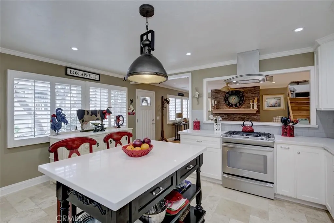
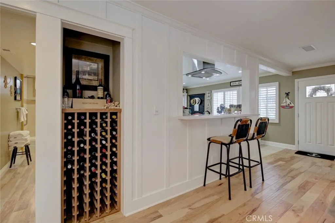
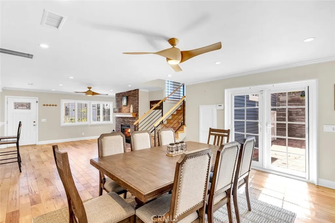
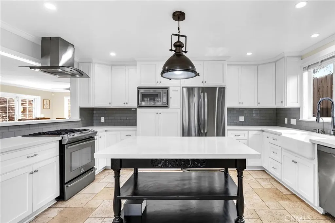
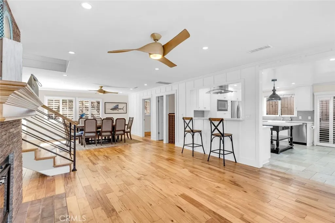
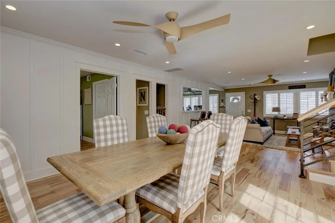
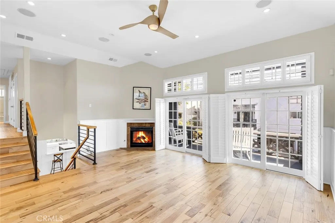
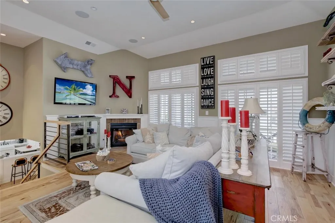
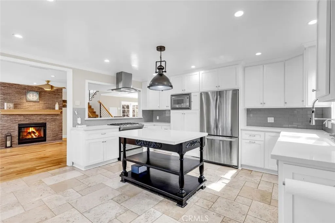
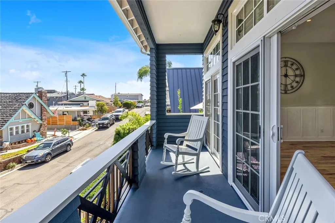
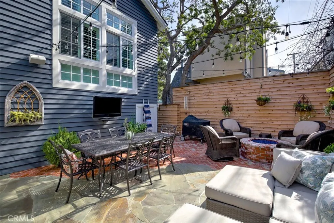
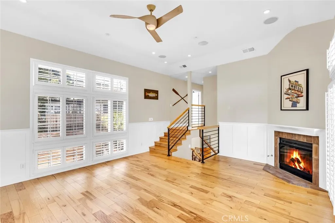
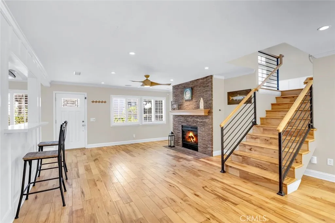
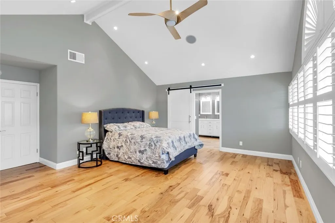
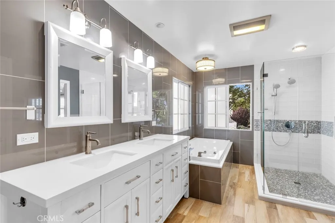
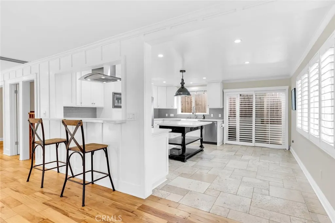
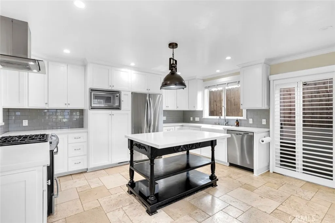
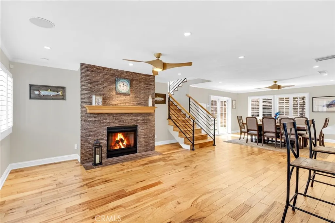
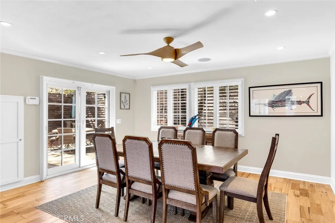
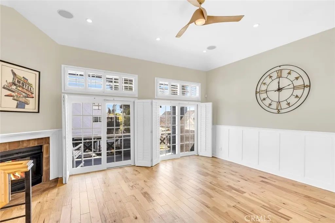
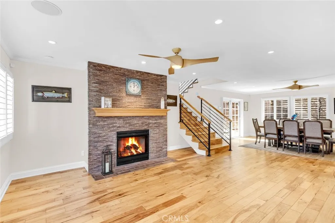
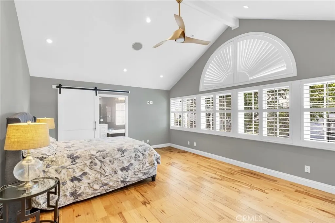
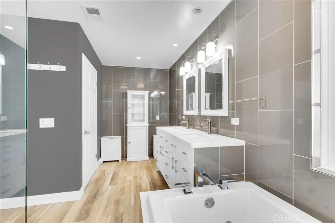
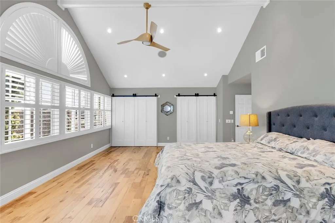
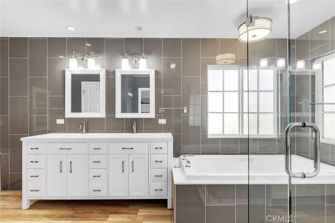
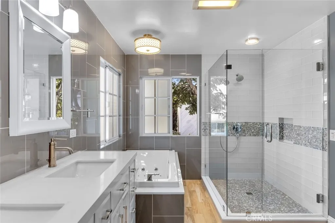
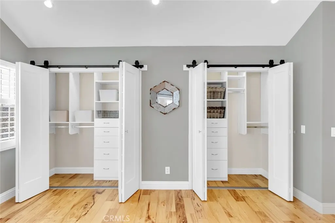
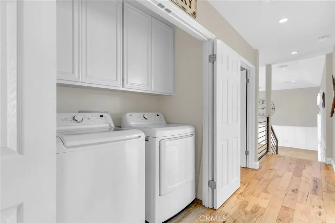
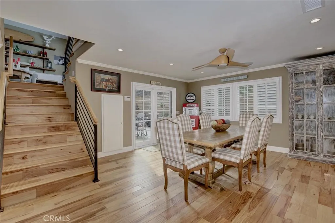
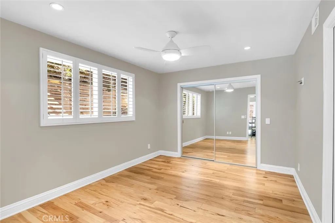
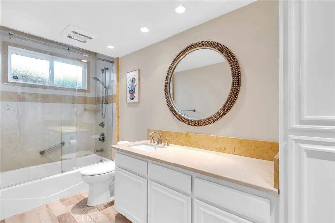
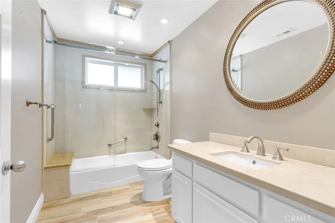
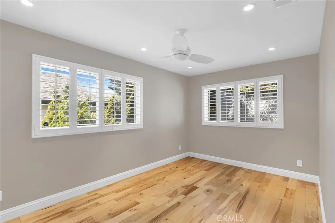
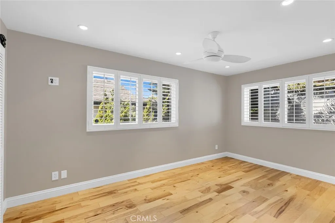
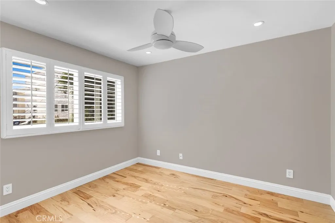
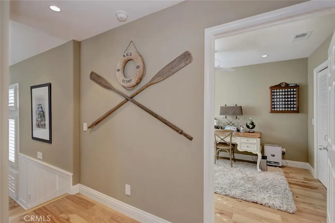
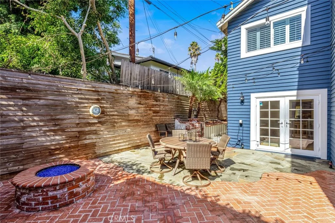
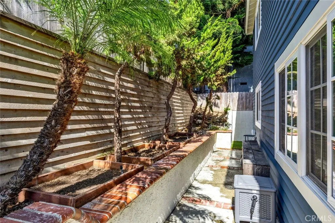
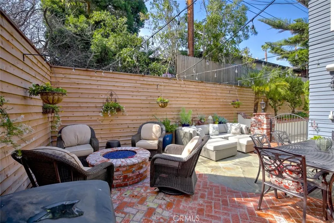
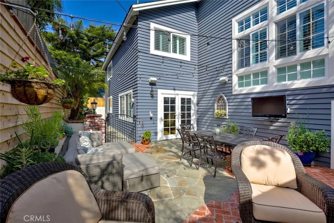
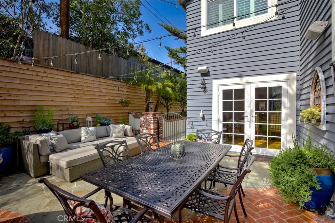
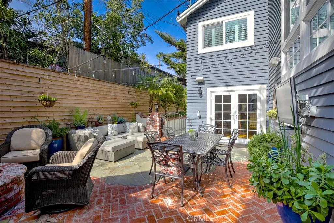
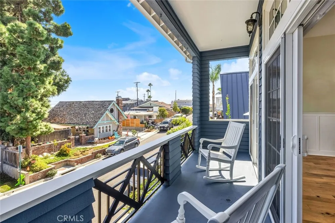
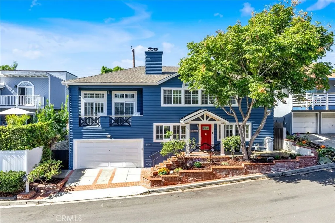
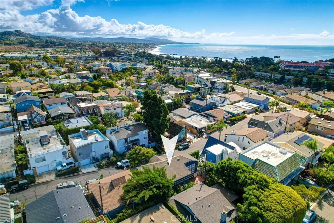
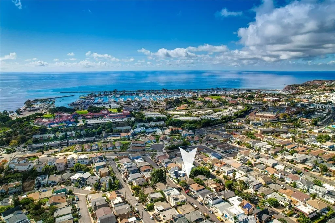
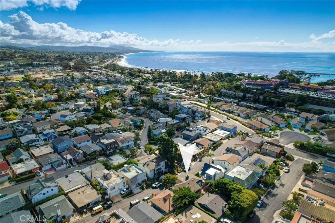
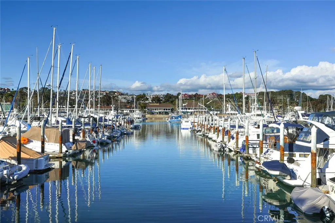
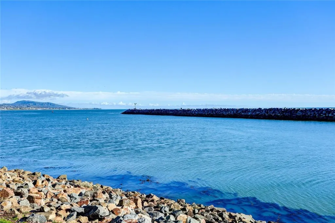
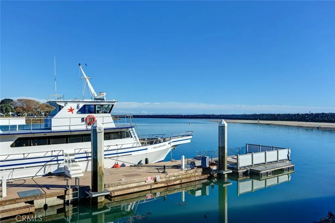
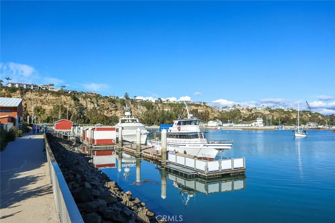
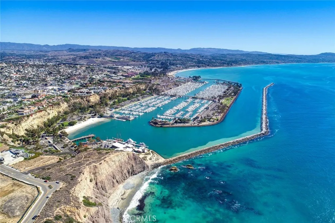
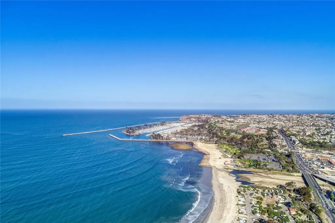
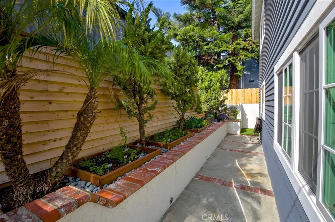
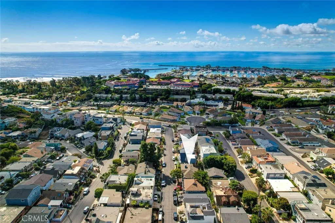
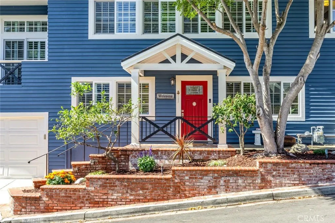
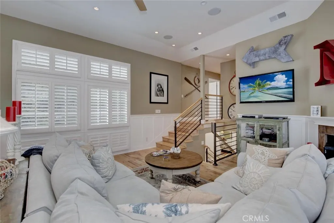
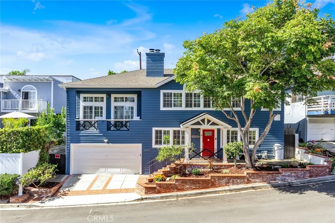
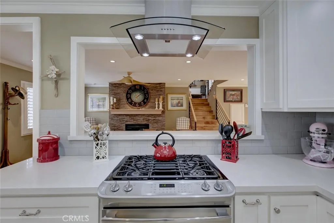
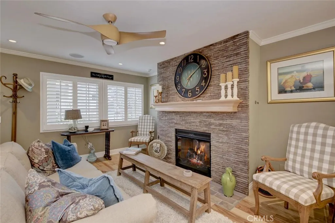
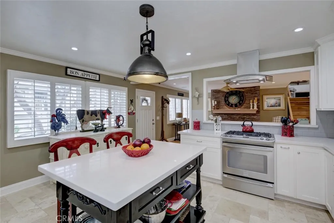
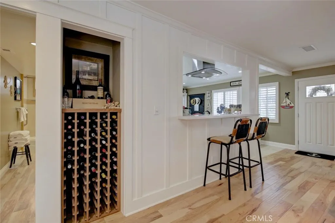
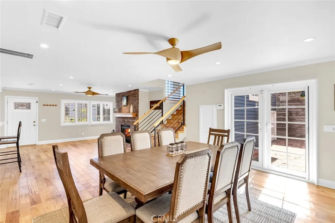
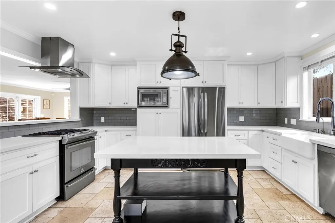
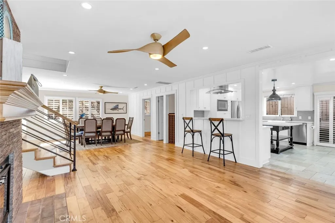
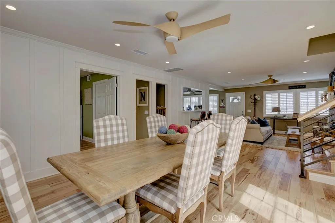
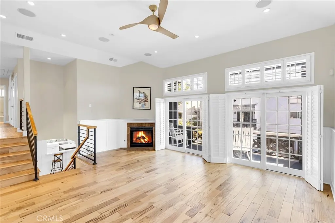
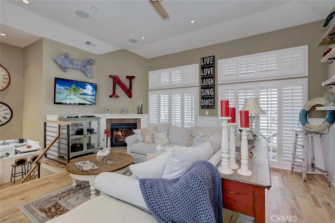
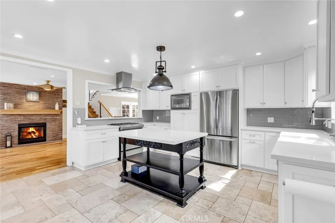
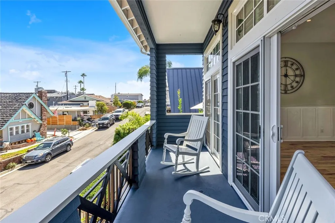
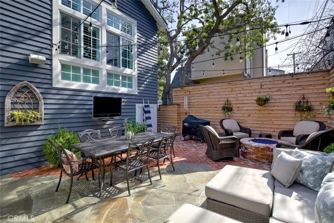
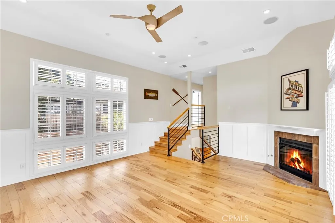
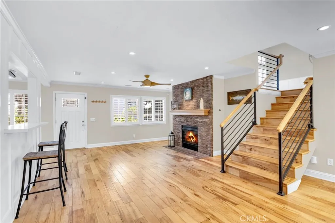
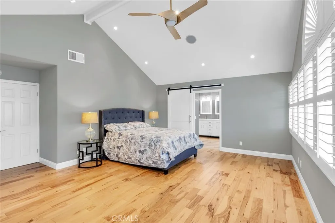
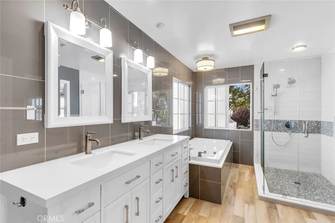
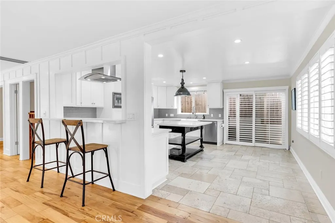
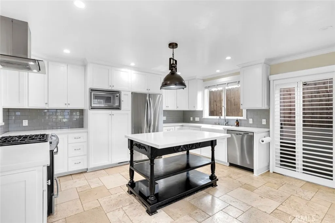
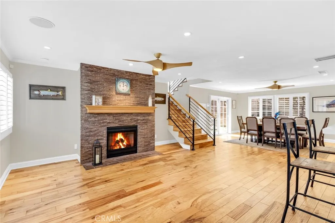
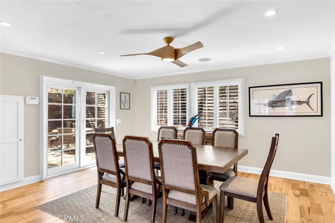
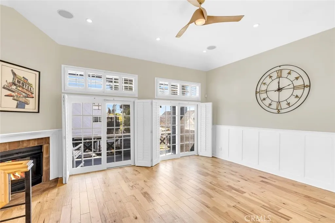
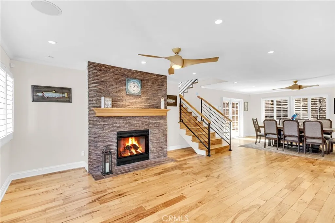
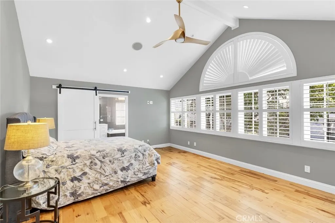
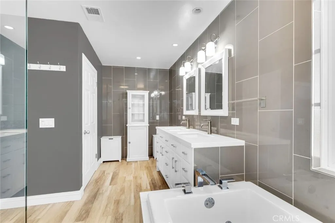
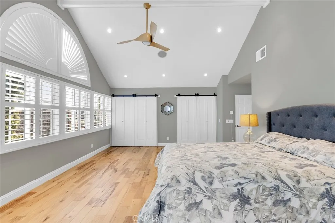
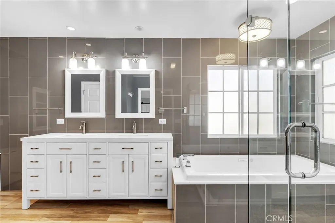
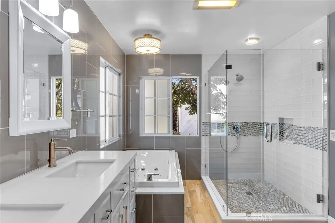
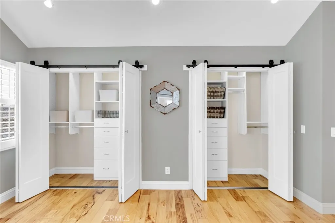
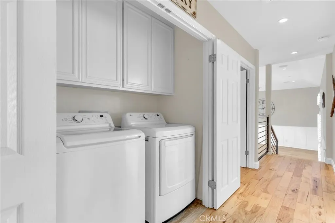
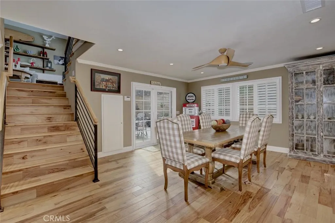
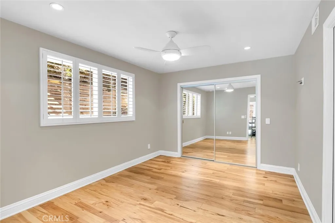
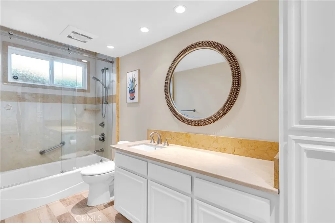
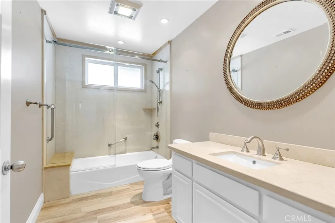
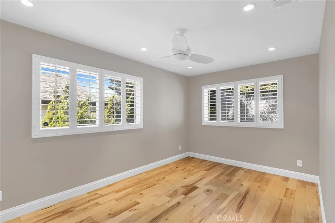
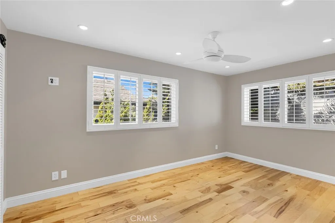
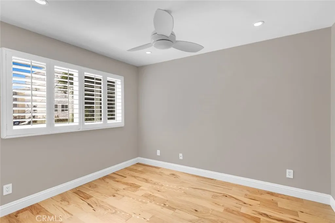
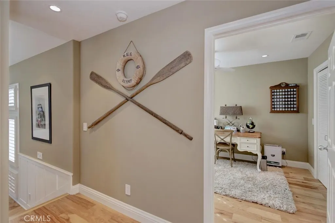
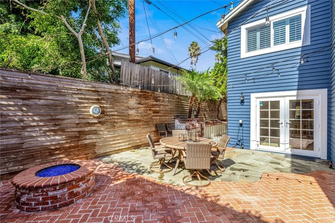
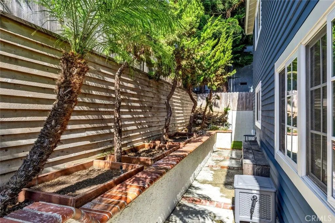
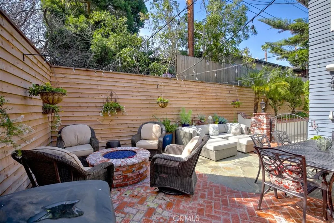
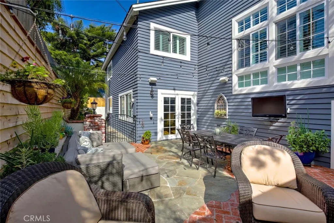
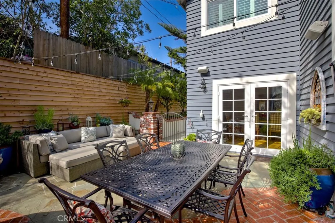
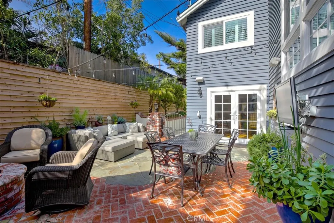
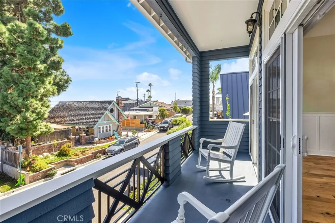
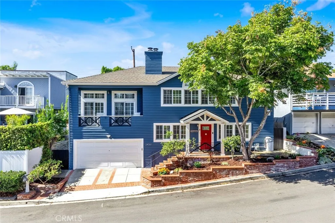
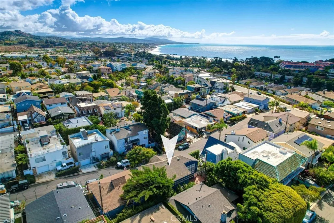
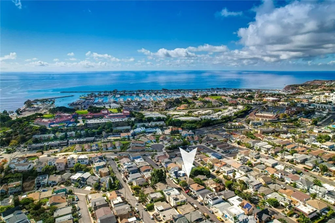
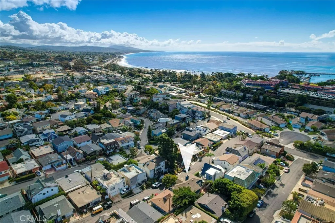
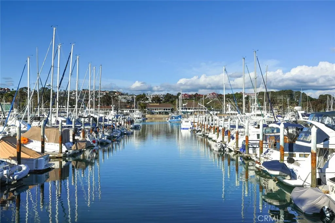
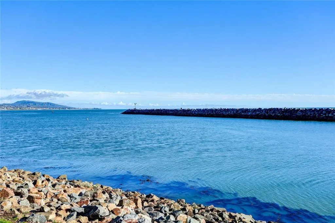
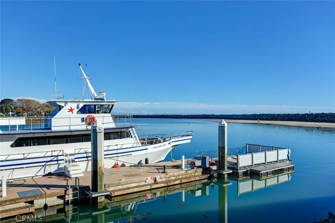
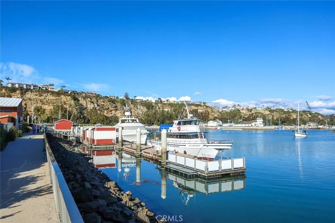
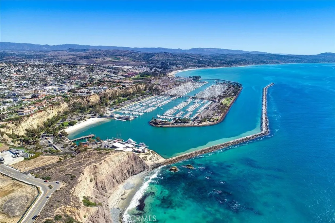
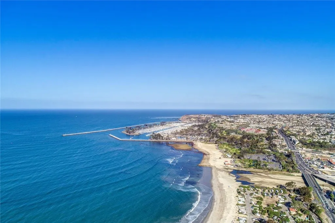
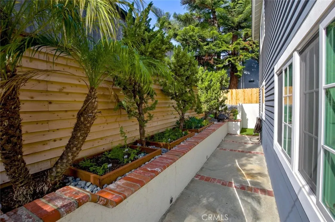
Welcome to elevated coastal living in the heart of Dana Point's Lantern District - one of Southern California's most coveted seaside enclaves. Lovingly upgraded and impeccably maintained, this residence is move-in ready, offering a sophisticated blend of comfort, style, and nautical elegance. The spacious kitchen is a sleek, chef-inspired centerpiece featuring crisp white cabinetry, Caesarstone countertops, travertine flooring, stainless steel appliances, and a generous island ideal for entertaining or relaxed family gatherings. The open living and dining areas flow effortlessly, highlighted by distressed hardwood floors, plantation shutters, a custom staircase, and a stacked-stone fireplace that evokes warm coastal character. French doors welcome the ocean breeze and create a seamless connection to outdoor living. A private family room offers its own retreat with fireplace, plantation shutters, and balcony, while the main level also includes a bedroom and full bathroom with mirrored wardrobe space and thoughtful design details. The bathroom is beautifully finished with marble counters and a custom shower/tub surround, reflecting careful attention to both style and function. Upstairs, the Primary Suite is a sanctuary of coastal sophistication. High ceilings and sliding wood closet doors with custom organizers balance elegance and practicality. The fully remodeled Primary Bath is a showpiece, featuring a sliding barn door entry, an oversized soaking tub with LED lighting and hydrotherapy jets, and an open-concept walk-in shower accented by a striking backsplash - delivering spa-like luxury with a sleek, coastal-modern aesthetic. The backyard is designed for entertaining, complete with custom brick and flagstone hardscape, a dramatic Fire & Ice fire pit, ambient lighting, and a flat-screen setup perfect for gatherings beneath the coastal sky. From this prime Lantern District location, the best of Dana Point living is just moments away. The vibrant Town Center offers restaurants, shopping, and gathering spaces, while the Dana Point Harbor, currently under construction, is poised to add significant value. Enjoy proximity to world-class resorts including the Ritz-Carlton and Waldorf Astoria, along with iconic beaches such as the Strand at Headlands and Salt Creek Beach. With thoughtful upgrades throughout and effortless access to the ocean, this residence captures the essence of seaside living.
PROPERTY DETAILS: Square Feet: 2882 | Bathrooms: 3
INTERIOR FEATURES: • Appliances: Disposal, Microwave, Refrigerator, Gas Range, Gas Oven, Dishwasher • Flooring: Wood • Cooling: None, Ceiling Fan(s) • Heating: Central • Common Walls: No Common Walls • Doors/Windows: French Doors, Sliding Doors, Blinds • Fireplaces: Gas, Living Room, Family Room • Accessibility: Baths, Therapeutic Whirlpool • Additional Interior Features: Kitchen Island, Walk-In Closet(s), Breakfast Bar, Wet Bar, High Ceilings, Wired for Sound, In-Law Floorplan, Recessed Lighting, Ceiling Fan(s), Open Floorplan, Bar, Cathedral Ceiling(s), Built-in Features, Storage
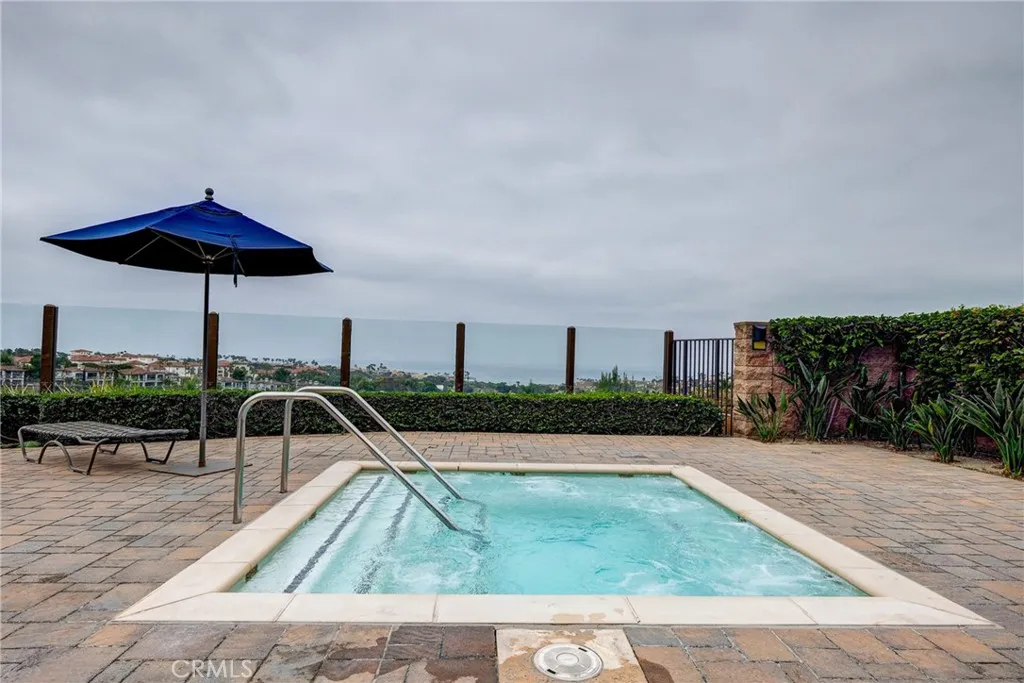
EXTERIOR FEATURES: • Parking: 2 Garage Spaces, 3 Parking Spaces, Garage, Concrete, Garage Faces Front, Driveway, Private, Garage Door Opener, Attached Garage. • Patio: Patio, Deck • Roof: Shake • Pool Description: None • Spa: None • Fence: Wood • Additional Exterior/Lot Features: Balcony, Storage, Patio, Deck Front Yard, Back Yard
LISTING AGENT: Agent: Jason Janeski | Office: First Team Real Estate | Phone: 9493743854 | Email: [email protected]
LISTING INFORMATION: MLS#: OC26069999 | Status: FOR SALE
Location
Address
34061 Formosa Drive
City
Dana Point
Features and Finishes
Interior Features:
• Appliances: Disposal, Microwave, Refrigerator, Gas Range, Gas Oven, Dishwasher
• Flooring: Wood
• Cooling: None, Ceiling Fan(s)
• Heating: Central
• Common Walls: No Common Walls
• Doors/Windows: French Doors, Sliding Doors, Blinds
• Fireplaces: Gas, Living Room, Family Room
• Accessibility: Baths, Therapeutic Whirlpool
• Additional Interior Features: Kitchen Island, Walk-In Closet(s), Breakfast Bar, Wet Bar, High Ceilings, Wired for Sound, In-Law Floorplan, Recessed Lighting, Ceiling Fan(s), Open Floorplan, Bar, Cathedral Ceiling(s), Built-in Features, Storage
Exterior Features:
• Parking: 2 Garage Spaces, 3 Parking Spaces, Garage, Concrete, Garage Faces Front, Driveway, Private, Garage Door Opener, Attached Garage.
• Patio: Patio, Deck
• Roof: Shake
• Pool Description: None
• Spa: None
• Fence: Wood
• Additional Exterior/Lot Features: Balcony, Storage, Patio, Deck Front Yard, Back Yard
Legal Notice
Our comprehensive database is populated by our meticulous research and analysis of public data. MirrorRealEstate strives for accuracy and we make every effort to verify the information. However, MirrorRealEstate is not liable for the use or misuse of the site's information. The information displayed on MirrorRealEstate.com is for reference only.