23302 Misty Pond Lane, California, MD 20619
Property Details
3
Description
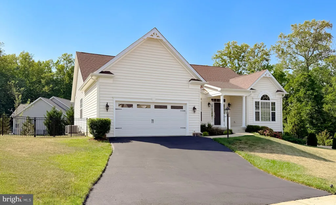
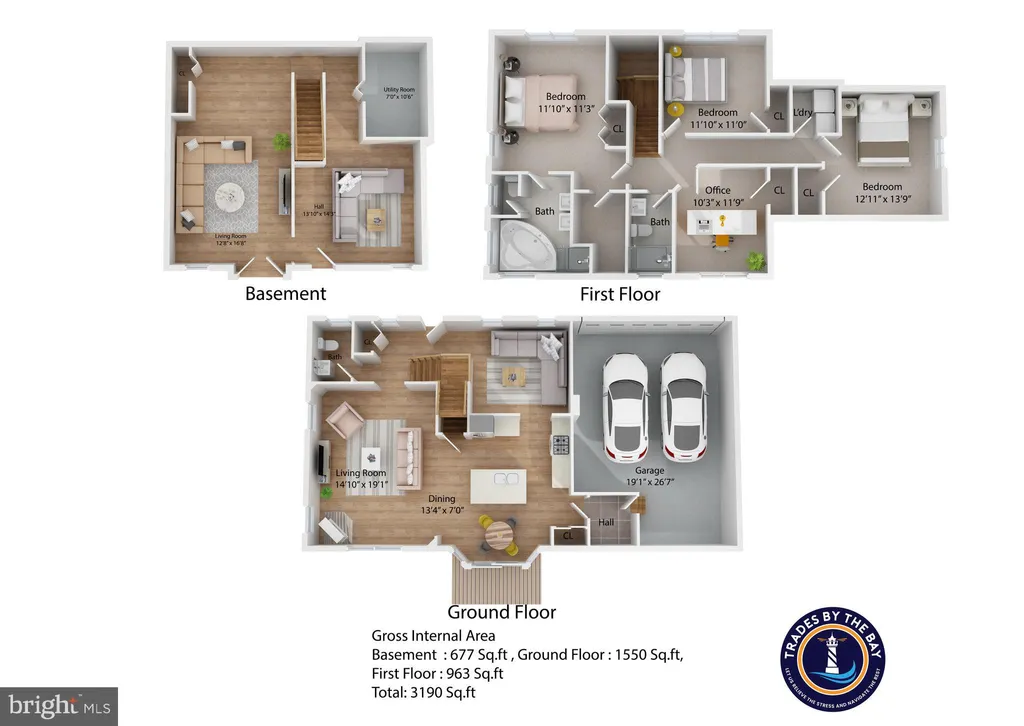
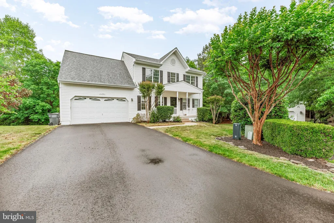
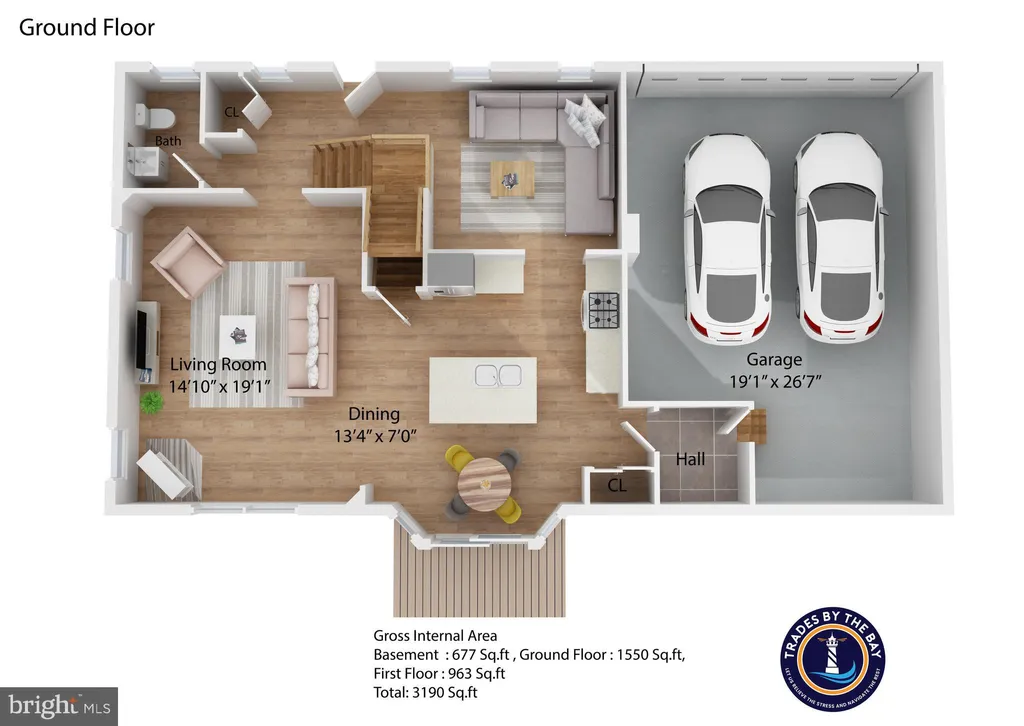
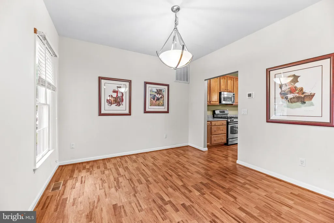
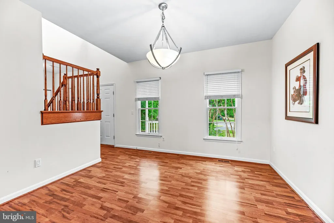
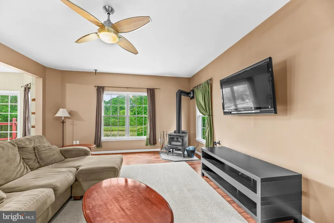
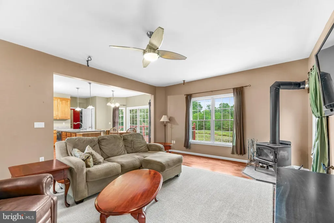
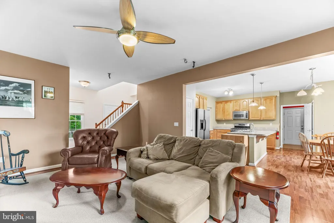
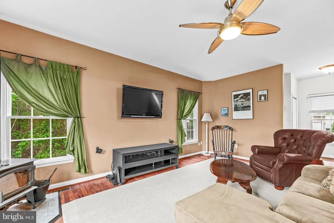
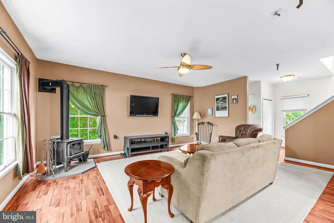
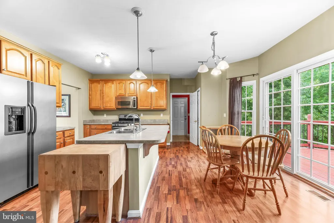
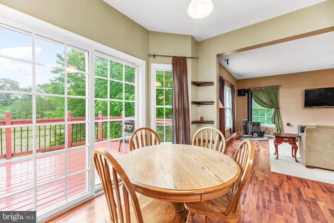
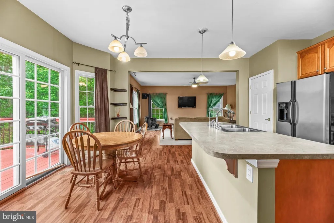
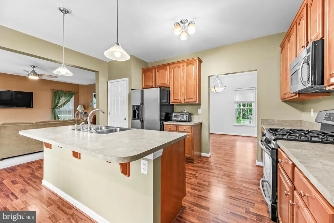
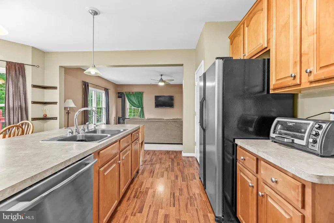
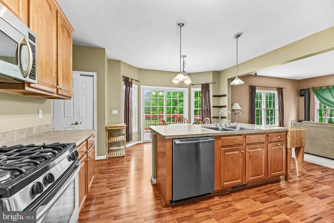
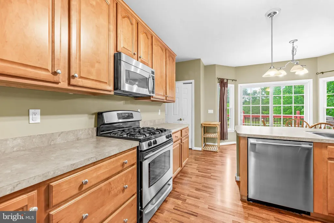
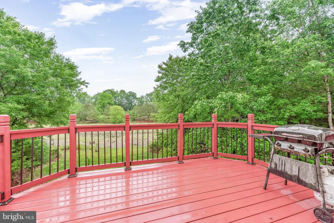
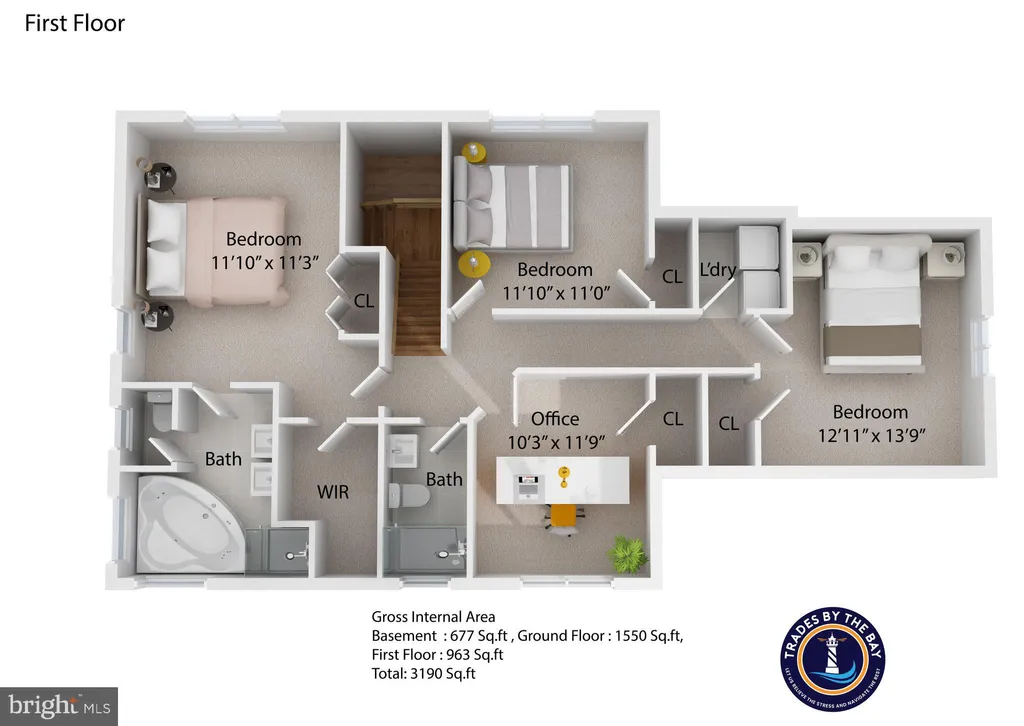
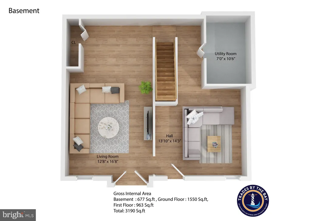
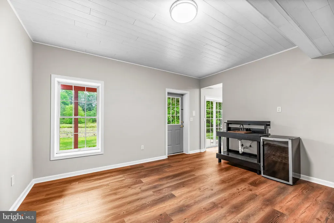
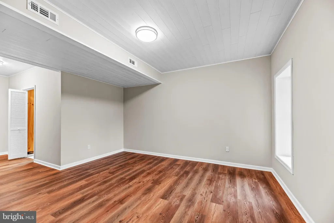
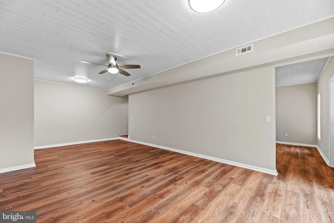
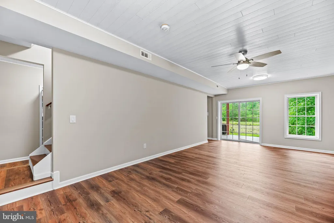
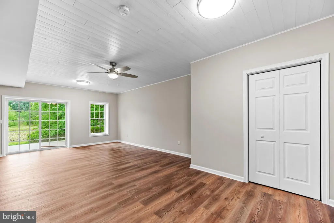
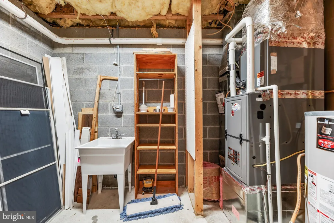
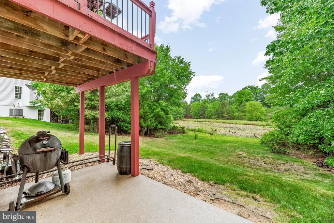
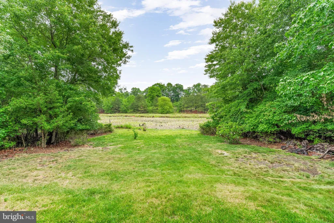
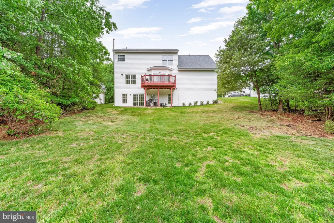
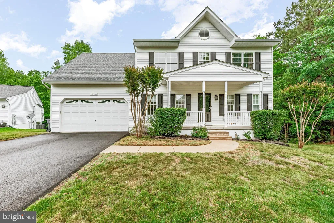
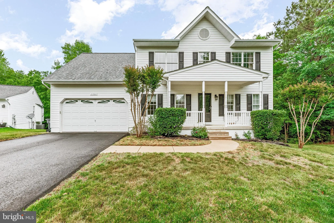
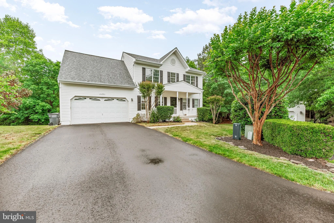
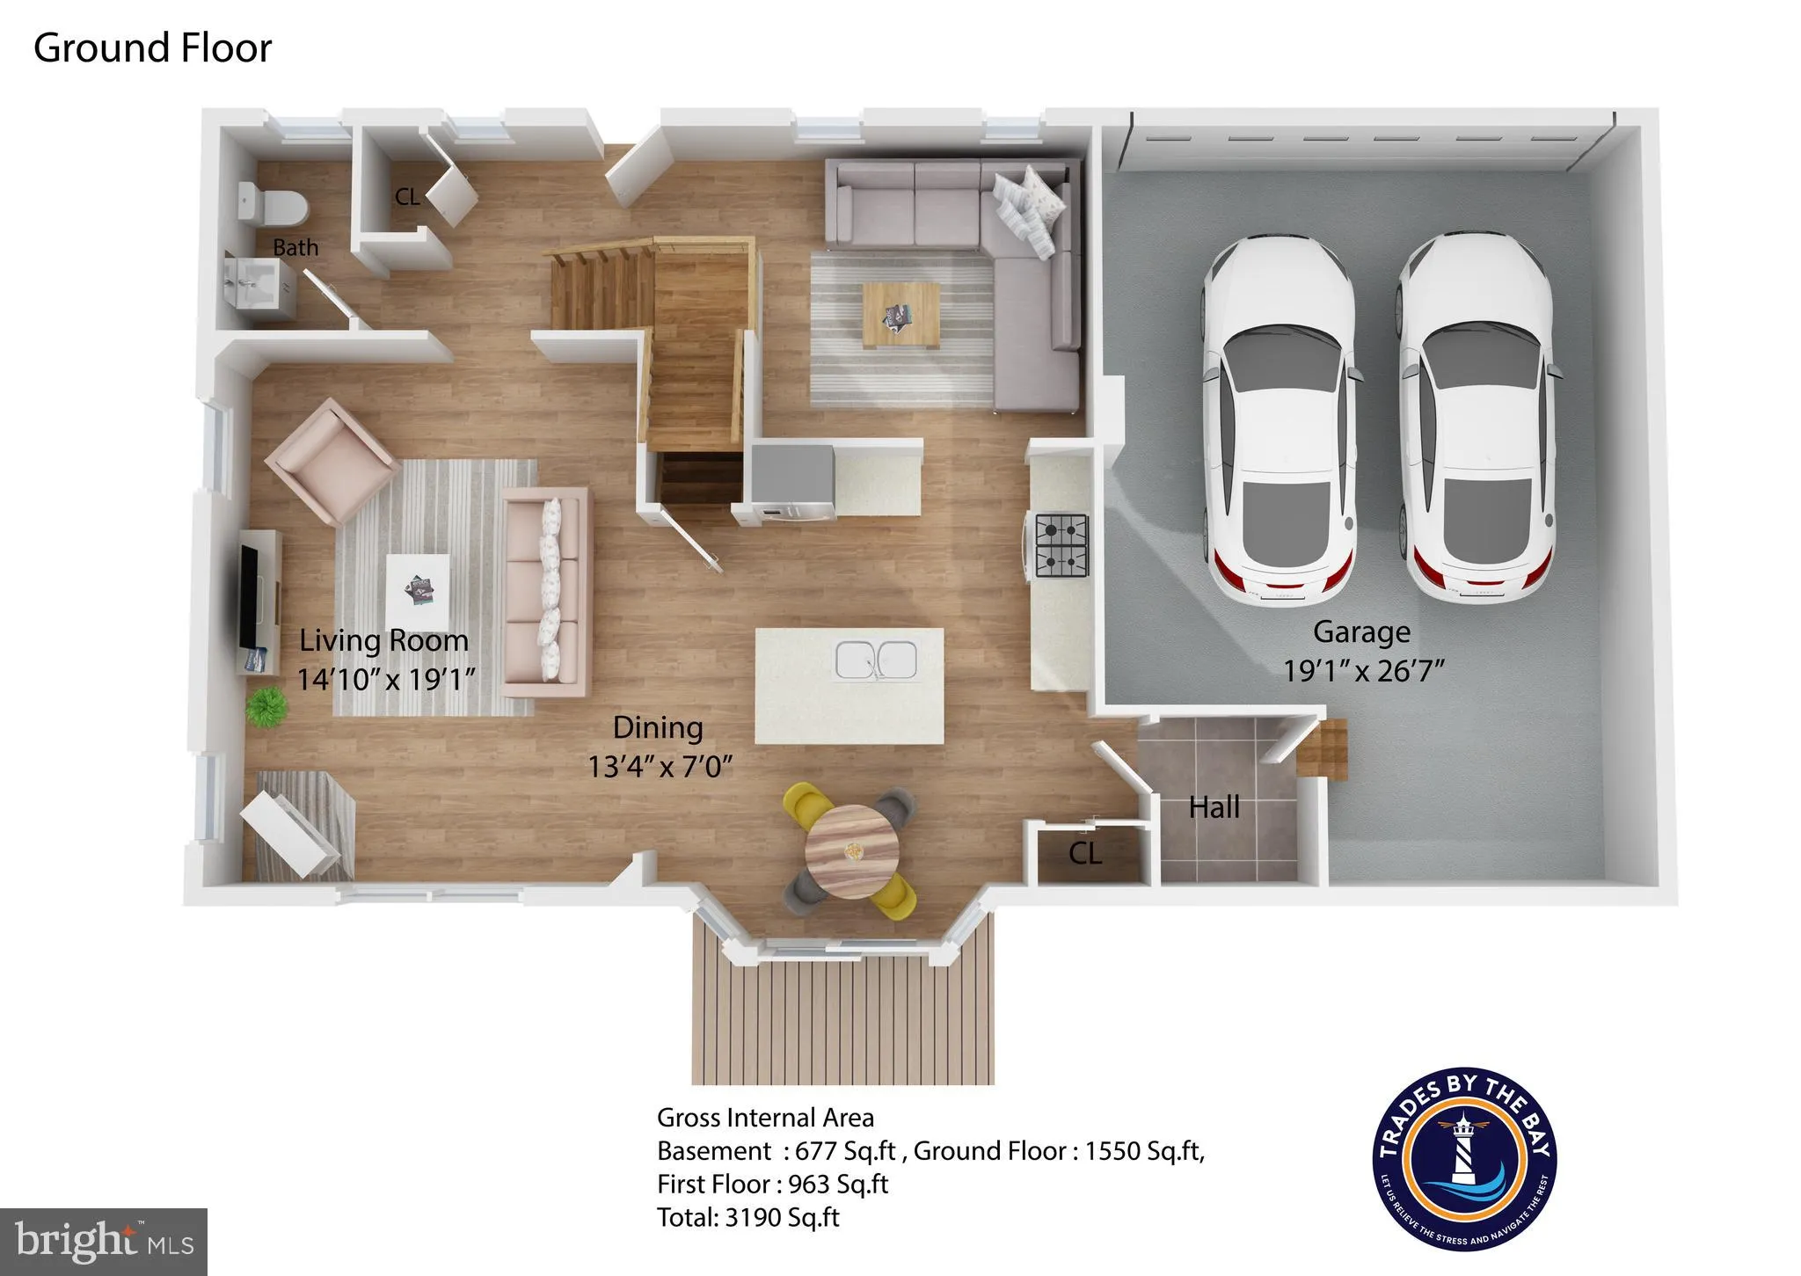
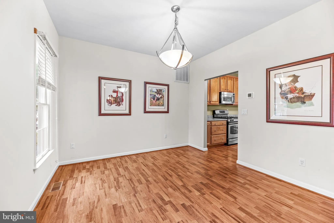
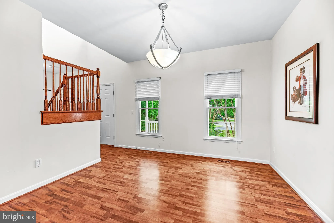
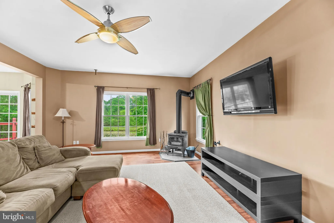
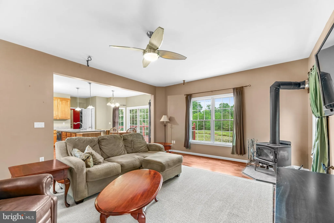
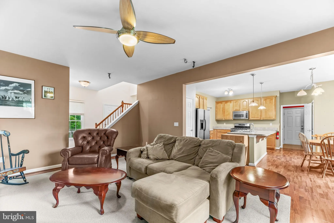
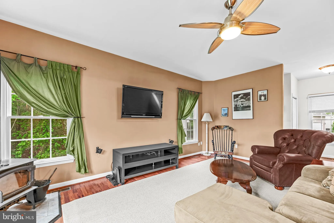
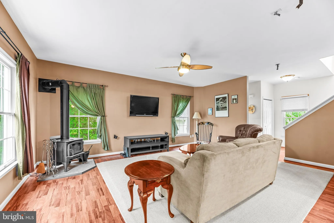
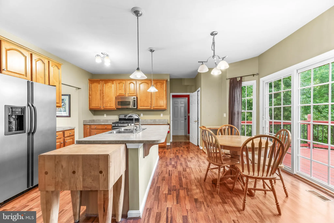
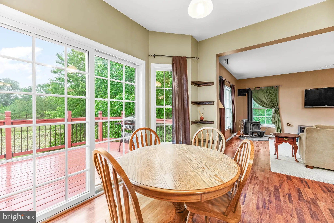
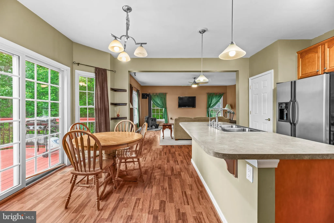
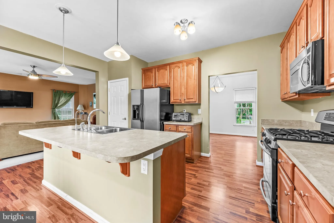
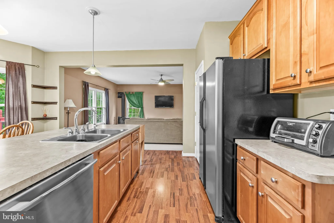
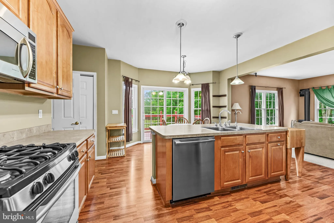
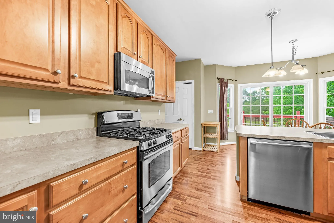
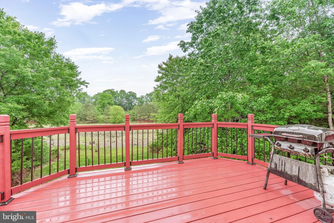
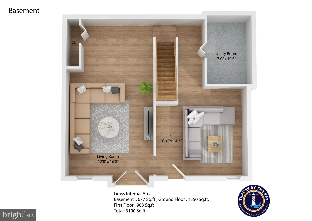
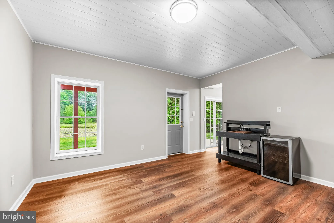
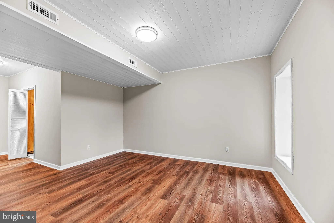
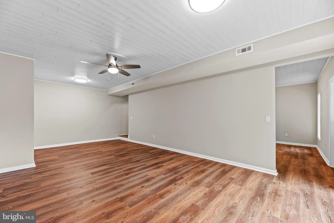
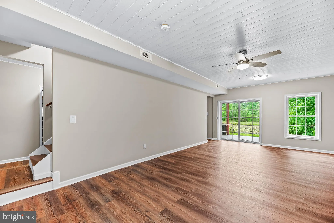
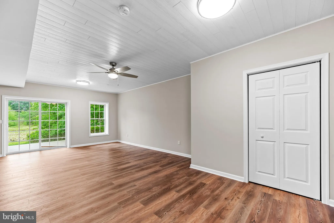
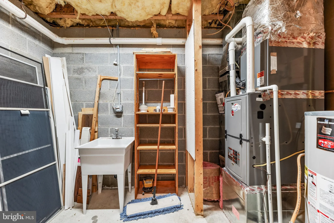
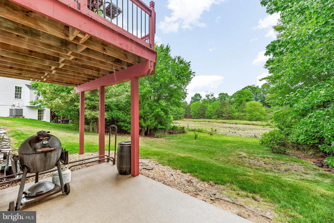
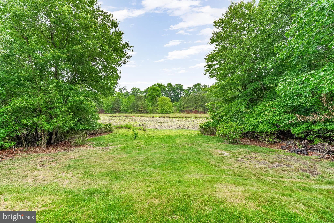
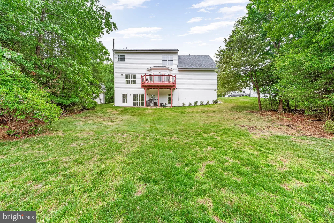
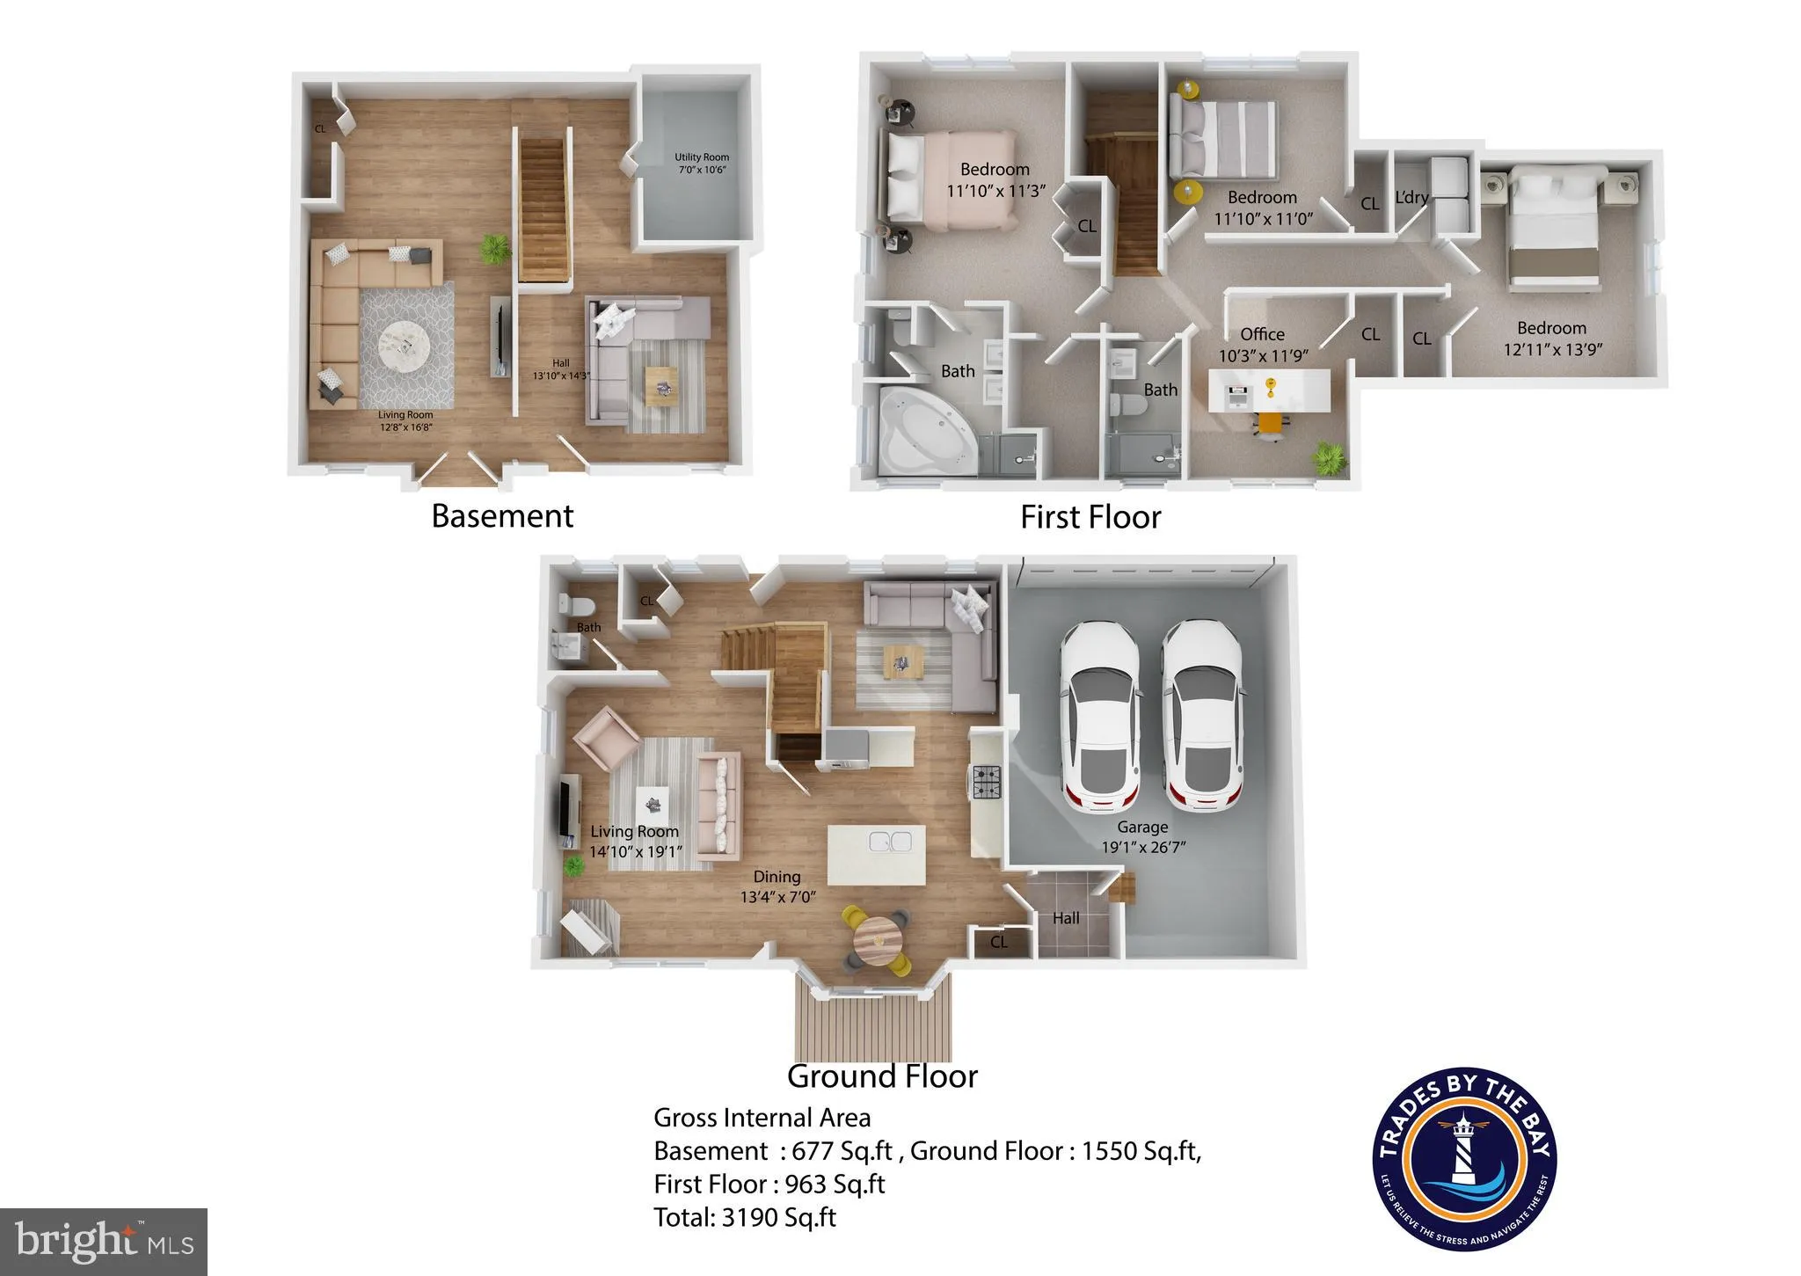
Amazing colonial in quiet cul-da-sac. Home has a new roof in 2022 with the transferable warranty. Basement is finished fully in 2026, new paint in foyer and upstairs hall, new SHUTTERS and fresh paint on the front door too 2026, Both HVAC system were replaced in 2022-2023. Home features open floor plan in the traditional colonial style. Kitchen island and deck overlooking a small pond in the back. The driveway is being repaved on 5/1/2026. This home offers over 3000 finished sq feet that are close to all Wildewood has to offer. Close to commuter routes and PAX NAS.
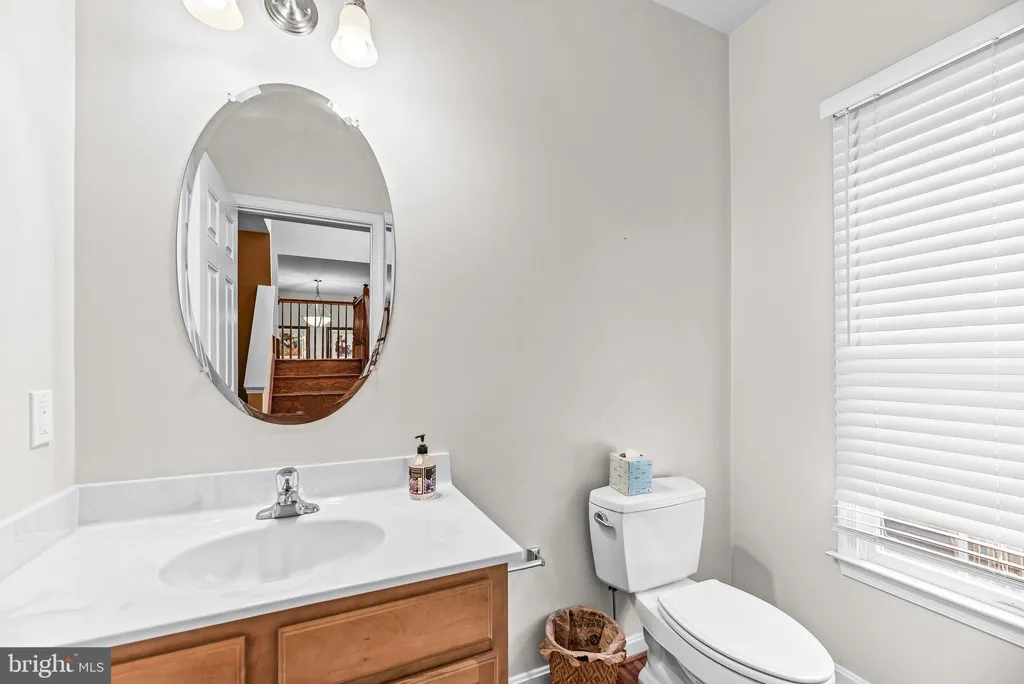
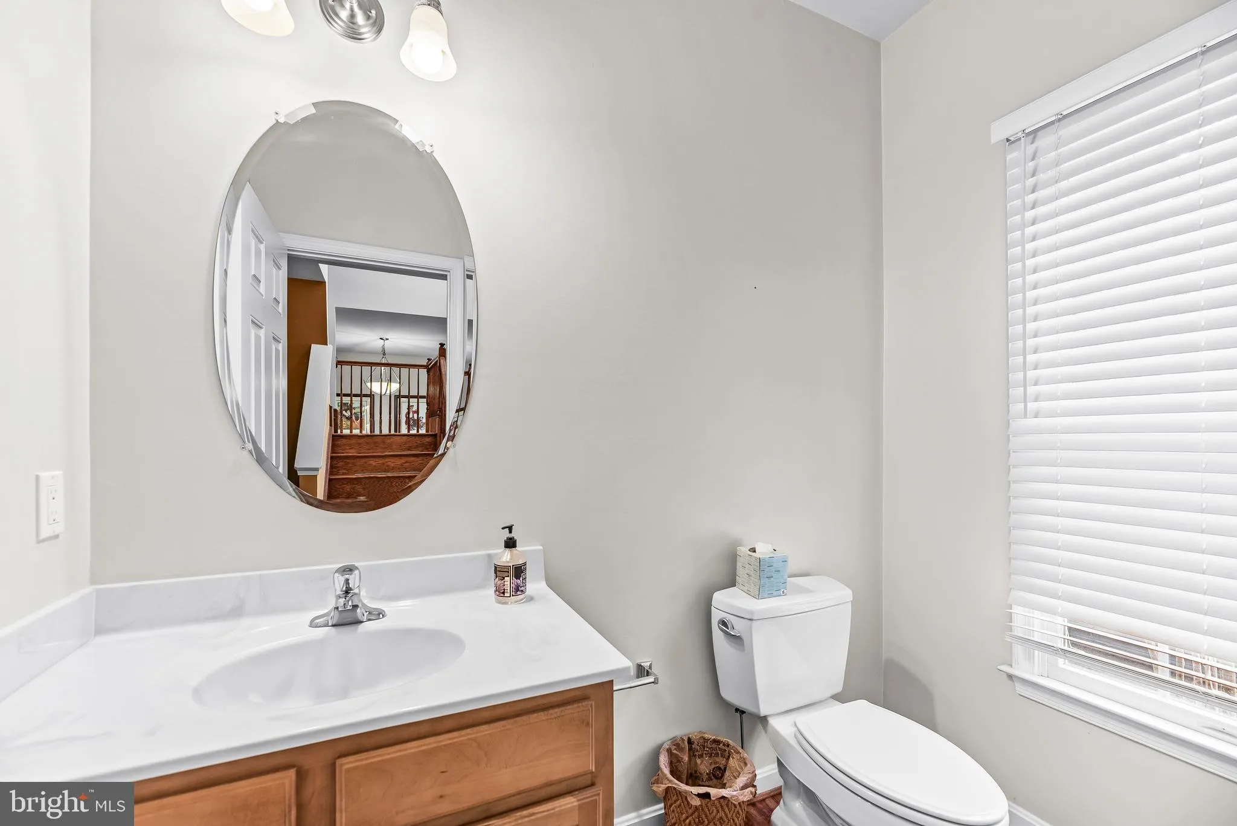
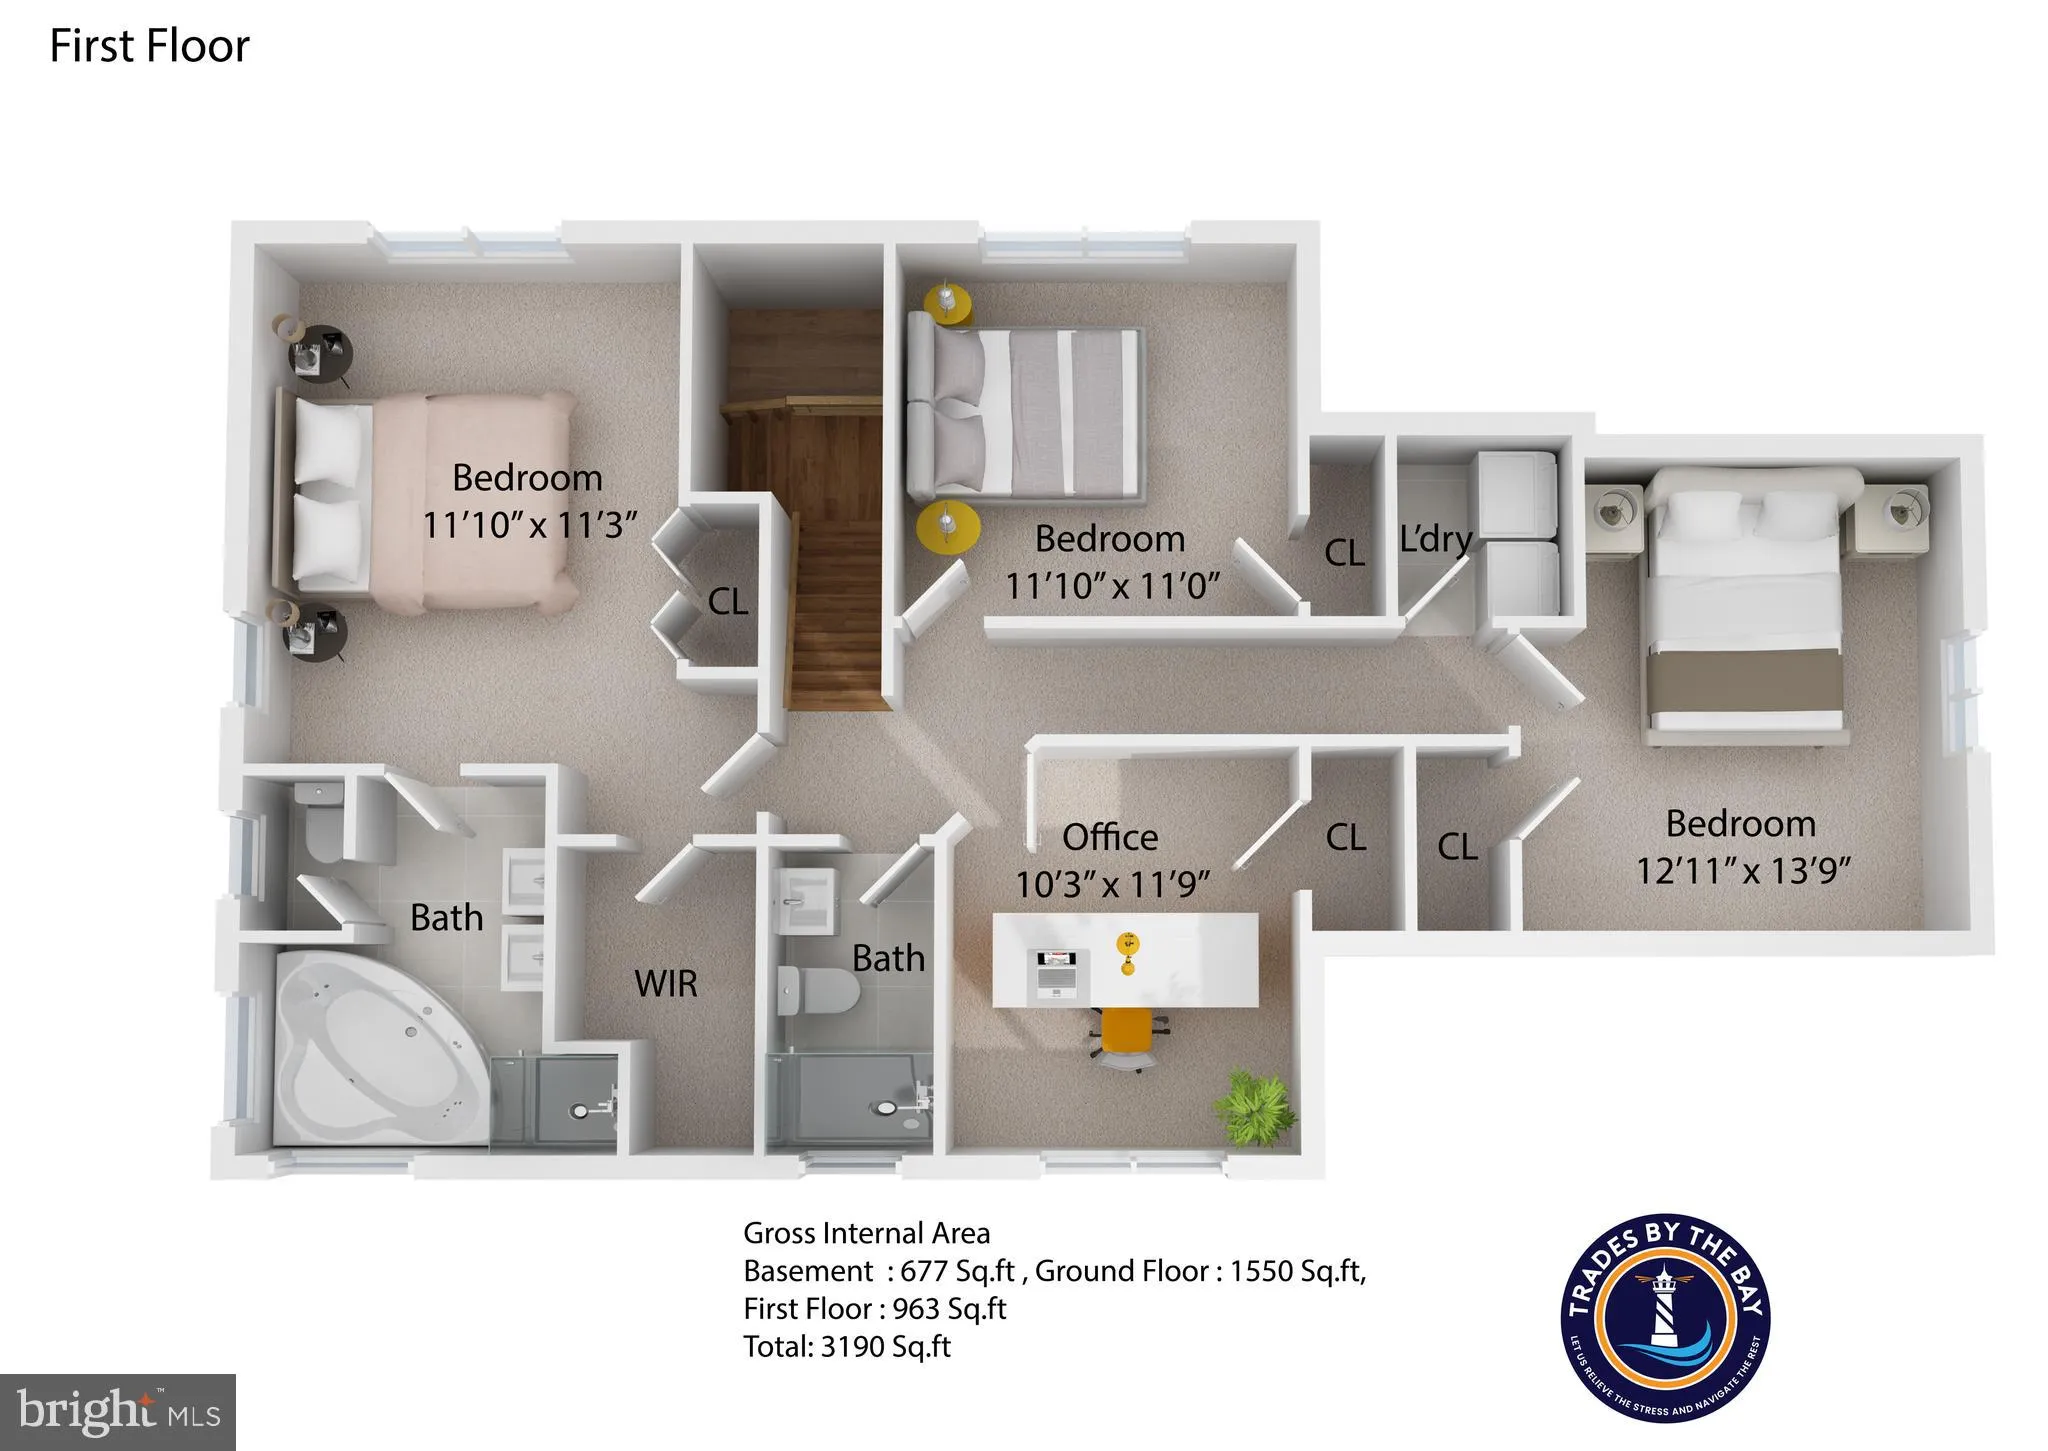
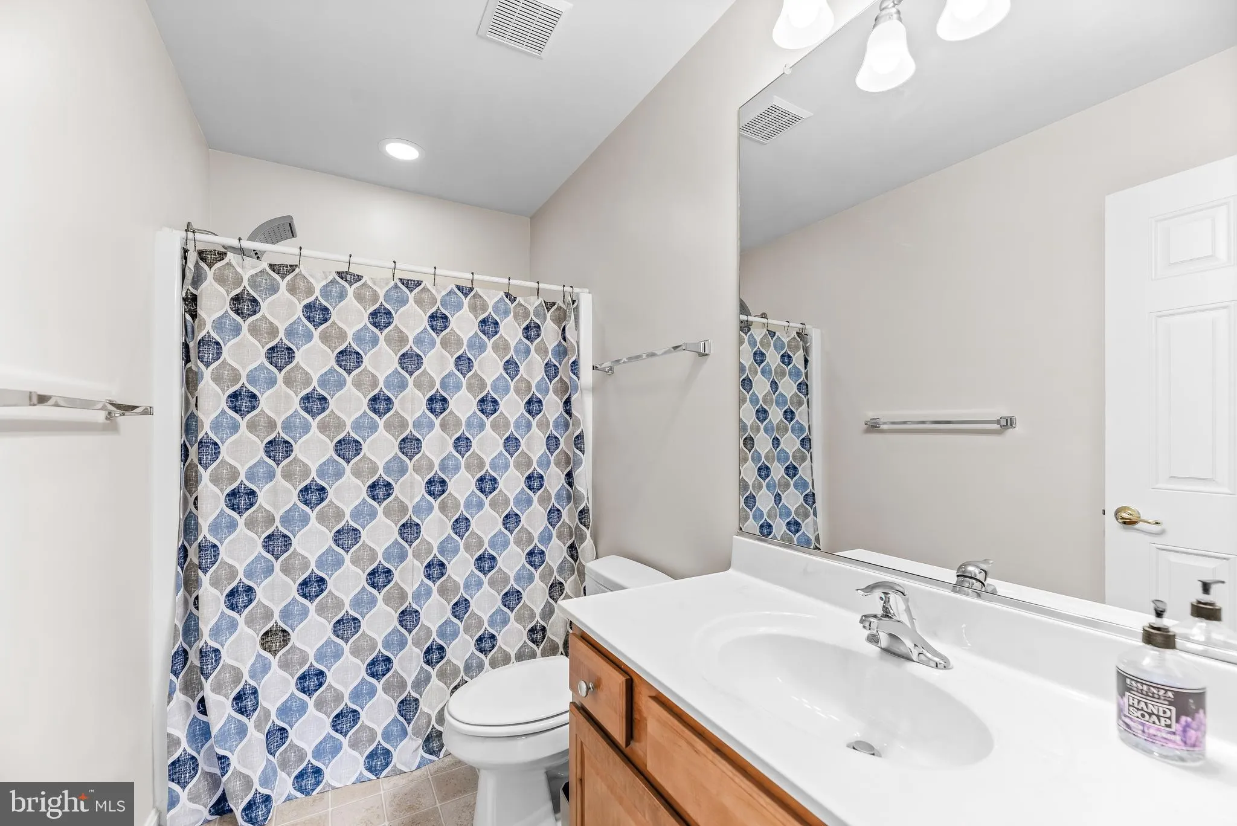
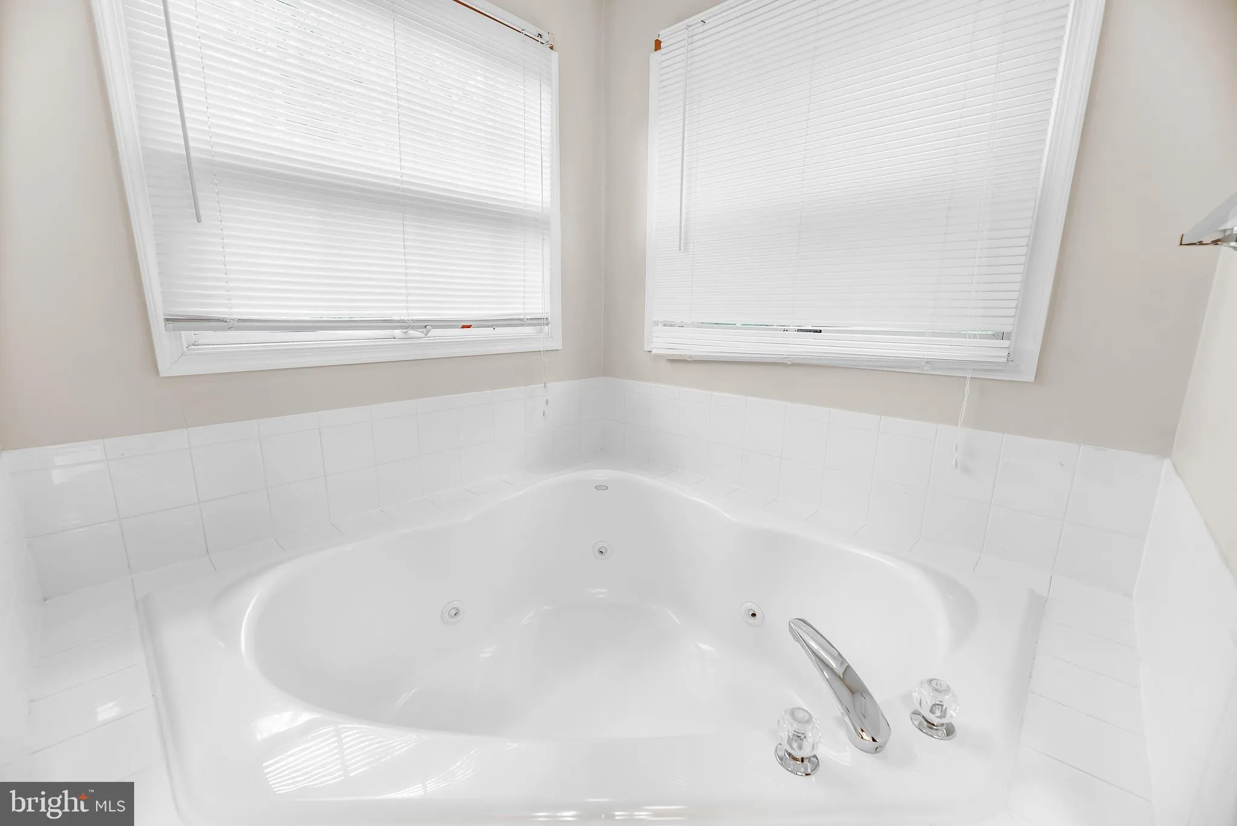
PROPERTY DETAILS: Square Feet: 3138 | Bathrooms: 3
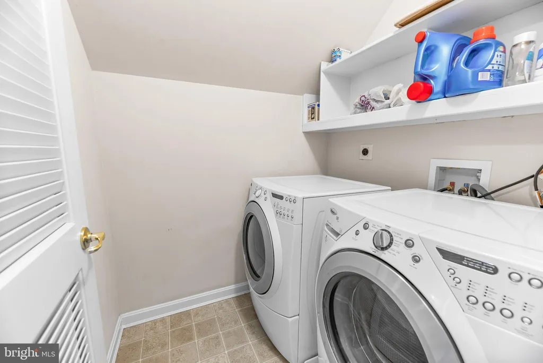
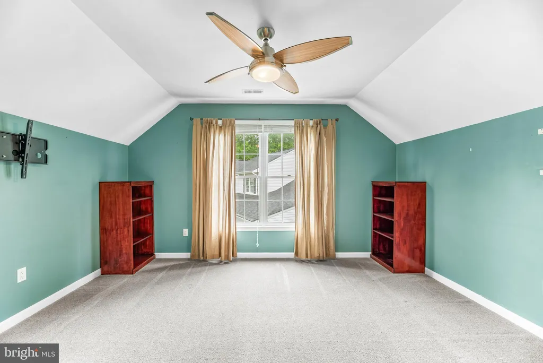
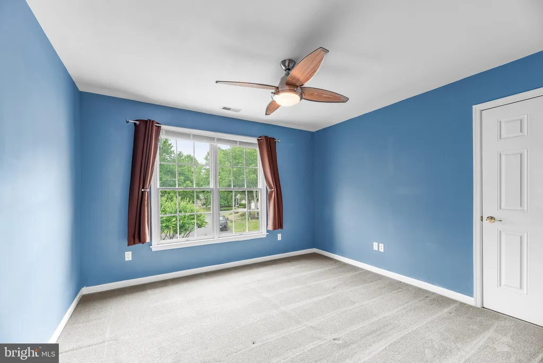
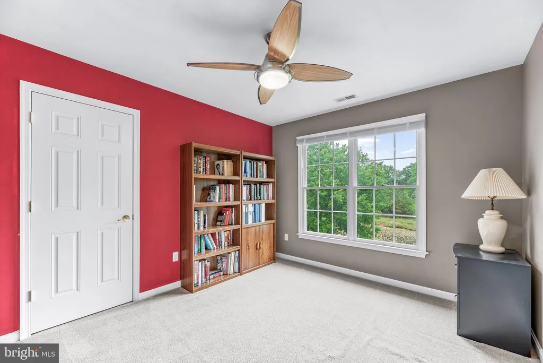
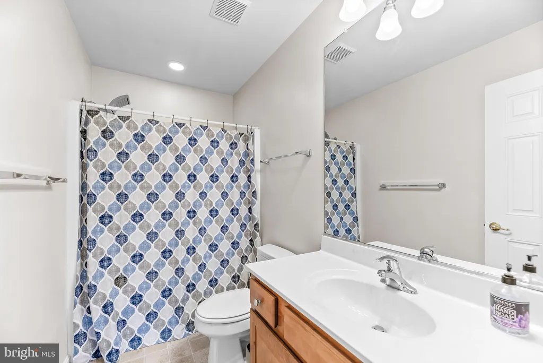
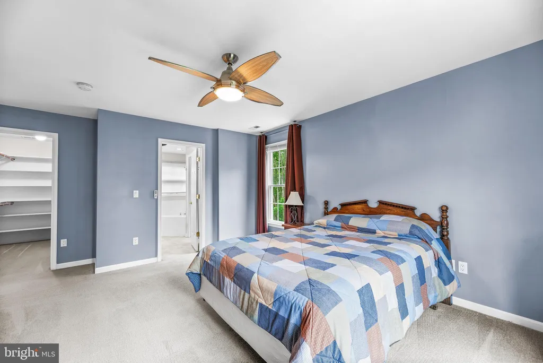
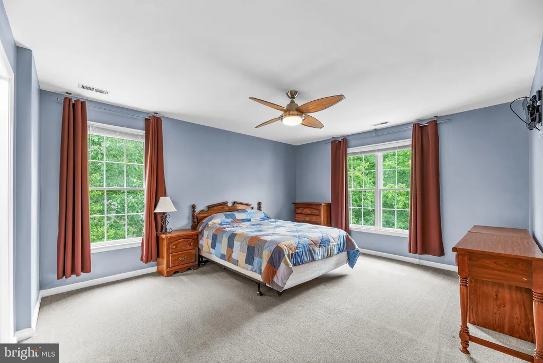
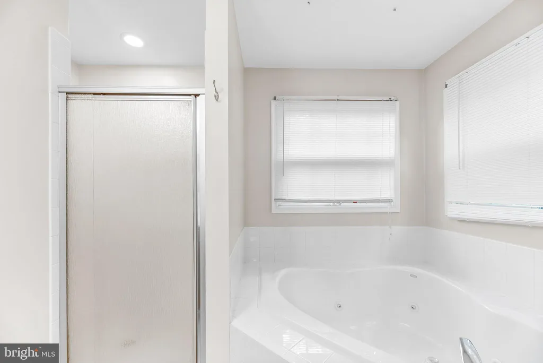
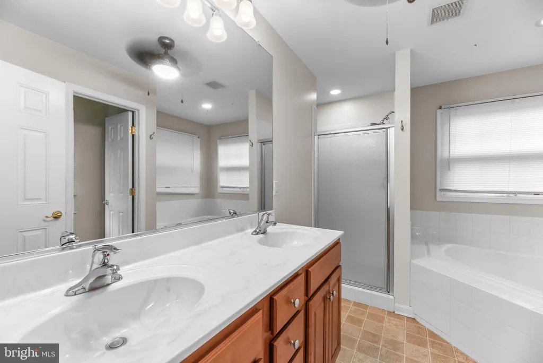
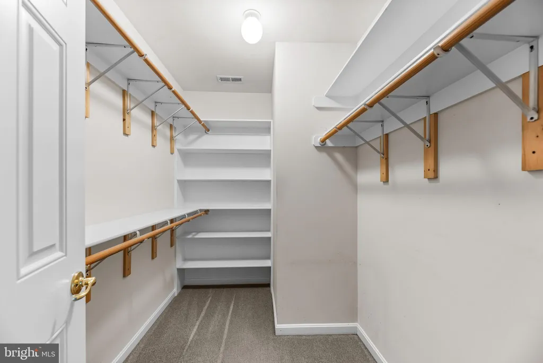
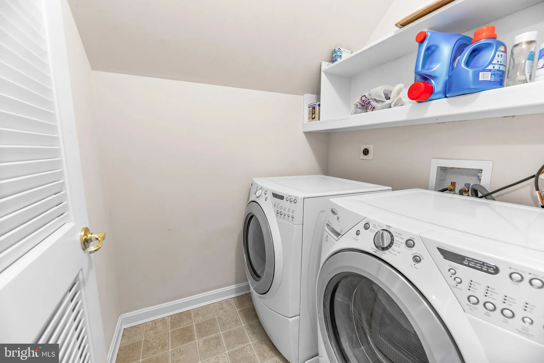
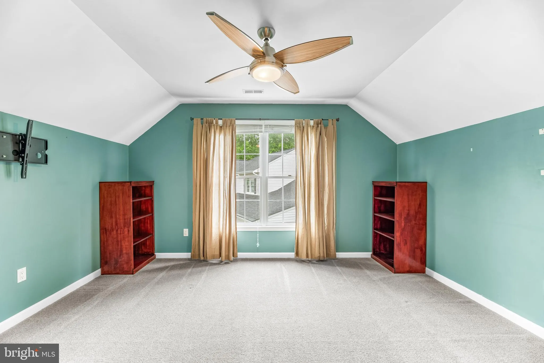
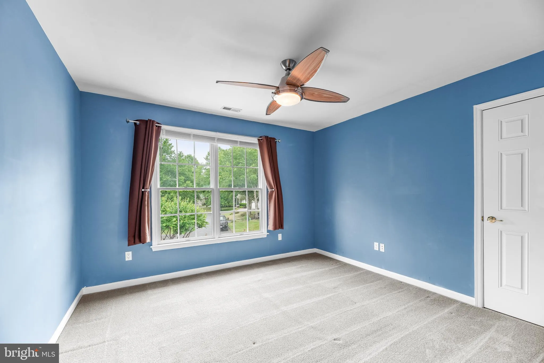
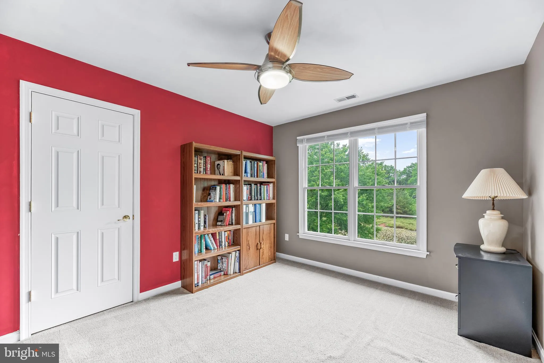
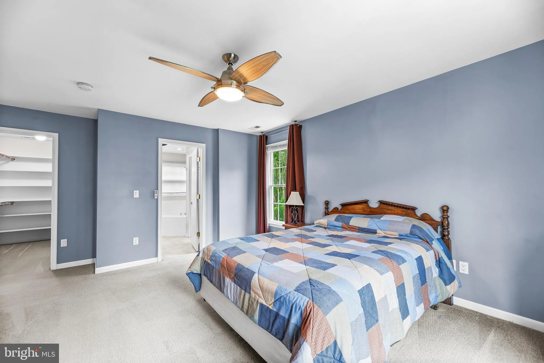
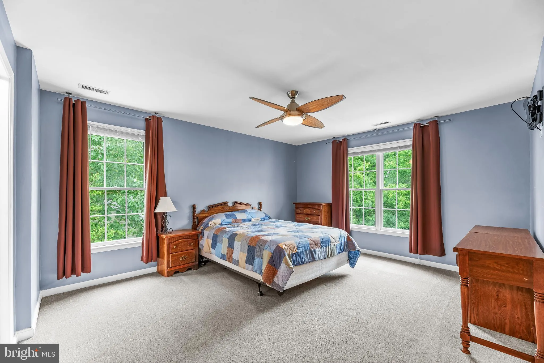
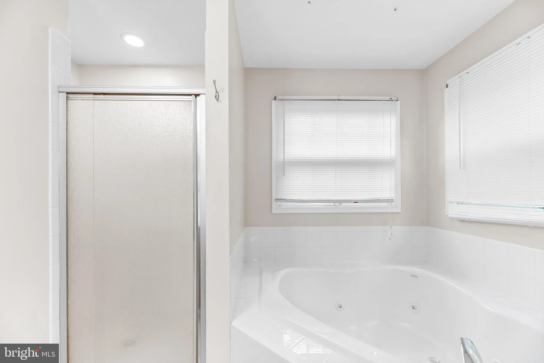
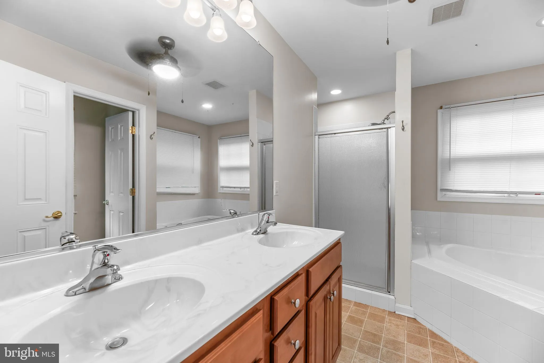
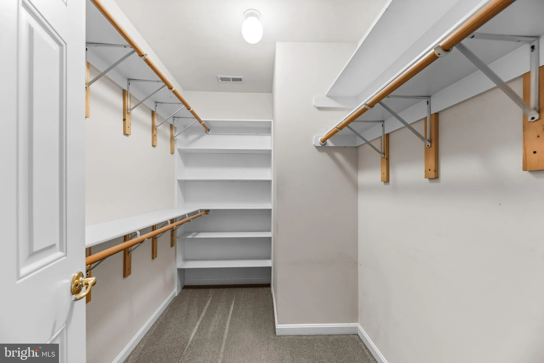
INTERIOR FEATURES: • Square Footage (approx): 2,092 Sq. Ft. Above Ground, 911 Sq. Ft. Below Ground • Appliances: Cooktop, Dishwasher, Disposal, Dryer, Exhaust Fan, Ice Maker, Microwave, Refrigerator, Washer • Flooring: Hardwood, Vinyl, Carpet, Wood • Cooling: Central Air, Electric, Ceiling Fan(s) • Heating: Gas Heat, Electric Heating, Wood, Heat Pump, Stove • Plumbing: Electric Water Heater, Gas Water Heater • Basement: Daylight, Partial, Unfinished, Sump Pump • Fireplaces: 1 Other • Additional Interior Features: Ceiling Fan(s), Kitchen Island, Pantry, Recessed Lighting, Walk-In Closet(s), Other, High Ceilings, Built-in Features, Open Floorplan
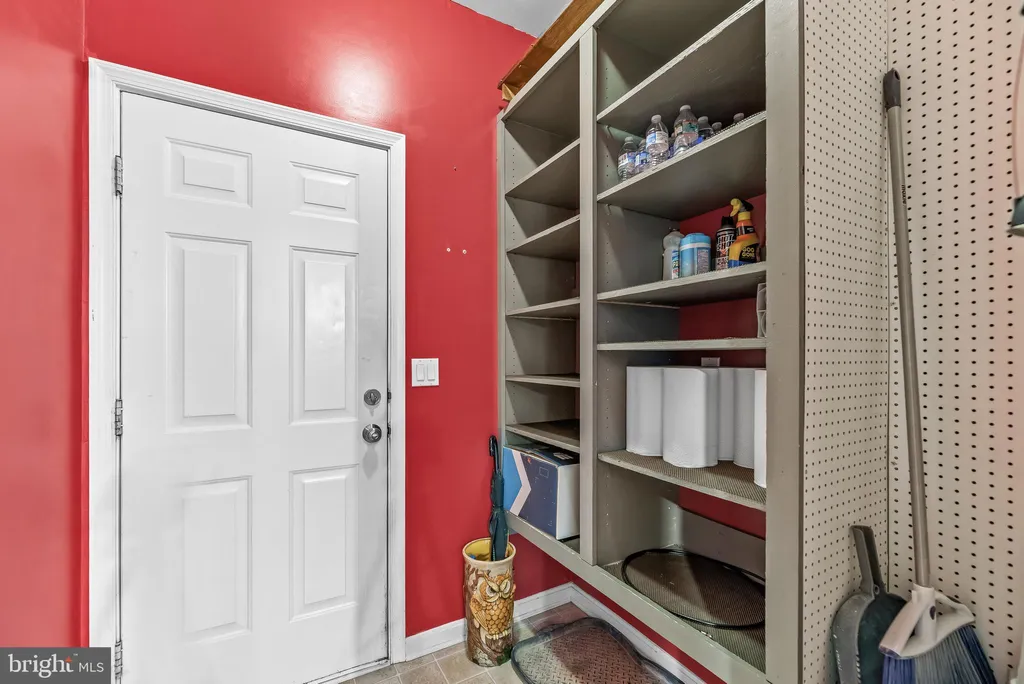
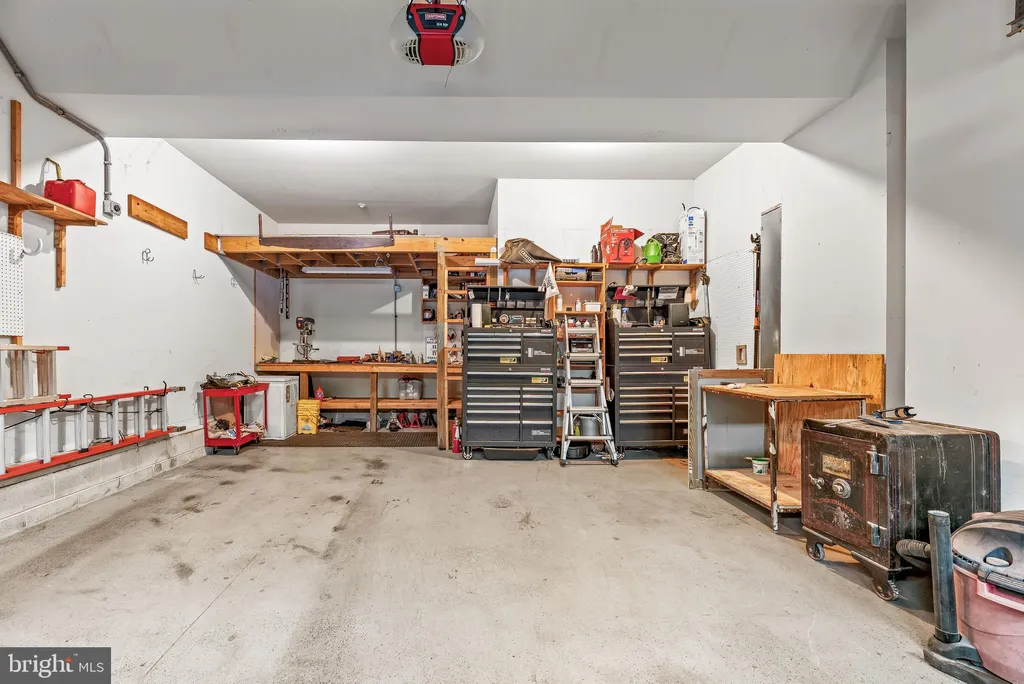
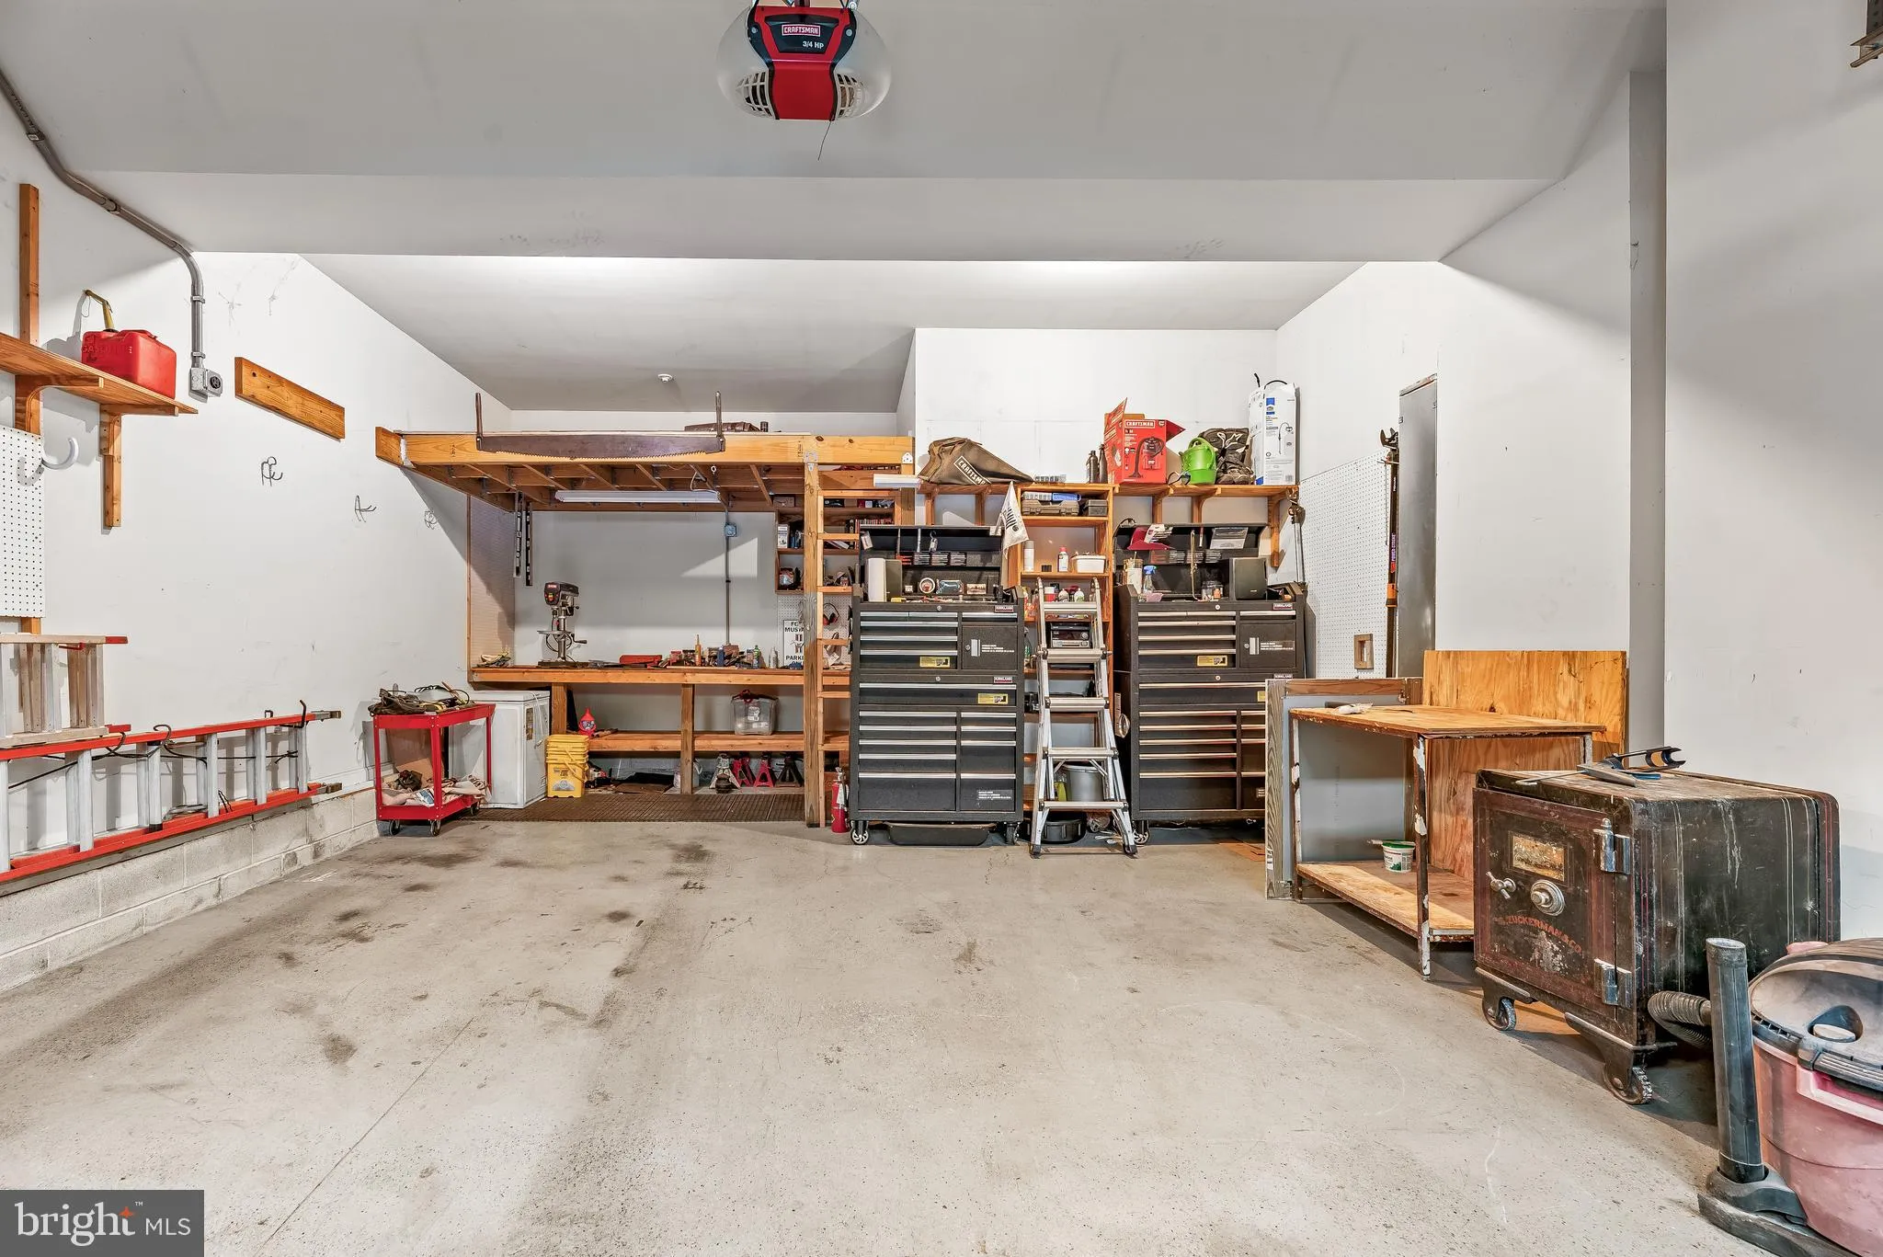
EXTERIOR FEATURES: • Parking: 2 Garage Spaces, 5 Parking Spaces, Asphalt, On Street, Garage, Driveway, Attached Garage. • Exterior: Vinyl • Patio: Deck • Roof: Shingle • Pool Description: Community, Lap • Lot View: Water, Pond • Zoning: PDR • Additional Exterior/Lot Features: Deck
LISTING AGENT: Agent: James Dick | Office: Long & Foster Real Estate, Inc. | Phone: 4105351000 | Email: [email protected]
LISTING INFORMATION: MLS#: MDSM2030844 | Status: FOR SALE
Location
Address
23302 Misty Pond Lane
City
California
Features and Finishes
Interior Features:
• Square Footage
(approx): 2,092 Sq. Ft. Above Ground, 911 Sq. Ft. Below Ground
• Appliances: Cooktop, Dishwasher, Disposal, Dryer, Exhaust Fan, Ice Maker, Microwave, Refrigerator, Washer
• Flooring: Hardwood, Vinyl, Carpet, Wood
• Cooling: Central Air, Electric, Ceiling Fan(s)
• Heating: Gas Heat, Electric Heating, Wood, Heat Pump, Stove
• Plumbing: Electric Water Heater, Gas Water Heater
• Basement: Daylight, Partial, Unfinished, Sump Pump
• Fireplaces: 1 Other
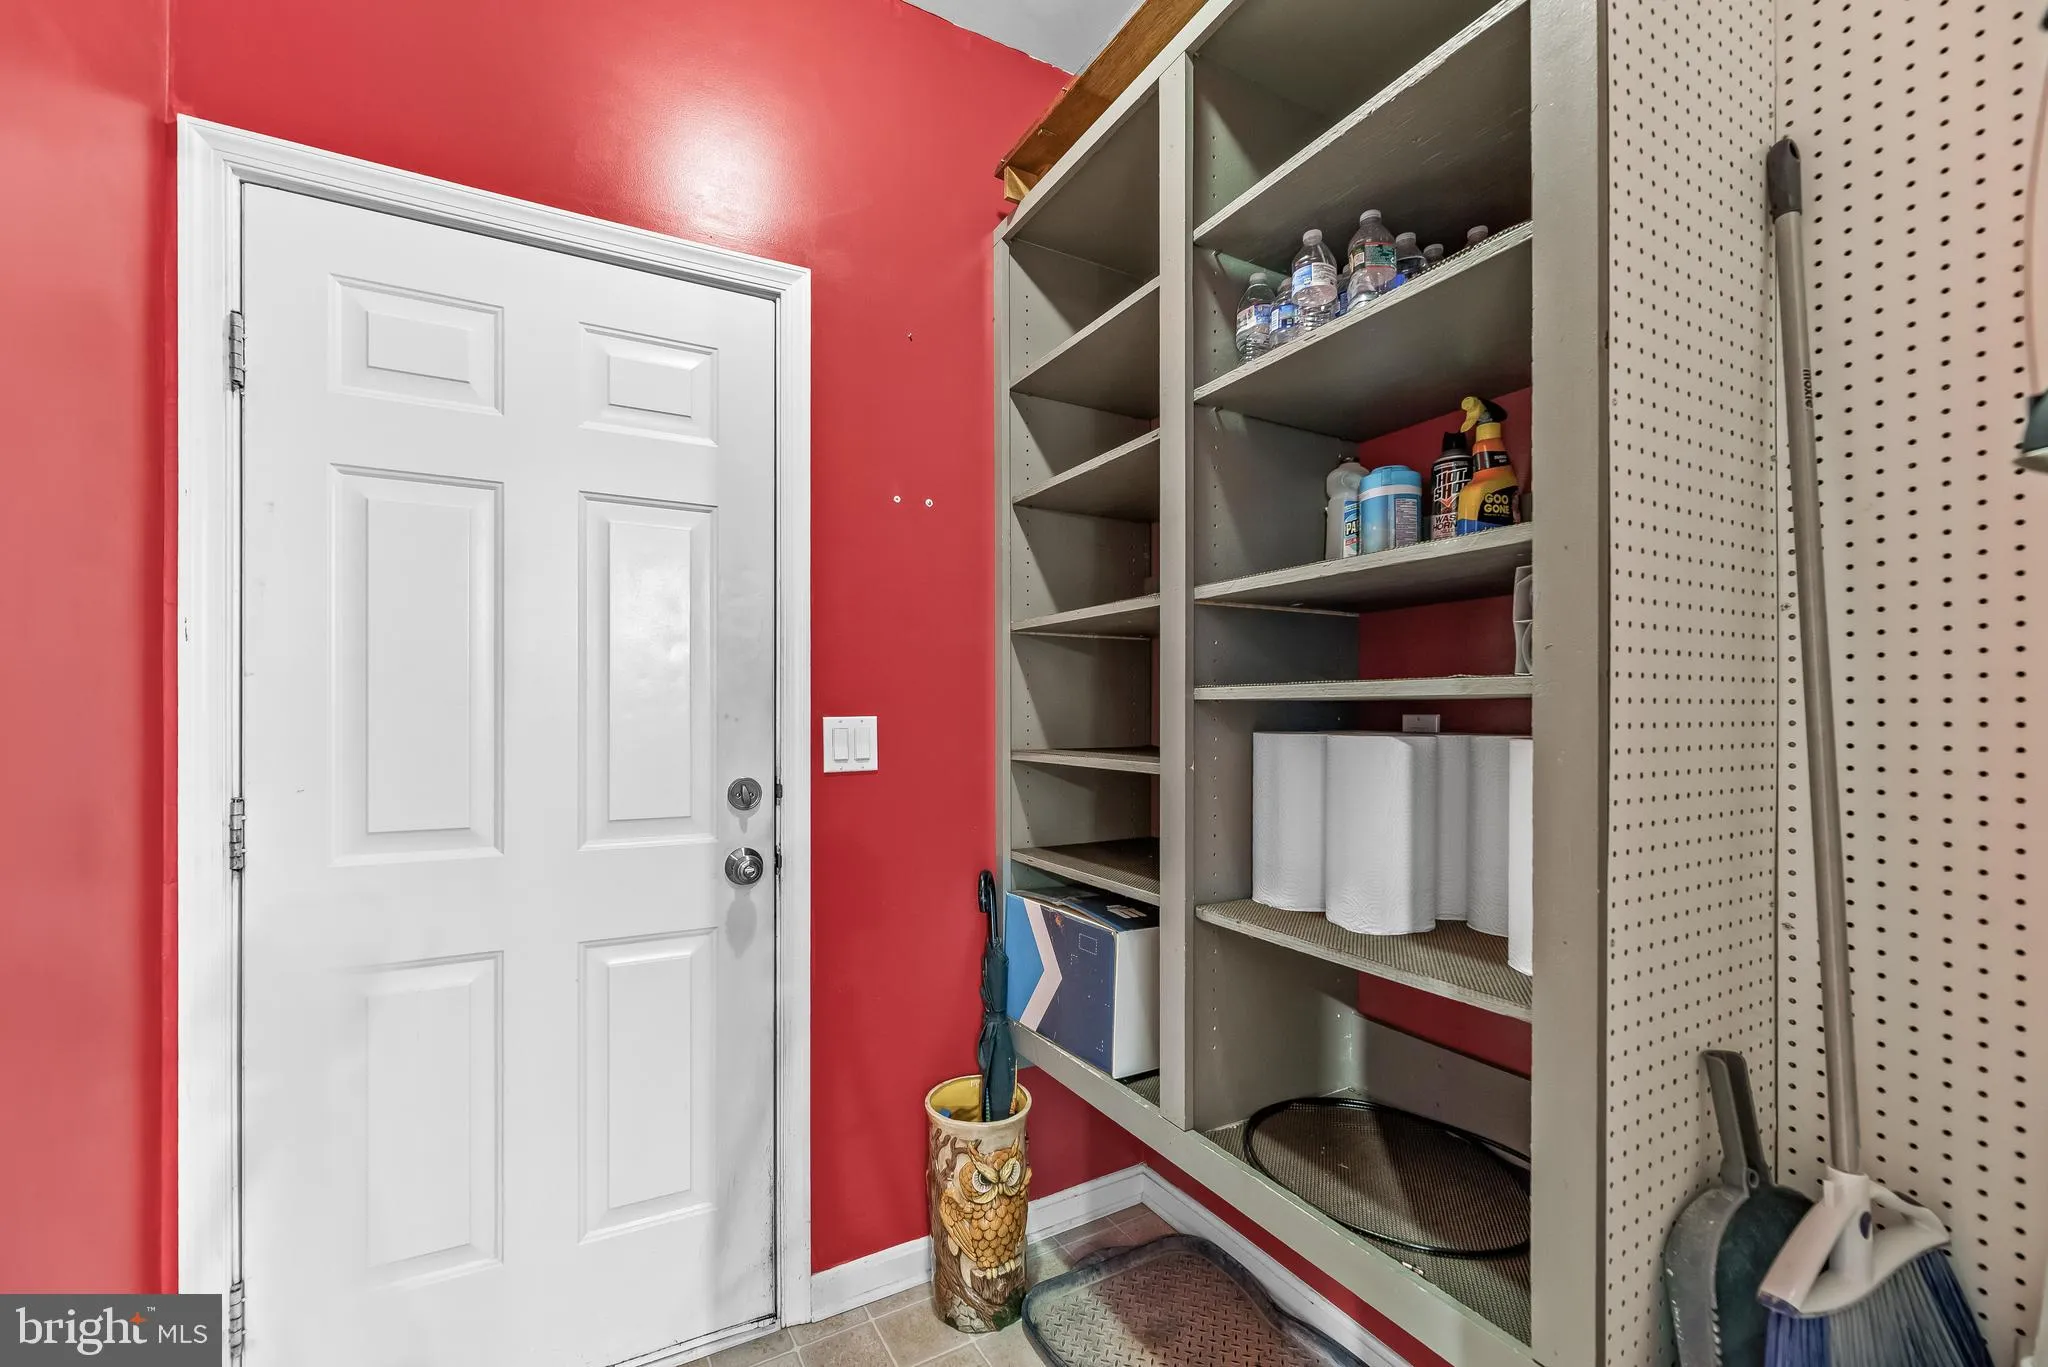
• Additional Interior Features: Ceiling Fan(s), Kitchen Island, Pantry, Recessed Lighting, Walk-In Closet(s), Other, High Ceilings, Built-in Features, Open Floorplan
Exterior Features:
• Parking: 2 Garage Spaces, 5 Parking Spaces, Asphalt, On Street, Garage, Driveway, Attached Garage.
• Exterior: Vinyl
• Patio: Deck
• Roof: Shingle
• Pool Description: Community, Lap
• Lot View: Water, Pond
• Zoning: PDR
• Additional Exterior/Lot Features: Deck
Legal Notice
Our comprehensive database is populated by our meticulous research and analysis of public data. MirrorRealEstate strives for accuracy and we make every effort to verify the information. However, MirrorRealEstate is not liable for the use or misuse of the site's information. The information displayed on MirrorRealEstate.com is for reference only.