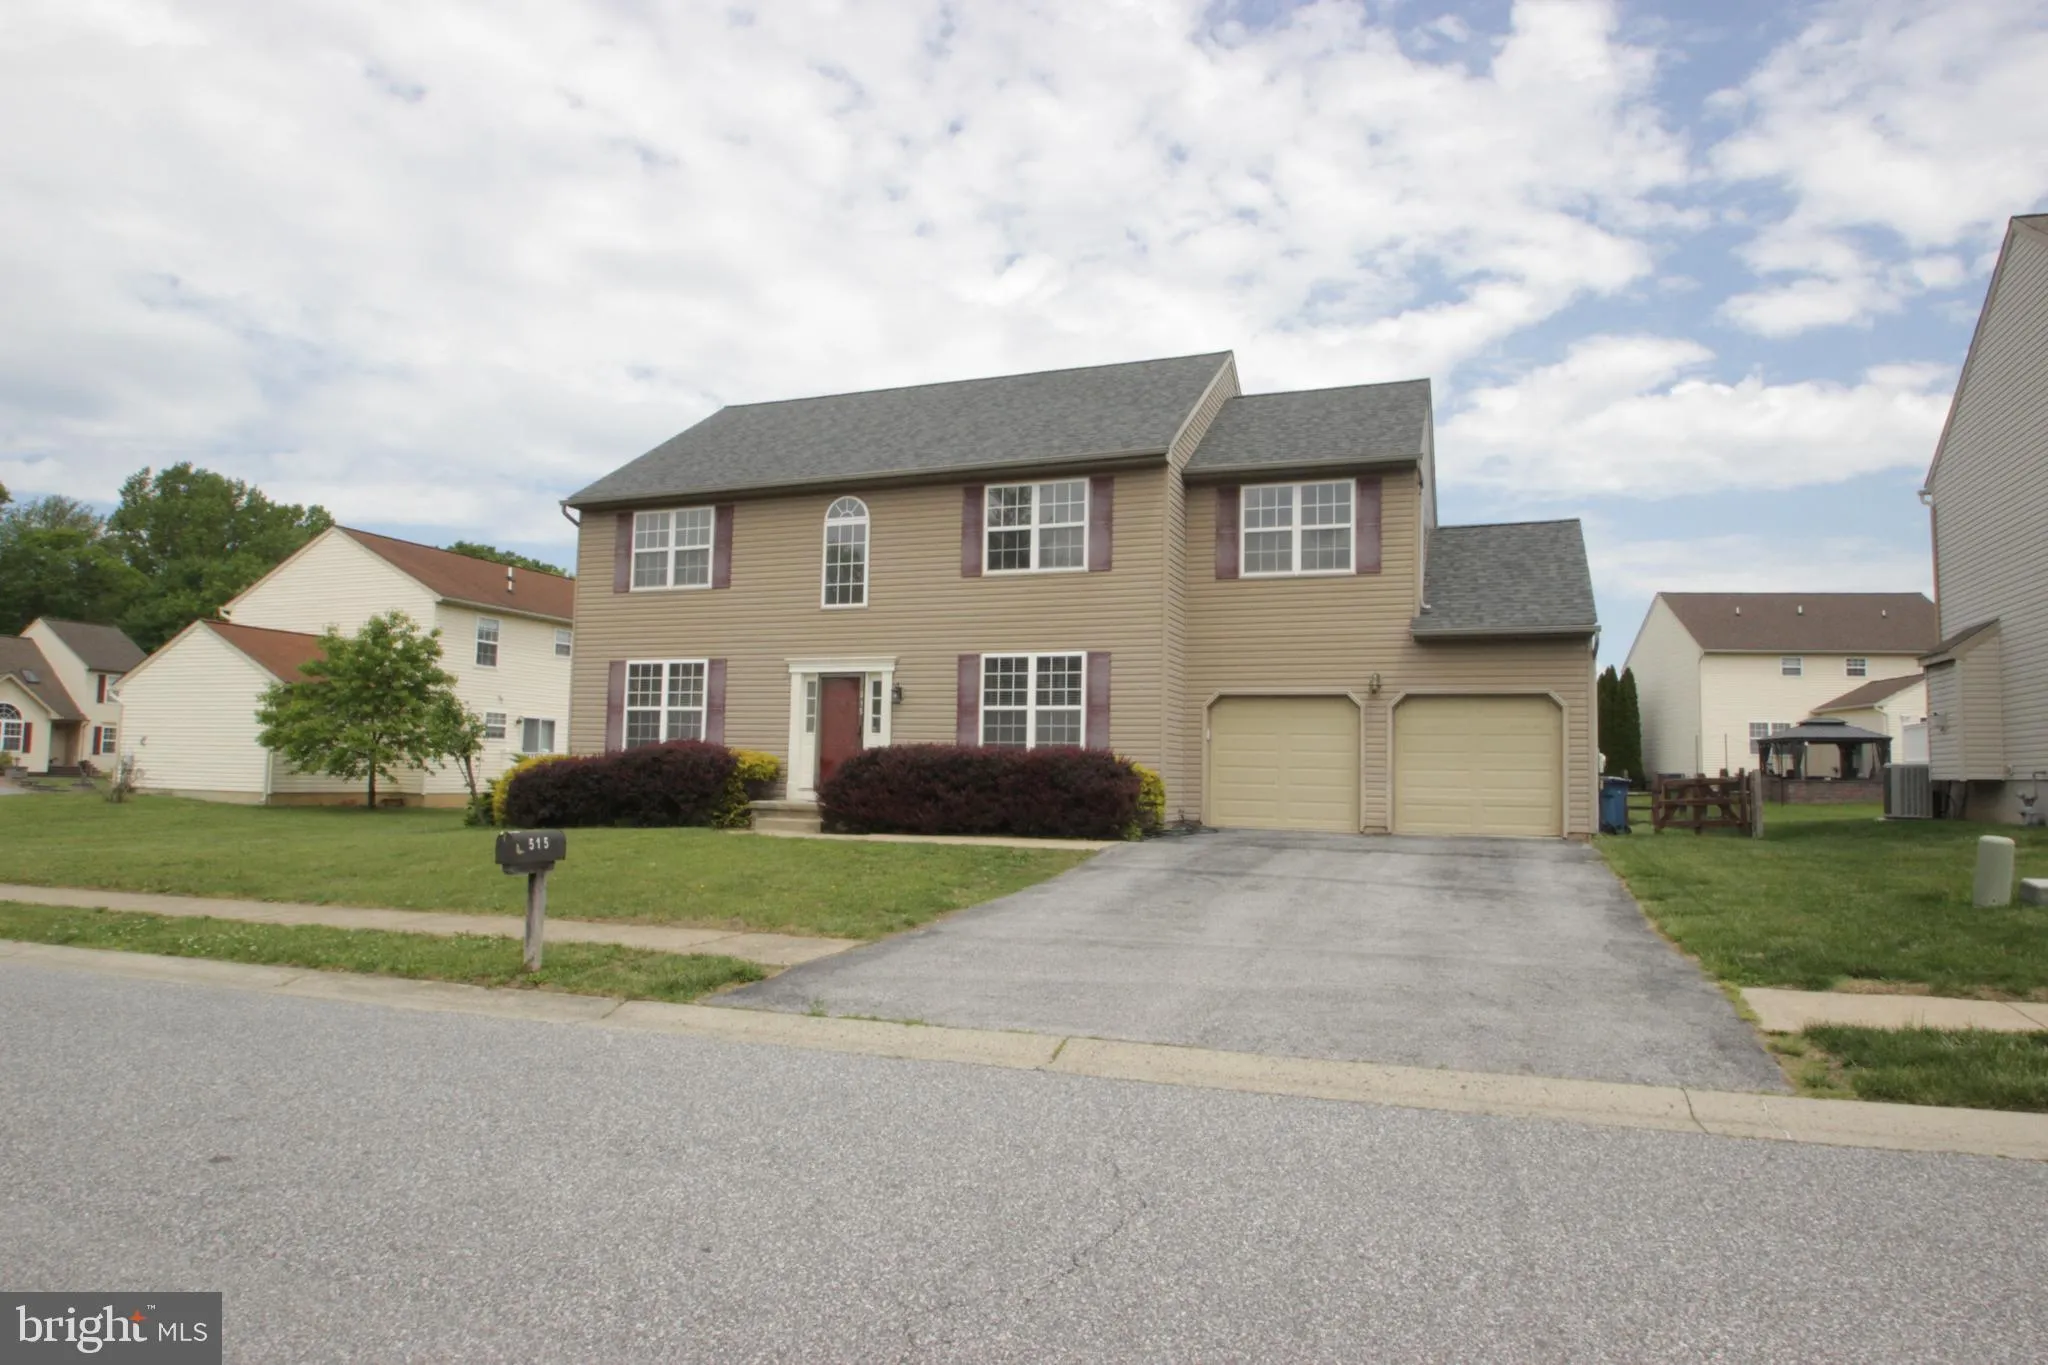
515 Bluebill Drive, New Castle, DE 19720
Property Details
3
Description

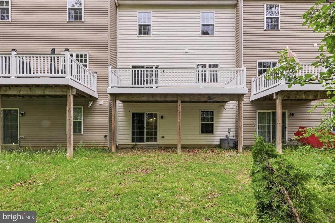
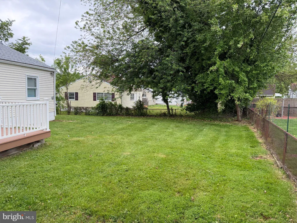
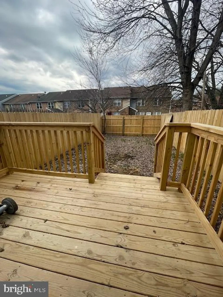
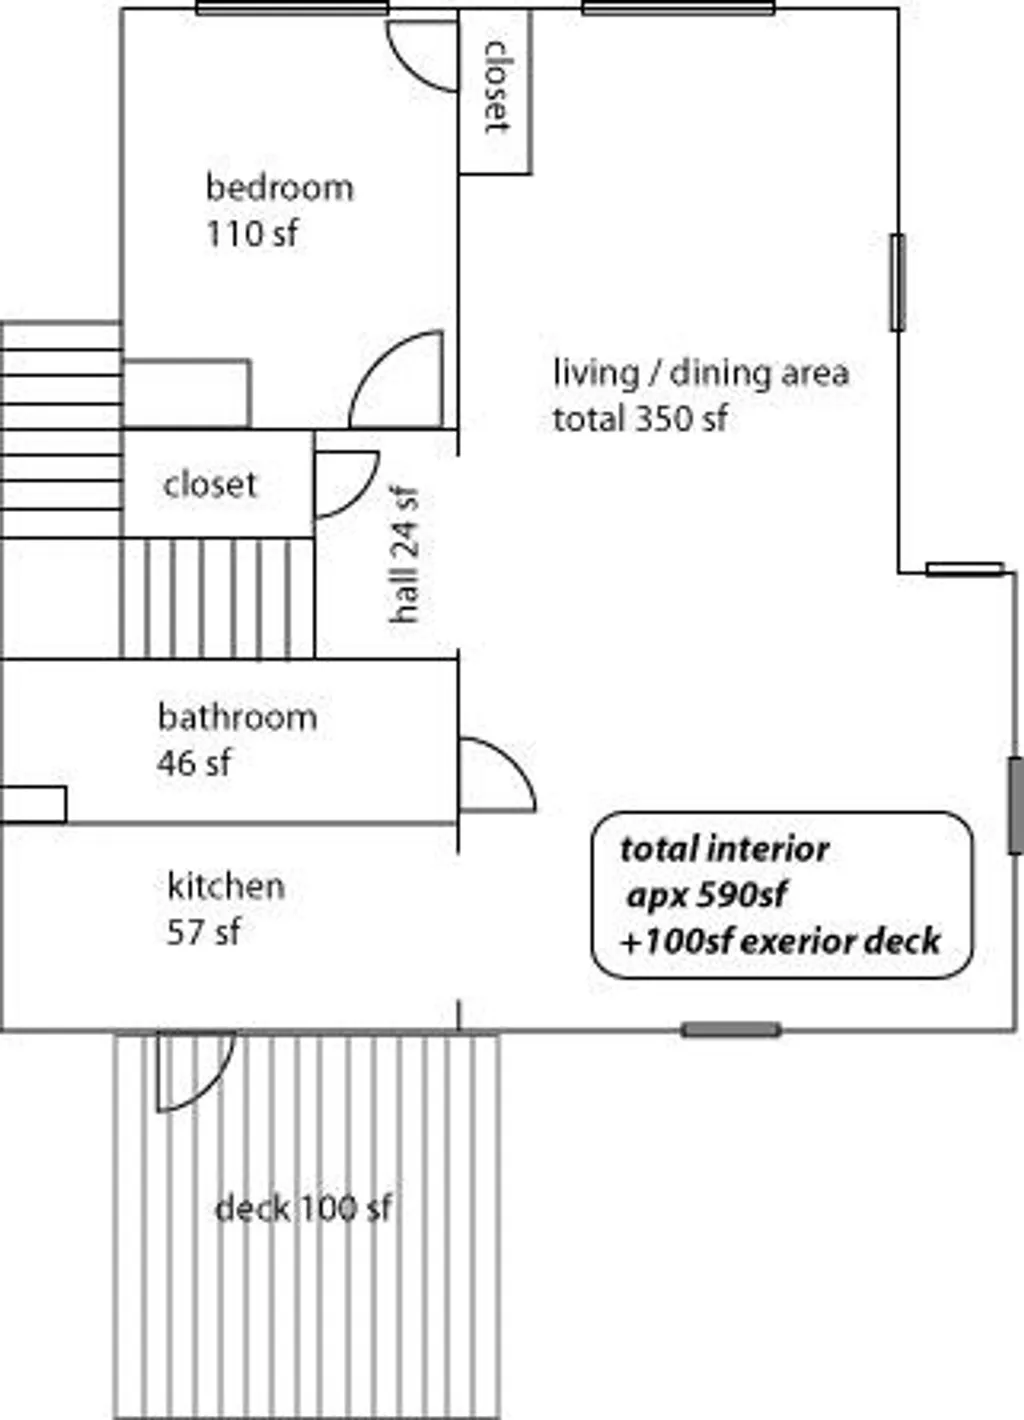
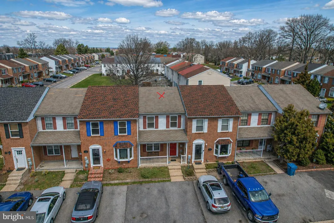
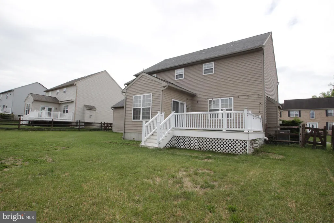
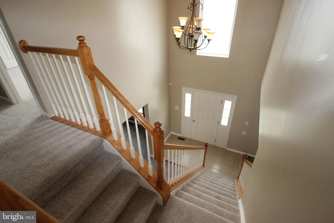
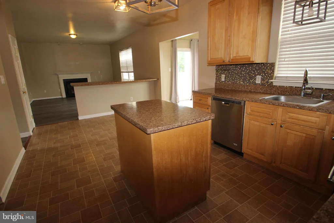
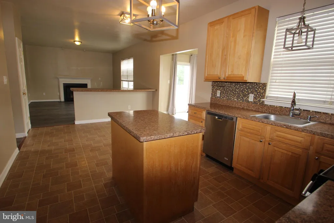
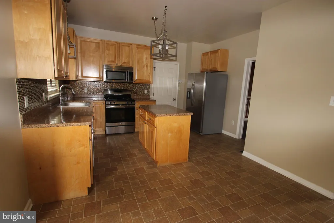
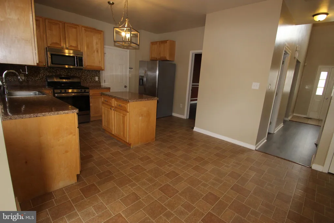
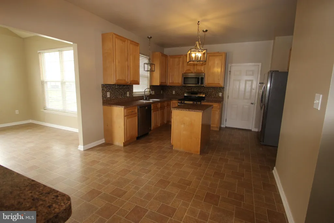
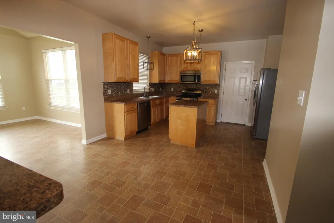
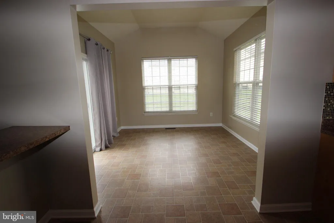
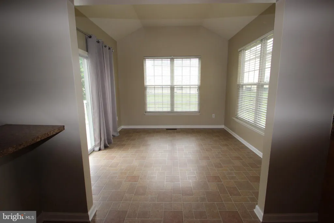
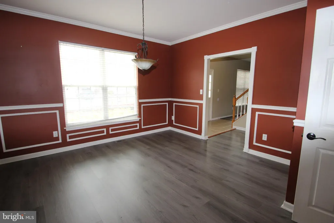
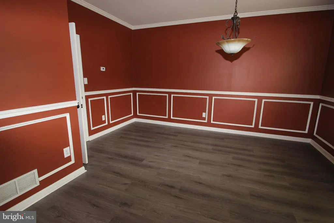
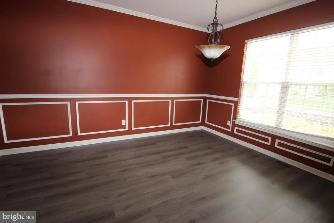
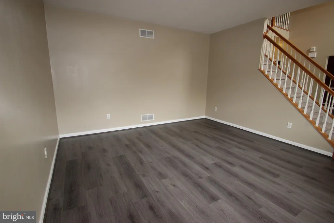
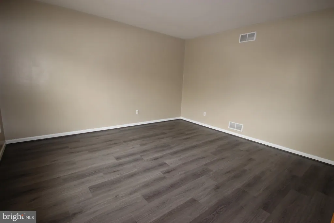
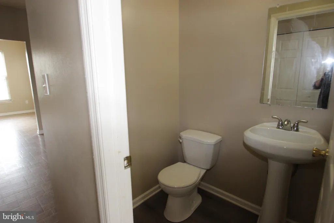
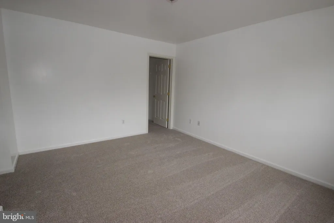
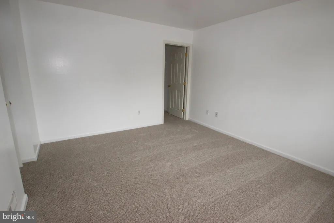
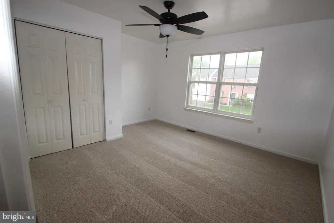
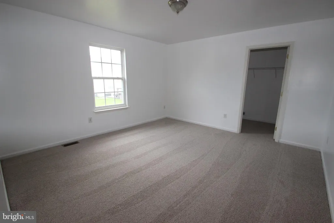
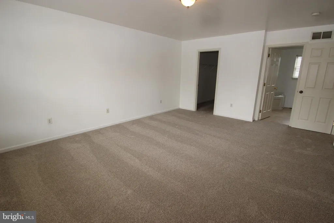
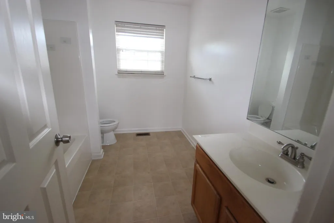
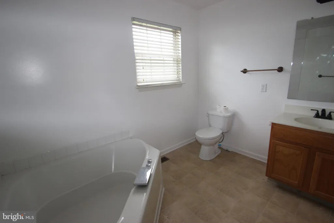
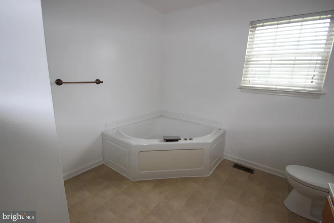
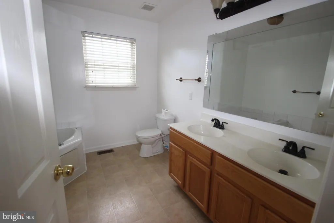
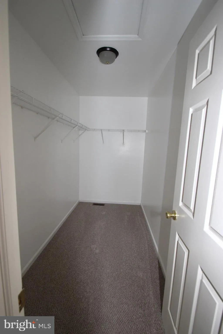
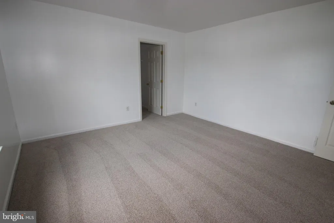
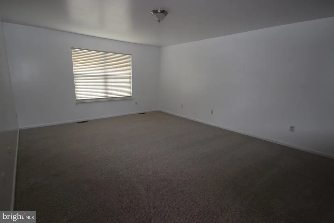
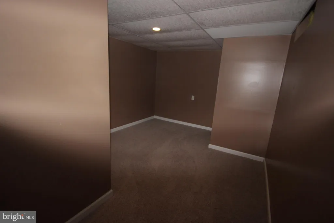
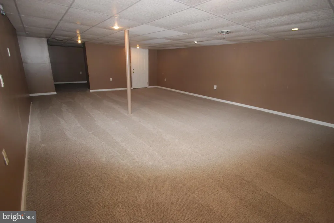
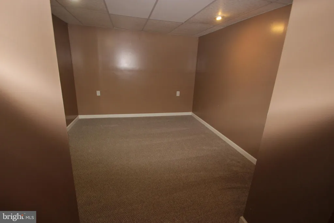
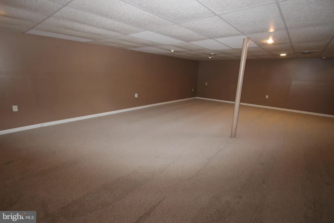
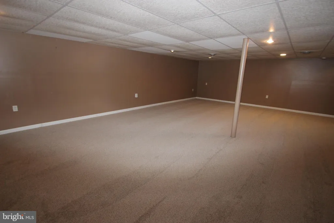
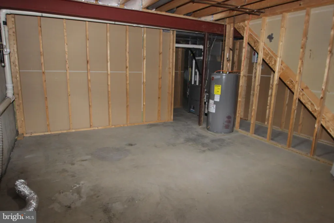
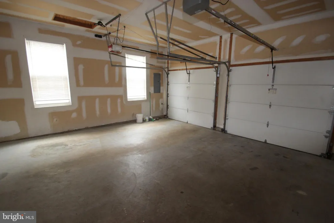
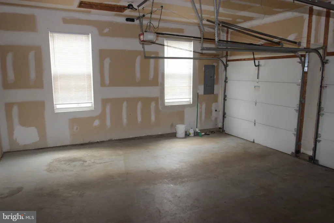
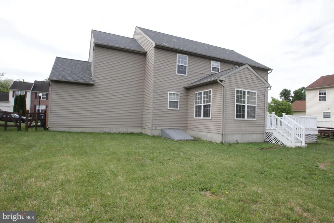
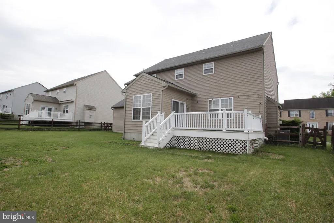
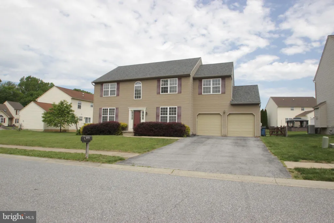
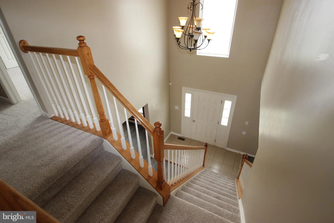
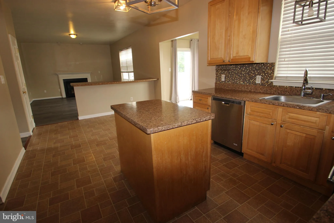
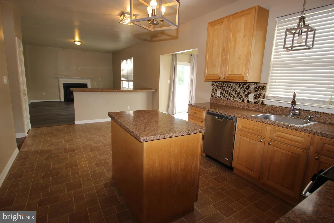
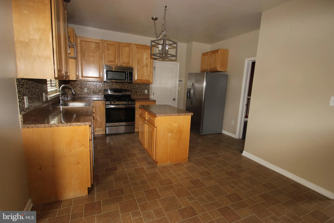
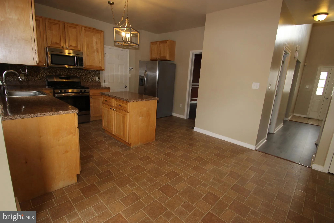
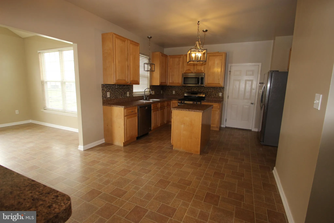
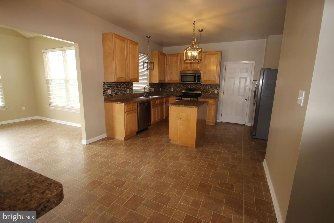
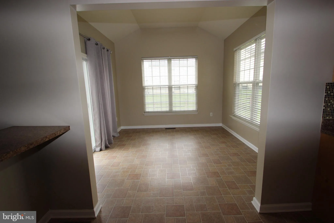
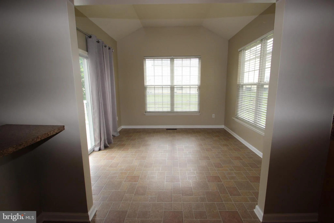
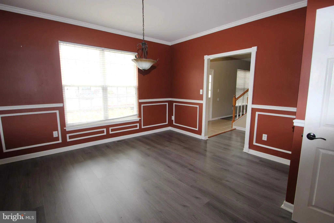
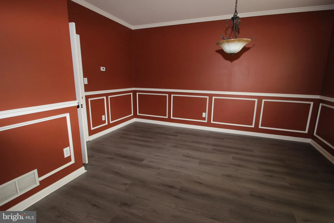
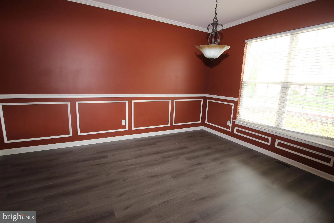
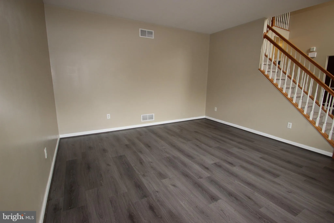
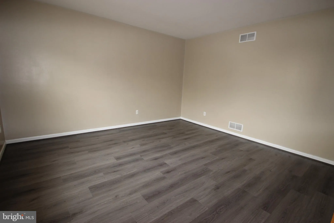
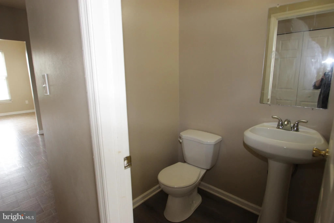
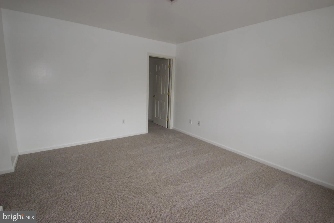
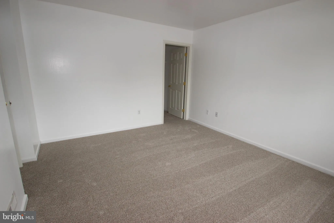
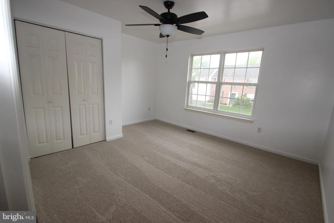
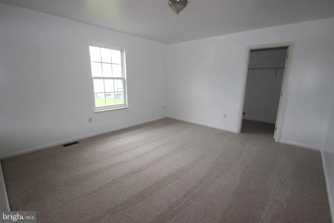
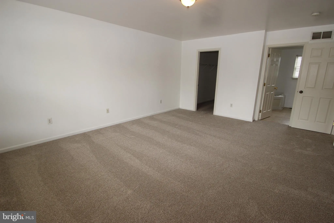
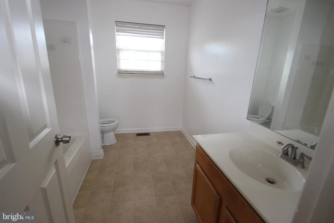
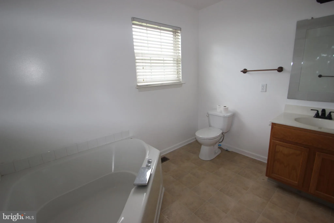
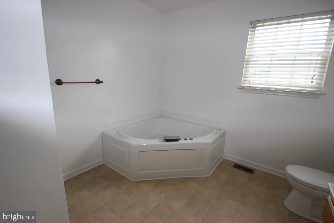
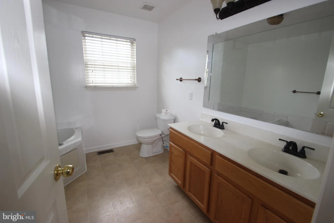
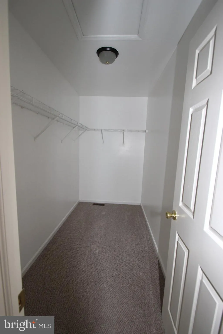
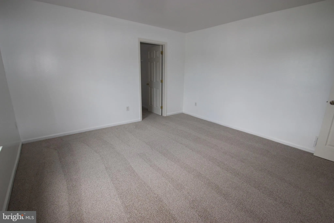
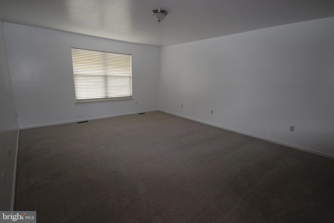
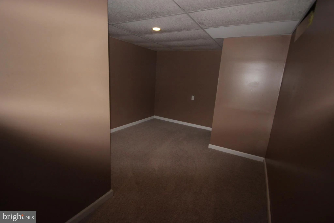
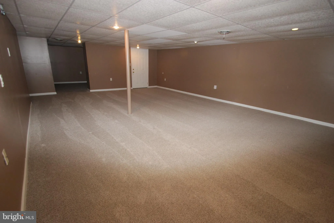
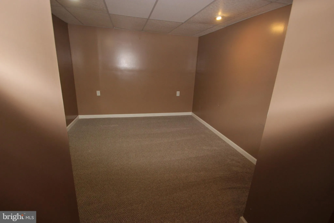
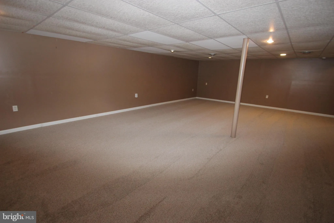
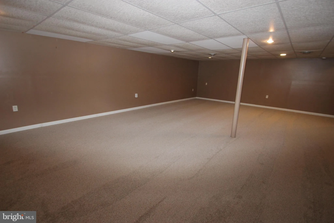
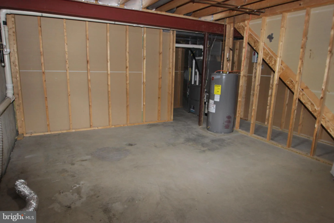
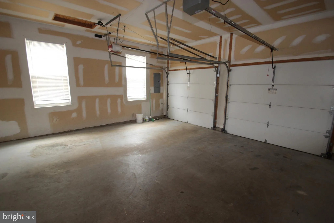
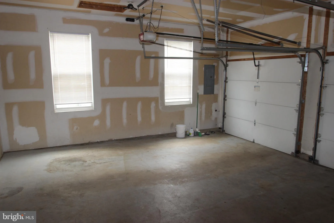
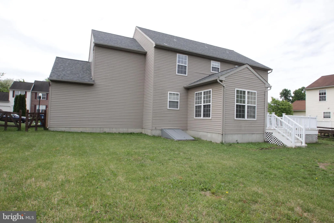
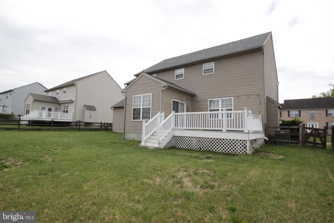
Welcome to this beautiful single in Mallard Pointe. 4 Bedrooms, 2 1/2 baths with full finished basement. Walk into the two story entry way with open staircase. Formal dining room and living room. Gourmet kitchen with center island, upgraded appliances. Stainless steel refrigerator, dishwasher, microwave and gas stove. Sun filled breakfast room with sliders to deck and fenced yard. Family room with gas fireplace. Full finished basement and laundry room on the lower level. Upstairs is the primary bedroom with Walkin closet and full primary bath with soaking tub, double sinks and stall shower. The upper level is complete with 3 additional bedrooms and hall bathroom. Roof was installed in 2022 . Heater and AC was installed August 2025. Over sized two car garage with garage door openers.
PROPERTY DETAILS: Square Feet: 3900 | Bathrooms: 3
INTERIOR FEATURES: • Square Footage (approx): 2,550 Sq. Ft. Above Ground, 1,350 Sq. Ft. Below Ground • Appliances: Gas Range, Gas Oven, Dishwasher, Disposal, Refrigerator, Microwave • Flooring: Vinyl, Carpet, Wood • Cooling: Central Air, Electric, Ceiling Fan(s) • Heating: Gas Heat, Forced Air • Plumbing: Electric Water Heater • Basement: Finished, Exterior Entry, Full • Doors/Windows: Screens • Fireplaces: 1 Gas • Additional Interior Features: Ceiling Fan(s), Kitchen Island, Pantry, Walk-In Closet(s), Soaking Tub
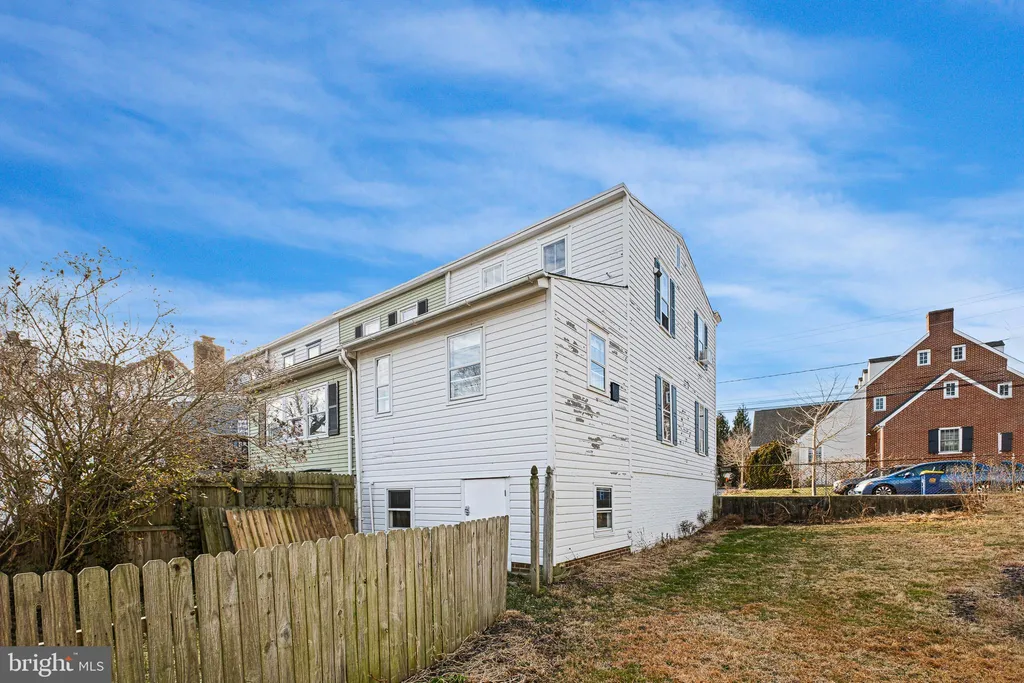
EXTERIOR FEATURES: • Parking: 2 Garage Spaces, 2 Parking Spaces, Garage Door Opener, Asphalt, Garage, Inside Entrance, Attached Garage. • Exterior: Vinyl, Aluminum • Patio: Deck • Roof: Shingle • Pool Description: None • Zoning: NC21 • Additional Exterior/Lot Features: Deck Front Yard, Back Yard
LISTING AGENT: Agent: Dawn Saunders | Office: Century 21 The Real Estate Store | Phone: 610-485-7200 | Email: [email protected]
LISTING INFORMATION: MLS#: DENC2102616 | Status: FOR SALE
Location
Address
515 Bluebill Drive
City
New Castle
Features and Finishes
Interior Features:
• Square Footage
(approx): 2,550 Sq. Ft. Above Ground, 1,350 Sq. Ft. Below Ground
• Appliances: Gas Range, Gas Oven, Dishwasher, Disposal, Refrigerator, Microwave
• Flooring: Vinyl, Carpet, Wood
• Cooling: Central Air, Electric, Ceiling Fan(s)
• Heating: Gas Heat, Forced Air
• Plumbing: Electric Water Heater
• Basement: Finished, Exterior Entry, Full
• Doors/Windows: Screens
• Fireplaces: 1 Gas
• Additional Interior Features: Ceiling Fan(s), Kitchen Island, Pantry, Walk-In Closet(s), Soaking Tub
Exterior Features:
• Parking: 2 Garage Spaces, 2 Parking Spaces, Garage Door Opener, Asphalt, Garage, Inside Entrance, Attached Garage.
• Exterior: Vinyl, Aluminum
• Patio: Deck
• Roof: Shingle
• Pool Description: None
• Zoning: NC21
• Additional Exterior/Lot Features: Deck Front Yard, Back Yard
Legal Notice
Our comprehensive database is populated by our meticulous research and analysis of public data. MirrorRealEstate strives for accuracy and we make every effort to verify the information. However, MirrorRealEstate is not liable for the use or misuse of the site's information. The information displayed on MirrorRealEstate.com is for reference only.