10807 Hidden Trail Court, Potomac, MD 20854


Property Details
4
Description
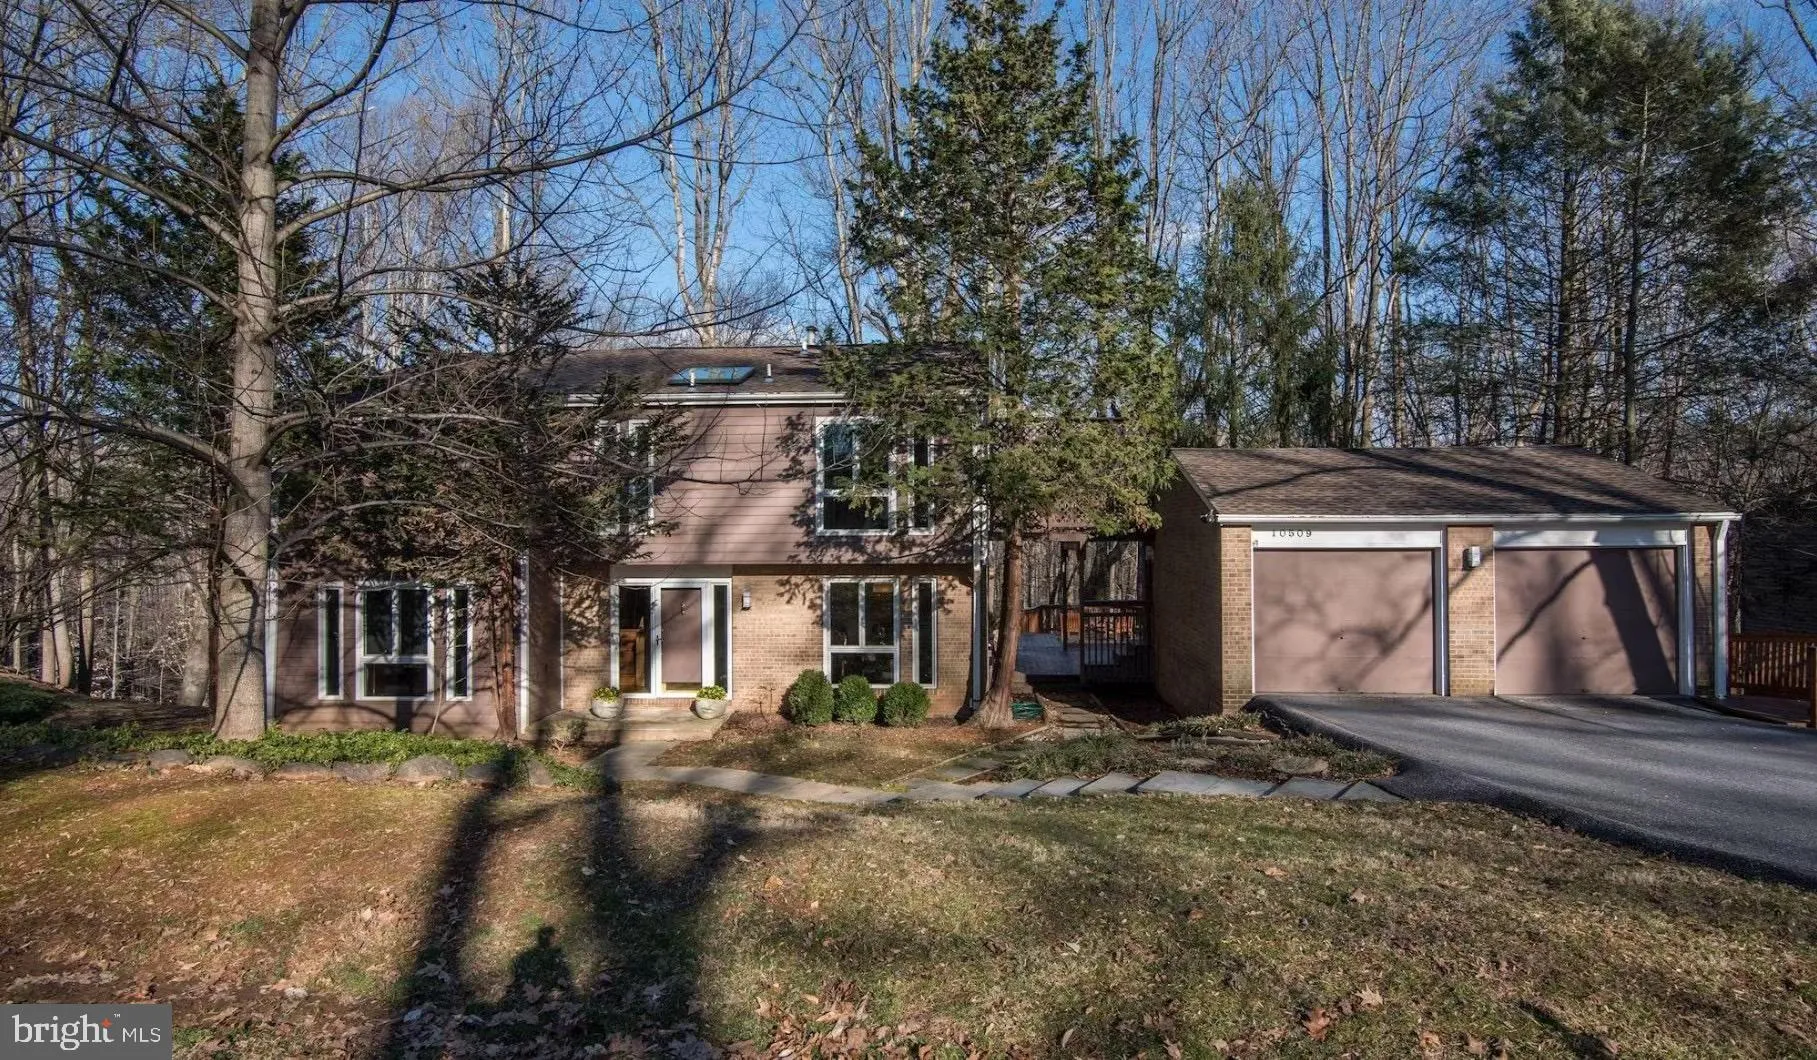
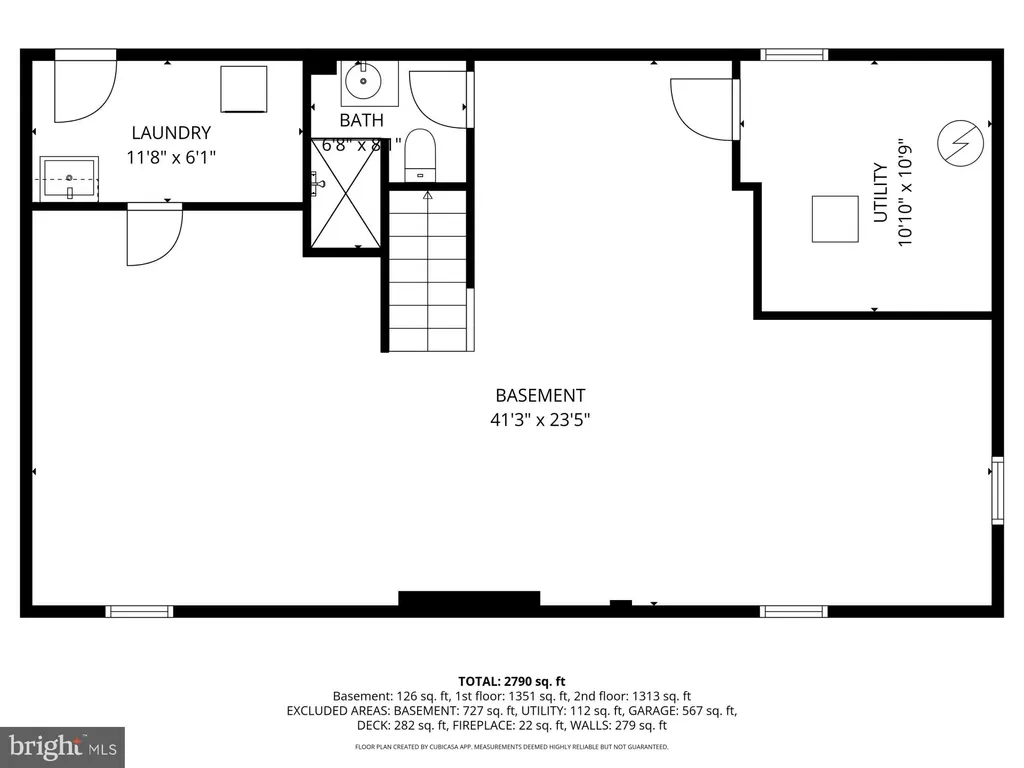
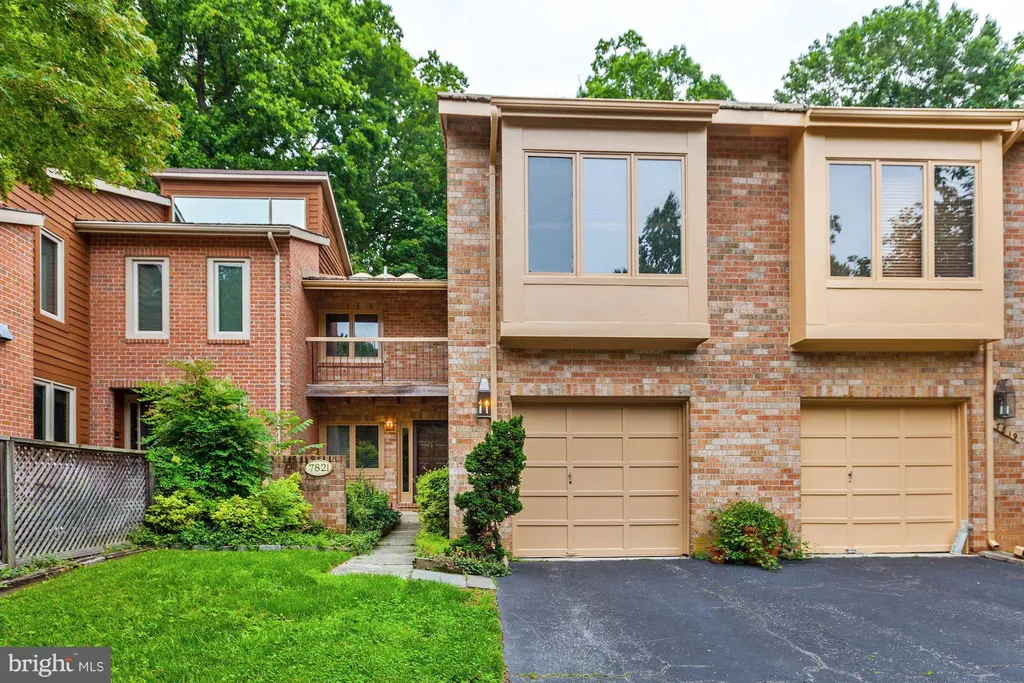
Exceptional customized luxury townhome in the sought-after River Falls community, offering the perfect blend of timeless elegance, modern updates, and an unparalleled natural setting. Boasting over 4,400 square feet of total living space, this impressive residence features three finished levels, four spacious bedrooms, three full baths, and one half bath. Thoughtfully designed for both comfortable everyday living and elegant entertaining, this spacious townhome showcases an open and airy floor plan, 9-foot ceilings, refined architectural details, and an atmosphere of warmth and sophistication throughout. The updated gourmet kitchen features granite countertops, a substantial center island, and abundant workspace, flowing seamlessly into the inviting family room with a fireplace. From there, step onto the charming rear porch overlooking acres of protected parkland, with a staircase leading to the private brick patio and fenced backyard - offering a rare sense of tranquility, privacy, and picturesque views. The fully finished walkout lower level further enhances the home's versatility, providing flexible space ideal for a recreation room, home office, fitness area, or guest retreat. Completing the home are an attached two-car garage and ample guest parking. Meticulously maintained and truly move-in ready, the home features fresh paint and updated lighting fixtures complement the home's timeless appeal, while solid hardwood flooring extends throughout the upper two levels and brand-new carpet runners accent all staircases. Conveniently located with easy access to I-495, Tysons Corner, and Washington, D.C., the home provides an exceptional balance of peaceful suburban living and seamless connectivity to major employment centers, shopping, dining, and entertainment. Great public schools: Carderock Springs ES/Thomas W. Pyle MS/Walt Whitman HS.
PROPERTY DETAILS: Square Feet: 5008 | Bathrooms: 4
INTERIOR FEATURES: • Square Footage (approx): 3,405 Sq. Ft. Above Ground, 1,000 Sq. Ft. Below Ground • Appliances: Gas Range, Gas Oven, Cooktop, Water Purifier, Dishwasher, Disposal, Dryer, Exhaust Fan, Humidifier, Microwave, Range Hood, Refrigerator, Washer • Flooring: Wood • Cooling: Central Air, Electric • Heating: Gas Heat, Forced Air, Zone • Plumbing: Gas Water Heater • Basement: Finished, Exterior Entry, Walk-Out Access, Sump Pump, Daylight, Full • Doors/Windows: Window Coverings, Window Treatments • Fireplaces: 1 Gas, Glass Doors • Security: Smoke Detector(s), Security System • Additional Interior Features: Eat-in Kitchen, Kitchen Island, High Ceilings, Crown Molding, Open Floorplan, Pantry
EXTERIOR FEATURES: • Parking: 2 Garage Spaces, 2 Parking Spaces, Garage Door Opener, Garage, Attached Garage. • Exterior: Brick • Roof: Concrete • Pool Description: None • Zoning: R200
LISTING AGENT: Agent: Bill Wang | Office: Hometown Elite Realty LLC | Phone: 3015238008 | Email: [email protected]
LISTING INFORMATION: MLS#: MDMC2240496 | Status: FOR SALE
Location
Address
10807 Hidden Trail Court
City
Potomac
Features and Finishes
Interior Features:
• Square Footage
(approx): 3,405 Sq. Ft. Above Ground, 1,000 Sq. Ft. Below Ground
• Appliances: Gas Range, Gas Oven, Cooktop, Water Purifier, Dishwasher, Disposal, Dryer, Exhaust Fan, Humidifier, Microwave, Range Hood, Refrigerator, Washer
• Flooring: Wood
• Cooling: Central Air, Electric
• Heating: Gas Heat, Forced Air, Zone
• Plumbing: Gas Water Heater
• Basement: Finished, Exterior Entry, Walk-Out Access, Sump Pump, Daylight, Full
• Doors/Windows: Window Coverings, Window Treatments
• Fireplaces: 1 Gas, Glass Doors
• Security: Smoke Detector(s), Security System
• Additional Interior Features: Eat-in Kitchen, Kitchen Island, High Ceilings, Crown Molding, Open Floorplan, Pantry
Exterior Features:
• Parking: 2 Garage Spaces, 2 Parking Spaces, Garage Door Opener, Garage, Attached Garage.
• Exterior: Brick
• Roof: Concrete
• Pool Description: None
• Zoning: R200
Legal Notice
Our comprehensive database is populated by our meticulous research and analysis of public data. MirrorRealEstate strives for accuracy and we make every effort to verify the information. However, MirrorRealEstate is not liable for the use or misuse of the site's information. The information displayed on MirrorRealEstate.com is for reference only.