3820 Argyle Terrace NW, Washington, DC 20011


Property Details
6
Description
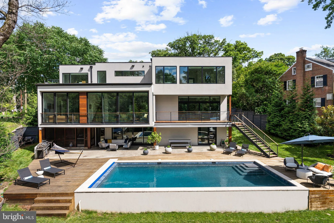
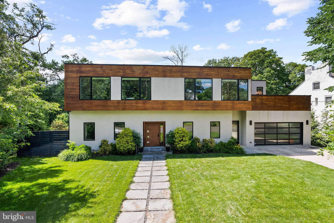
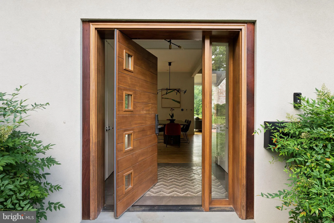
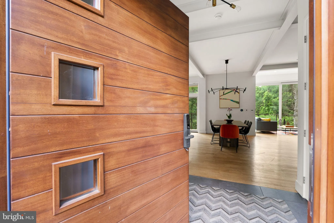
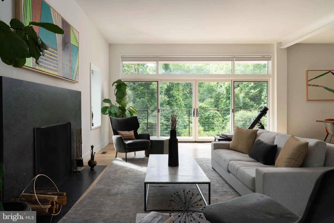
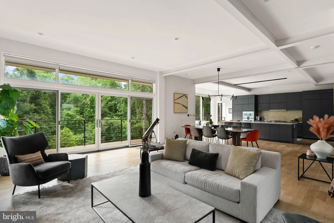
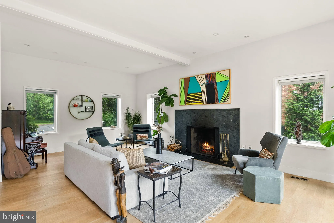
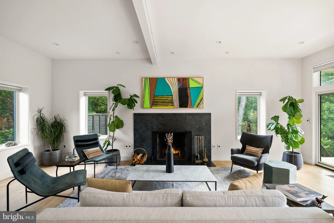
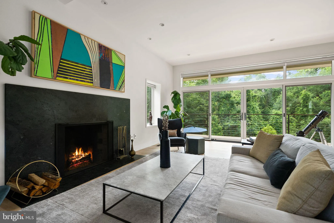
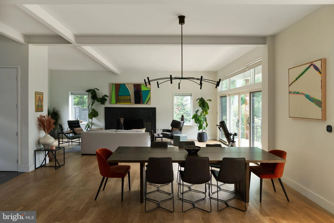
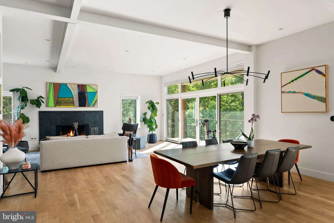
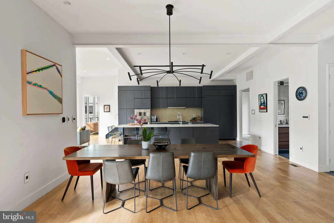
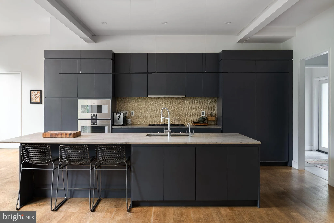
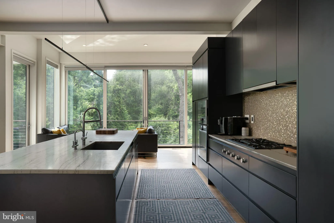
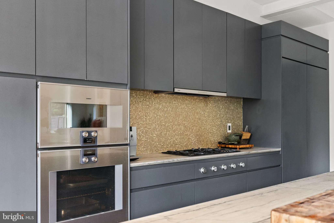
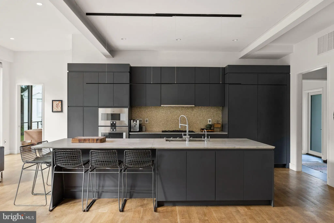
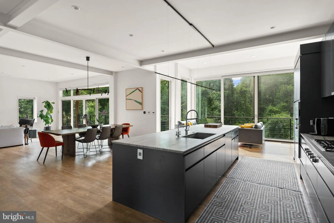
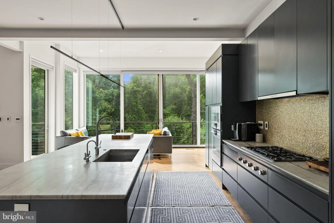
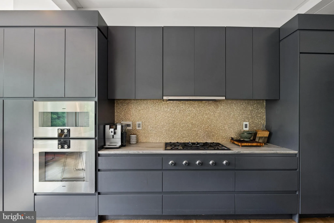
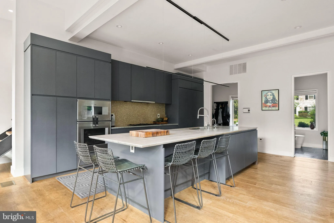
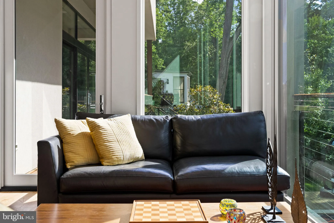
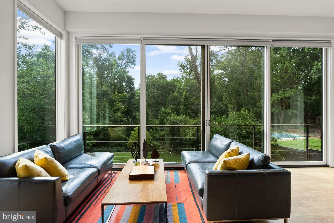
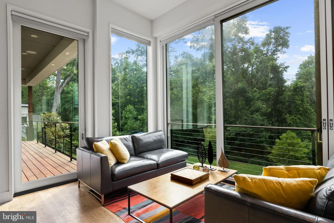
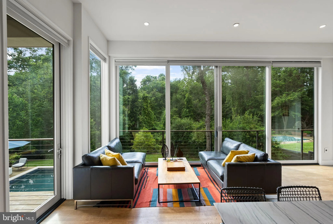
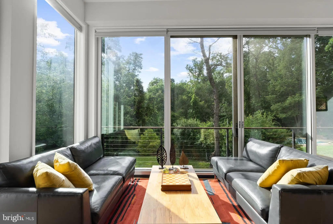
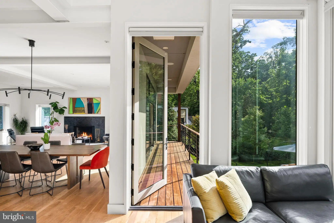
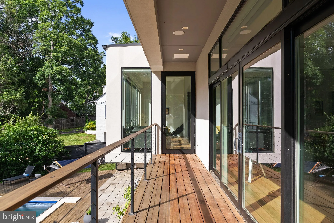
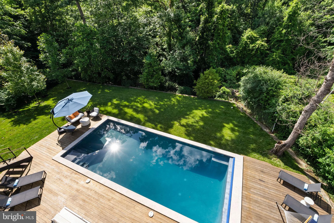
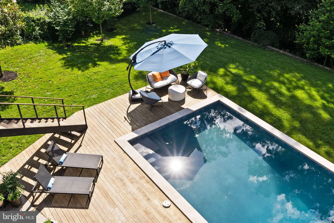
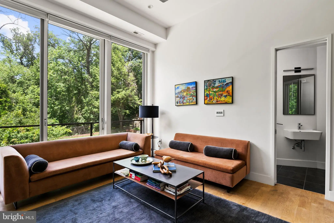
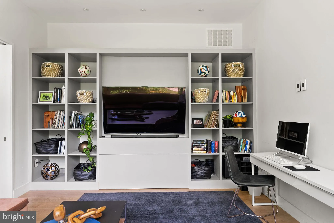
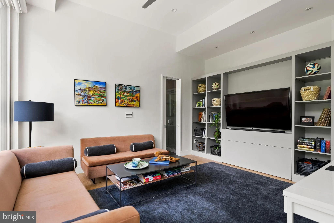
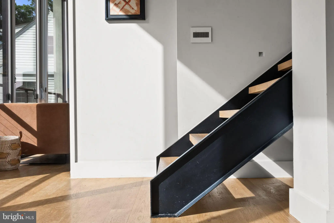
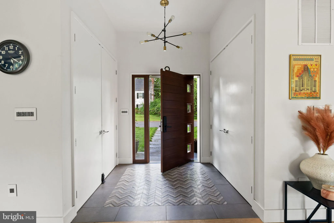
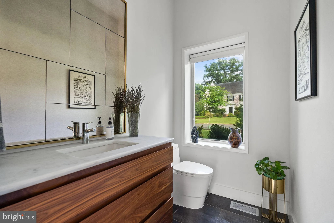
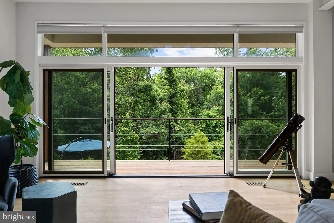
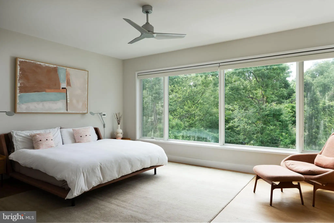
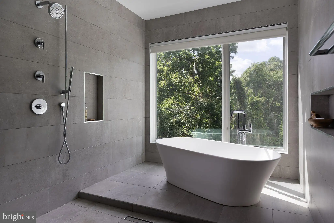
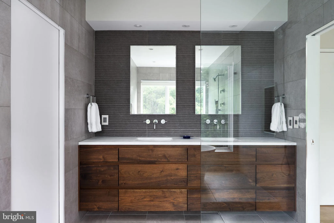
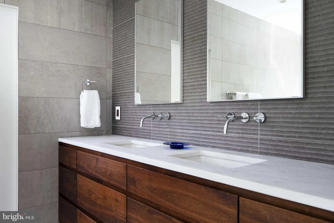
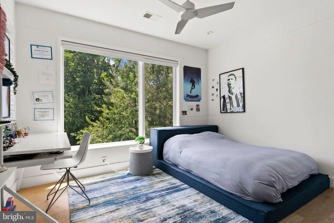
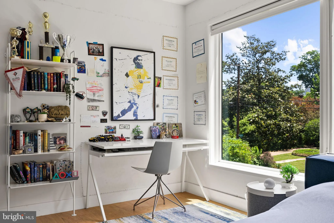
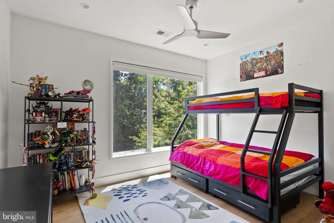
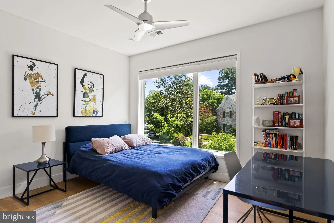
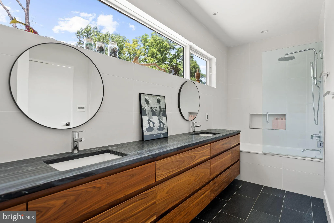
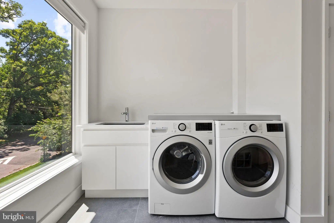
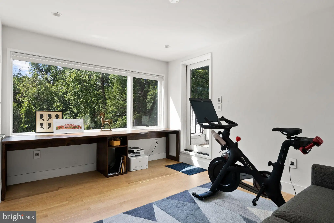
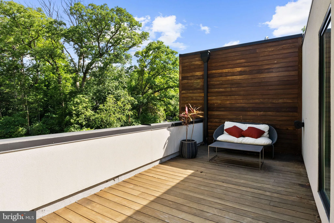
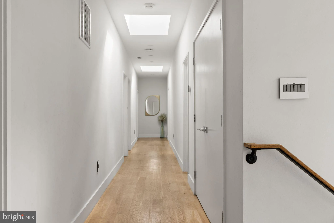
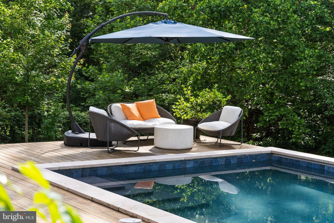
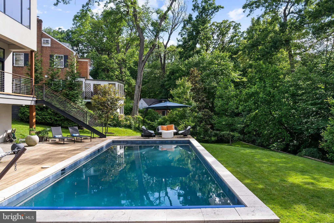
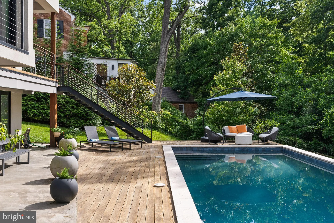
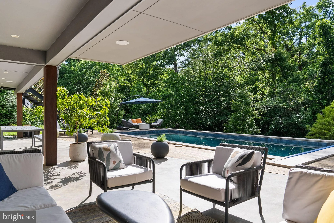
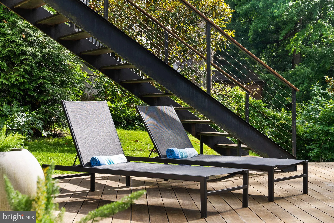
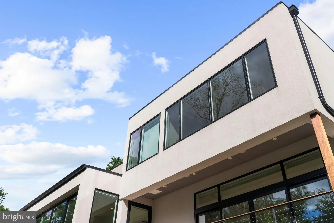
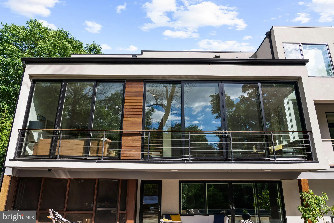
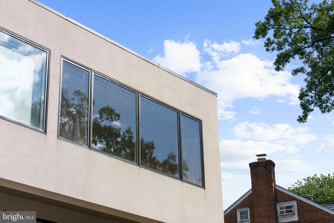
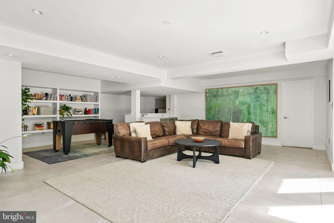
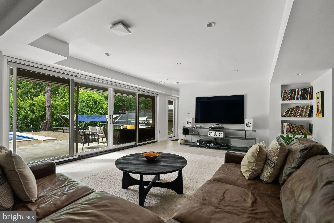
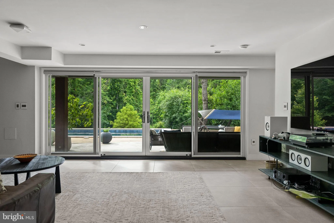
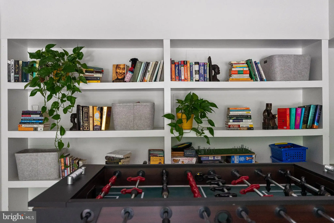
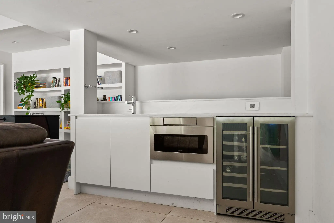
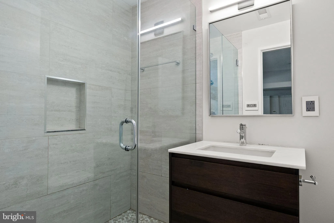
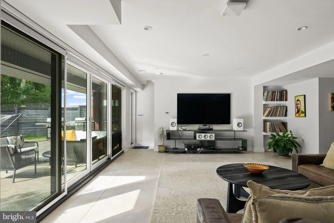
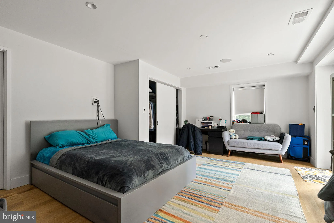
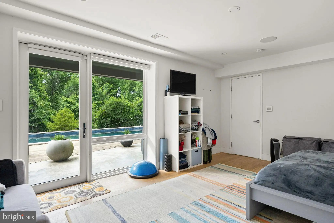
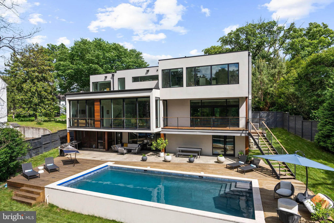
Opportunities like this don't come often or ever in Crestwood! We are proud to present 3820 Argyle Terrace NW. With 6 bedrooms, 5.5 bathrooms, 6,200 square feet, and captivating outdoor spaces, this custom home by EL Studio Architecture will make you say "wow" in every room. Floor-to-ceiling windows spanning the entire rear of the home frame lush views of the park surrounding the Rockefeller Mansion, creating a seamless connection between the home's stunning interiors and natural surroundings. Designed with striking modern design and exceptional attention to detail, this one-of-a-kind home boasts soaring ceilings, natural light, wide-plank hardwood flooring, and high-tech upgrades. The heart of the home is the chef's kitchen featuring custom cabinetry, an oversized island, premium appliances, and clear sight lines to the living with wood fireplace, central dining area, sunny balcony, and private pool. The large, luxurious primary suite feels more like a resort. The walk-in shower with soaking tub is a private retreat overlooking the green space outside. An office with built in desk connects to a large rooftop terrace. Three additional bedrooms, full bathroom, and laundry complete this level. The lower level features a large den with built-ins, guest suite, additional full bathroom, and kitchenette. Step outside into the backyard oasis. The private pool with auto-cover is surrounded by a wood deck and ample space to relax, enjoy the sun, entertain and more. The fully-fenced, 0.3 acre lot backs directly to the park. Ideally situated in one of Washington's most sought-after neighborhoods, Crestwood offers a rare combination of tranquility and convenience. Enjoy easy access to Rock Creek Park, Downtown DC, Cleveland Park neighborhood and more. Schedule a showing today!
PROPERTY DETAILS: Square Feet: 6227 | Bathrooms: 6
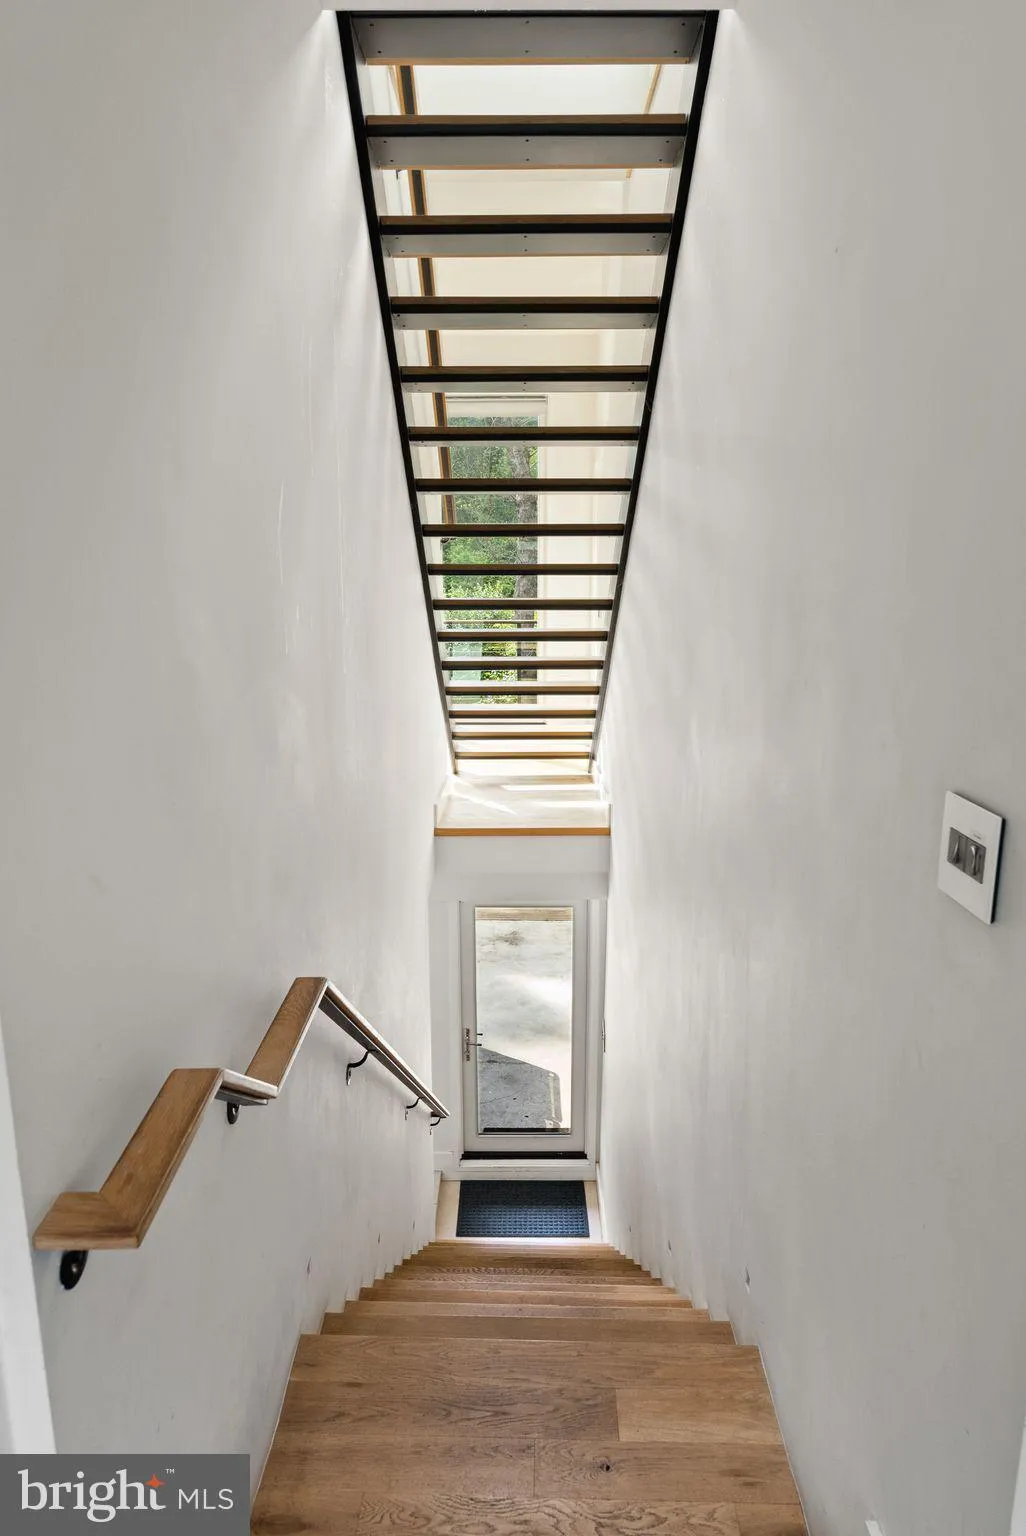
INTERIOR FEATURES: • Square Footage (approx): 4,069 Sq. Ft. Above Ground, 600 Sq. Ft. Below Ground • Appliances: Oven, Cooktop, Dishwasher, Disposal, Dryer, Instant Hot Water, Refrigerator, Stainless Steel Appliance(s), Washer, Water Heater, Microwave • Flooring: Wood • Cooling: Central Air, Electric • Heating: Gas Heat, Central • Plumbing: Electric Water Heater • Basement: Finished, Walk-Out Access, Interior Entry • Doors/Windows: Skylight(s) • Fireplaces: 1 • Additional Interior Features: Kitchen Island, Built-in Features, Open Floorplan, Soaking Tub
EXTERIOR FEATURES: • Parking: 2 Garage Spaces, 4 Parking Spaces, Garage Door Opener, Concrete, Garage, Driveway, Inside Entrance, Attached Garage. • Exterior: Stucco • Patio: Patio, Porch, Deck • Pool: InGround, Heated • Pool Description: Heated, In Ground, Other, Private • Zoning: R-1A • Fence: Fenced • Additional Exterior/Lot Features: Lighting, Balcony, Patio, Porch, Deck
LISTING AGENT: Agent: Savannah Papa | Office: Chambers Theory, LLC | Phone: 8324704224 | Email: [email protected]
LISTING INFORMATION: MLS#: DCDC2267094
Location
Address
3820 Argyle Terrace NW
City
Washington
Features and Finishes
Interior Features:
• Square Footage
(approx): 4,069 Sq. Ft. Above Ground, 600 Sq. Ft. Below Ground
• Appliances: Oven, Cooktop, Dishwasher, Disposal, Dryer, Instant Hot Water, Refrigerator, Stainless Steel Appliance(s), Washer, Water Heater, Microwave
• Flooring: Wood
• Cooling: Central Air, Electric
• Heating: Gas Heat, Central
• Plumbing: Electric Water Heater
• Basement: Finished, Walk-Out Access, Interior Entry
• Doors/Windows: Skylight(s)
• Fireplaces: 1
• Additional Interior Features: Kitchen Island, Built-in Features, Open Floorplan, Soaking Tub
Exterior Features:
• Parking: 2 Garage Spaces, 4 Parking Spaces, Garage Door Opener, Concrete, Garage, Driveway, Inside Entrance, Attached Garage.
• Exterior: Stucco
• Patio: Patio, Porch, Deck
• Pool: InGround, Heated
• Pool Description: Heated, In Ground, Other, Private
• Zoning: R-1A
• Fence: Fenced
• Additional Exterior/Lot Features: Lighting, Balcony, Patio, Porch, Deck
Legal Notice
Our comprehensive database is populated by our meticulous research and analysis of public data. MirrorRealEstate strives for accuracy and we make every effort to verify the information. However, MirrorRealEstate is not liable for the use or misuse of the site's information. The information displayed on MirrorRealEstate.com is for reference only.