12923 Cherrywood Lane, Bowie, MD 20715
Property Details
2
Description
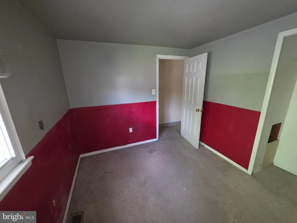
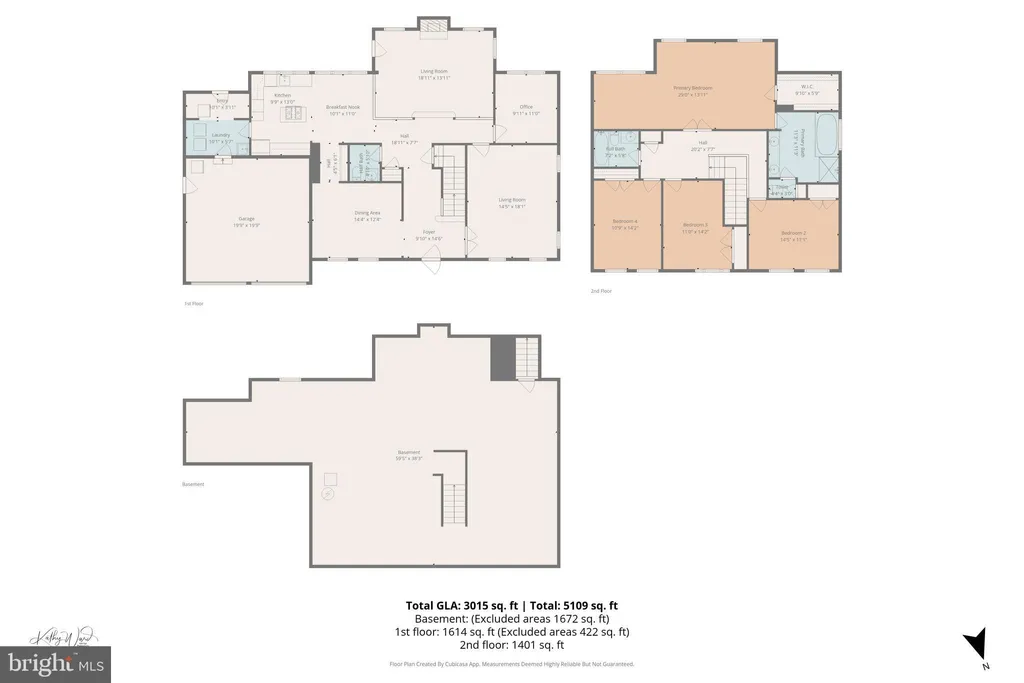
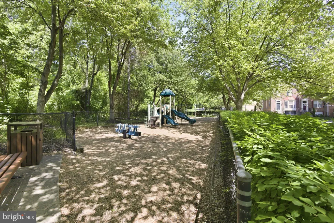
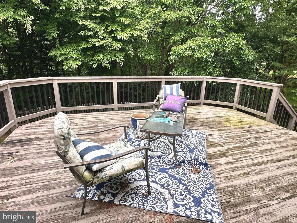
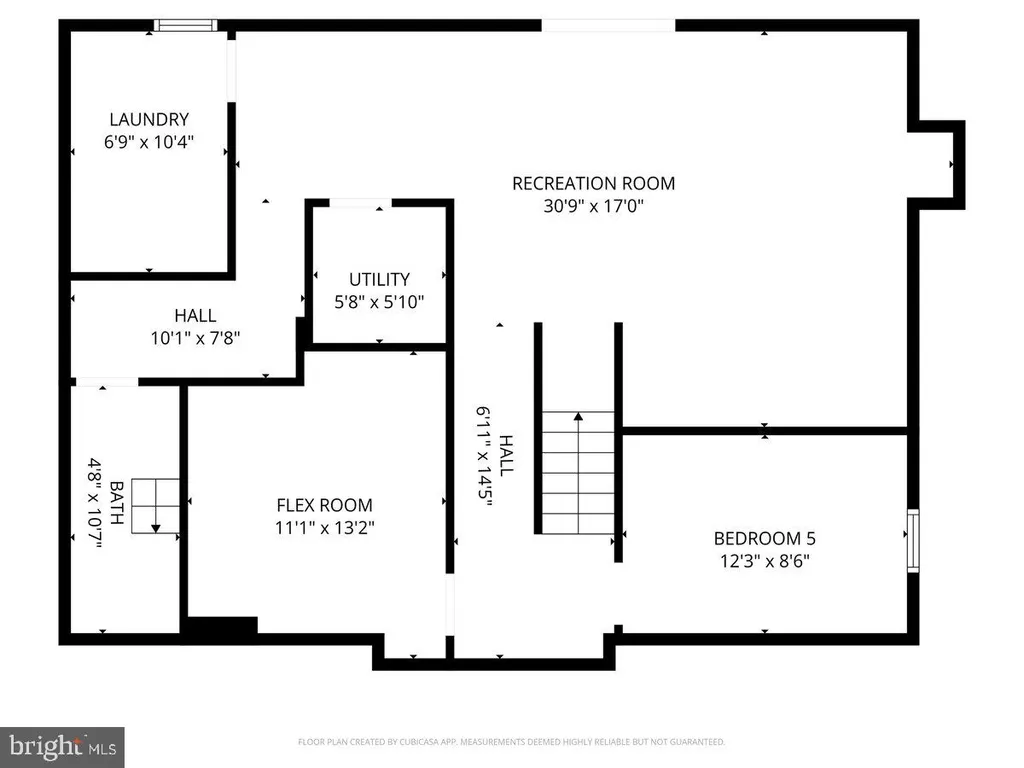
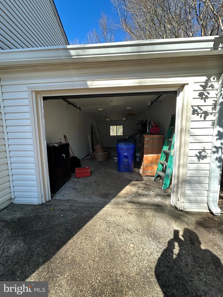
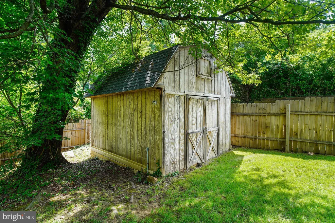
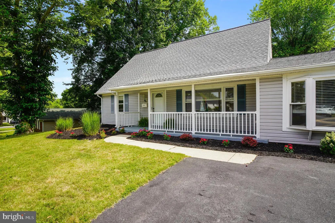
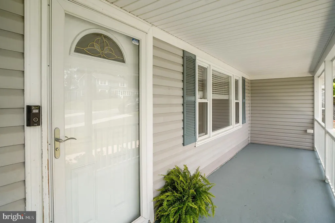
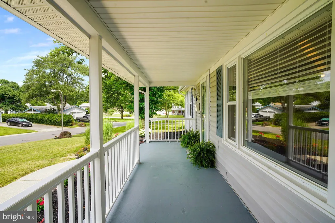
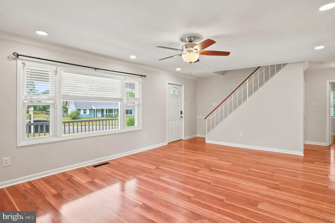
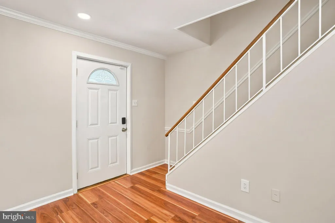
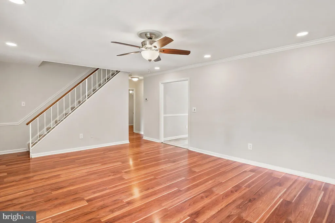
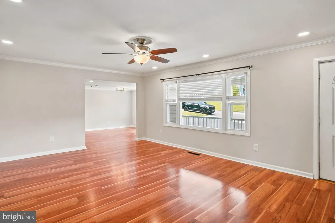
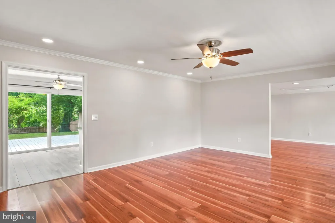
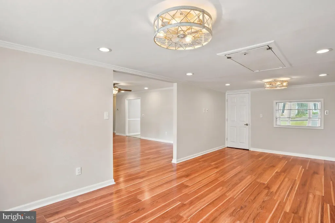
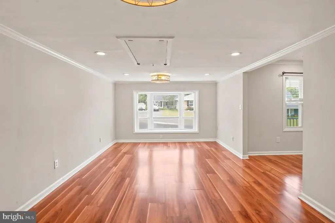
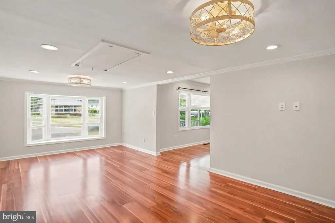
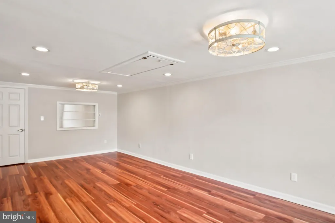
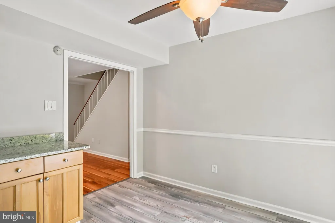
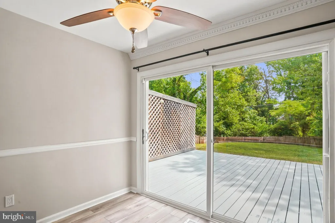
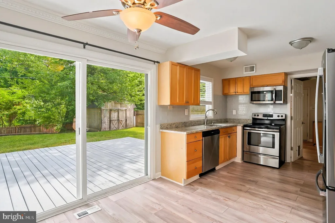
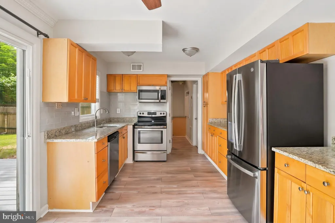
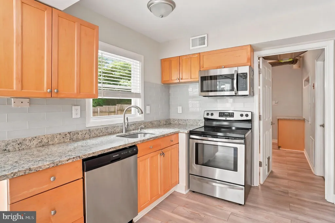
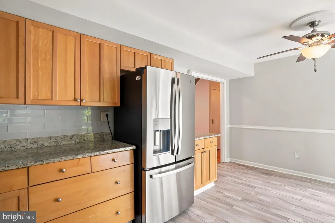
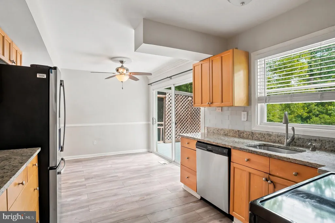
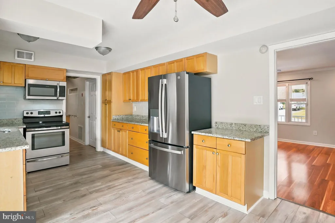
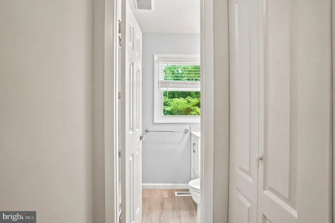
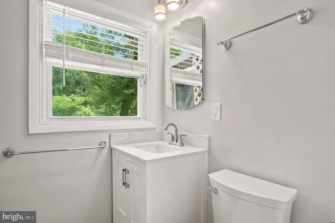
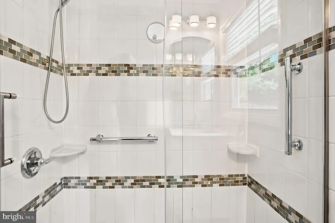
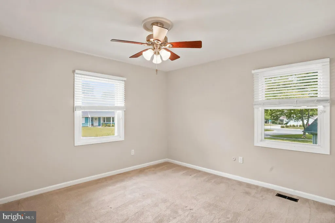
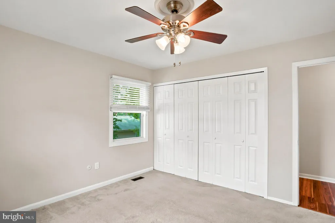
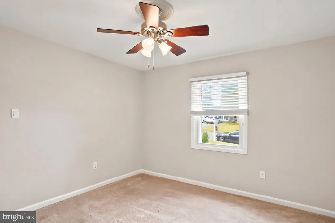
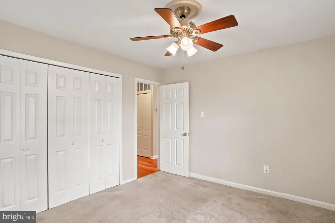
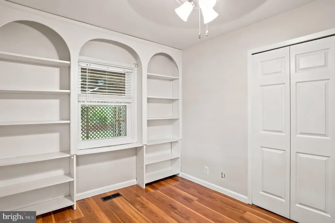
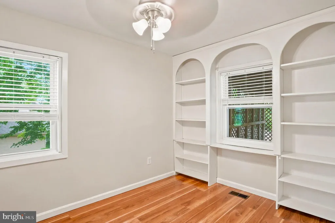
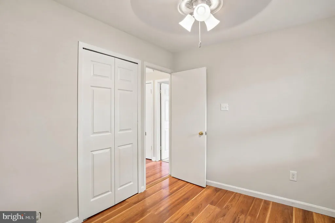
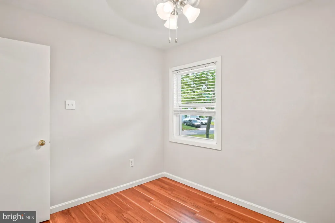
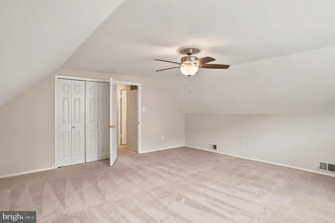
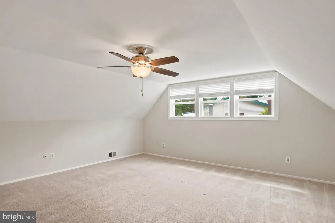
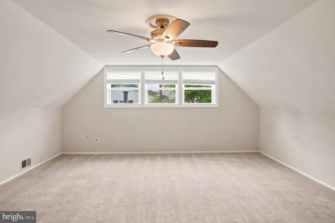
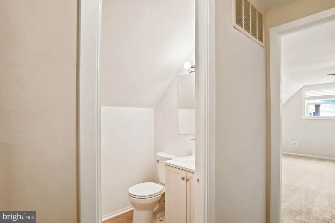
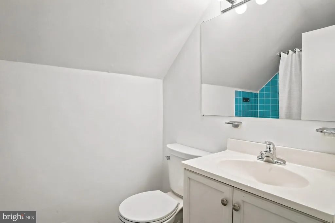
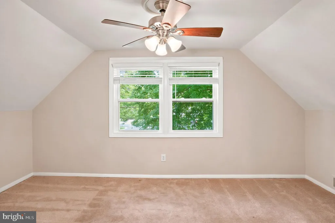
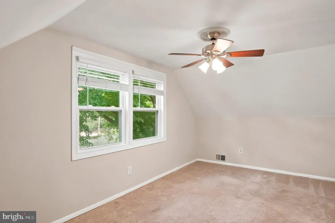
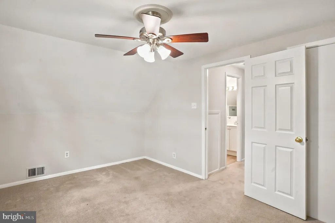
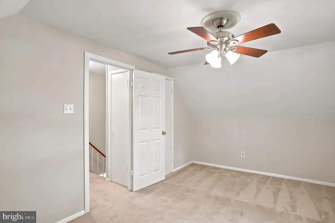
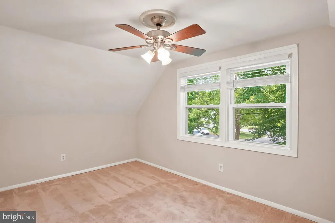
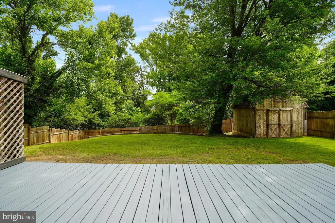
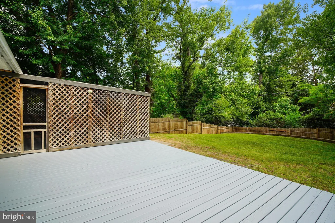
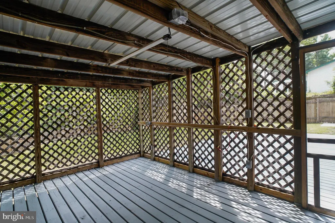
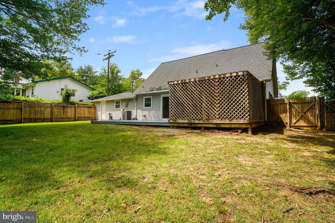
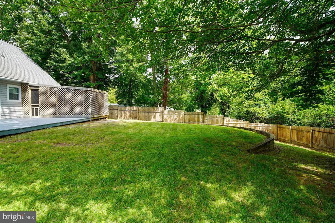
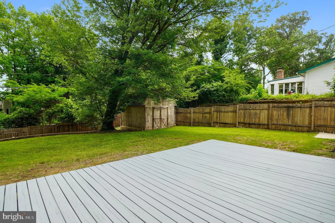
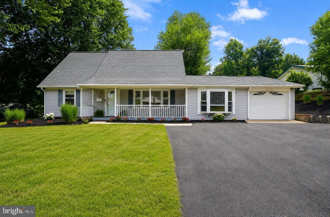
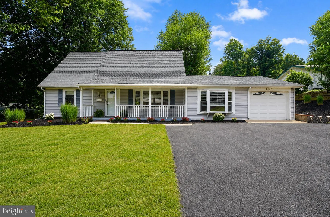
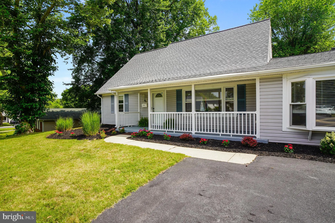
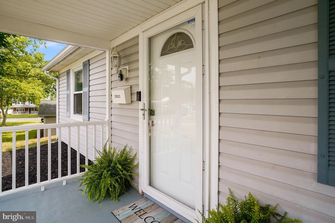
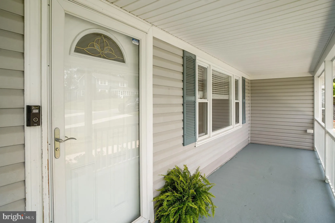
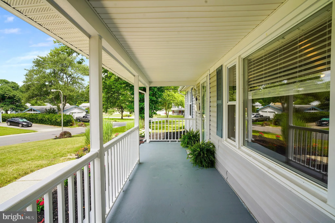
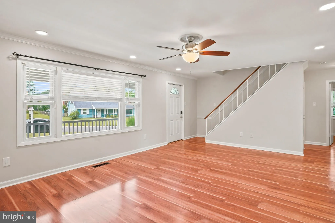
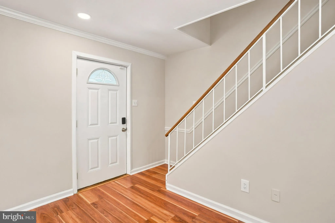
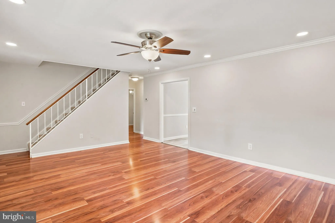
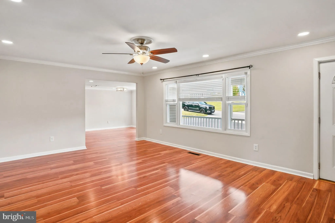
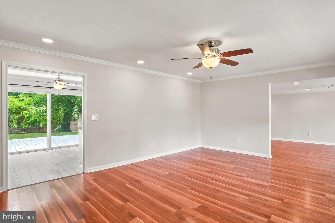
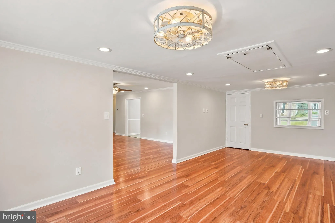
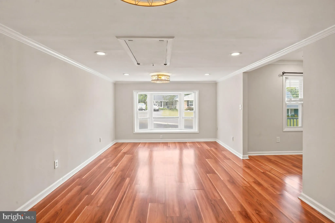
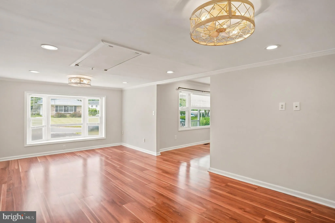
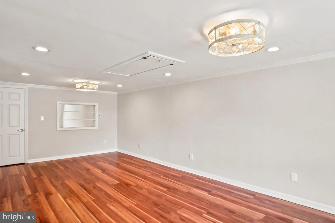
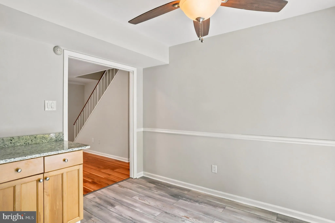
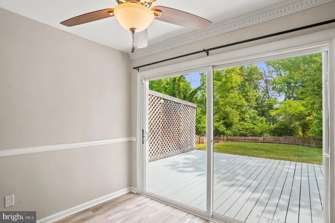
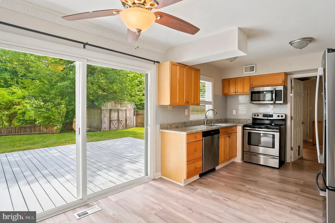
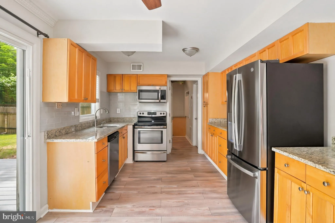
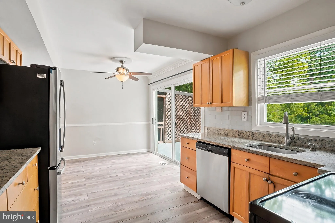
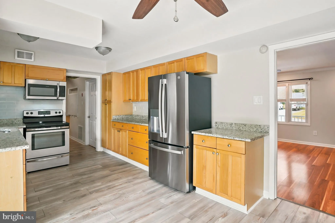
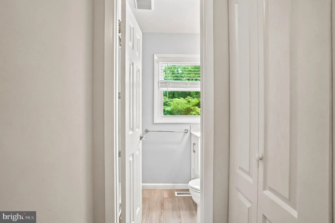
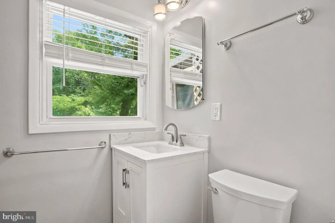
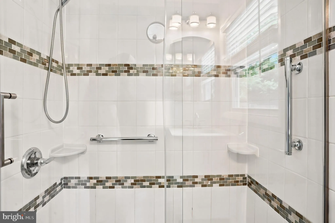
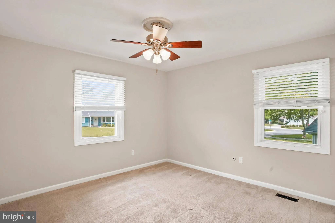
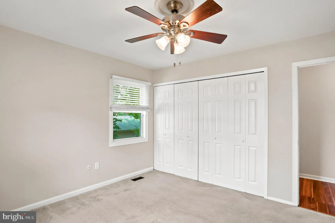
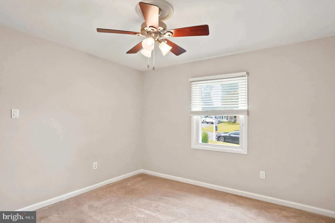
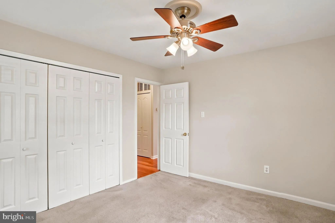
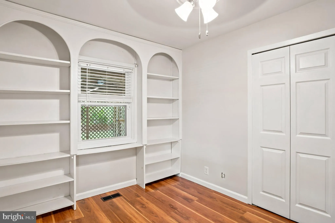
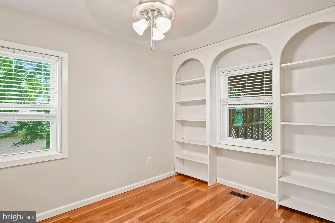
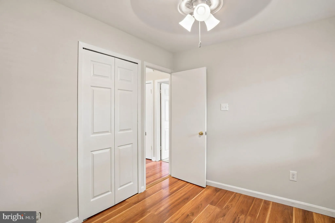
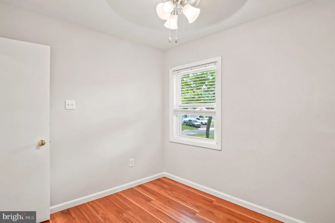
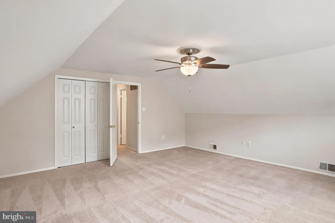
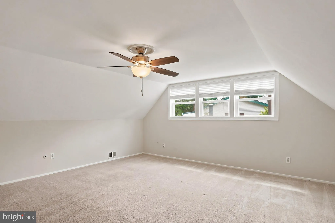
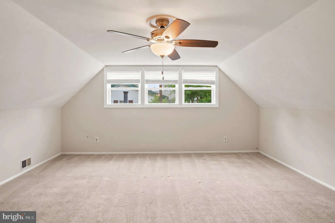
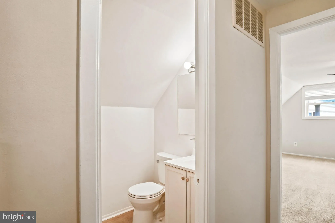
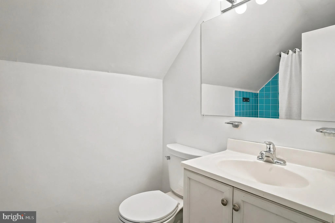
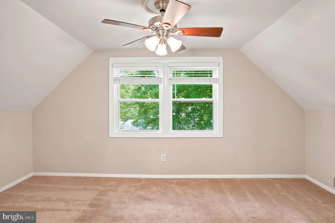
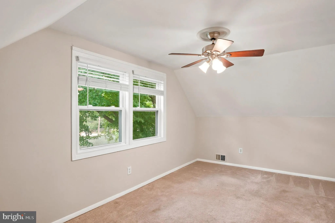
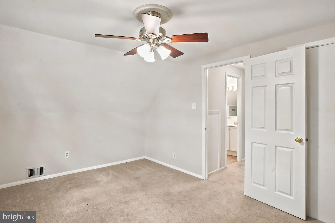
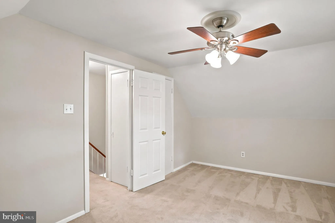
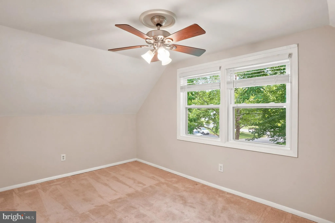
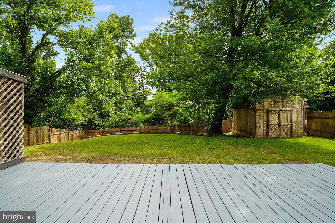
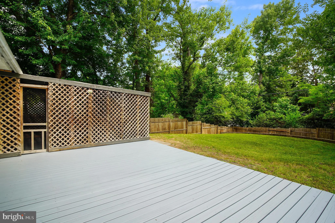
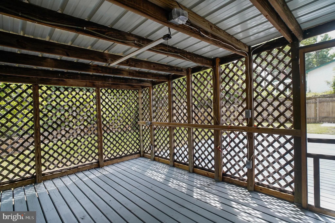
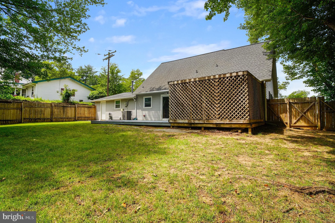
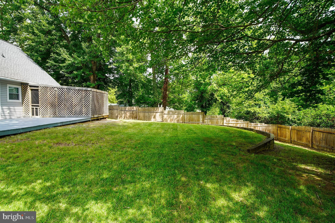
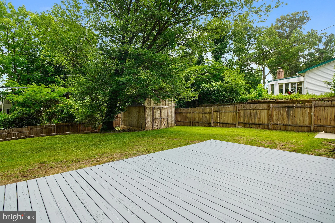
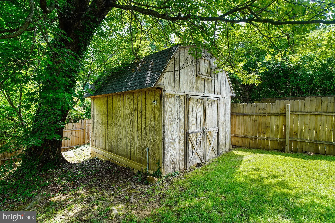
Welcome to 12923 Cherrywood Lane in the sought- after Chapel Forge at Belair community! This charming 4 -bedroom, 2- bath home has been thoughtfully updated and is move-in ready! The flexible floor plan offers generous living spaces, including two bedrooms and a full bath on the main level, with two additional bedrooms and a second full bath upstairs. Enjoy outdoor living on the spacious rear deck overlooking the fully fenced in backyard, complete with mature landscaping and large storage shed. Additional features include an attached garage, ample driveway parking, and a convenient location close to schools, parks, shopping, dinning, and commuter routes! Don't miss this opportunity to own a beautifully maintained home in one of Bowie's most established communities!
PROPERTY DETAILS: Square Feet: 1788 | Bathrooms: 2
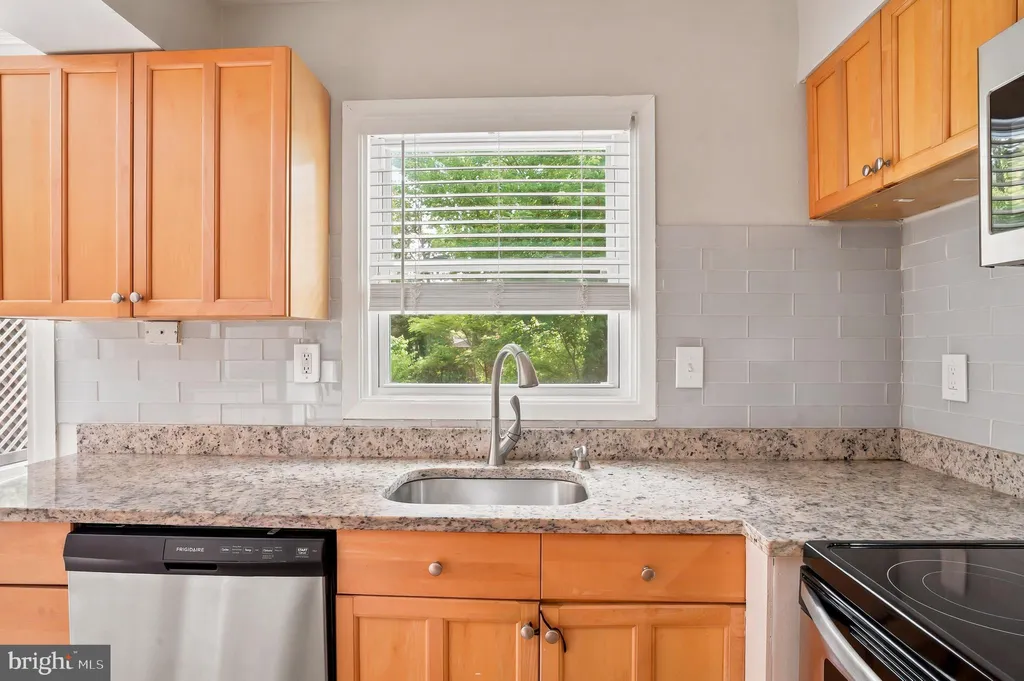
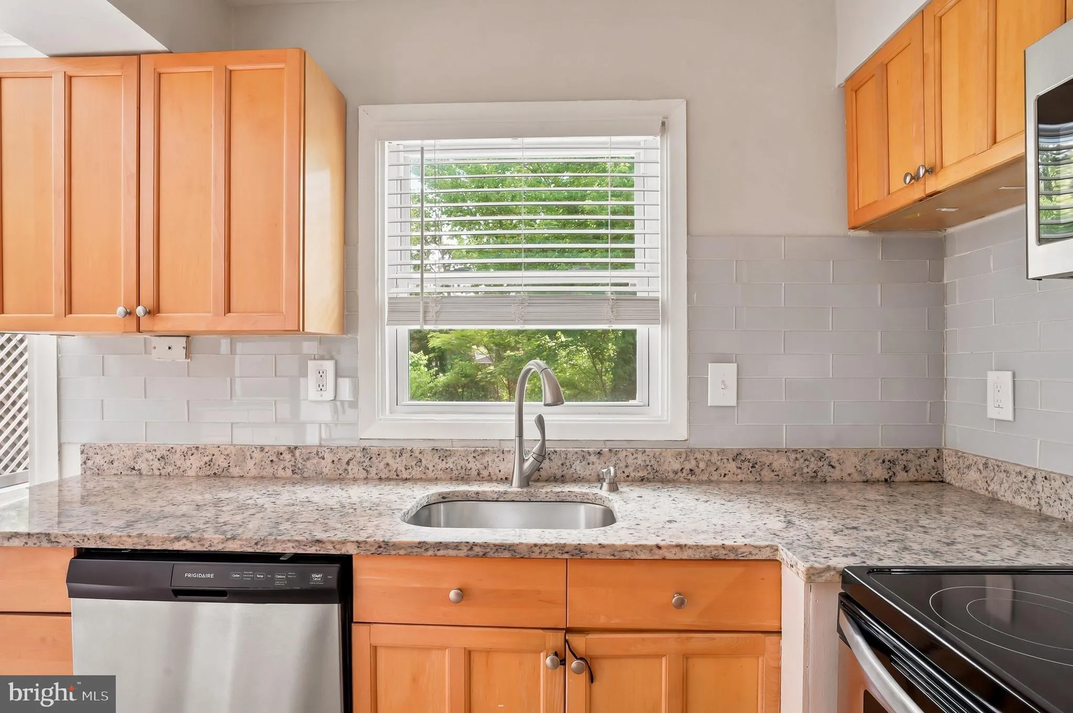
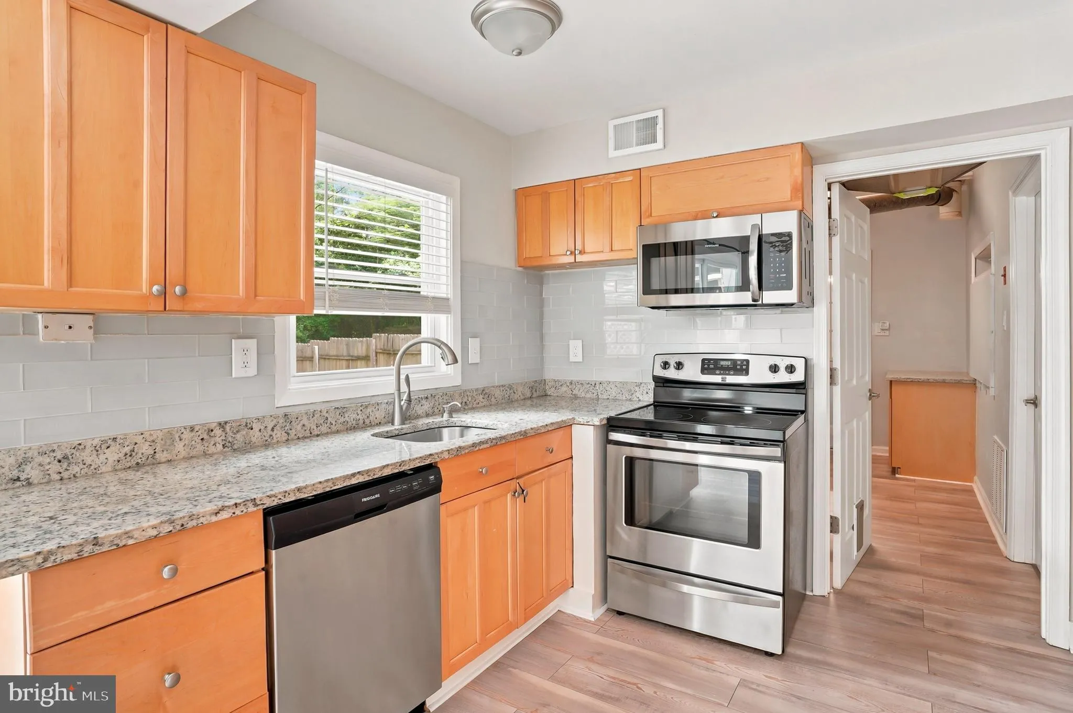
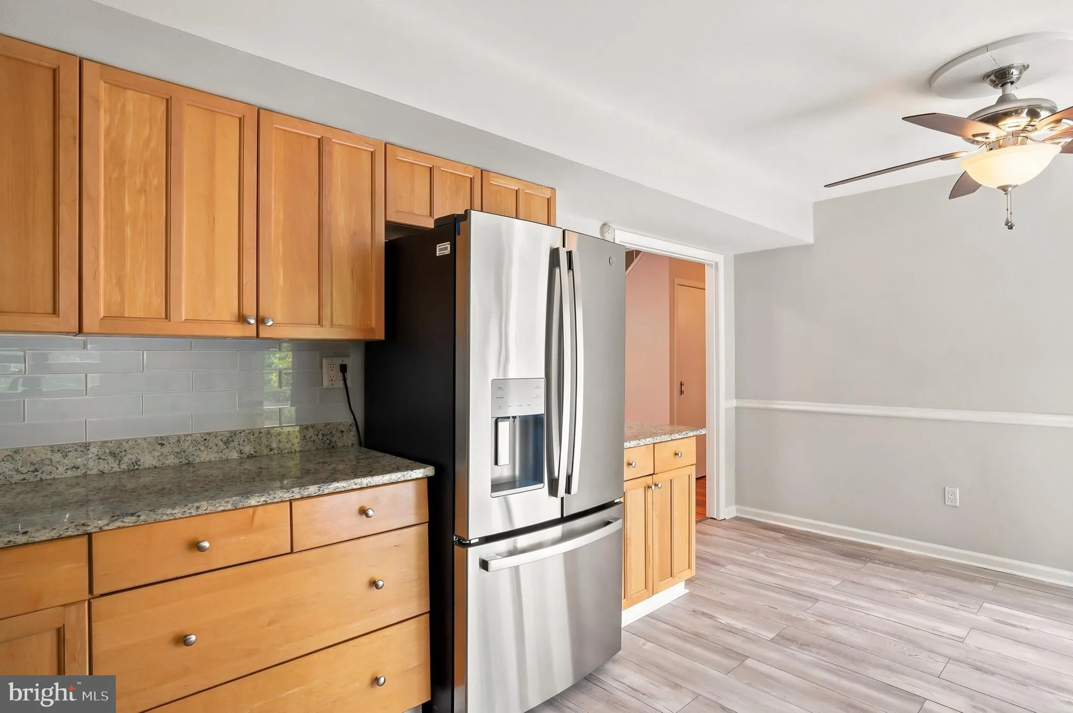
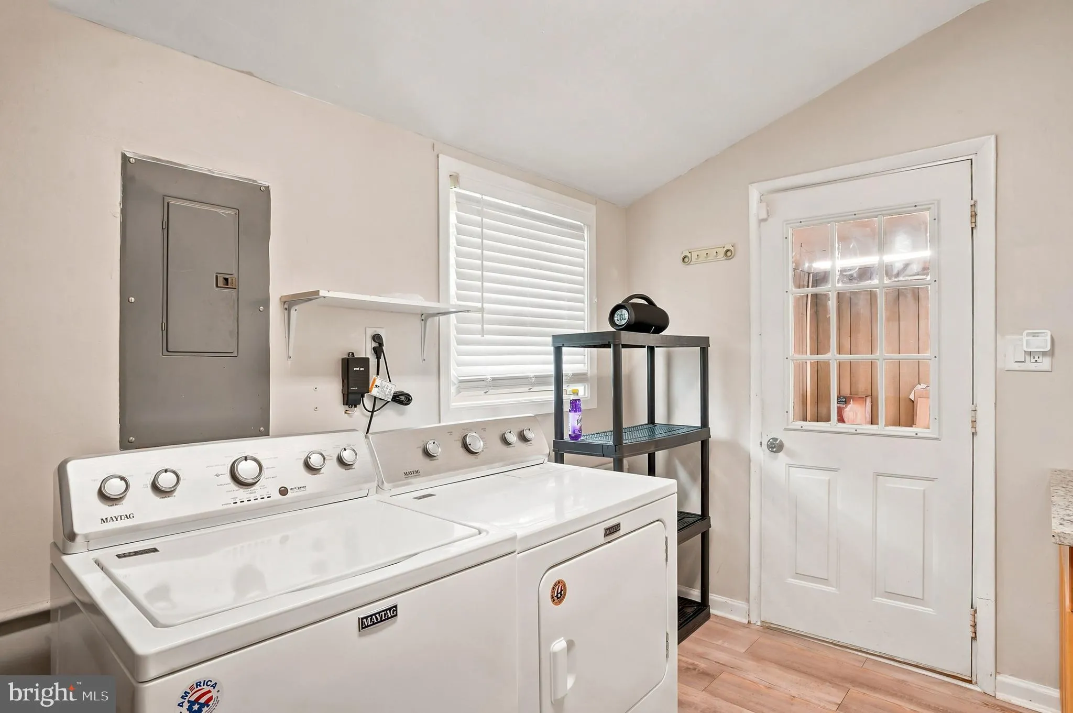
INTERIOR FEATURES: • Square Footage (approx): 1,788 Sq. Ft. Above Ground, Sq. Ft. Below Ground • Appliances: Oven, Cooktop, Dishwasher, Refrigerator, Stainless Steel Appliance(s), Washer, Microwave • Flooring: Vinyl, Carpet • Cooling: Central Air, Electric, Ceiling Fan(s) • Heating: Gas Heat, Forced Air • Plumbing: Electric Water Heater • Additional Interior Features: Ceiling Fan(s), Open Floorplan
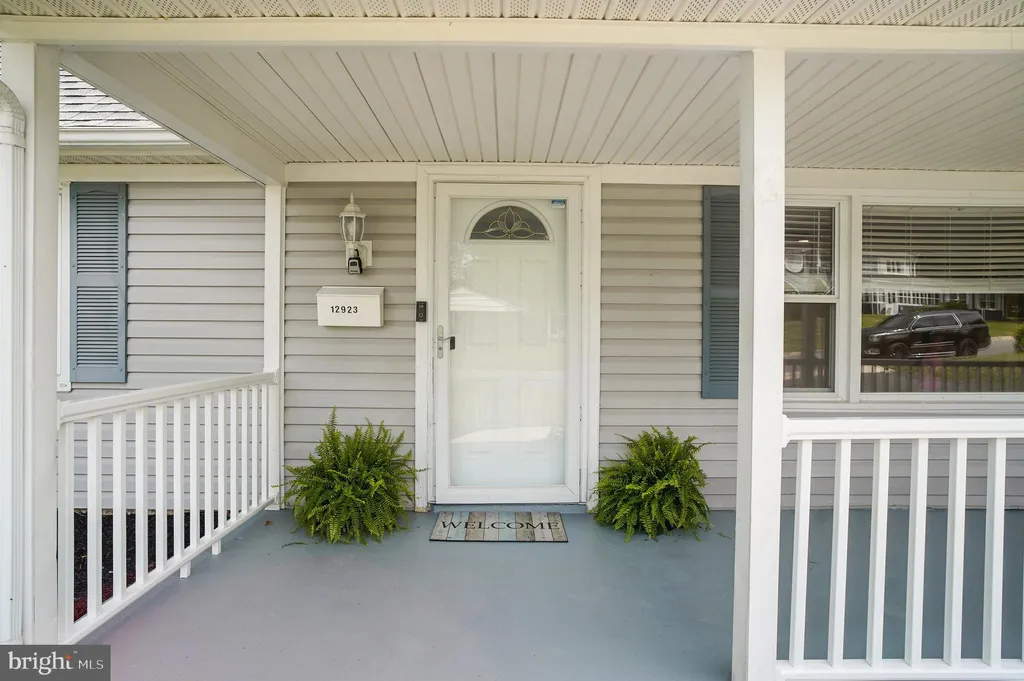
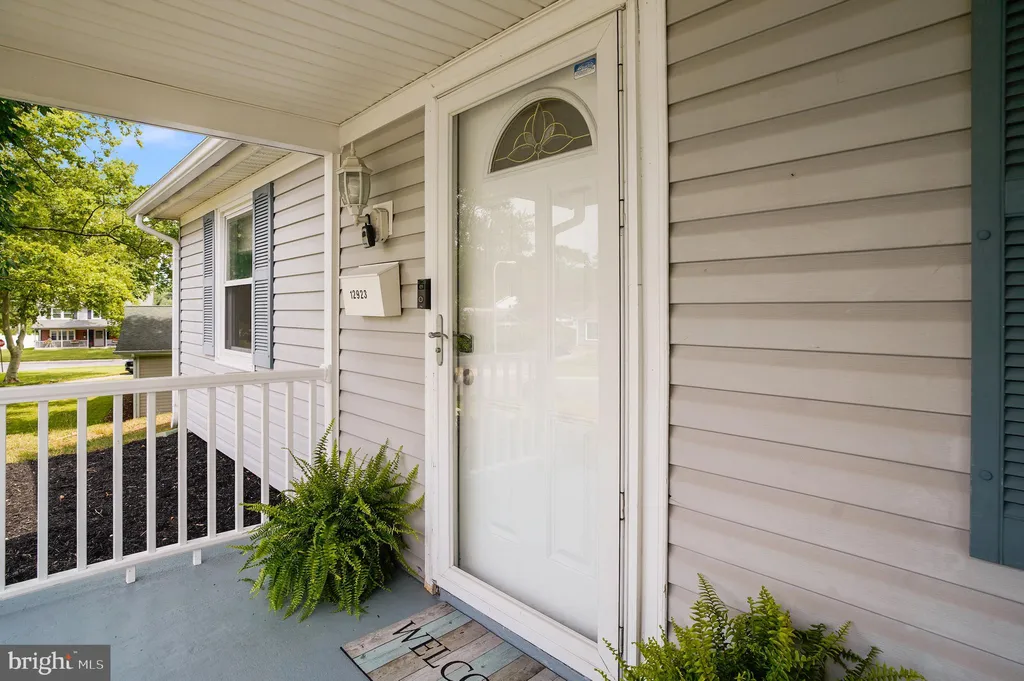
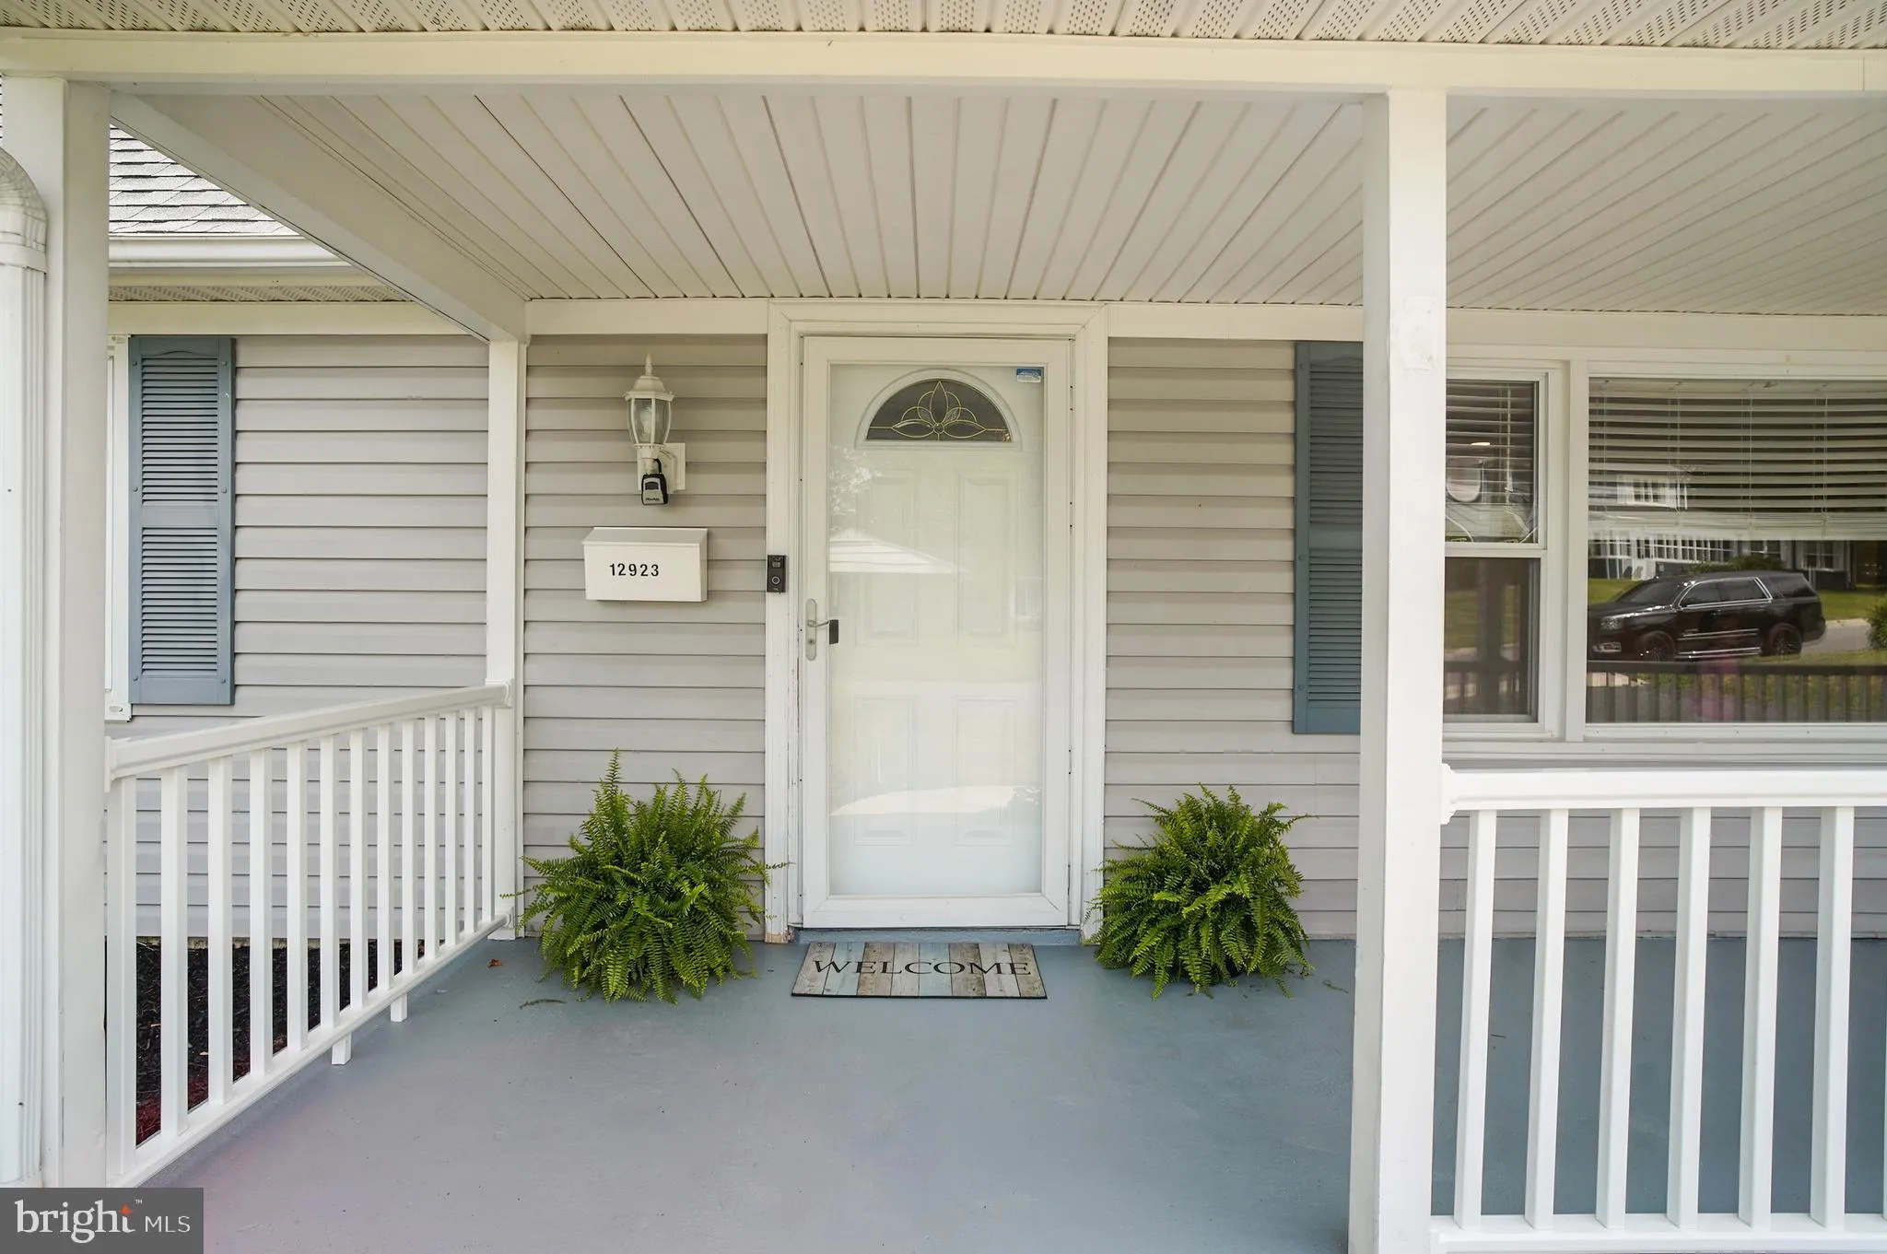
EXTERIOR FEATURES: • Parking: 1 Garage Spaces, 5 Parking Spaces, Private, Garage, Driveway, Attached Garage. • Exterior: Vinyl, Frame • Patio: Deck, Enclosed, Screened, Porch • Roof: Shingle • Pool Description: None • Lot View: Garden/Lawn, Trees/Woods • Zoning: RSF95 • Fence: Fenced, Privacy, Wood • Additional Exterior/Lot Features: Lighting, Storage, Porch, Deck Back Yard
LISTING AGENT: Agent: Jen Martin | Office: Curtis Real Estate Company | Phone: 2406887876 | Email: [email protected]
LISTING INFORMATION: MLS#: MDPG2208556 | Status: Contingent
Location
Address
12923 Cherrywood Lane
City
Bowie
Features and Finishes
Interior Features:
• Square Footage
(approx): 1,788 Sq. Ft. Above Ground, Sq. Ft. Below Ground
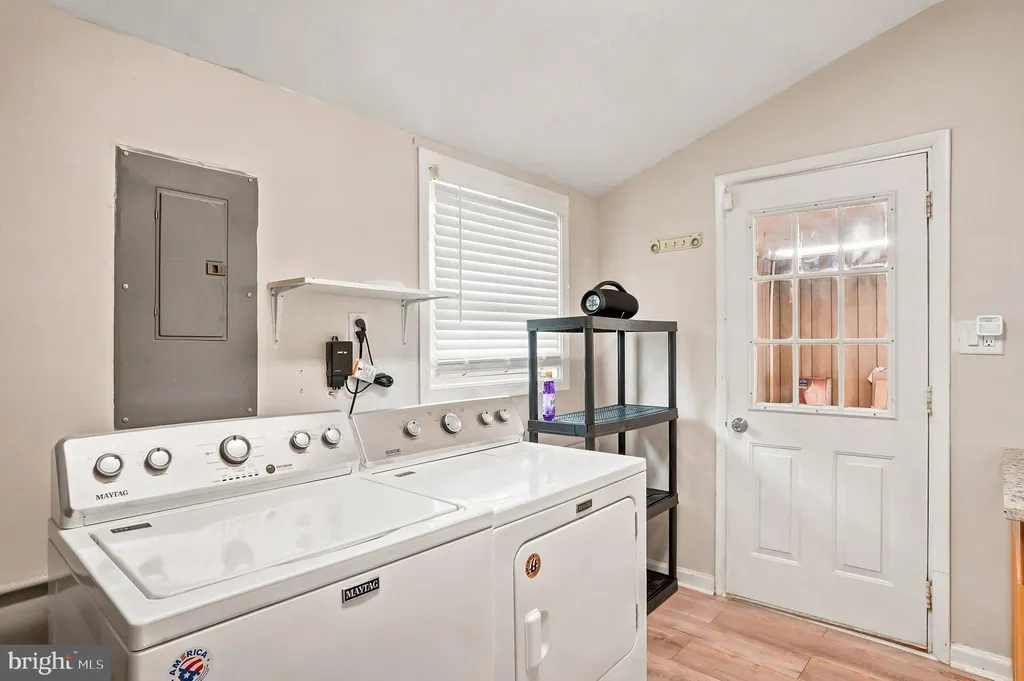
• Appliances: Oven, Cooktop, Dishwasher, Refrigerator, Stainless Steel Appliance(s), Washer, Microwave
• Flooring: Vinyl, Carpet
• Cooling: Central Air, Electric, Ceiling Fan(s)
• Heating: Gas Heat, Forced Air
• Plumbing: Electric Water Heater
• Additional Interior Features: Ceiling Fan(s), Open Floorplan
Exterior Features:
• Parking: 1 Garage Spaces, 5 Parking Spaces, Private, Garage, Driveway, Attached Garage.
• Exterior: Vinyl, Frame
• Patio: Deck, Enclosed, Screened, Porch
• Roof: Shingle
• Pool Description: None
• Lot View: Garden/Lawn, Trees/Woods
• Zoning: RSF95
• Fence: Fenced, Privacy, Wood
• Additional Exterior/Lot Features: Lighting, Storage, Porch, Deck Back Yard
Legal Notice
Our comprehensive database is populated by our meticulous research and analysis of public data. MirrorRealEstate strives for accuracy and we make every effort to verify the information. However, MirrorRealEstate is not liable for the use or misuse of the site's information. The information displayed on MirrorRealEstate.com is for reference only.