For Sale
USD369,900
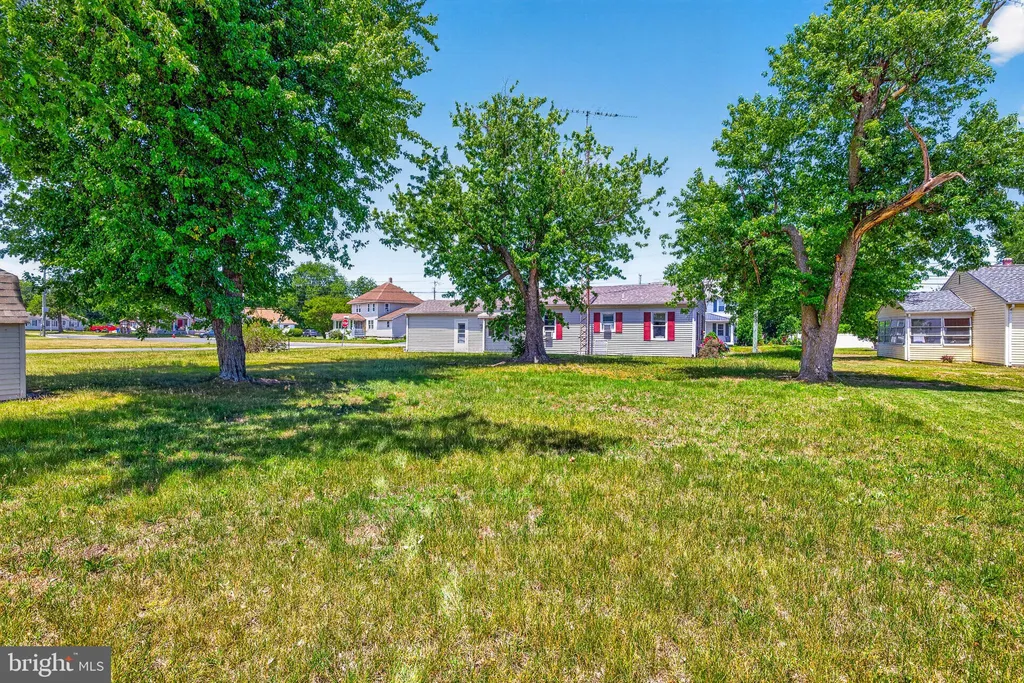
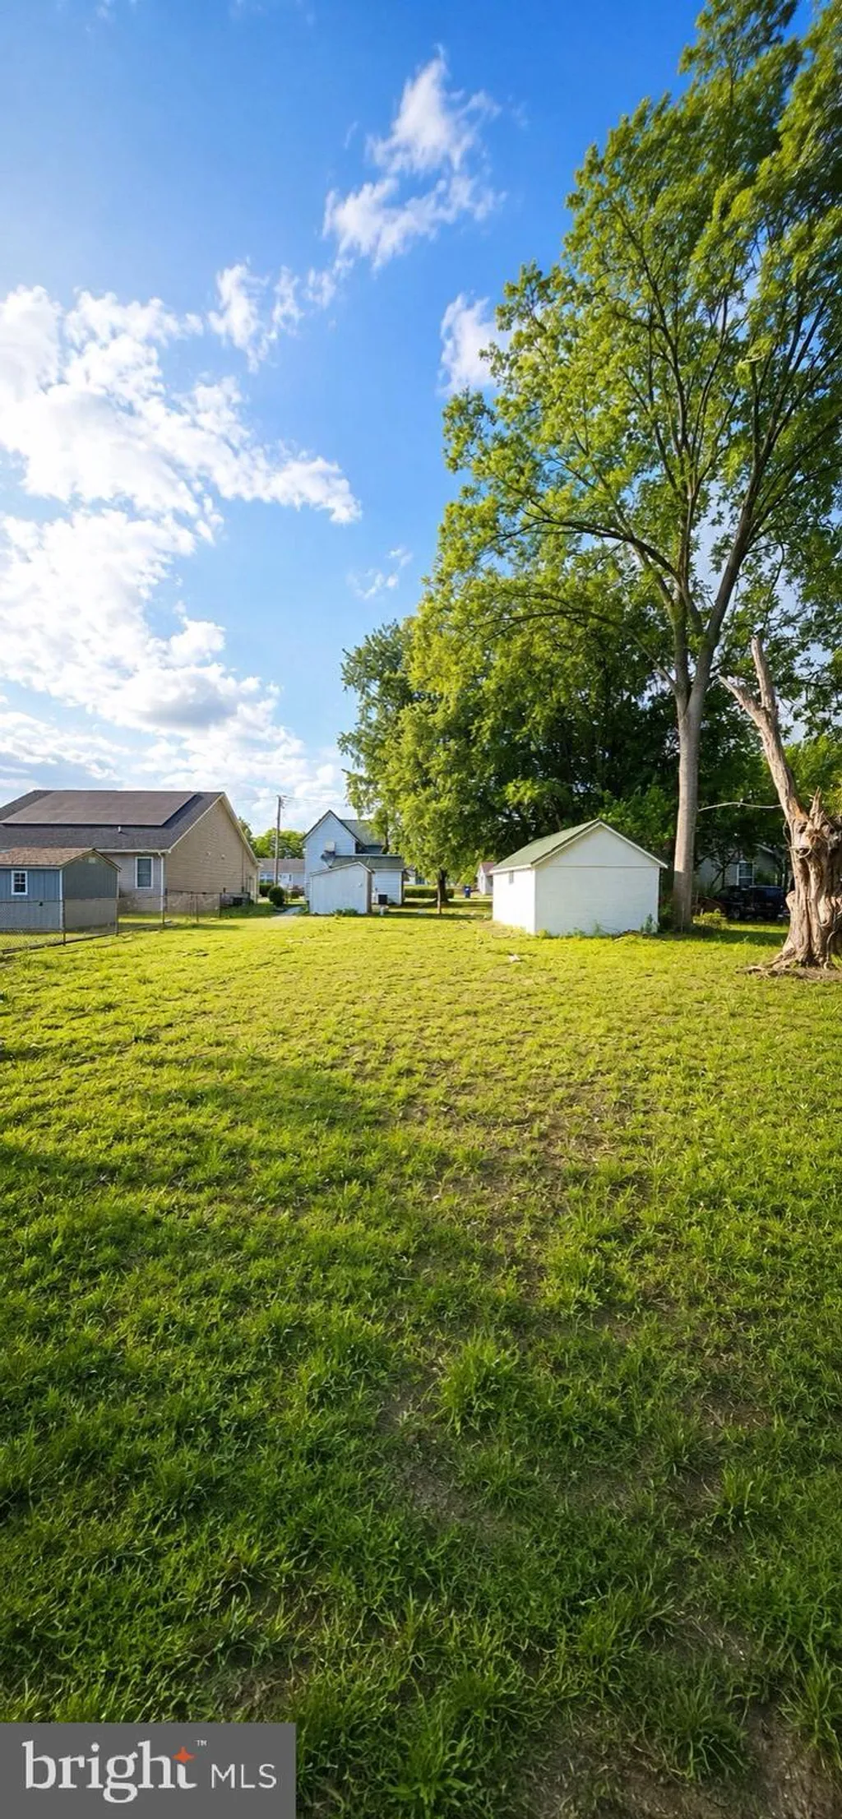
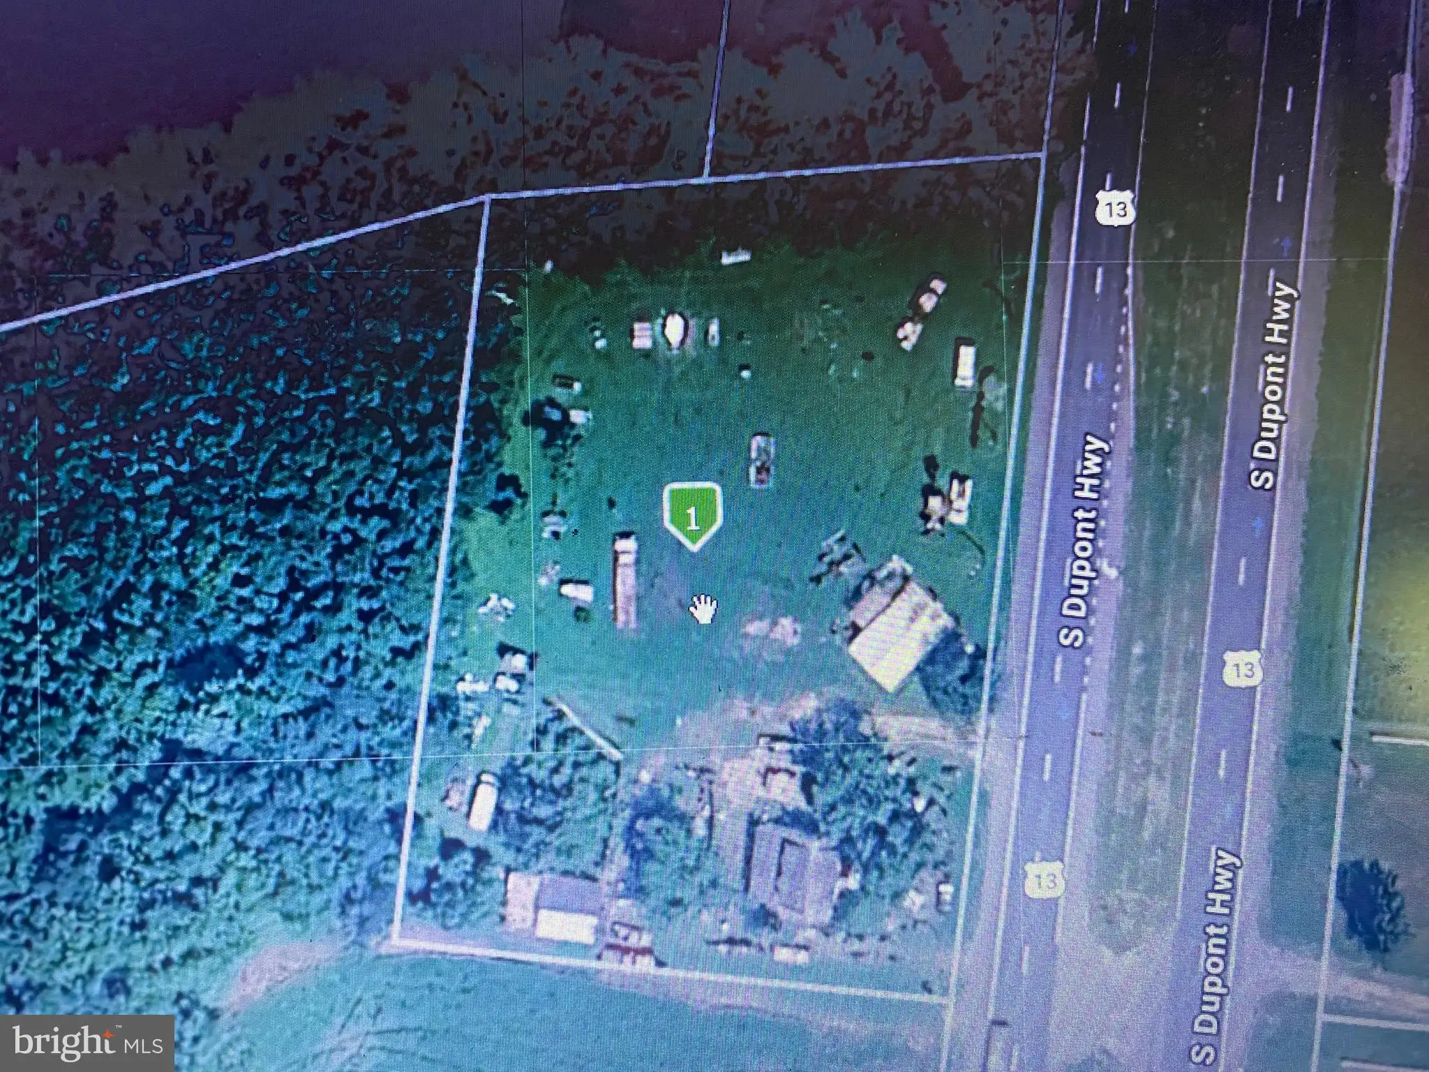
1.67 Acres Rt 13, Harrington, DE 19952
Studio
Harrington
Listed by Coldwell Banker Premier - Seaford
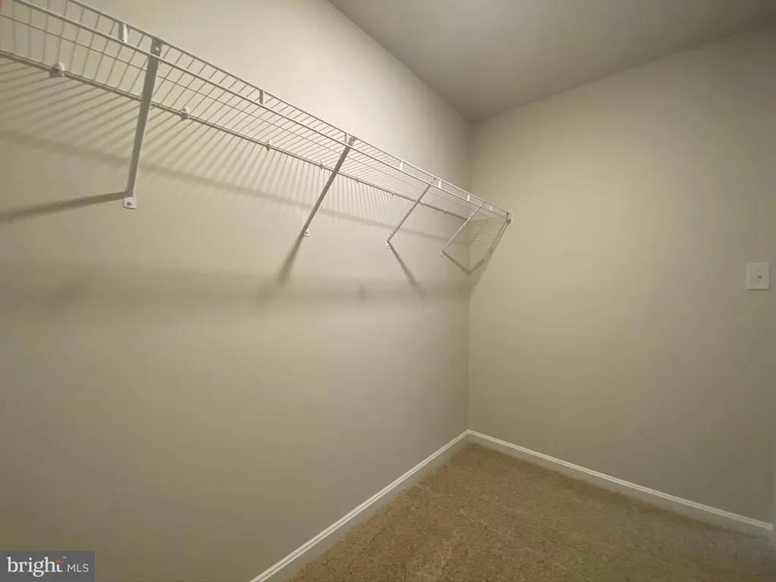
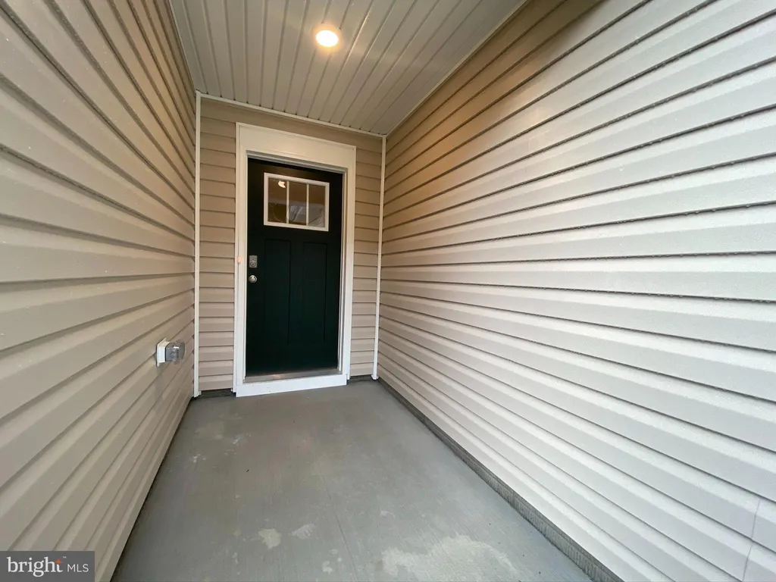
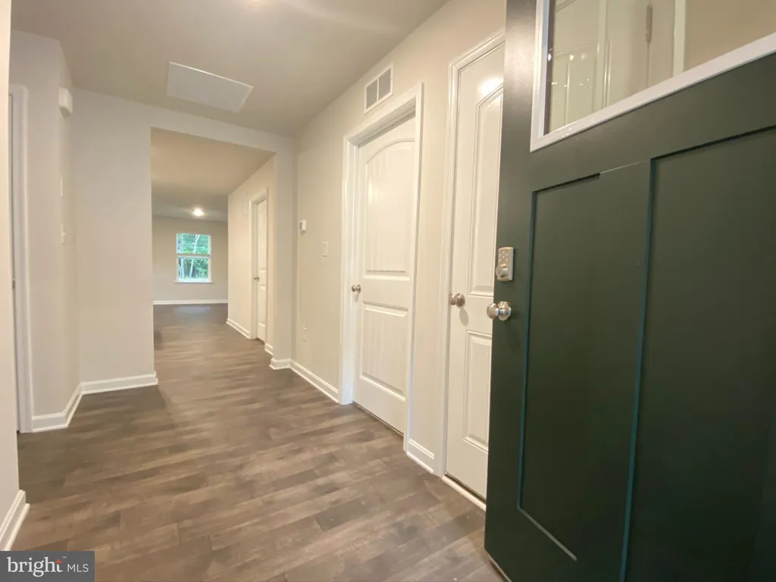
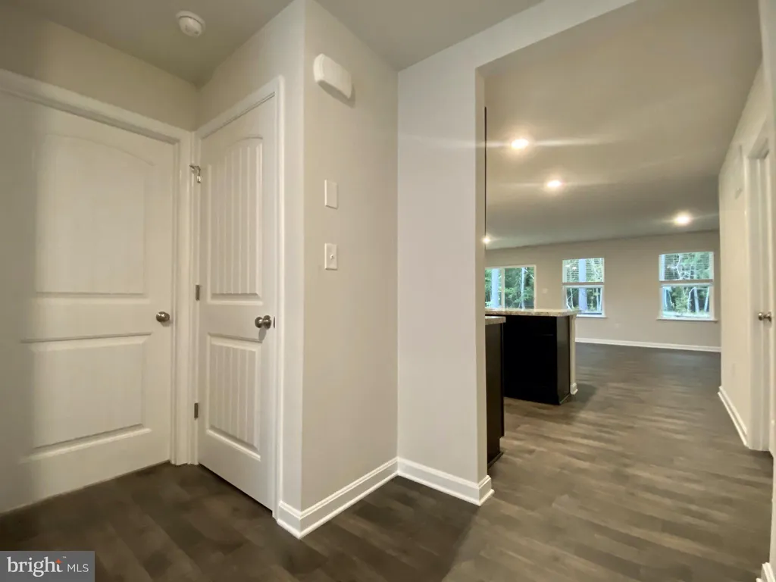
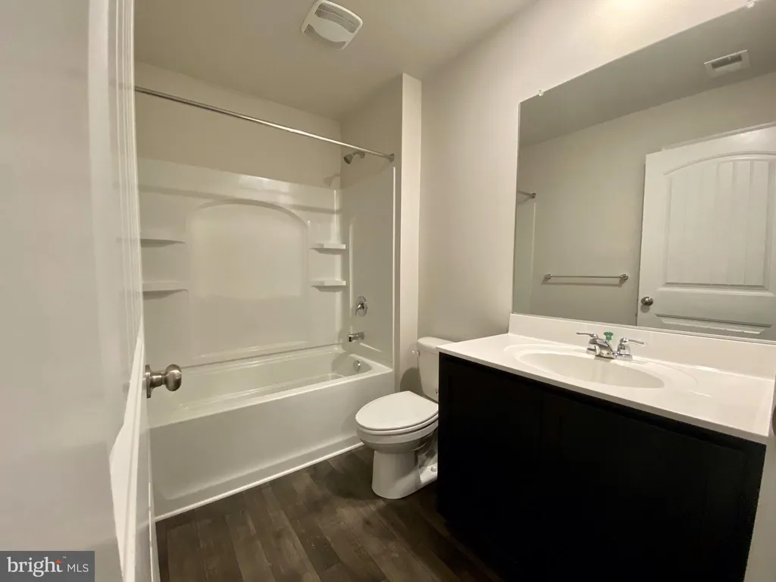
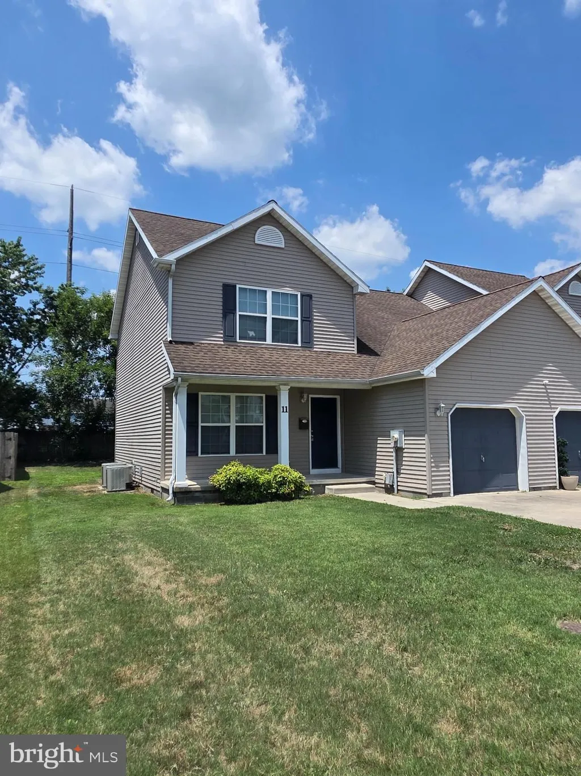
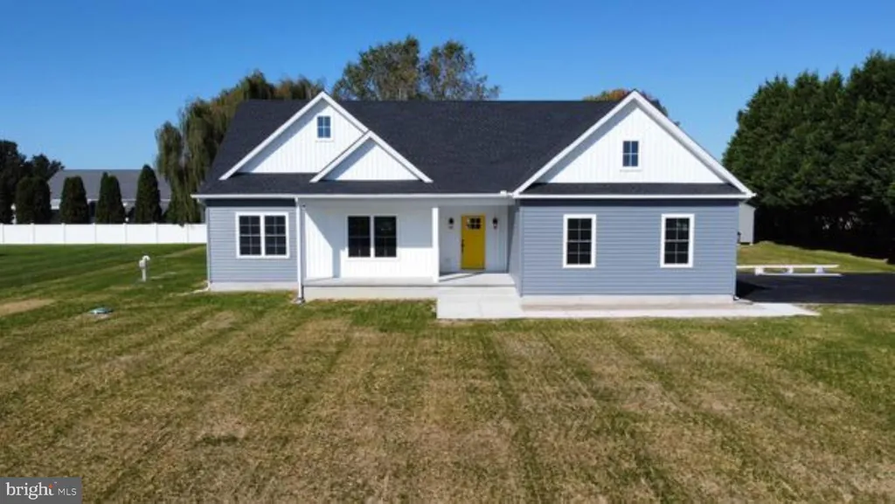
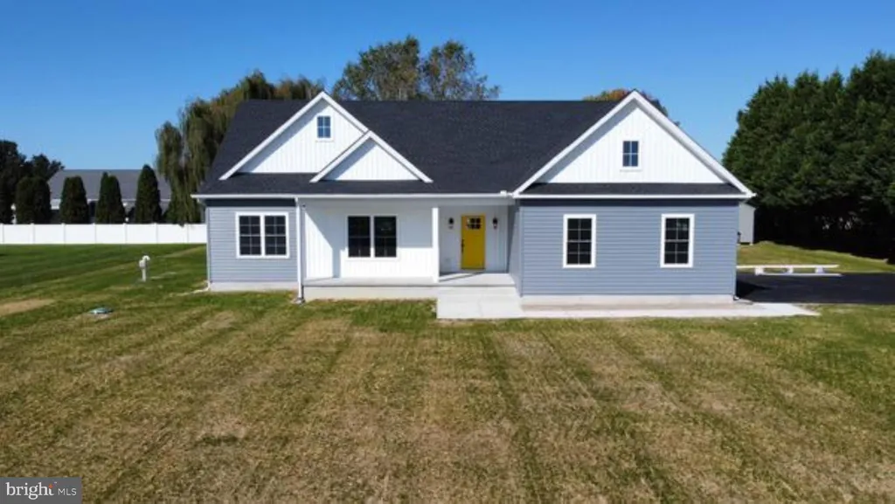
Discover the Lismore, a new home in Southfield under-construction at 252 Sarah Side Drive, located in Harrington, DE! The Lismore is a 1,558 square foot open-concept ranch home that offers three bedrooms, two bathrooms, and a two-car garage. Stepping into the welcoming wide foyer from the covered entry leads you to the spacious guest bedroom with a closet, the guest bathroom, and a coat closet on one side. The second guest bedroom is on the other side of the foyer to offer privacy. The home's well-designed kitchen features classic white cabinetry, granite countertops, a generous corner pantry, a center island and stainless steel appliances. The kitchen is open to the ample great room and dining area that both offer an abundance of natural light. The large owner's suite is a retreat in the back of the home; its private bathroom has a double bowl vanity, a walk-in shower, and an impressive walk-in closet. Tucked away, the laundry room is located just off the kitchen. The included white window treatment package and the exclusive Smart Home package are a bonus installed in your new home. Pictures, artist renderings, photographs, colors, features, and sizes are for illustration purposes only and will vary from the homes as built. Image representative of plan only and may vary as built. Images are of model home and include custom design features that may not be available in other homes. Furnishings and decorative items not included with home purchase.
PROPERTY DETAILS: Square Feet: 1558 | Bathrooms: 2
INTERIOR FEATURES: • Square Footage (approx): 1,558 Sq. Ft. Above Ground, Sq. Ft. Below Ground • Appliances: Gas Range, Gas Oven, Dishwasher, Disposal, Microwave, Stainless Steel Appliance(s), ENERGY STAR Qualified Appliances, Tankless Water Heater • Flooring: Laminate, Carpet • Cooling: Central Air, Electric • Heating: Gas Heat, Forced Air • Plumbing: Gas Water Heater • Doors/Windows: Window Coverings, Window Treatments • Security: Smoke Detector(s), Carbon Monoxide Detector(s) • Additional Interior Features: Eat-in Kitchen, Kitchen Island, Pantry, Recessed Lighting, Walk-In Closet(s), Open Floorplan
EXTERIOR FEATURES: • Parking: 2 Garage Spaces, 4 Parking Spaces, Concrete, Garage, Driveway, Inside Entrance, Attached Garage. • Exterior: Vinyl • Roof: Shingle • Pool Description: None • Zoning: AR • Structural Condition: New Construction
LISTING AGENT: Agent: Jay Heilman | Office: D.R. Horton Realty of Delaware, LLC | Phone: 3028030300 | Email: [email protected]
LISTING INFORMATION: MLS#: DEKT2046480 | Status: FOR SALE