For Sale
EUR34,900
Valencia
Studio
House
Valencia
Listed by AT HOME
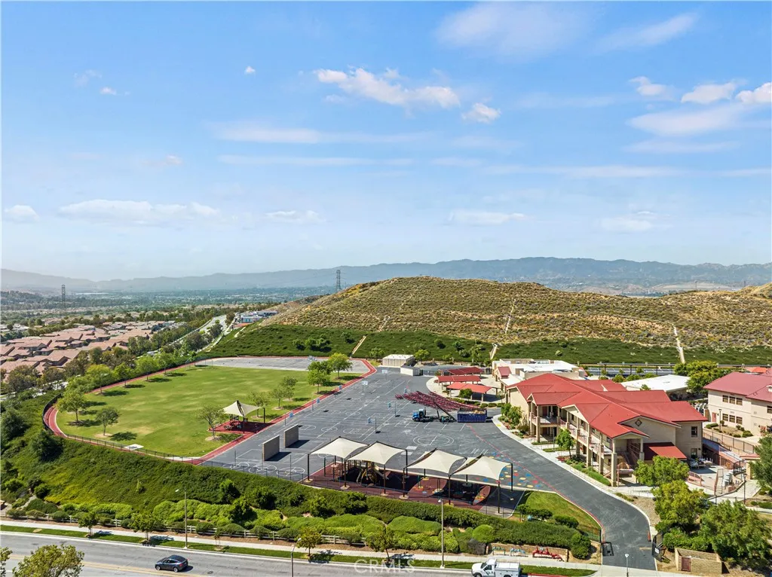
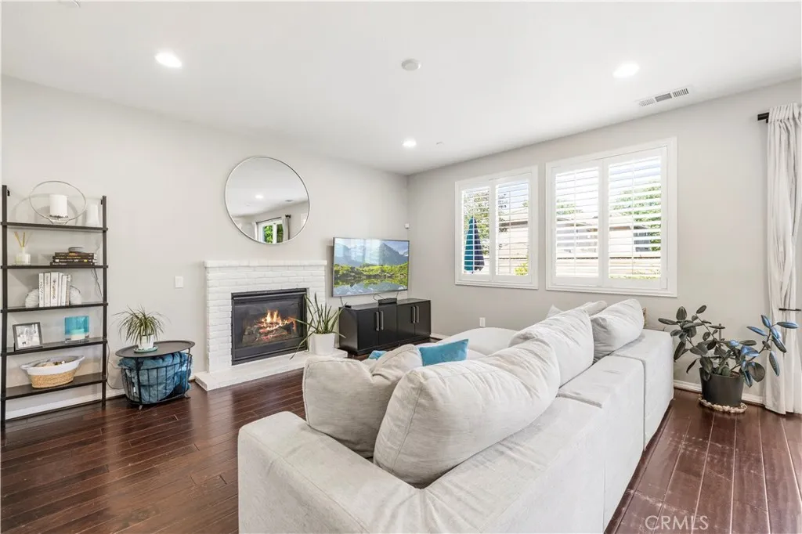
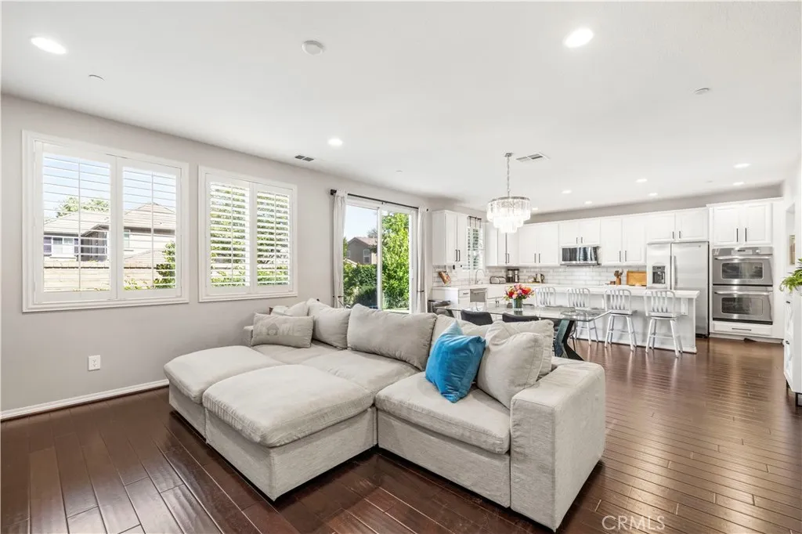
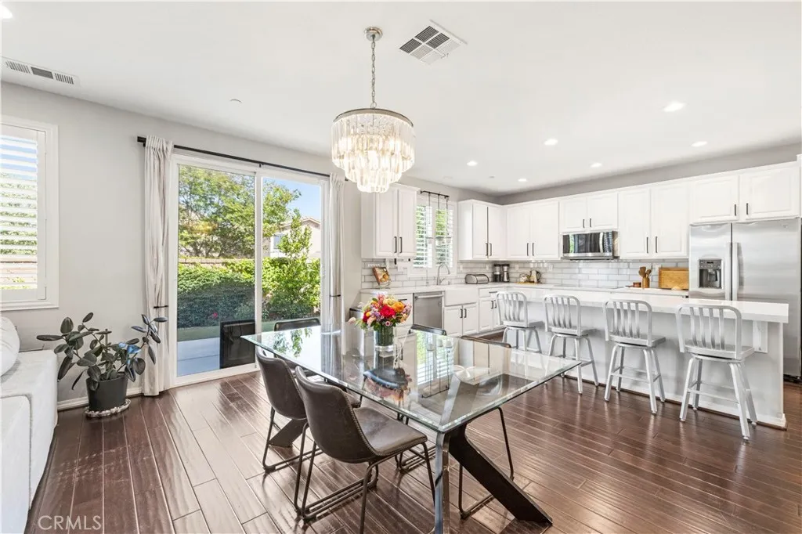
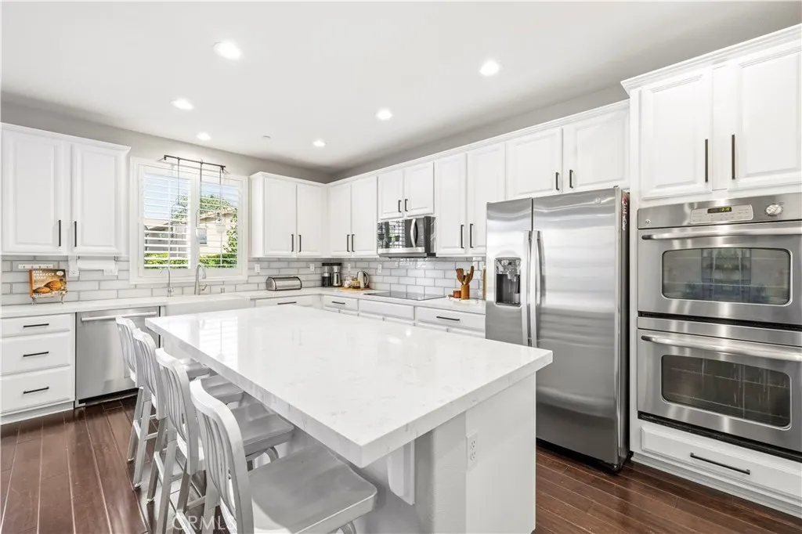
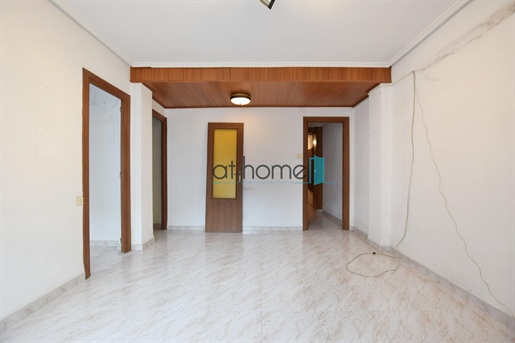
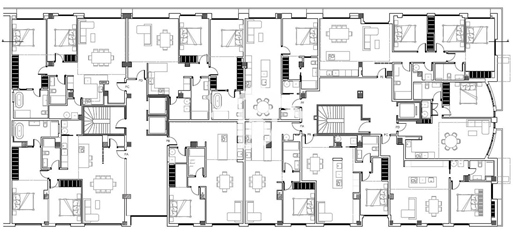
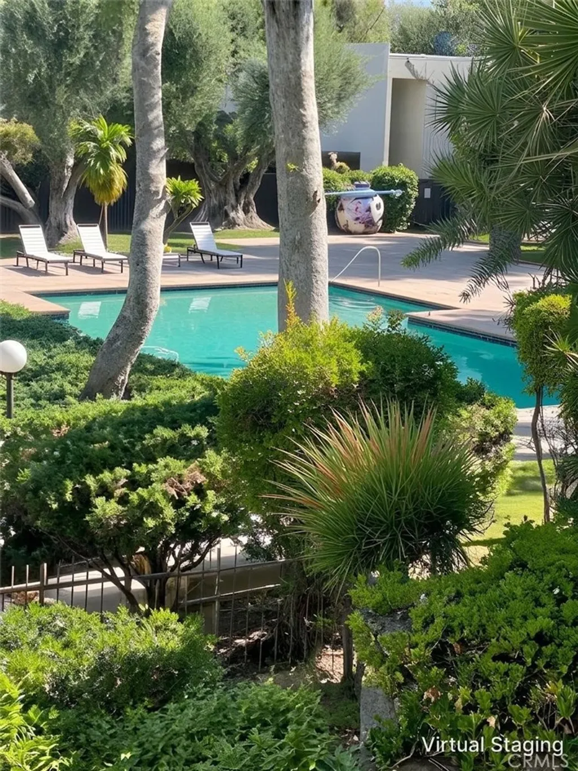
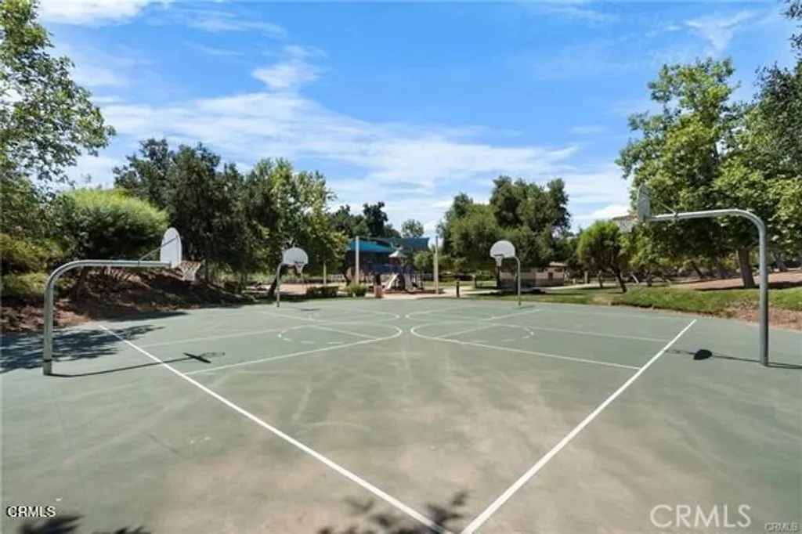
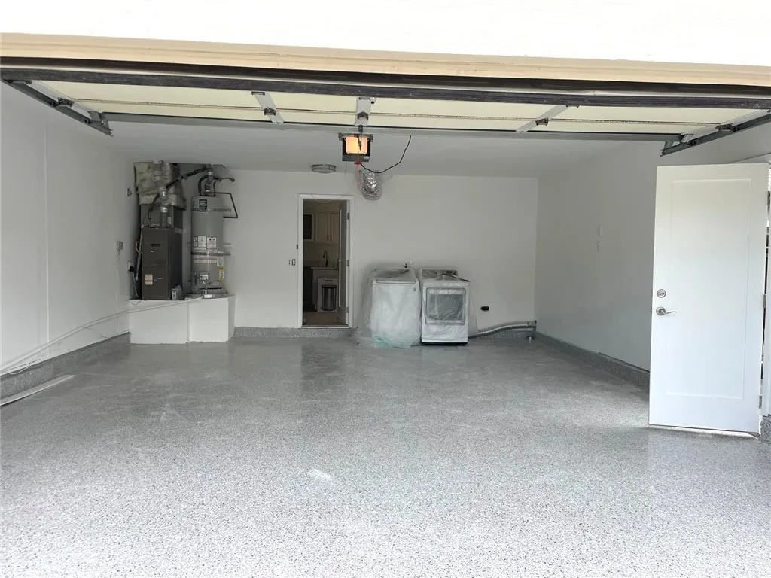
5 bedrooms in West Creek Located on a coveted cul-de-sac, this updated 2,550 sq. ft. home features a rare extended driveway for guest parking and outdoor play. The interior boasts a remodeled chef's kitchen with white cabinets, custom backsplash, quartz countertops, a large island, and new refrigerator. The floor plan includes 5 bedrooms and 3 updated bathrooms, featuring a main-floor bed/ bath plus a versatile bonus room. Upstairs offers a large loft and a primary retreat with a soaking tub. High-value upgrades include a new water heater and owned solar system. You will love the spacious wrap-around yard with turf lawn and plenty of space for entertaining. This home is situated close to community pool, park and walking distance to award-winning West Creek Academy and Rio Norte.
PROPERTY DETAILS: Square Feet: 2562 | Bathrooms: 3
INTERIOR FEATURES: • Appliances: Gas Cooktop, Disposal, Microwave, Double Oven, Dishwasher • Flooring: Tile, Vinyl, Carpet, Wood • Cooling: Central Air, Ceiling Fan(s) • Heating: Central • Common Walls: No Common Walls • Doors/Windows: Shutters • Fireplaces: Family Room • Security: Carbon Monoxide Detector(s), 24 Hour Security • Additional Interior Features: Kitchen Island, Walk-In Closet(s), Breakfast Bar, Ceiling Fan(s), Pantry, Recessed Lighting, Open Floorplan, In-Law Floorplan
EXTERIOR FEATURES: • Parking: 2 Garage Spaces, 6 Parking Spaces, Garage, Driveway, Attached Garage. • Exterior: Stucco • Patio: Patio, Covered, Porch • Roof: Tile • Pool Description: Association • Fence: Block • Structural Condition: Updated/Remodeled • Additional Exterior/Lot Features: Rain Gutters, Balcony, Patio, Porch Cul-De-Sac
LISTING AGENT: Agent: Mary Jane Spangenberg | Office: Equity Union | Phone: 6618784663 | Email: [email protected]
LISTING INFORMATION: MLS#: SR26089176 | Status: FOR SALE