2324 Kennwynn Road, Wilmington, DE 19810








Property Details
3
Description
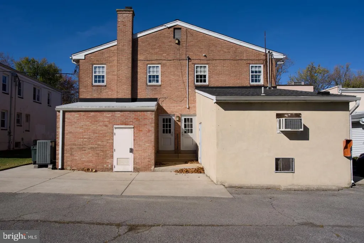
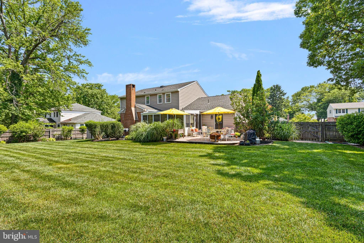
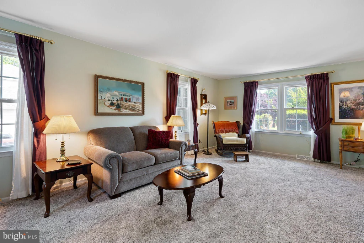
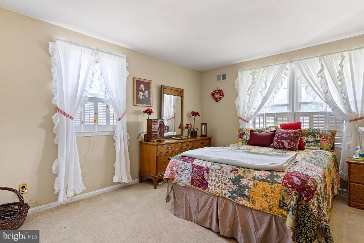
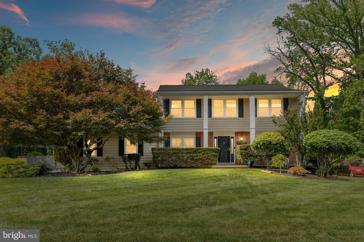
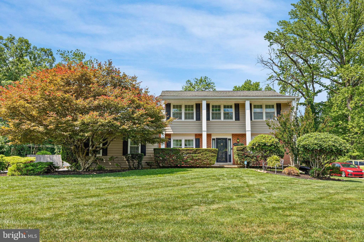
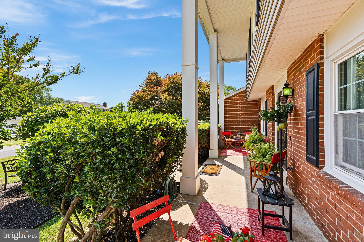
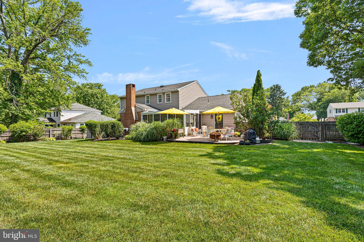
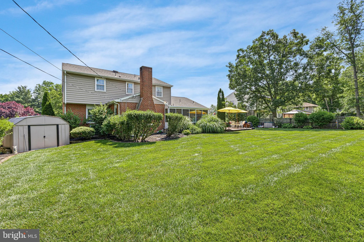
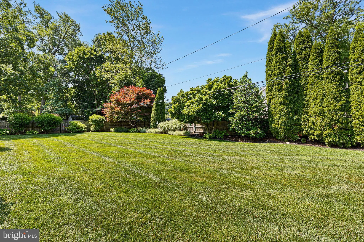
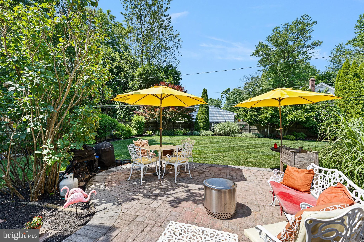
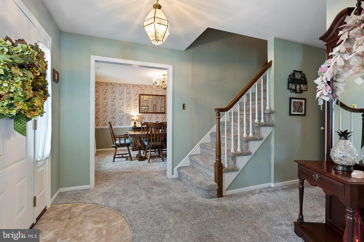
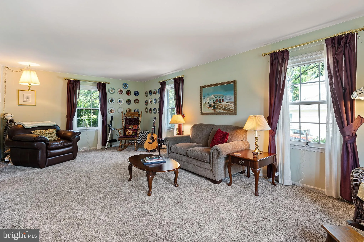
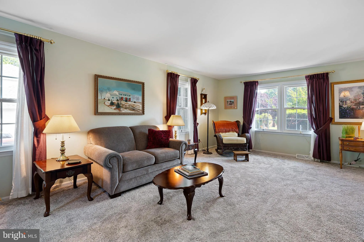
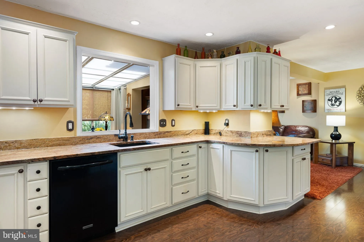
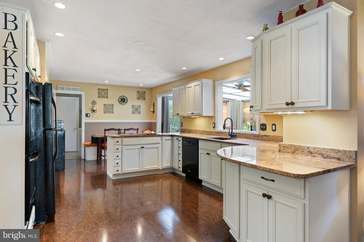
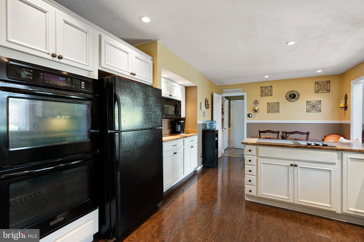
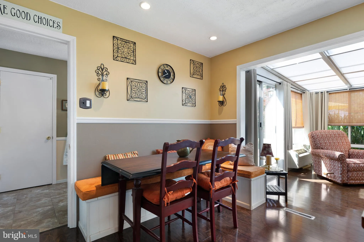
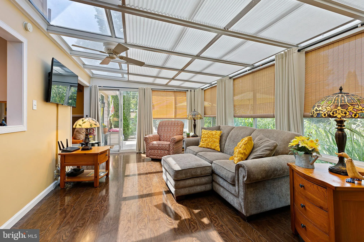
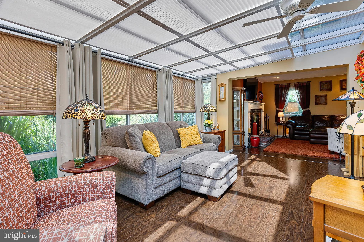
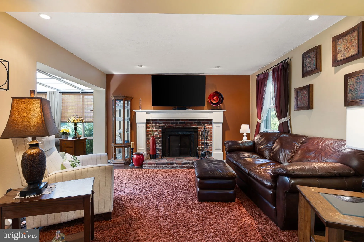
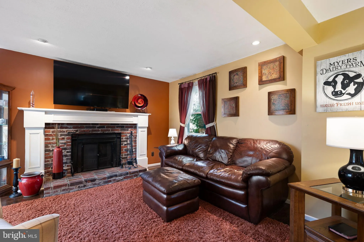
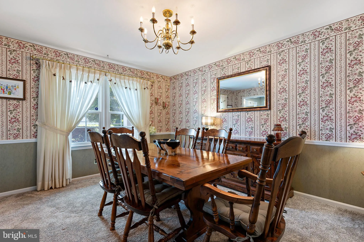
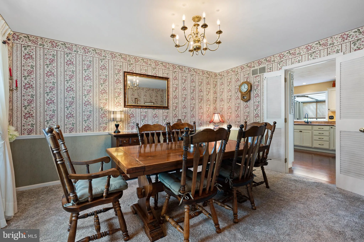
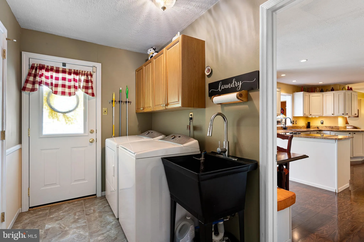
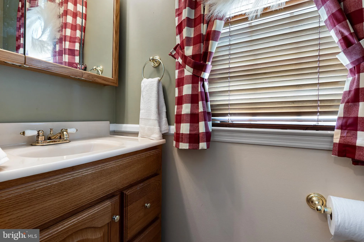
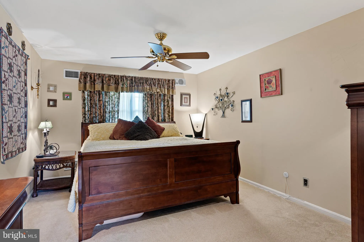
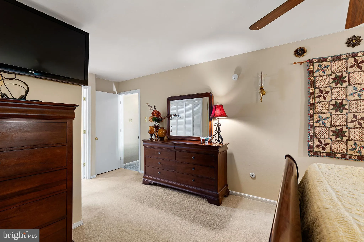
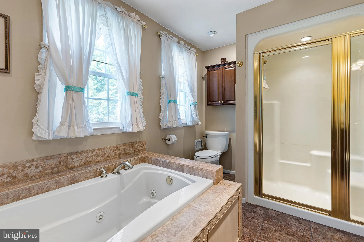
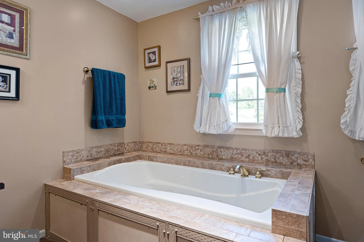
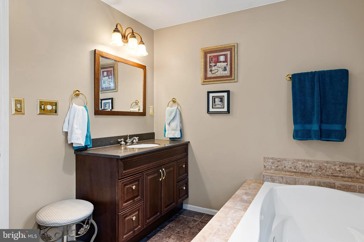
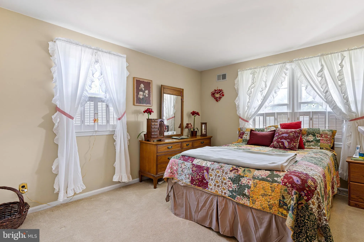
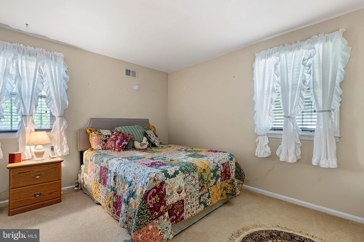
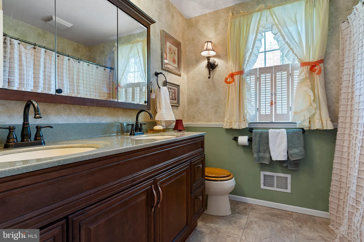
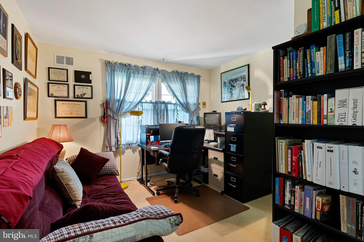
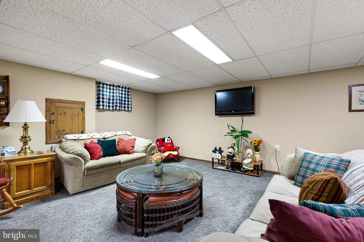
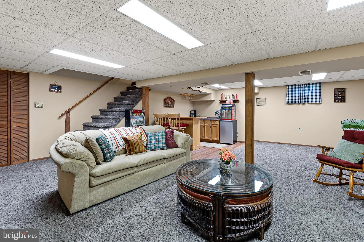
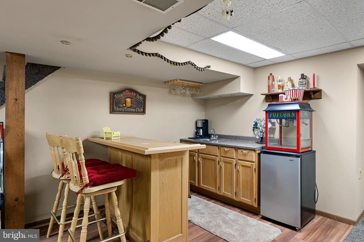
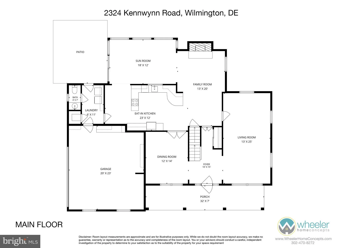
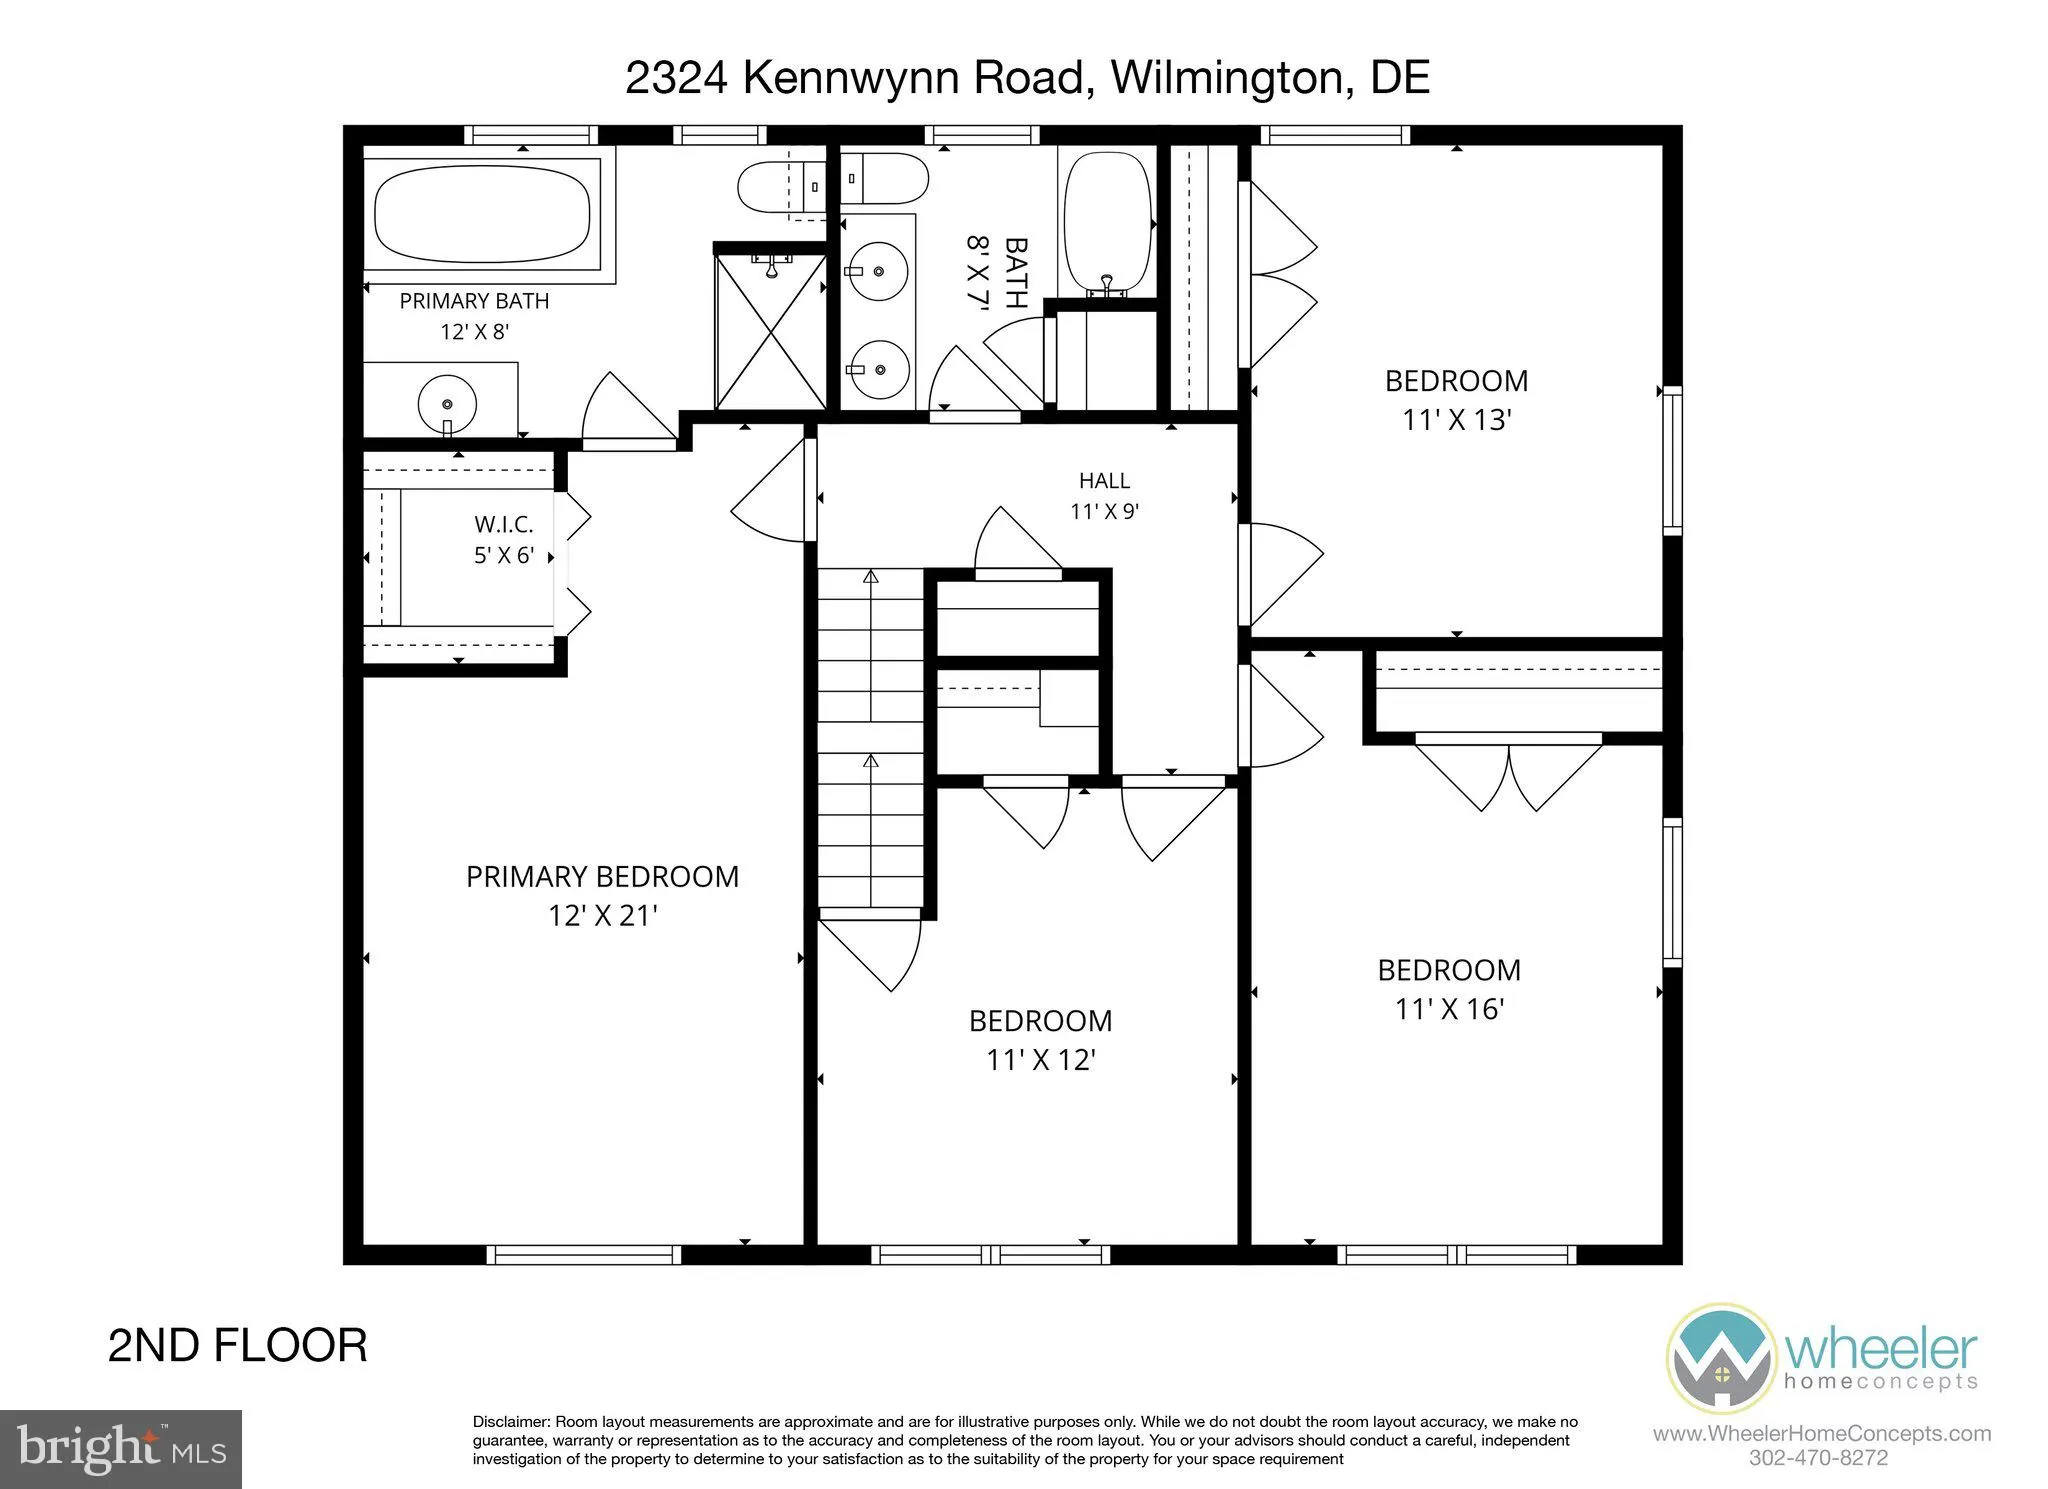
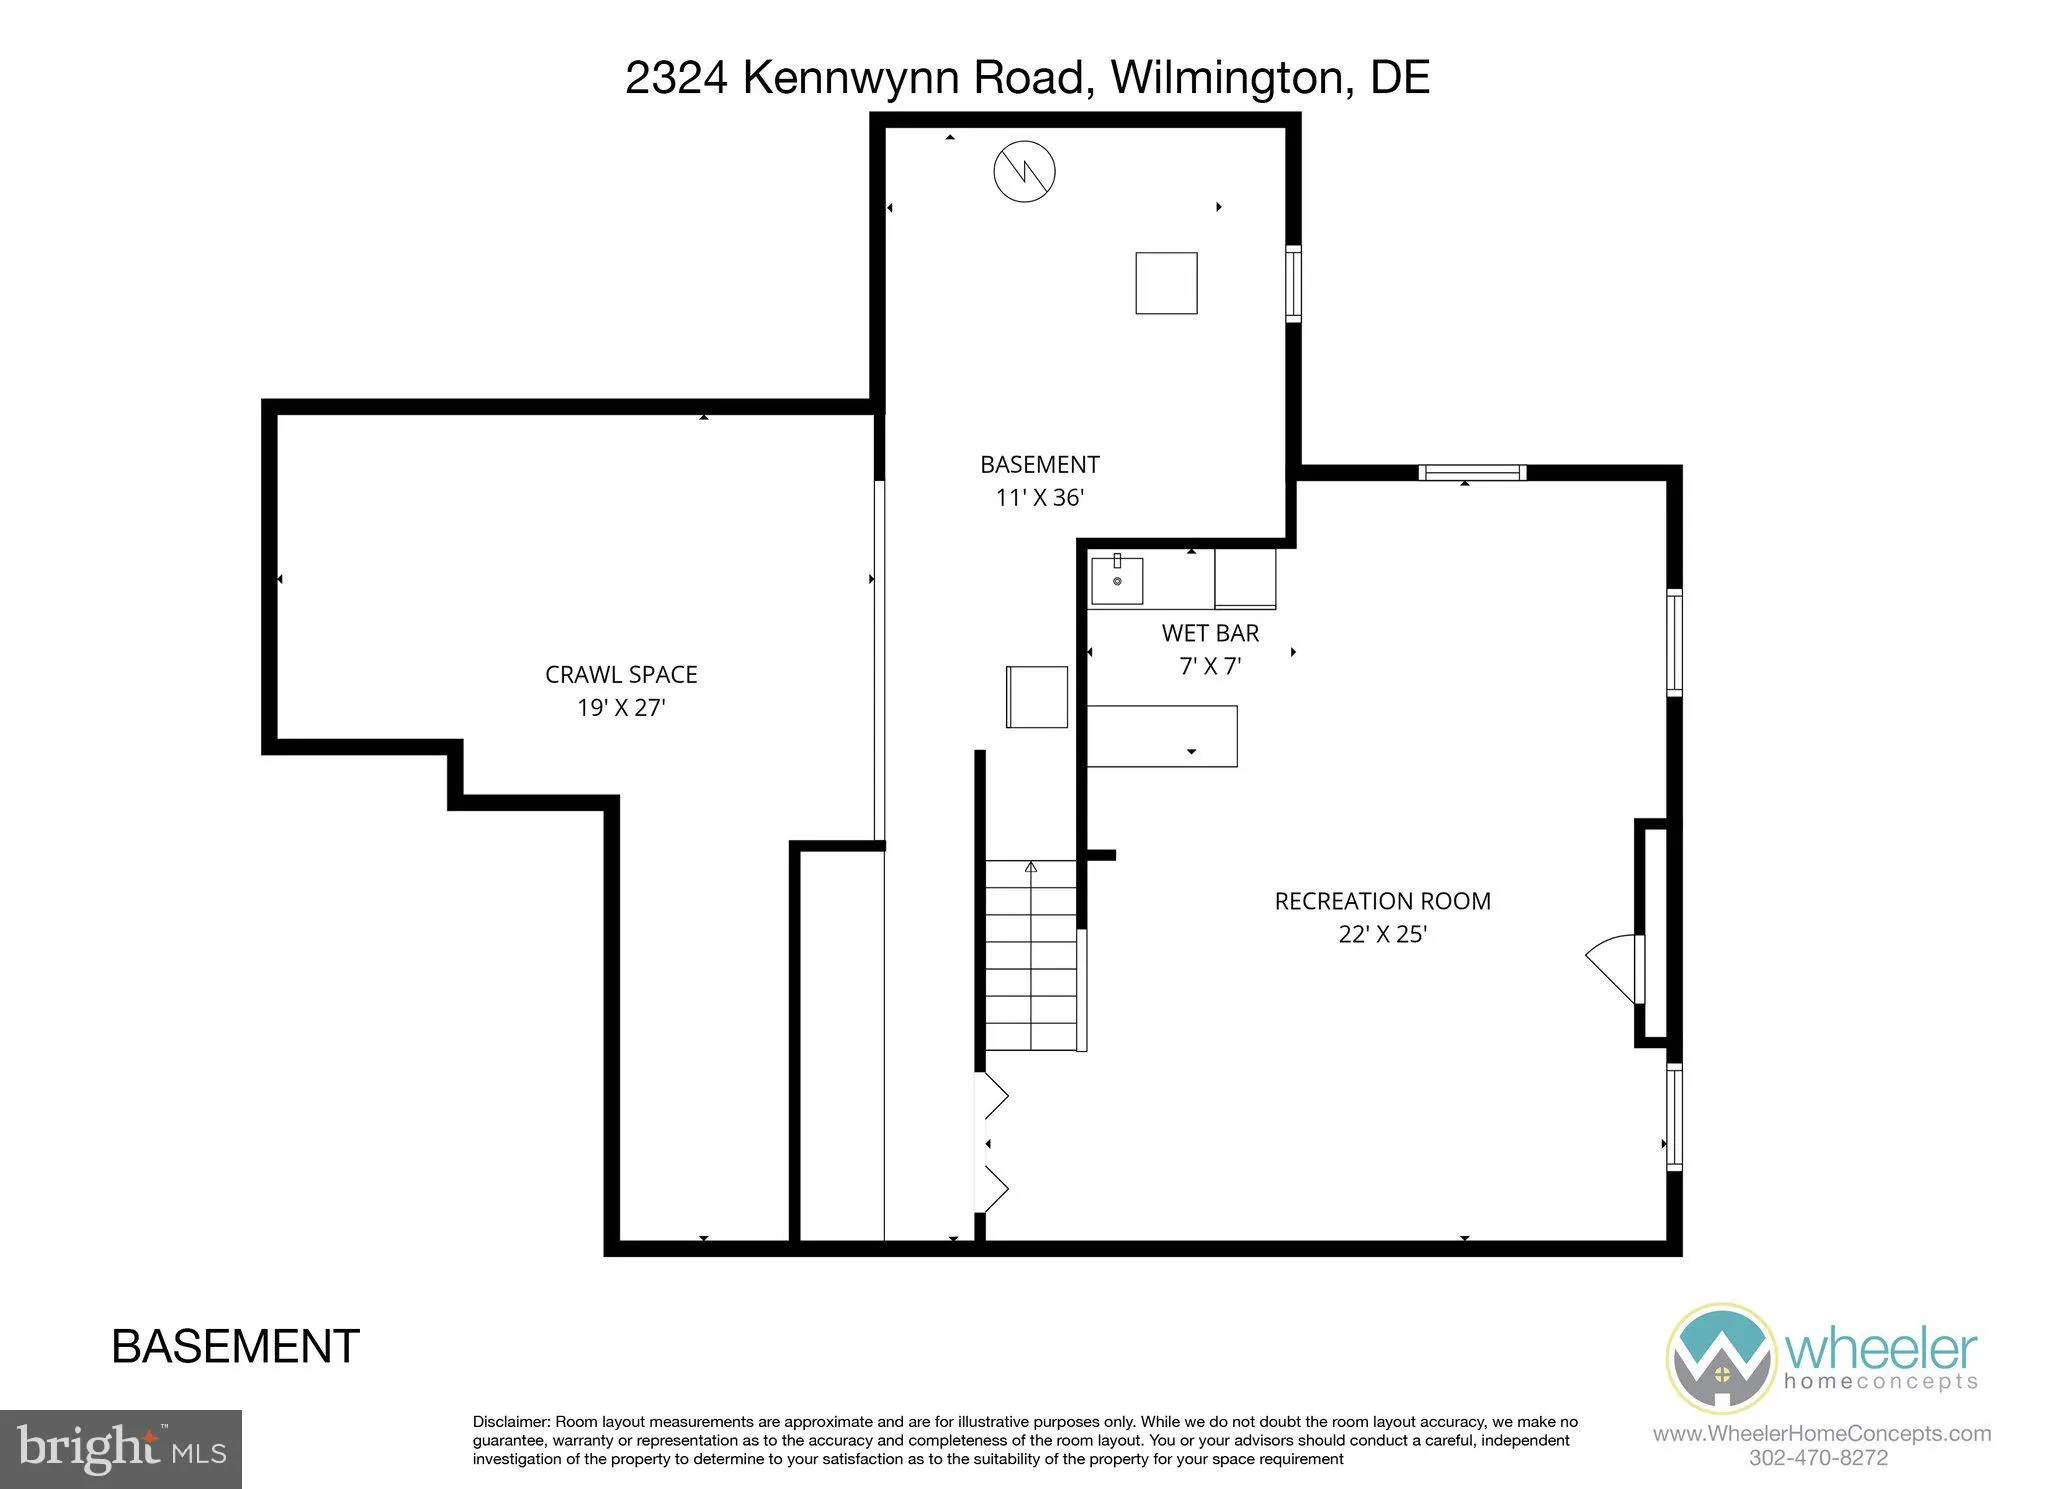
Welcome to this beautifully maintained Hill Built home in the sought-after Wynnwood community of North Wilmington. A two-story covered front porch and low-maintenance vinyl siding offer great curb appeal, leading into a welcoming center hall foyer. The main level offers a formal dining room with chair rail and chandelier, a spacious living room flowing into an open kitchen and family room with a wood-burning fireplace. The updated kitchen is thoughtfully designed with granite countertops, matching black appliances, a double oven, electric cooktop and recessed lighting. A charming breakfast nook with built-in bench seating provides the perfect spot for casual dining, while a dedicated coffee station featuring a built-in microwave and granite counter adds convenience. A spacious pantry with automatic lighting completes the space, offering exceptional storage and functionality. Just off the kitchen, a bright sunroom with walls of windows and a sliding door to the rear paver patio offers additional living space. Rounding out the main level are a first-floor laundry room with overhead cabinets, laundry tub, and tile flooring with access to the patio, plus a powder room with chair rail and tile flooring. Upstairs, the expanded and remodeled primary suite includes a spacious primary bathroom with a jacuzzi soaking tub, separate shower stall, and beautiful tile, along with a walk-in closet (with additional space roughed-in for a second walk-in). The secondary bedrooms offer wall-to-wall carpeting in great condition, with walk-up attic access from the fourth bedroom. The hall bathroom features updated tile, a double vanity, wall sconces, and built-in wood shutters. The finished basement offers additional living space including a wet bar with sink, cabinetry, and mini refrigerator. The oversized two-car garage includes built-in cabinetry, countertop workspace, additional shelving, and attic access. Outside, a fully fenced, level backyard with paver patio with walkway, and well-maintained landscaping completes the picture - this is a home that's ready to welcome its next chapter.
PROPERTY DETAILS: Square Feet: 2275 | Bathrooms: 3
INTERIOR FEATURES: • Square Footage (approx): 2,275 Sq. Ft. Above Ground, Sq. Ft. Below Ground • Flooring: Carpet • Cooling: Central Air, Electric • Heating: Gas Heat, Electric Heating, Heat Pump, Forced Air • Plumbing: Gas Water Heater • Basement: Partially Finished • Fireplaces: 1 Stone • Additional Interior Features: Eat-in Kitchen, Recessed Lighting, Walk-In Closet(s), Bar, Open Floorplan
EXTERIOR FEATURES: • Parking: 2 Garage Spaces, 2 Parking Spaces, Garage, Inside Entrance, Attached Garage. • Exterior: Brick, Asbestos • Patio: Patio • Pool Description: None • Lot Dimensions: 100.00 x 150.70 • Zoning: NC10 • Additional Exterior/Lot Features: Patio
LISTING AGENT: Agent: Cathy Ortner | Office: Compass | Phone: 3022029855 | Email: [email protected]
LISTING INFORMATION: MLS#: DENC2105036 | Status: Pending
Location
Address
2324 Kennwynn Road
City
Wilmington
Features and Finishes
Interior Features:
• Square Footage
(approx): 2,275 Sq. Ft. Above Ground, Sq. Ft. Below Ground
• Flooring: Carpet
• Cooling: Central Air, Electric
• Heating: Gas Heat, Electric Heating, Heat Pump, Forced Air
• Plumbing: Gas Water Heater
• Basement: Partially Finished
• Fireplaces: 1 Stone
• Additional Interior Features: Eat-in Kitchen, Recessed Lighting, Walk-In Closet(s), Bar, Open Floorplan
Exterior Features:
• Parking: 2 Garage Spaces, 2 Parking Spaces, Garage, Inside Entrance, Attached Garage.
• Exterior: Brick, Asbestos
• Patio: Patio
• Pool Description: None
• Lot Dimensions: 100.00 x 150.70
• Zoning: NC10
• Additional Exterior/Lot Features: Patio
Legal Notice
Our comprehensive database is populated by our meticulous research and analysis of public data. MirrorRealEstate strives for accuracy and we make every effort to verify the information. However, MirrorRealEstate is not liable for the use or misuse of the site's information. The information displayed on MirrorRealEstate.com is for reference only.