For Sale
USD1,900,000
635 Plumer St, Costa Mesa, CA 92627
Studio
4 ba
Costa Mesa
Listed by Harcourts Prime Properties

Condos in Costa Mesa, CA - Bedrooms: 2 - Bathrooms: 2.5 - Area: 1972 sqft - Year Built: 2018 - Lot: 75215 sqft
Listing Agent: Jing Chen Brokerage: RE/MAX CHAMPIONS
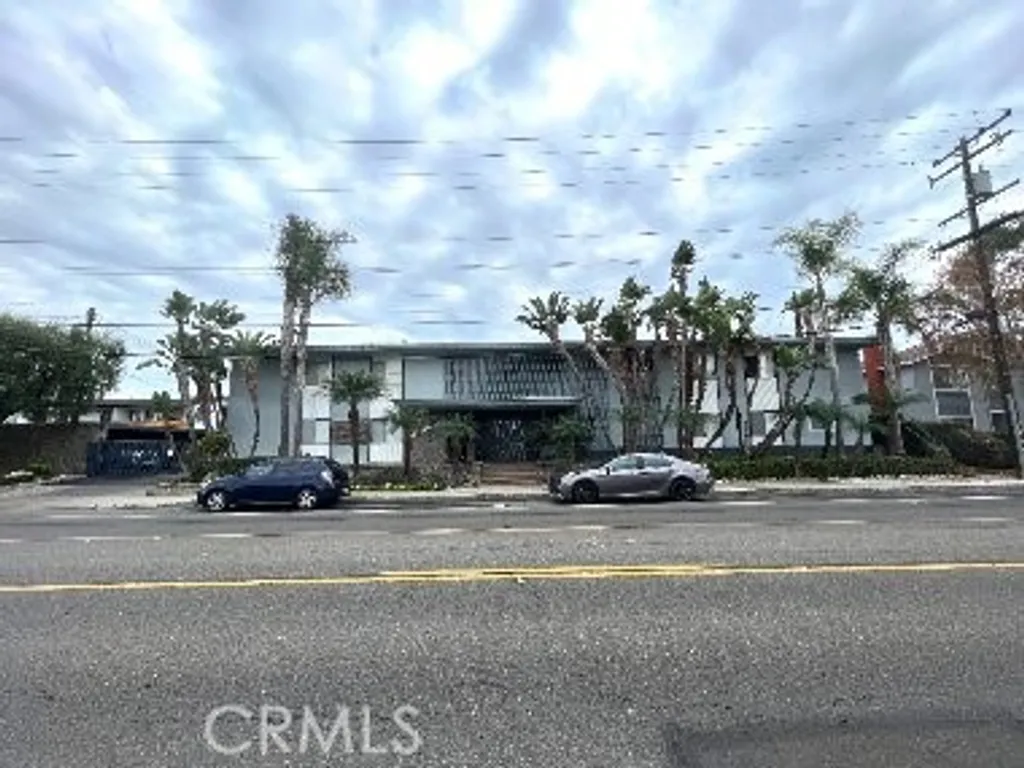
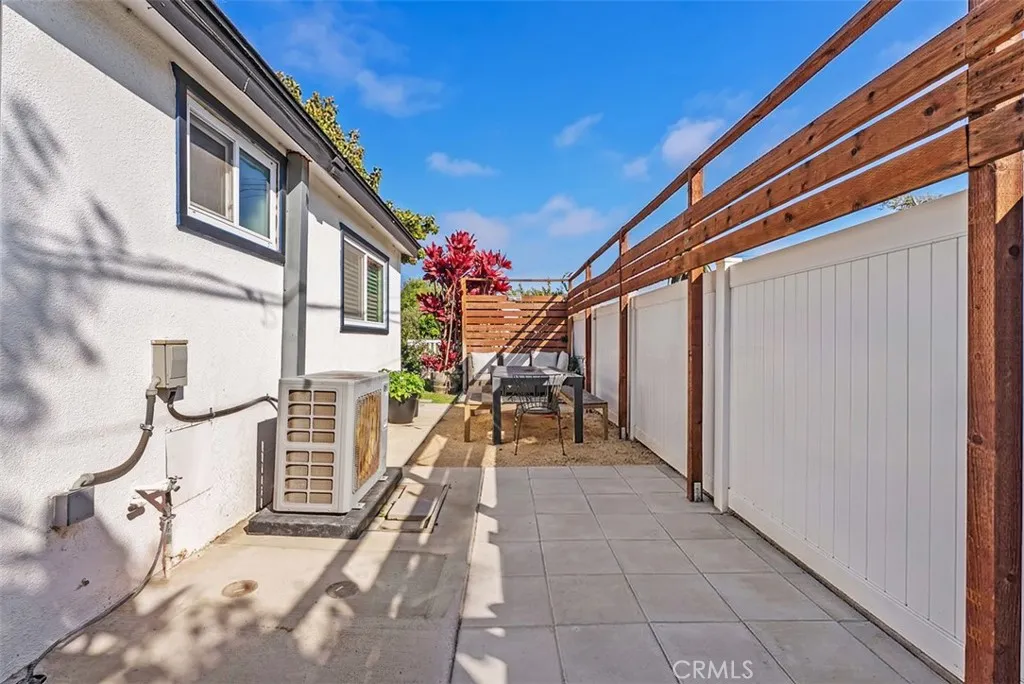
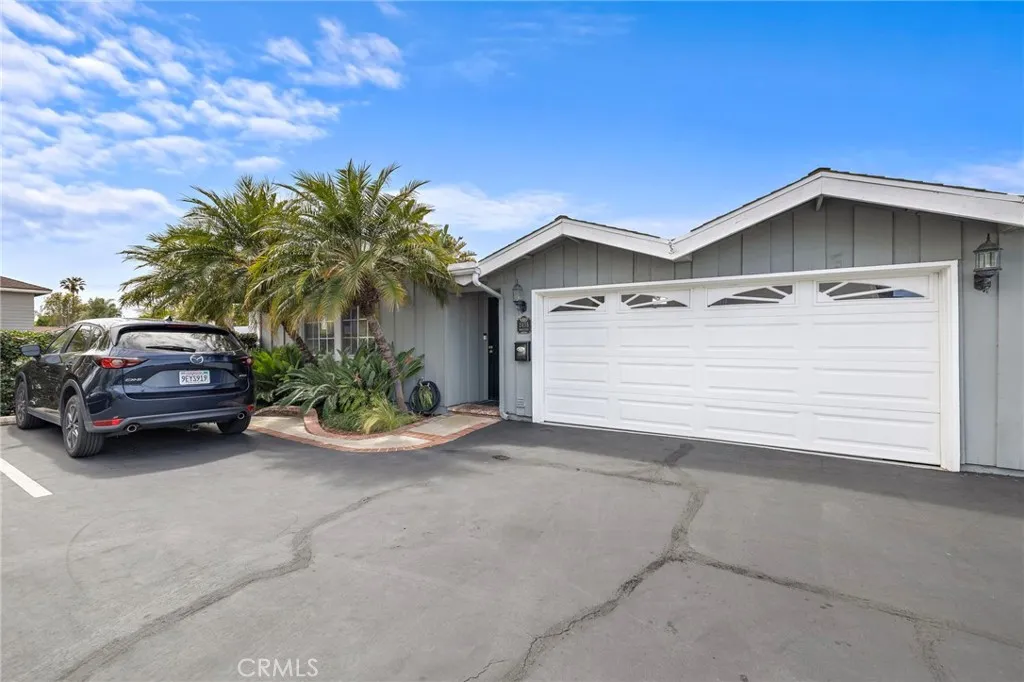
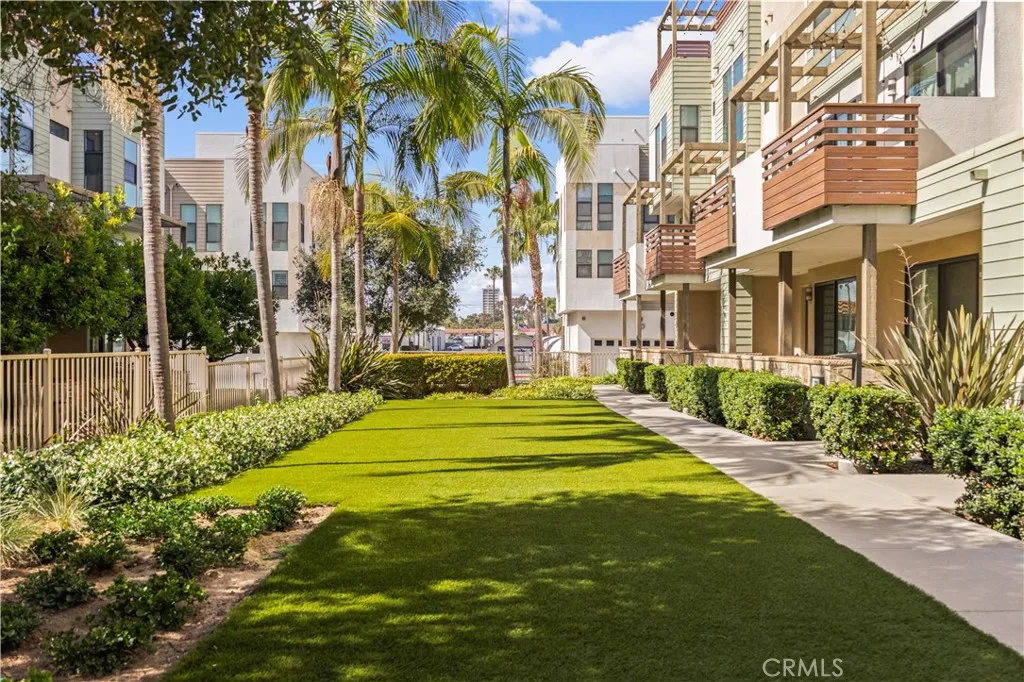
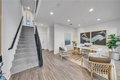
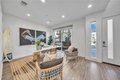
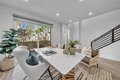
Welcome to this contemporary, energy-efficient rooftop condominium ideally located in the heart of Costa Mesa. Originally built as the coveted Residence A2 model home by Meritage Homes, this exceptional property offers original ownership and one of the most desirable floor plans in the community. Enjoy sweeping panoramic views from both the living room balcony and the private rooftop deck, unobstructed by neighboring buildings. With no adjoining rooftop connections, the rooftop retreat provides rare privacy-perfect for entertaining or unwinding in style. The thoughtfully designed layout features two dual primary suites on the upper level, complemented by a spacious ground-level office or gym. The downstairs office opens directly to the front patio through double sliding glass doors, creating a seamless indoor-outdoor living experience. The dual suites are ideally positioned on opposite sides of the third floor, leading to the stunning rooftop deck above. Enhanced with modern upgrades throughout, this home effortlessly blends comfort, style, and functionality. Located within the desirable 17 West community, the property is approximately 1.1 miles from Newport Beach and Balboa Beach and is served by the highly acclaimed Newport-Mesa Unified School District. Ideal for both owner-occupancy and investment, this property offers strong rental potential with prior rent of $5,800 per month. Located within a lease and pets - friendly community, it presents an excellent opportunity for long-term or income-producing ownership. A must-see opportunity to fully appreciate all this remarkable model home has to offer.