208 Decoy Drive, Havre De Grace, MD 21078


Property Details
3
Description
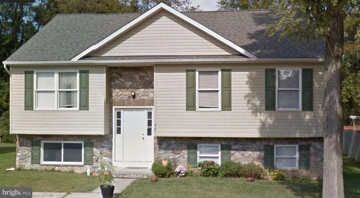
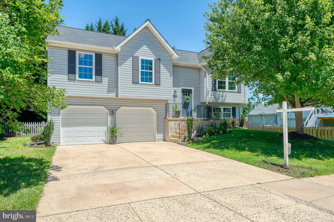
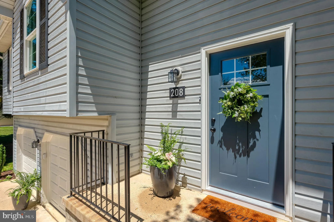
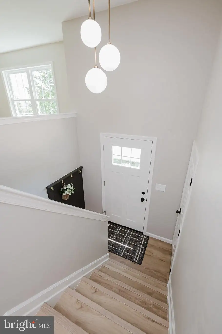
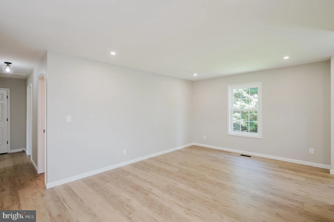
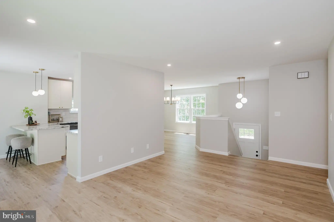
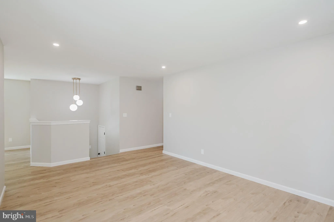
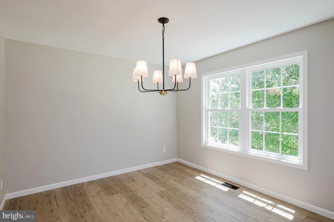
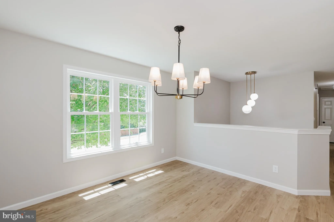
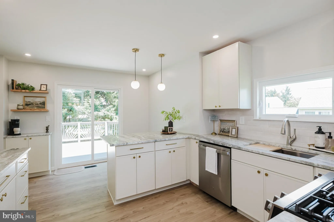
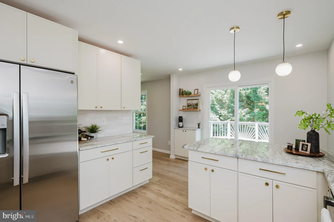
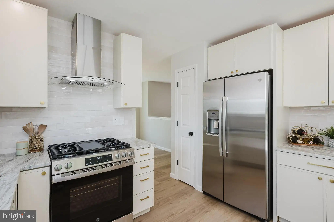
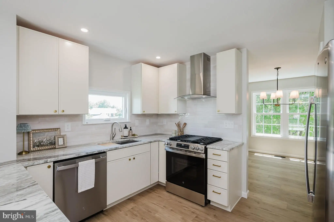
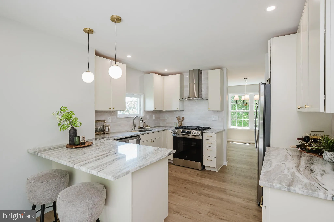
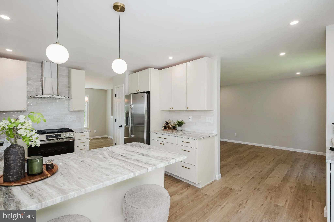
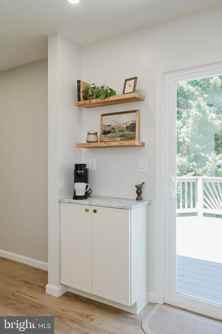
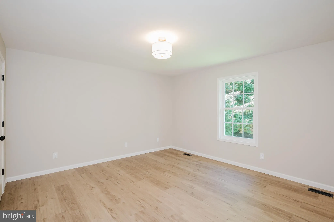
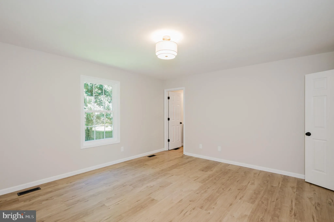
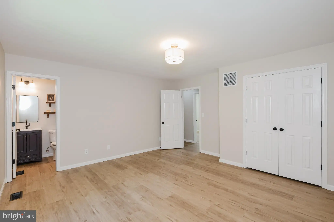
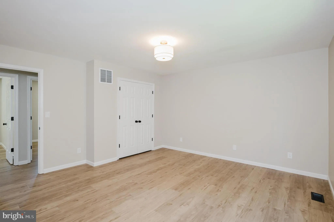
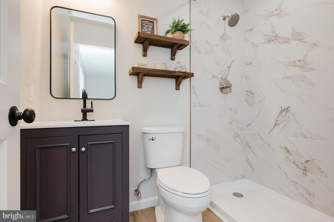
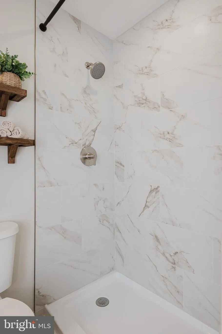
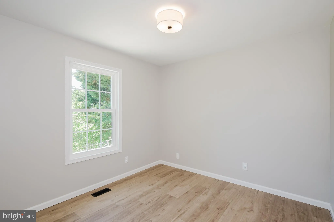
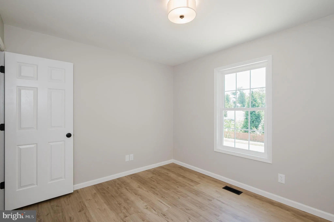
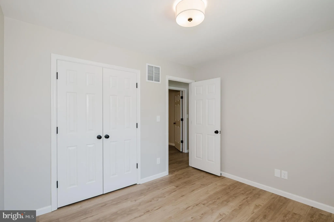
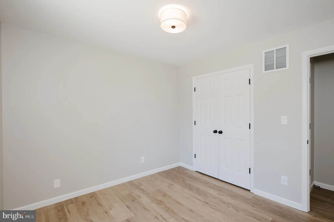
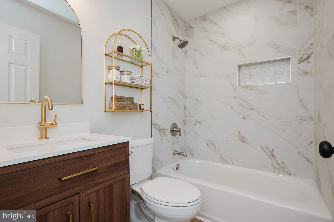
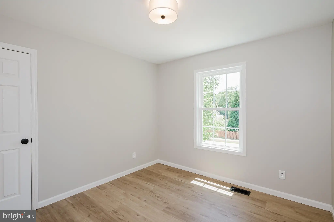
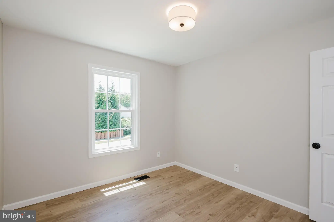
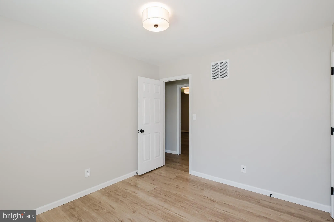
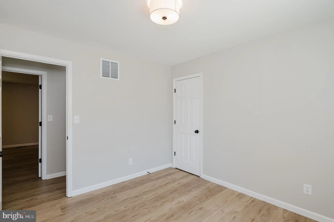
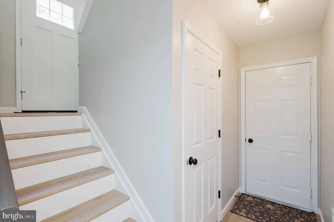
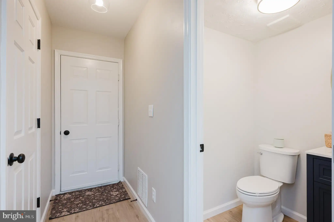
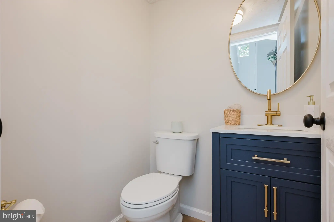

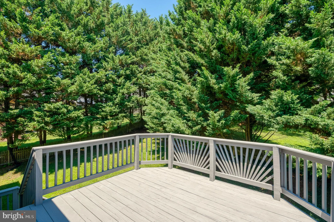
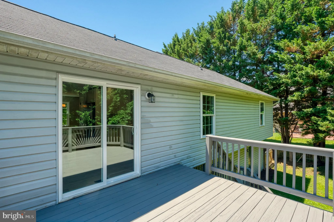
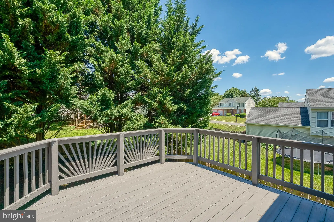
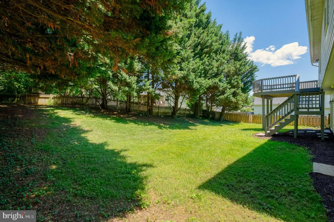
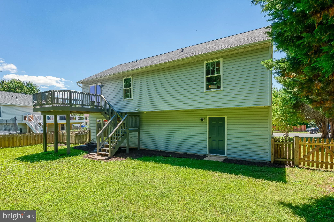
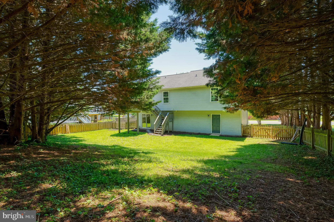
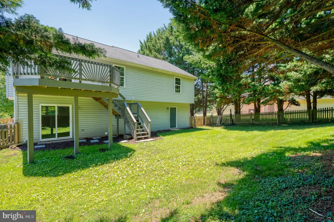
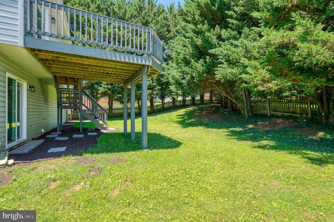
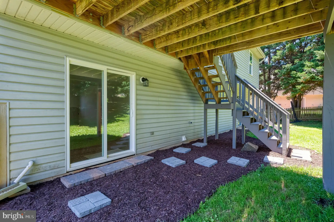
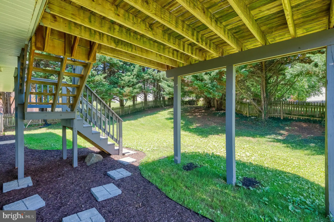
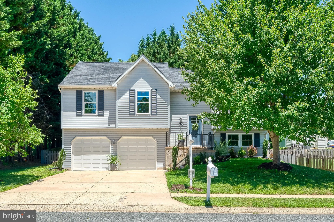
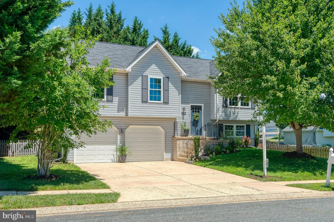
Completely transformed and move-in ready! This home has undergone an extensive renovation featuring all new windows and exterior doors (including garage doors and openers), a stunning new kitchen with custom cabinetry, quartzite countertops, and brand-new stainless-steel appliances. You'll find beautifully renovated bathrooms with new vanities, toilets, bathtub, walk-in shower, and custom tile work. New luxury vinyl plank flooring flows throughout the home, complemented by fresh, neutral interior paint, updated LED recessed lighting, new overhead and exterior light fixtures, and new hardware on all interior and exterior doors. Major system upgrades include a new AC system, enhanced landscaping, refreshed fencing and deck, and countless additional improvements.
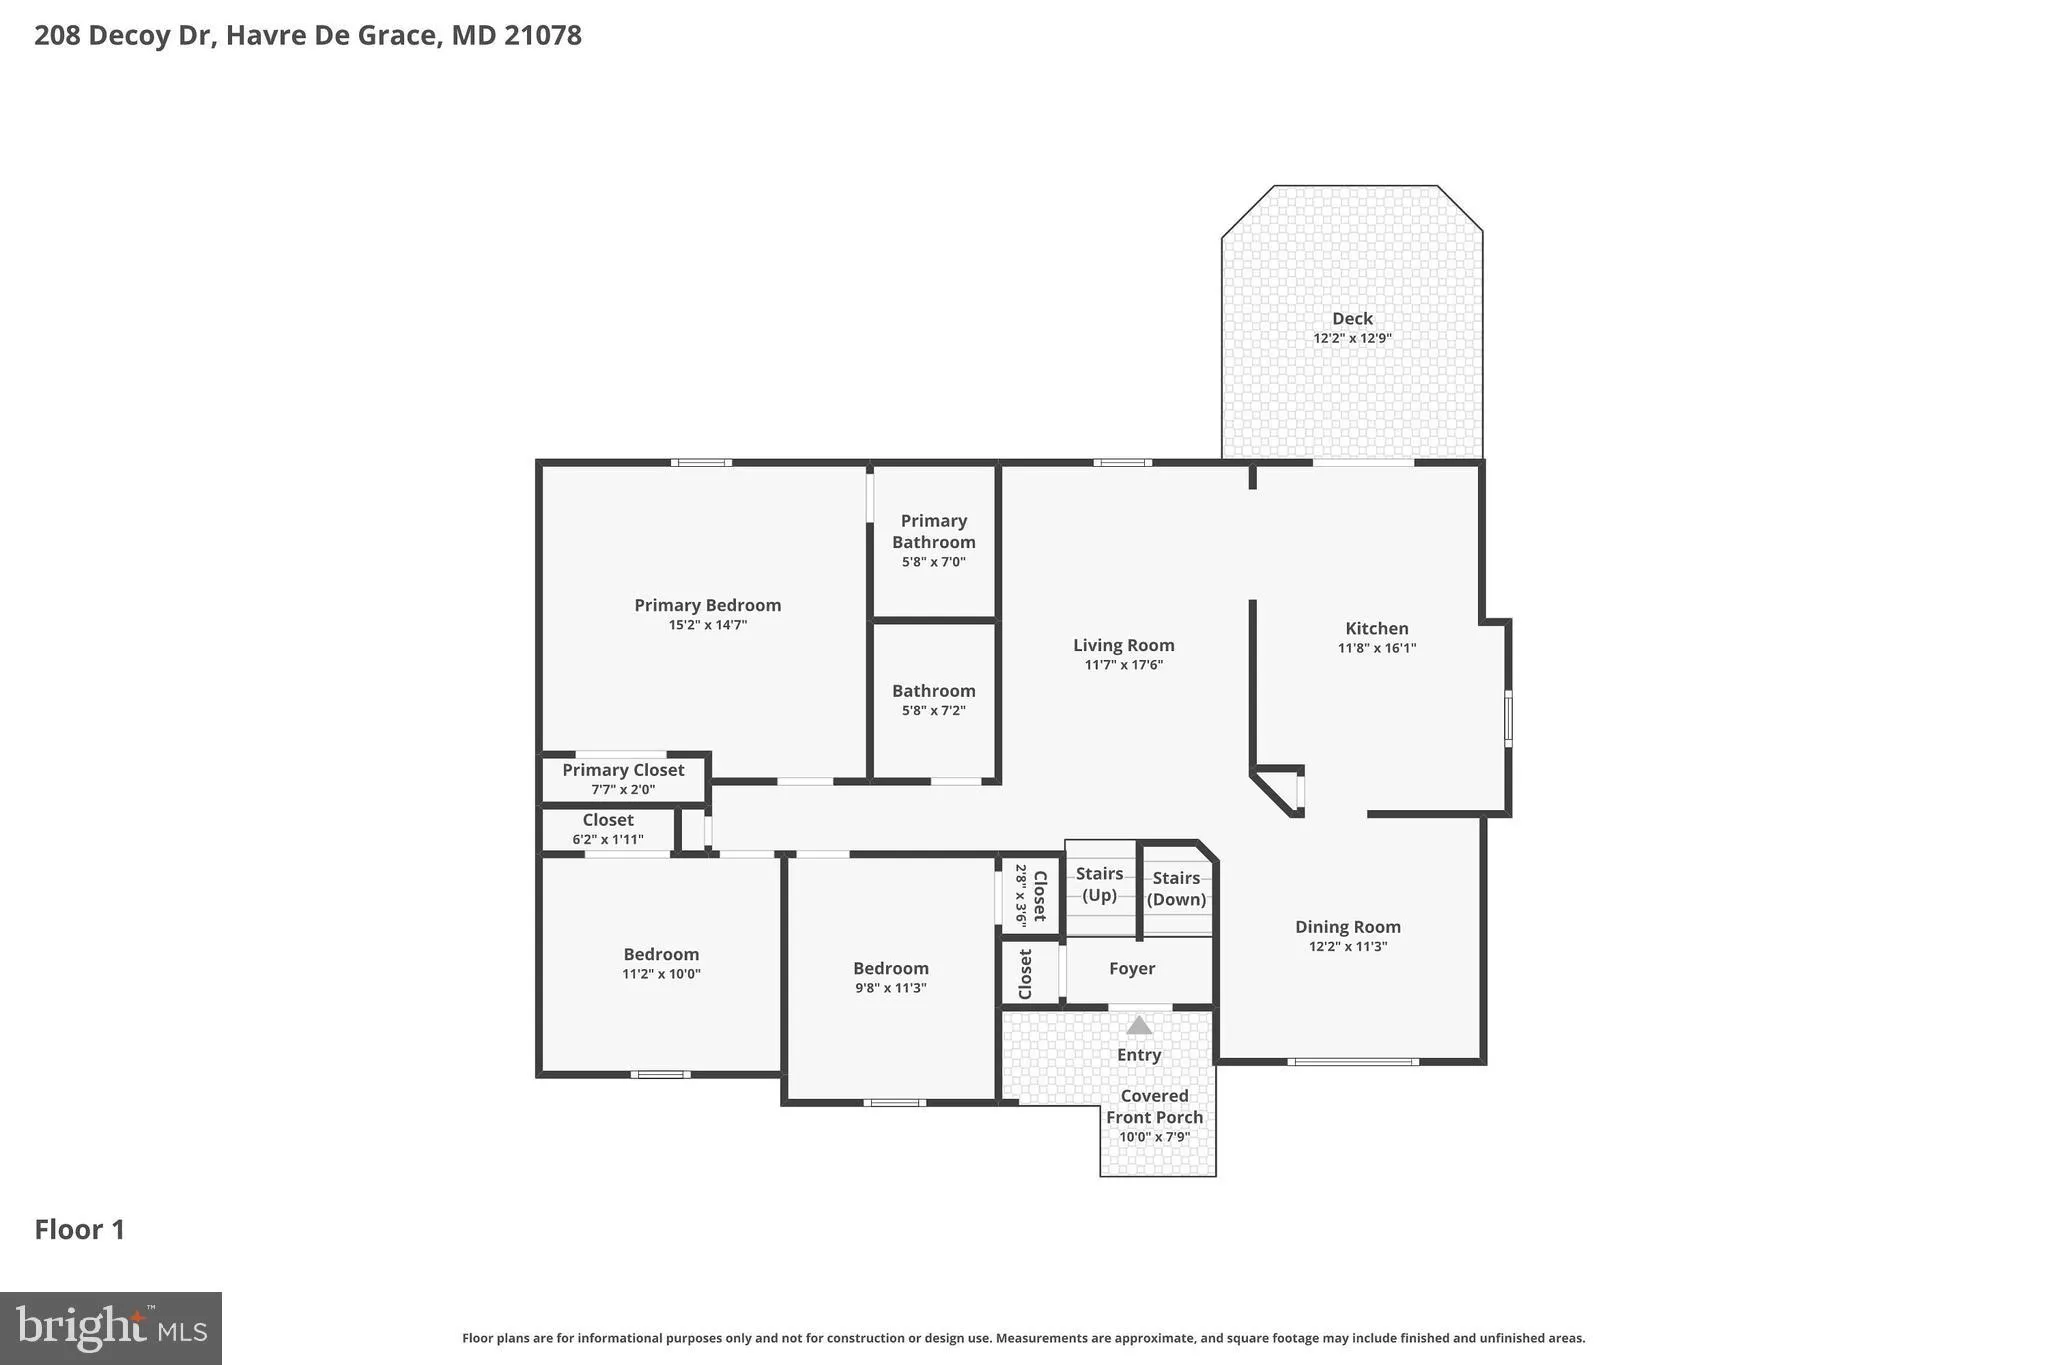
PROPERTY DETAILS: Square Feet: 1545 | Bathrooms: 3
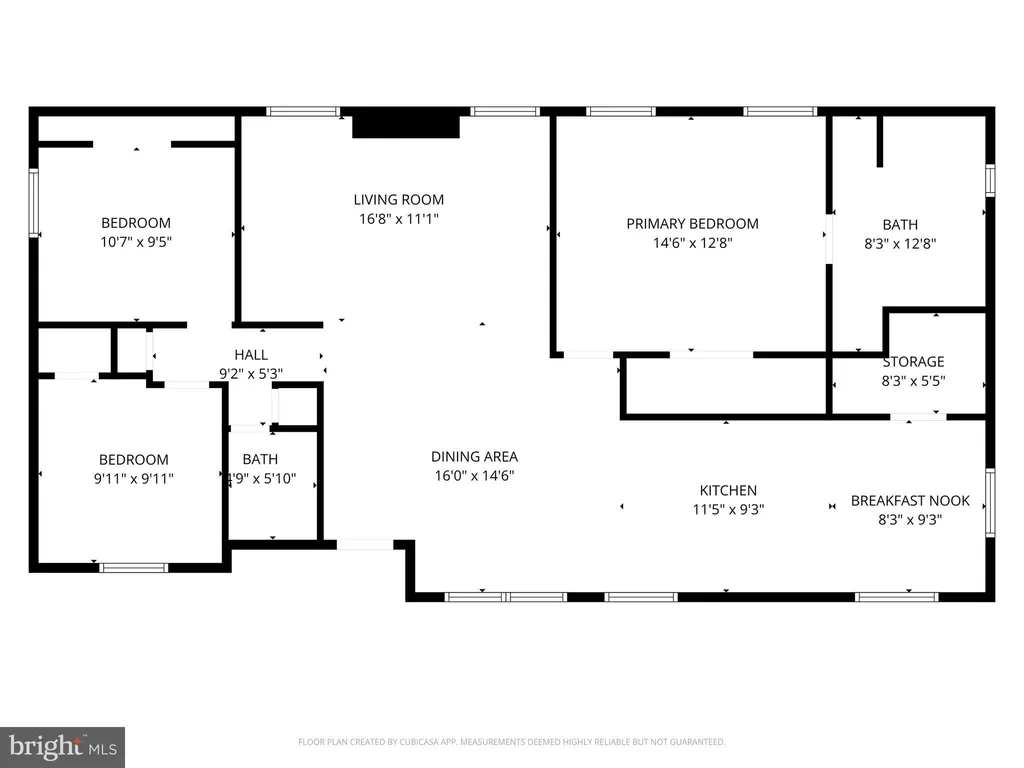
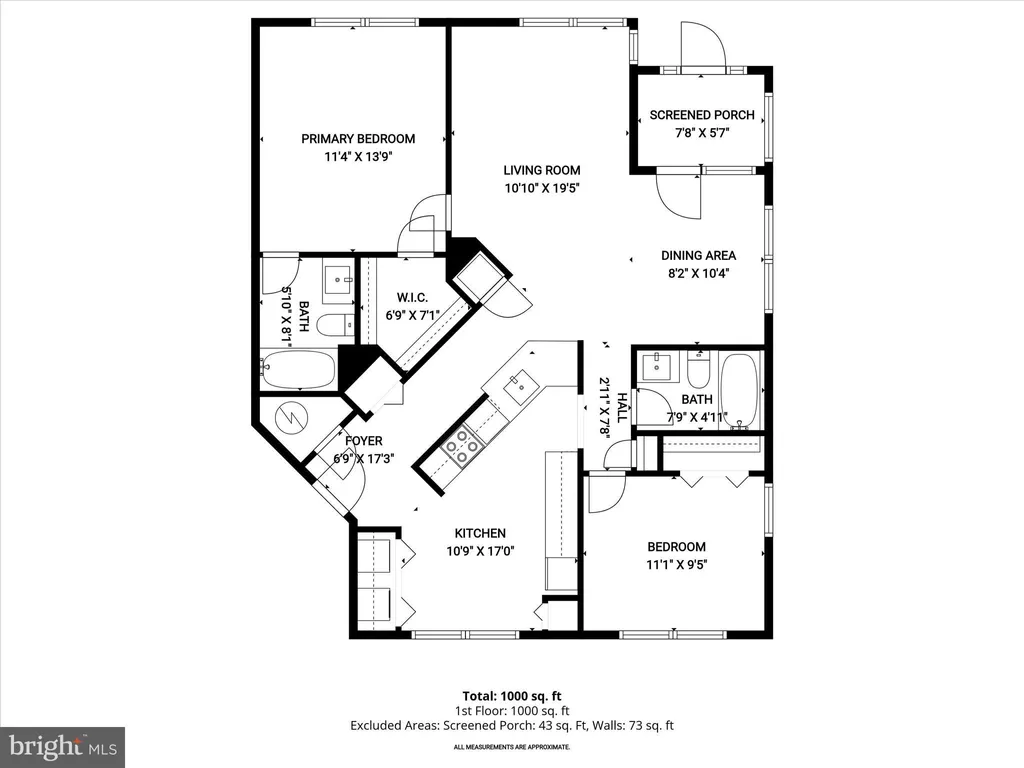
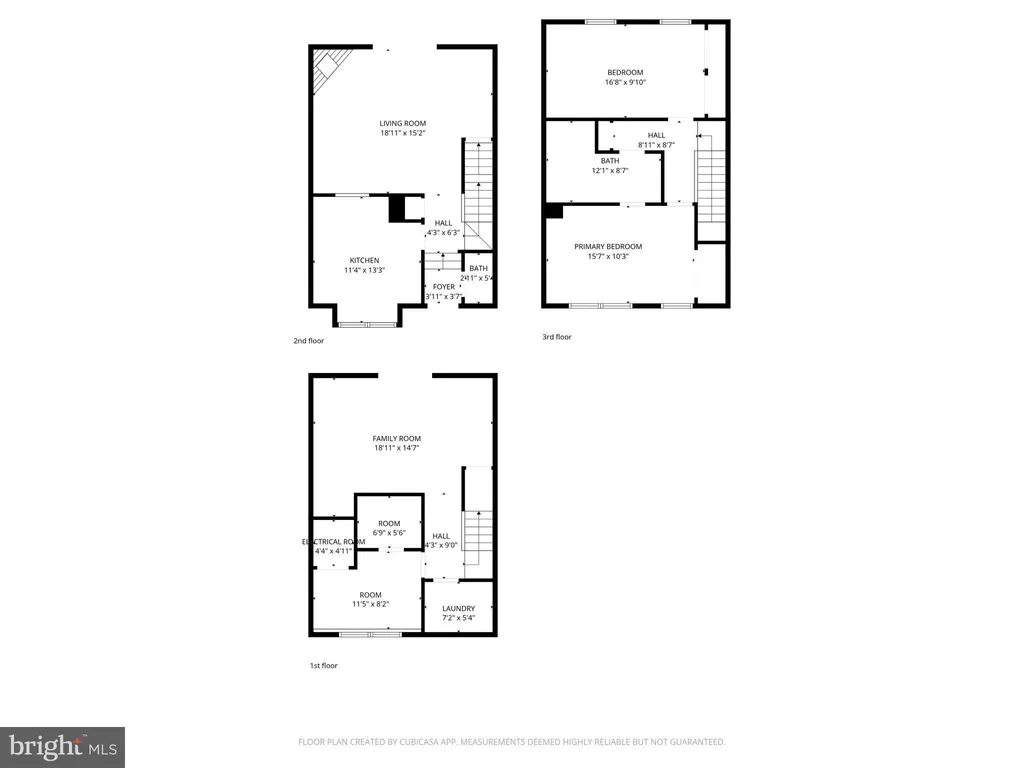
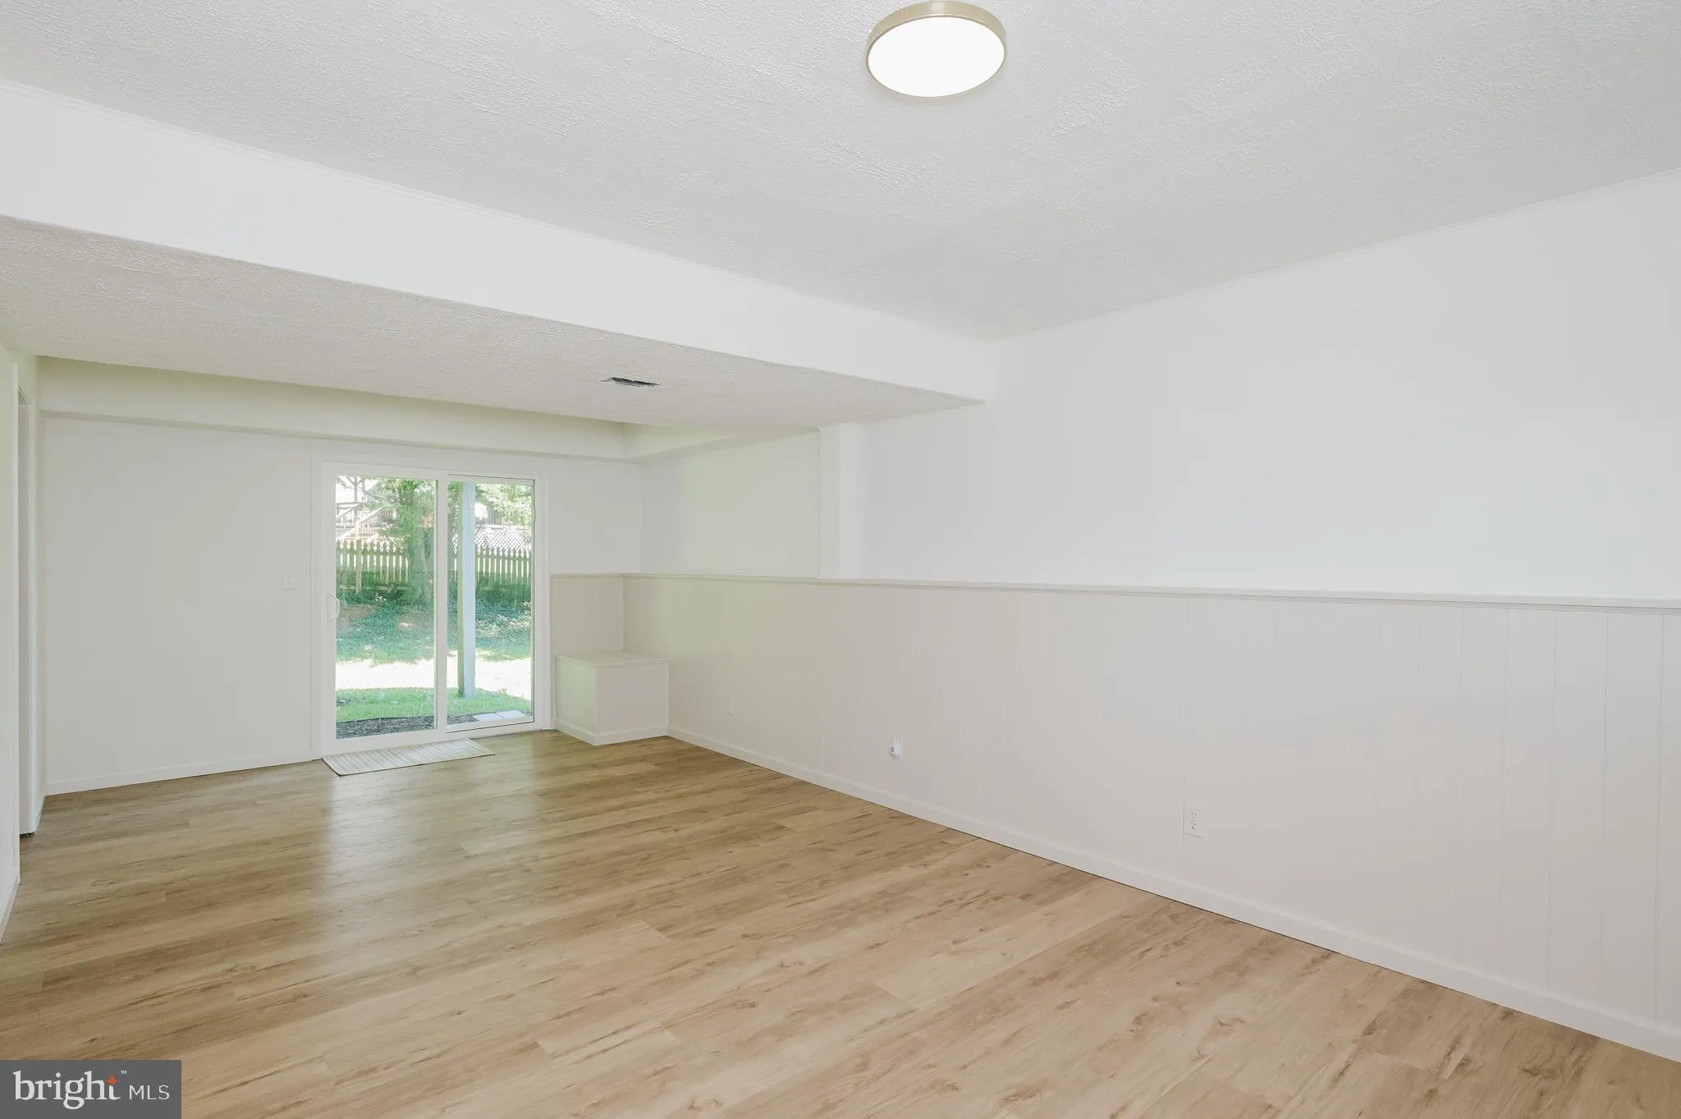
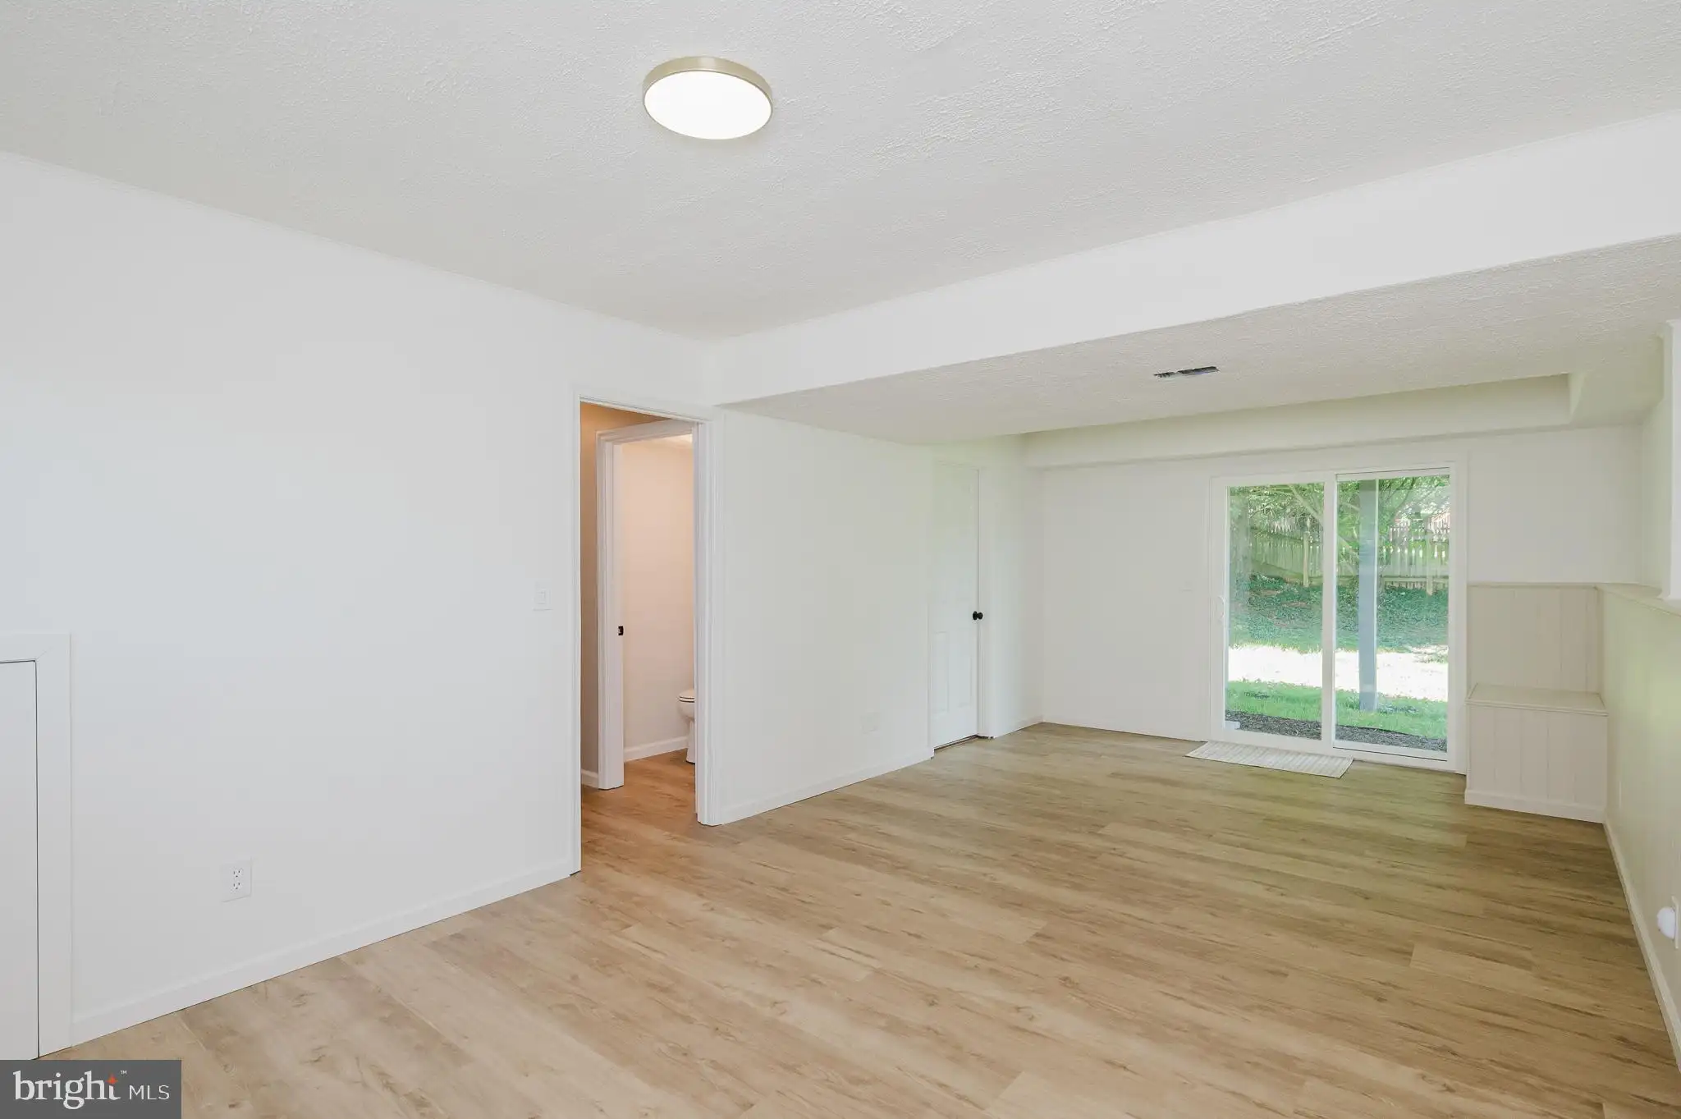
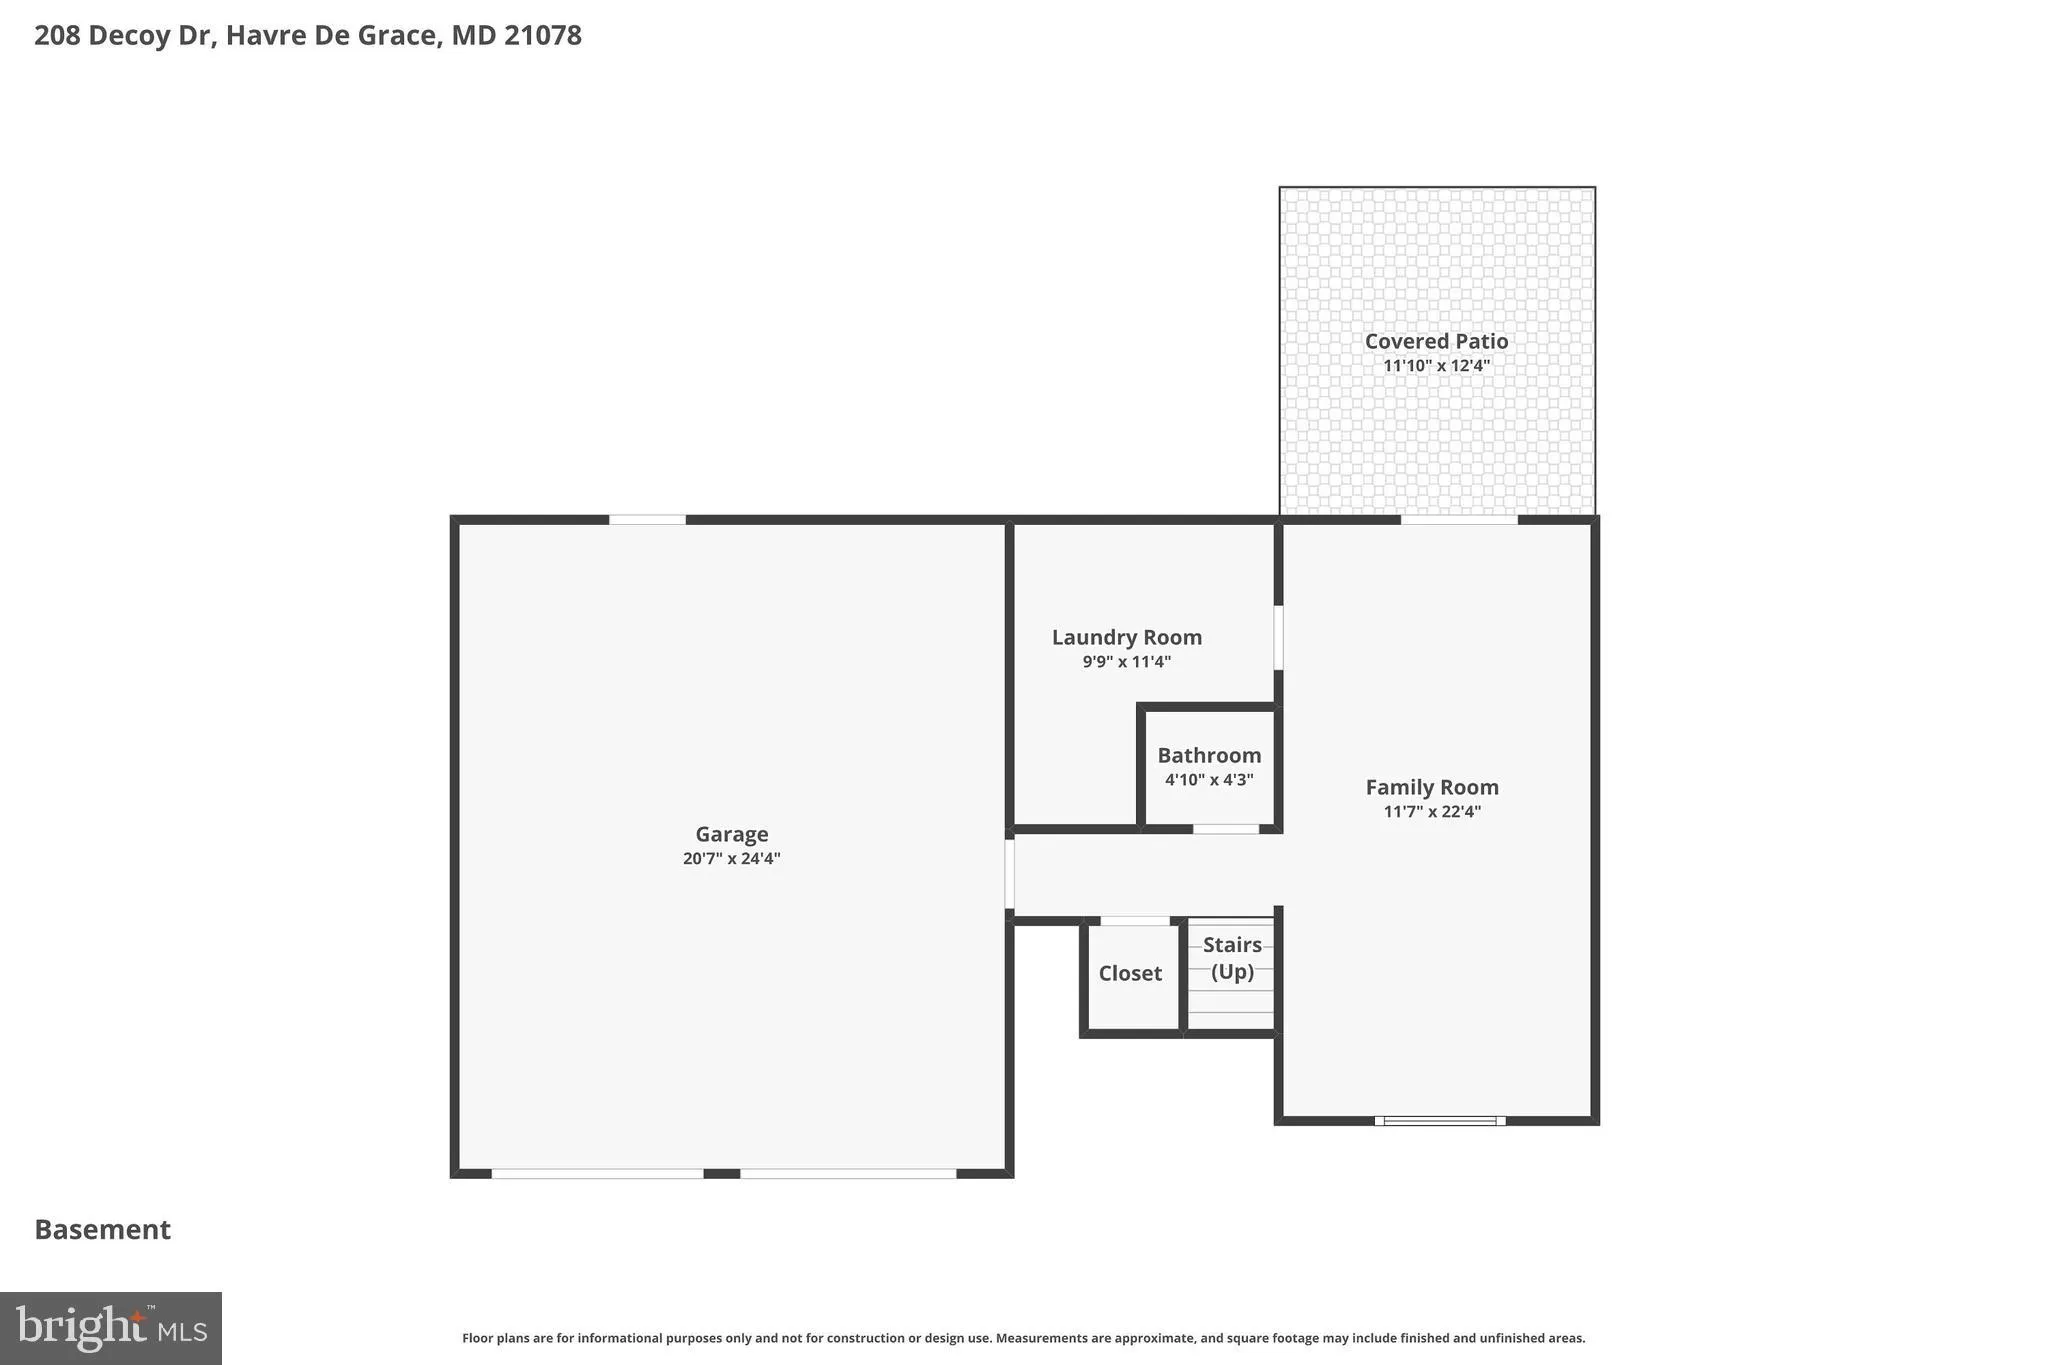
INTERIOR FEATURES: • Square Footage (approx): 1,145 Sq. Ft. Above Ground, 400 Sq. Ft. Below Ground • Appliances: Gas Range, Gas Oven, Washer, Dishwasher, Disposal, Dryer, Refrigerator • Flooring: Ceramic Tile, Laminate, Carpet • Cooling: Central Air, Electric, Ceiling Fan(s) • Heating: Gas Heat, Forced Air • Plumbing: Gas Water Heater • Basement: Finished, Walk-Out Access, Sump Pump • Doors/Windows: Storm Door(s), Window Coverings, Screens, Window Treatments • Security: Smoke Detector(s) • Additional Interior Features: Eat-in Kitchen, Ceiling Fan(s), Pantry, Recessed Lighting, High Ceilings
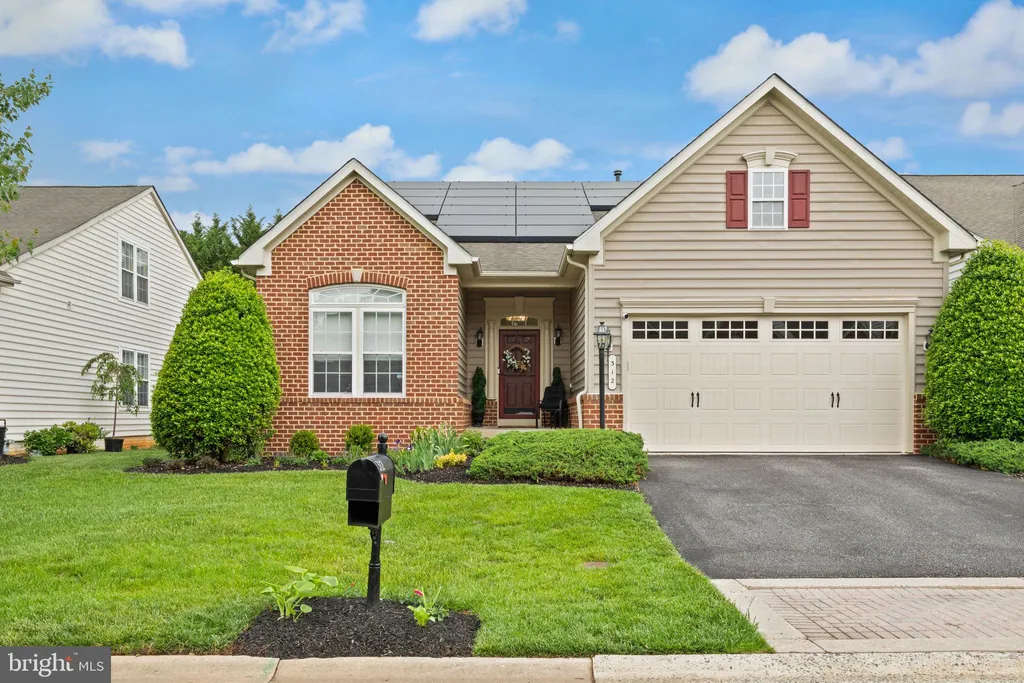
EXTERIOR FEATURES: • Parking: 2 Garage Spaces, 4 Parking Spaces, Oversized, Garage Door Opener, Concrete, Garage, Driveway, Inside Entrance, Attached Garage. • Exterior: Vinyl • Patio: Deck • Roof: Shingle • Pool Description: None • Zoning: R1 • Fence: Wood • Additional Exterior/Lot Features: Oversized Parking, Deck
LISTING AGENT: Agent: Laura Snyder | Office: American Premier Realty, LLC | Phone: 4435120090 | Email: [email protected]
LISTING INFORMATION: MLS#: MDHR2056566 | Status: Pending
Location
Address
208 Decoy Drive
City
Havre De Grace
Features and Finishes
Interior Features:
• Square Footage
(approx): 1,145 Sq. Ft. Above Ground, 400 Sq. Ft. Below Ground
• Appliances: Gas Range, Gas Oven, Washer, Dishwasher, Disposal, Dryer, Refrigerator
• Flooring: Ceramic Tile, Laminate, Carpet
• Cooling: Central Air, Electric, Ceiling Fan(s)
• Heating: Gas Heat, Forced Air
• Plumbing: Gas Water Heater
• Basement: Finished, Walk-Out Access, Sump Pump
• Doors/Windows: Storm Door(s), Window Coverings, Screens, Window Treatments
• Security: Smoke Detector(s)
• Additional Interior Features: Eat-in Kitchen, Ceiling Fan(s), Pantry, Recessed Lighting, High Ceilings
Exterior Features:
• Parking: 2 Garage Spaces, 4 Parking Spaces, Oversized, Garage Door Opener, Concrete, Garage, Driveway, Inside Entrance, Attached Garage.
• Exterior: Vinyl
• Patio: Deck
• Roof: Shingle
• Pool Description: None
• Zoning: R1
• Fence: Wood
• Additional Exterior/Lot Features: Oversized Parking, Deck
Legal Notice
Our comprehensive database is populated by our meticulous research and analysis of public data. MirrorRealEstate strives for accuracy and we make every effort to verify the information. However, MirrorRealEstate is not liable for the use or misuse of the site's information. The information displayed on MirrorRealEstate.com is for reference only.