For Sale
USD259,000
3092 Fairland Road, Silver Spring, MD 20904
Studio
Silver Spring
Listed by Libra Realty, LLC
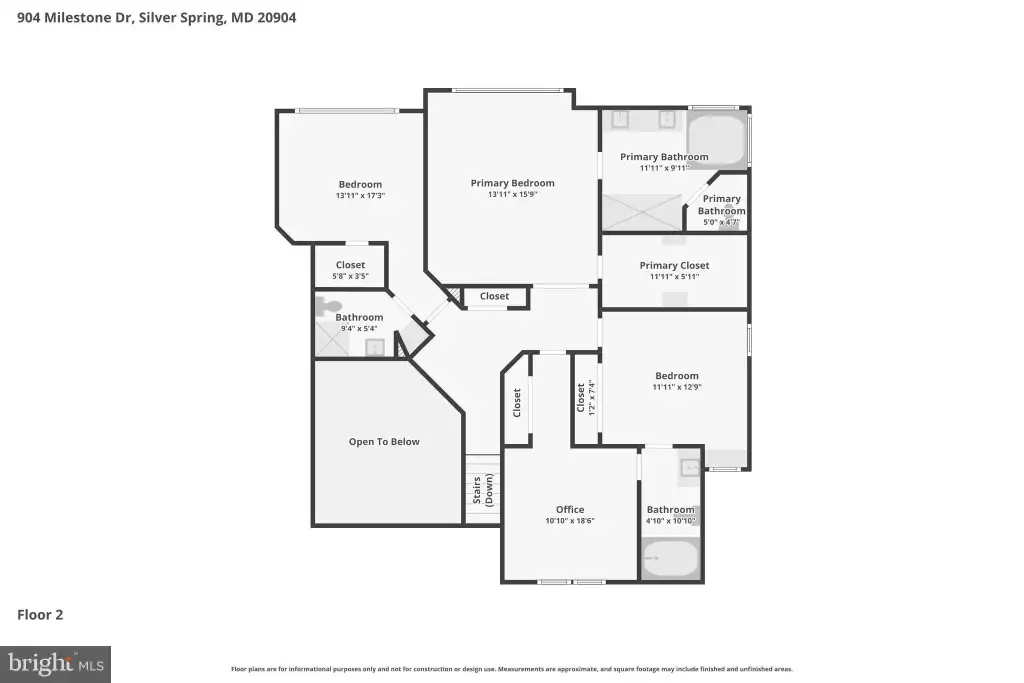
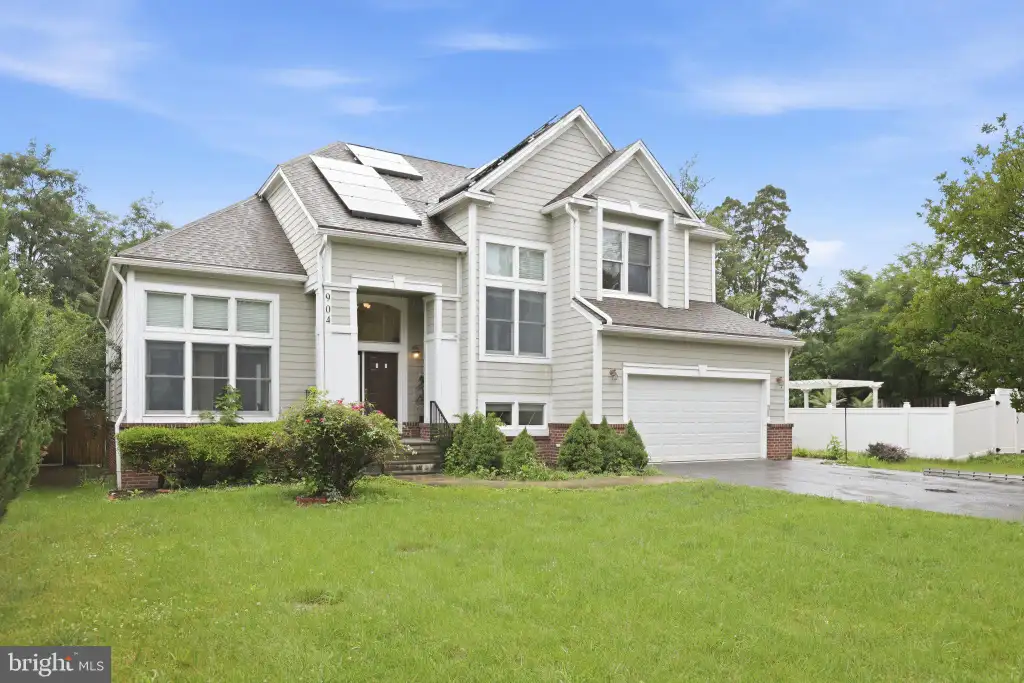
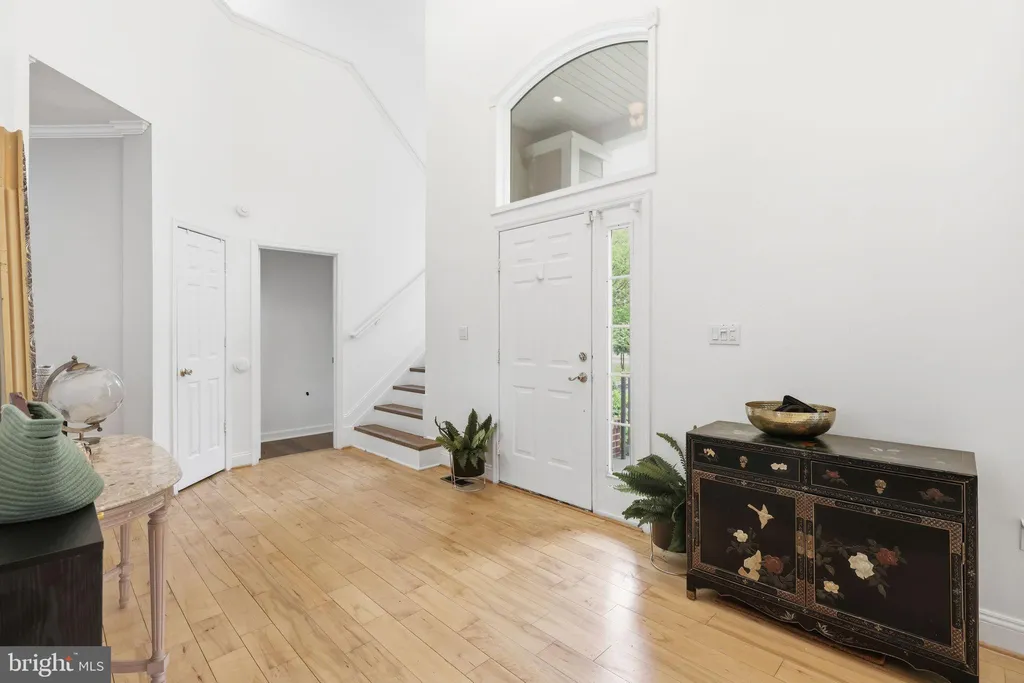
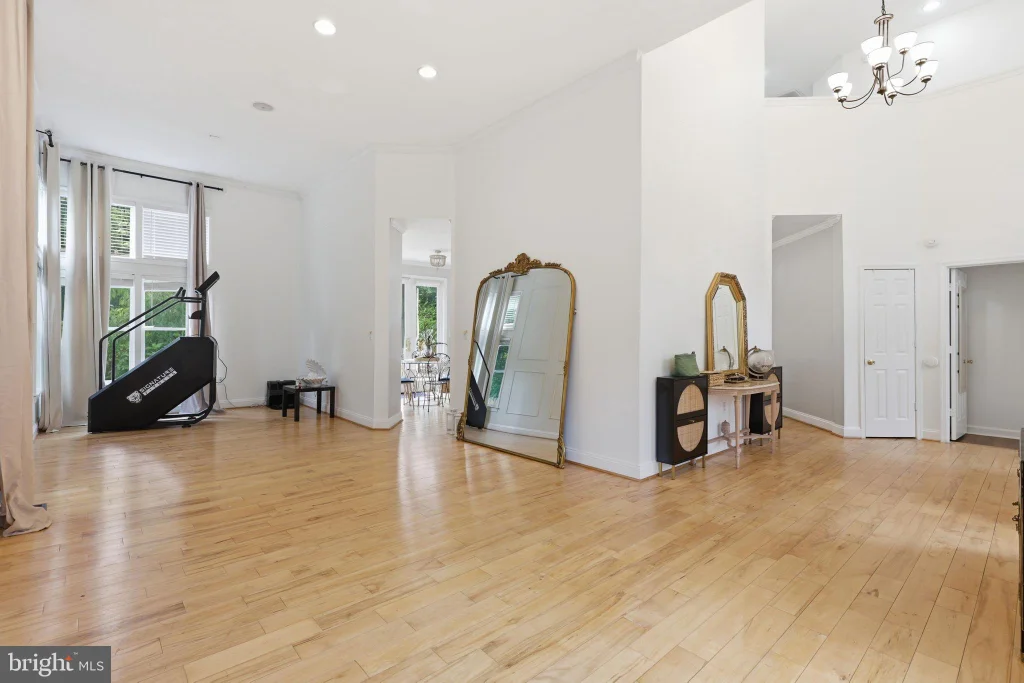
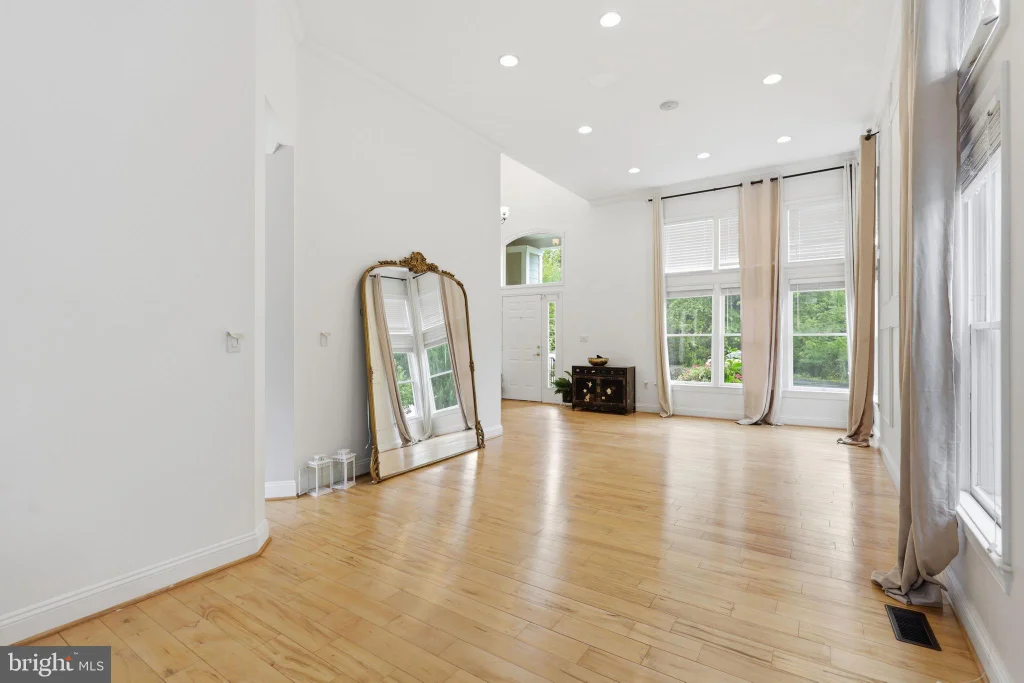
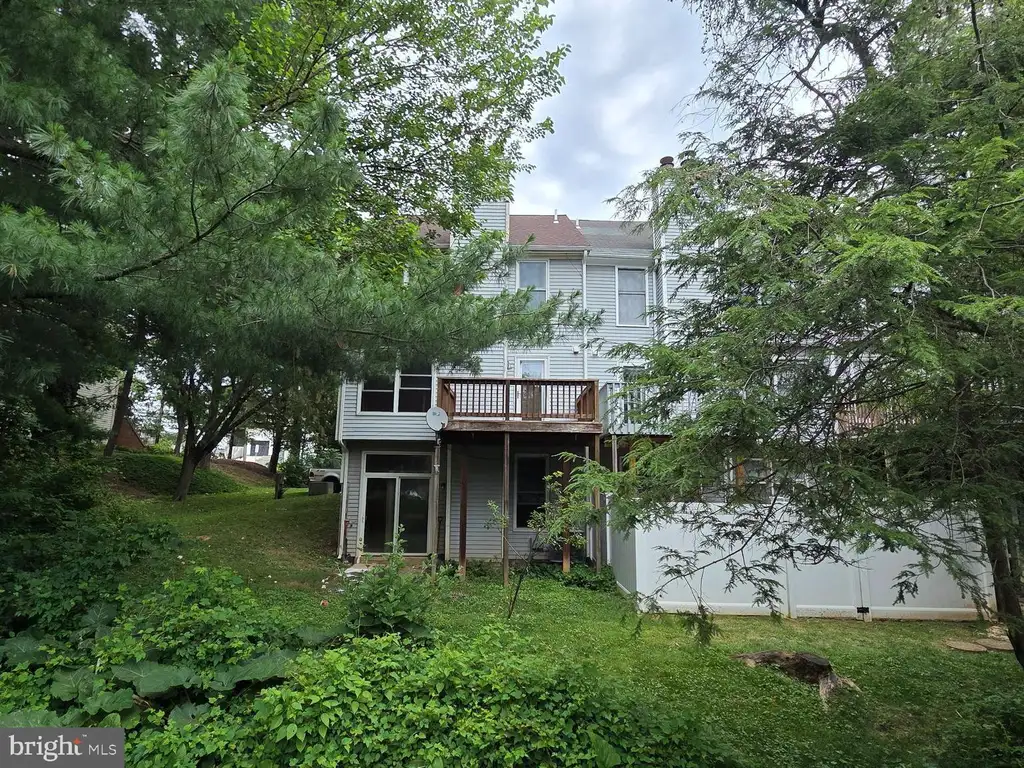
Welcome to 904 Milestone Drive - a beautiful and exclusive three-level home tucked into a private, quiet cul-de-sac shared with only three other houses, with no HOA. This spacious 5-bedroom (with a bonus lower-level room that could easily serve as a 6th), 4-full-bath home blends elegant details with thoughtful modern updates throughout. The main level welcomes you with rich hardwood flooring and a gracious foyer that opens into formal living and dining rooms - the dining room anchored by soaring 11-foot ceilings, creating an impressive space for entertaining. The kitchen offers a bright breakfast area and flows seamlessly into a comfortable family room centered around a cozy gas fireplace. A main-level bedroom and full bath - featuring newly installed marble flooring - add flexibility for guests, a home office, or multigenerational living. Upstairs, the primary suite is a true retreat with a beautifully renovated bathroom, while additional bedrooms offer comfortable space for family or guests. The fully finished lower level includes a large game room and additional flexible space, ideal for recreation, a home gym, or that potential 6th bedroom. Outside, enjoy a fully fenced, expansive backyard and a spacious new deck spanning the considerable length of the house, both newly constructed in April 2026 - perfect for outdoor living and privacy. The home includes leased solar panels, offering valuable energy savings, with the lease available for the new owner to assume at settlement; buyers are encouraged to inquire about the solar lease terms for full details. A whole-house water softening system adds everyday comfort and convenience. Recent updates include a new water heater (2025), new furnace (2025), roof replacement (estimated 2021), and a refreshed kitchen backsplash (2025) - offering both value and peace of mind. Additional highlights include a 2-car attached garage and a sought-after Silver Spring location close to shopping, dining, and commuter routes. This home offers a rare combination of privacy, space, comfort, and move-in-ready updates.
PROPERTY DETAILS: Square Feet: 4724 | Bathrooms: 4
INTERIOR FEATURES: • Square Footage (approx): 2,878 Sq. Ft. Above Ground, 1,385 Sq. Ft. Below Ground • Appliances: Gas Range, Gas Oven, Water Purifier, Dishwasher, Dryer, Washer, Refrigerator, Ice Maker, Disposal, Exhaust Fan, Microwave • Cooling: Central Air, Electric • Heating: Gas Heat, Forced Air • Plumbing: Gas Water Heater • Basement: Finished, Full, Interior Entry • Fireplaces: 1 Glass Doors • Security: Security System • Additional Interior Features: Built-in Features
EXTERIOR FEATURES: • Parking: 2 Garage Spaces, 2 Parking Spaces, Garage Door Opener, Garage, Inside Entrance, Attached Garage. • Exterior: Brick, Vinyl • Roof: Shingle • Pool Description: None • Zoning: R90 • Fence: Fenced • Additional Exterior/Lot Features: Lighting Back Yard
LISTING AGENT: Agent: Carolyn Young | Office: Samson Properties | Phone: 7032619190 | Email: [email protected]
LISTING INFORMATION: MLS#: MDMC2226836 | Status: FOR SALE