513 Fifth Street, Annapolis, MD 21403















Property Details
1
Description
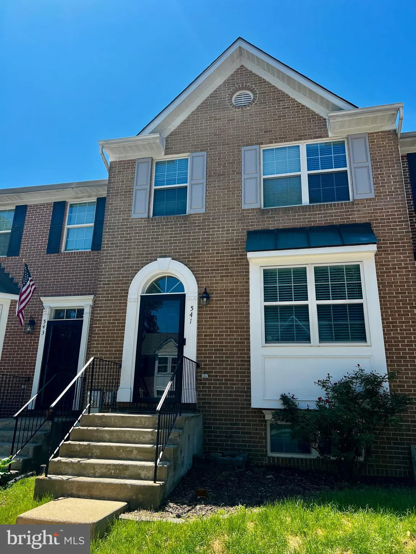
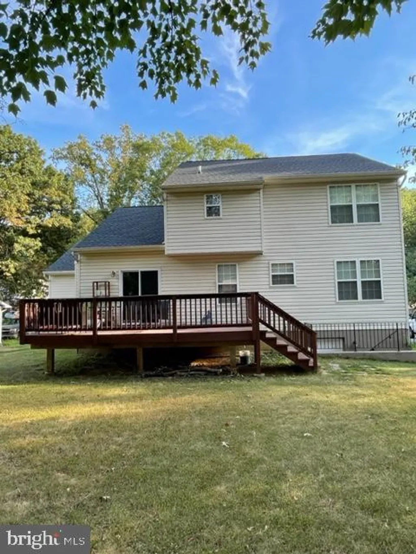
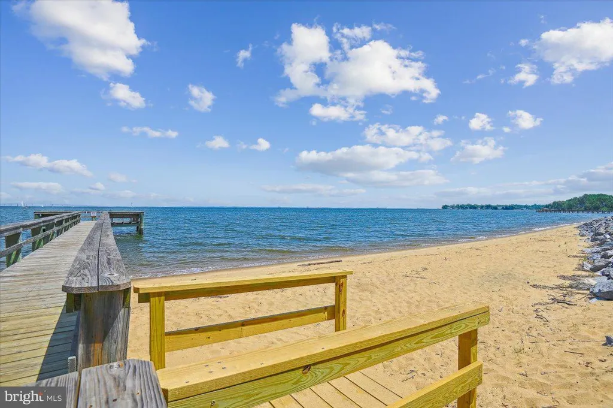
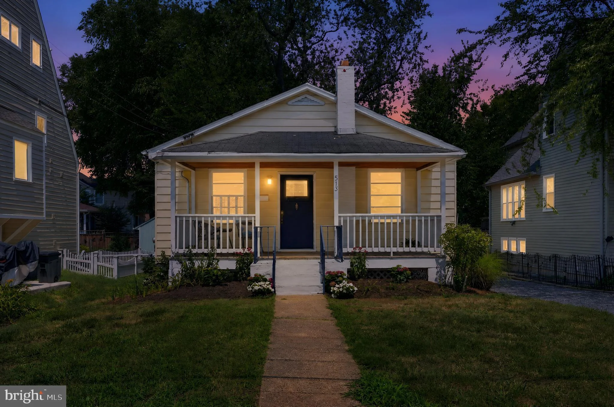
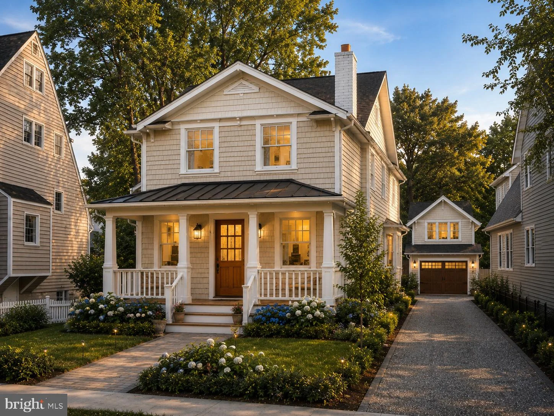
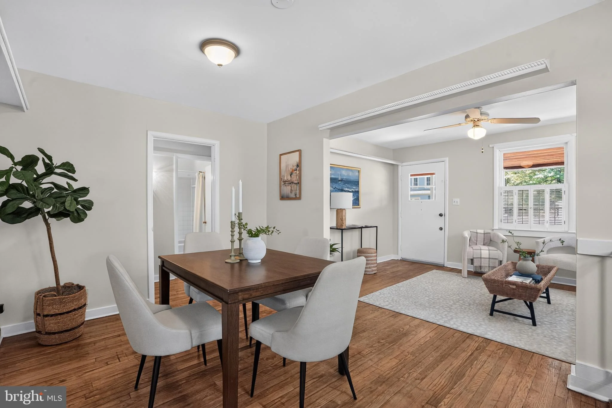
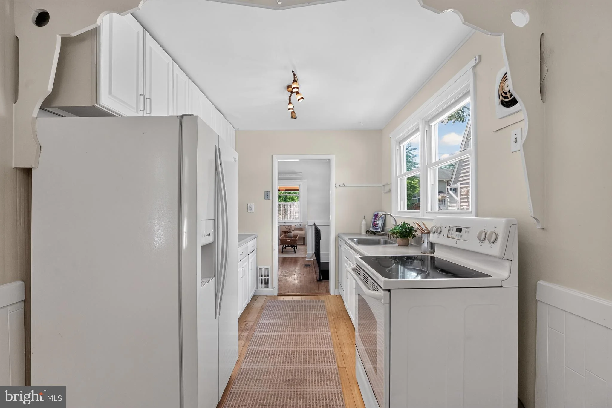
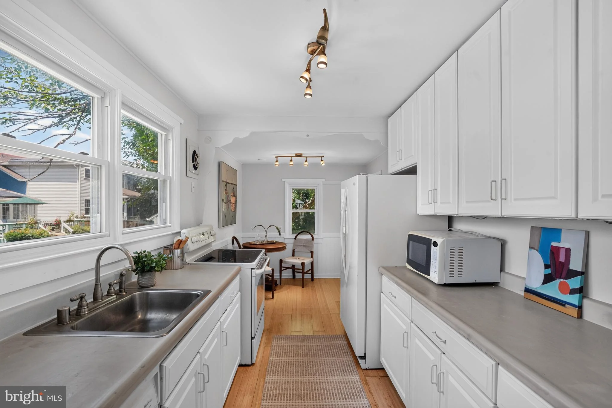
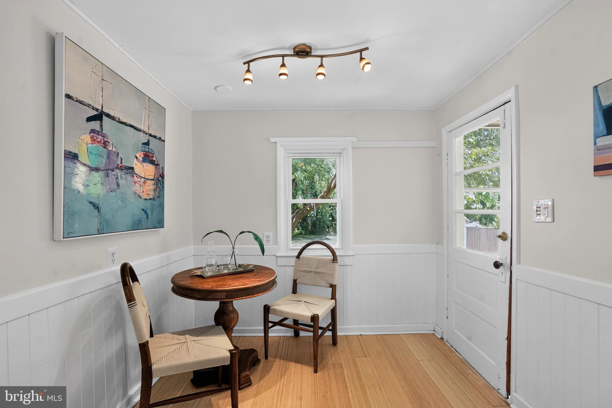
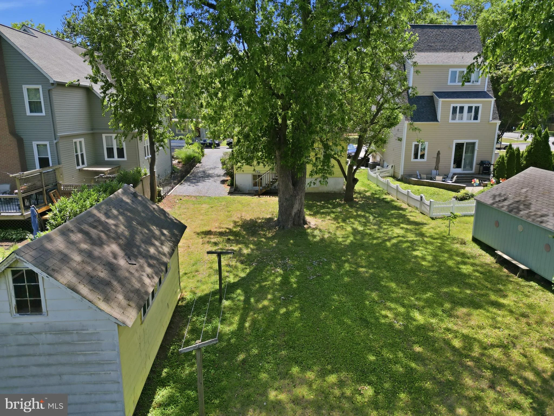
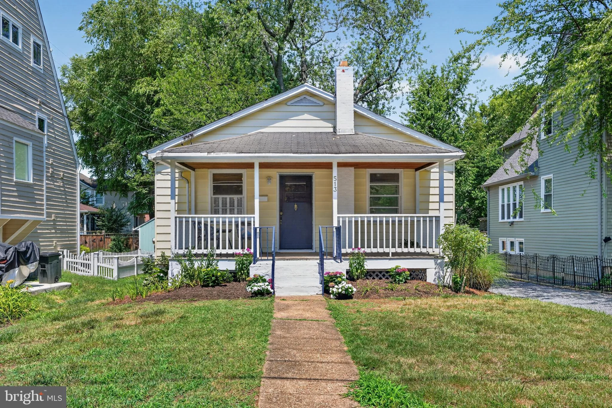
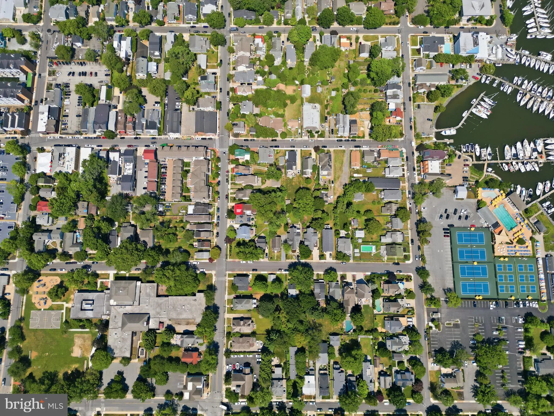
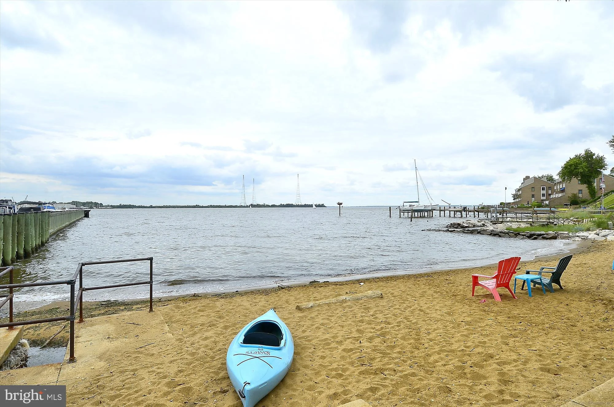
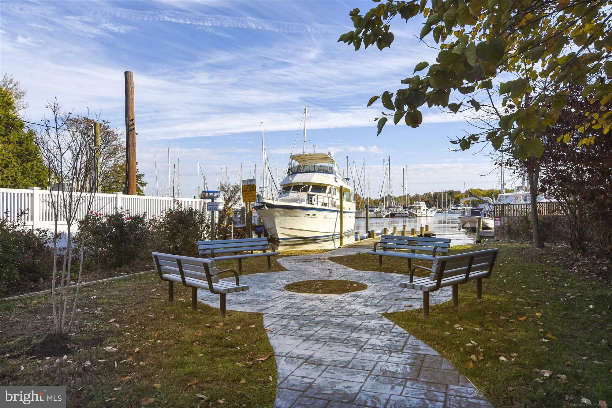
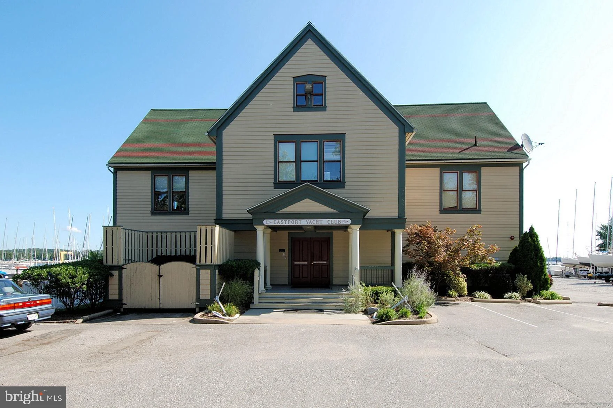
An exceptional opportunity to embrace the coveted Eastport lifestyle while planning and permitting your future dream home. Situated on a generously sized lot in one of Annapolis' most desirable waterfront communities, this property offers the rare chance to move in, enjoy, and thoughtfully design your long-term vision. The existing home is a contributing structure within the Eastport Overlay District, helping preserve the neighborhood's distinctive character and charm while offering potential for substantial expansion. Buyers are encouraged to conduct their own due diligence regarding future improvements, additions, and permitting requirements. The home features solid bones, off-street parking, and endless possibilities for customization. Perfectly positioned just moments from Safe Harbor Marina, Annapolis Yacht Club, Eastport Yacht Club, Lewnes' Steakhouse, waterfront dining, shopping, and downtown Annapolis. Start enjoying everything Eastport has to offer this summer and create a legacy property in one of the Chesapeake Bay's most sought-after locations. *The second photo is an AI concept*
PROPERTY DETAILS: Square Feet: 1672 | Bathrooms: 1
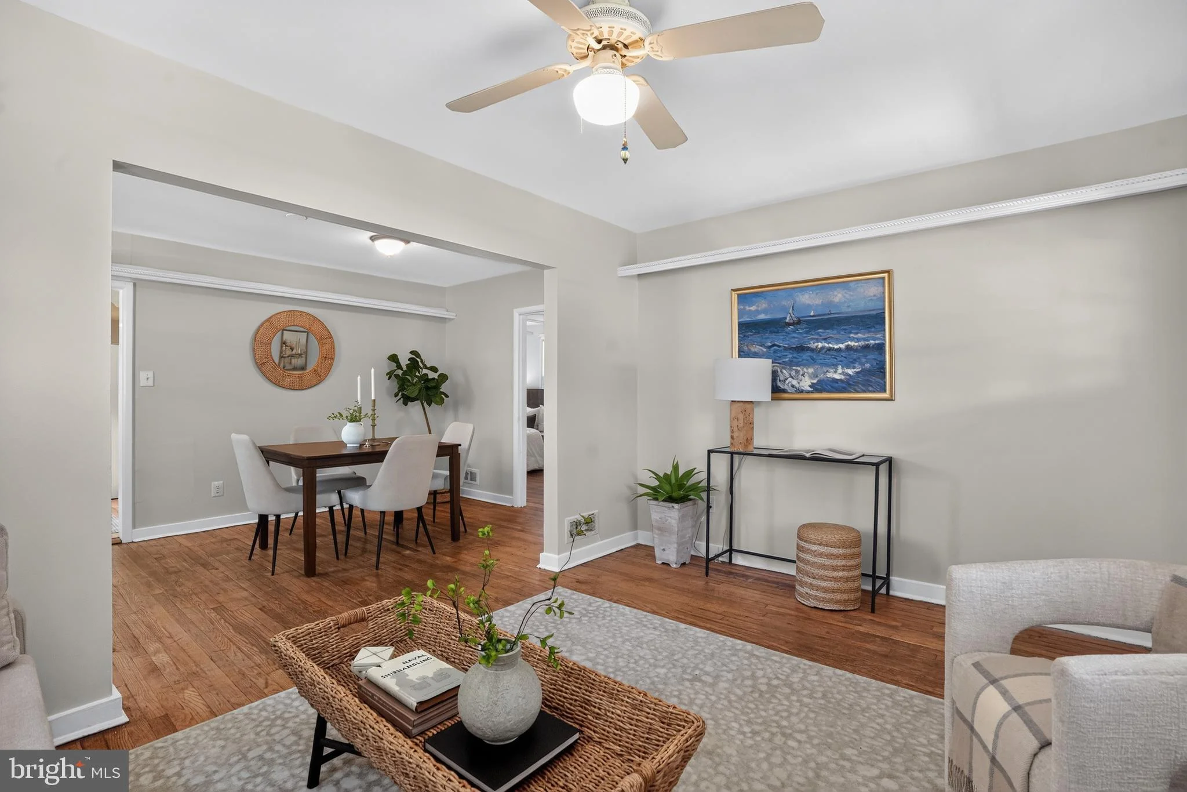
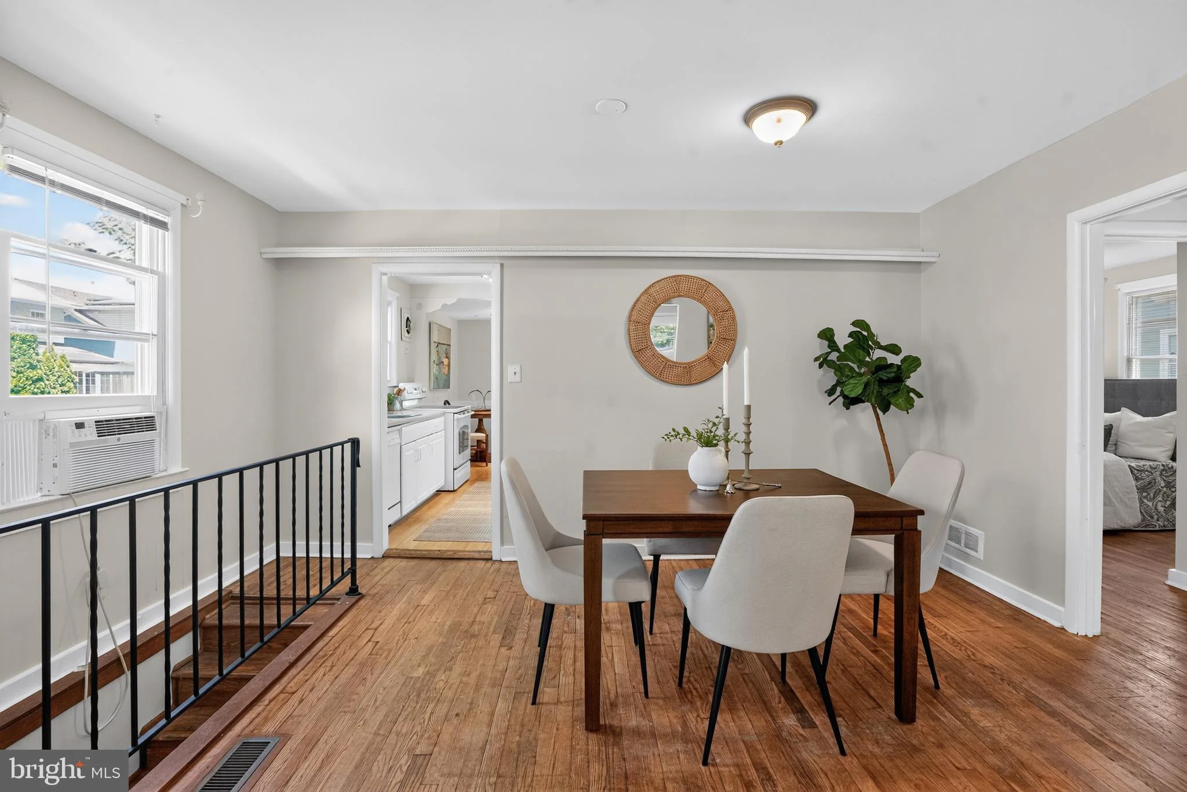
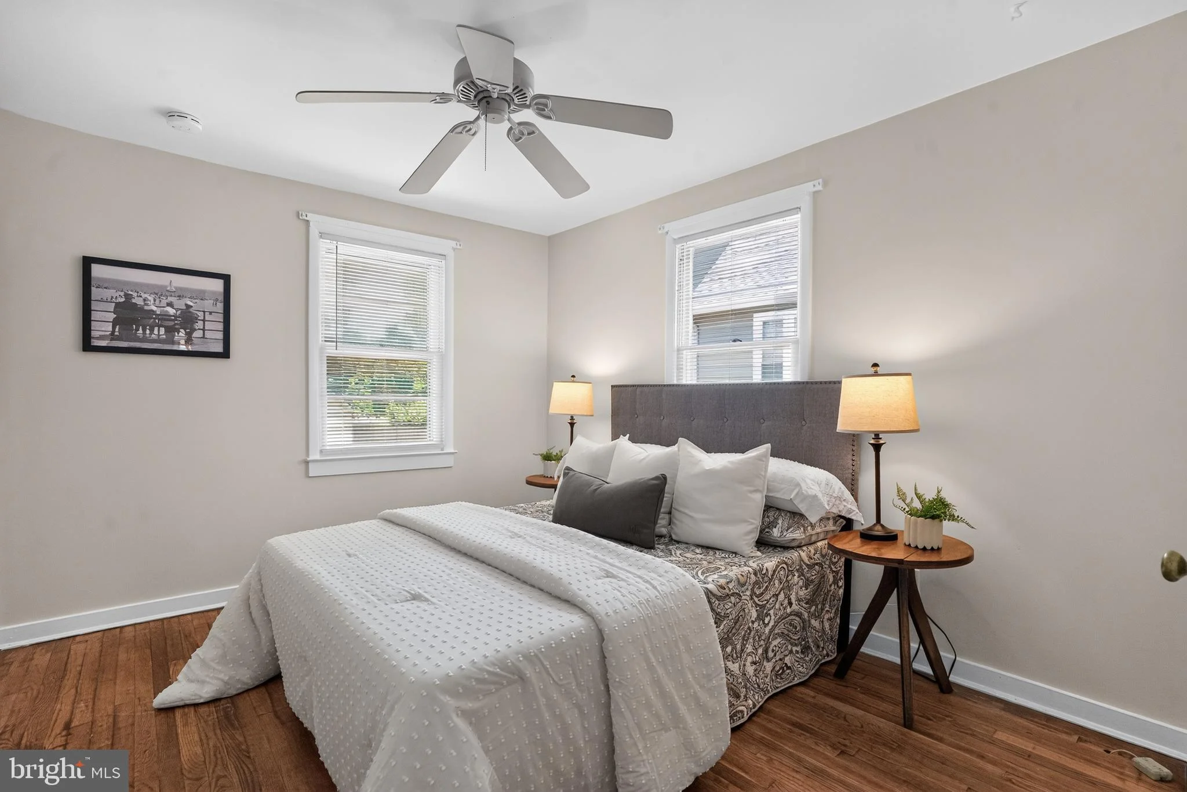
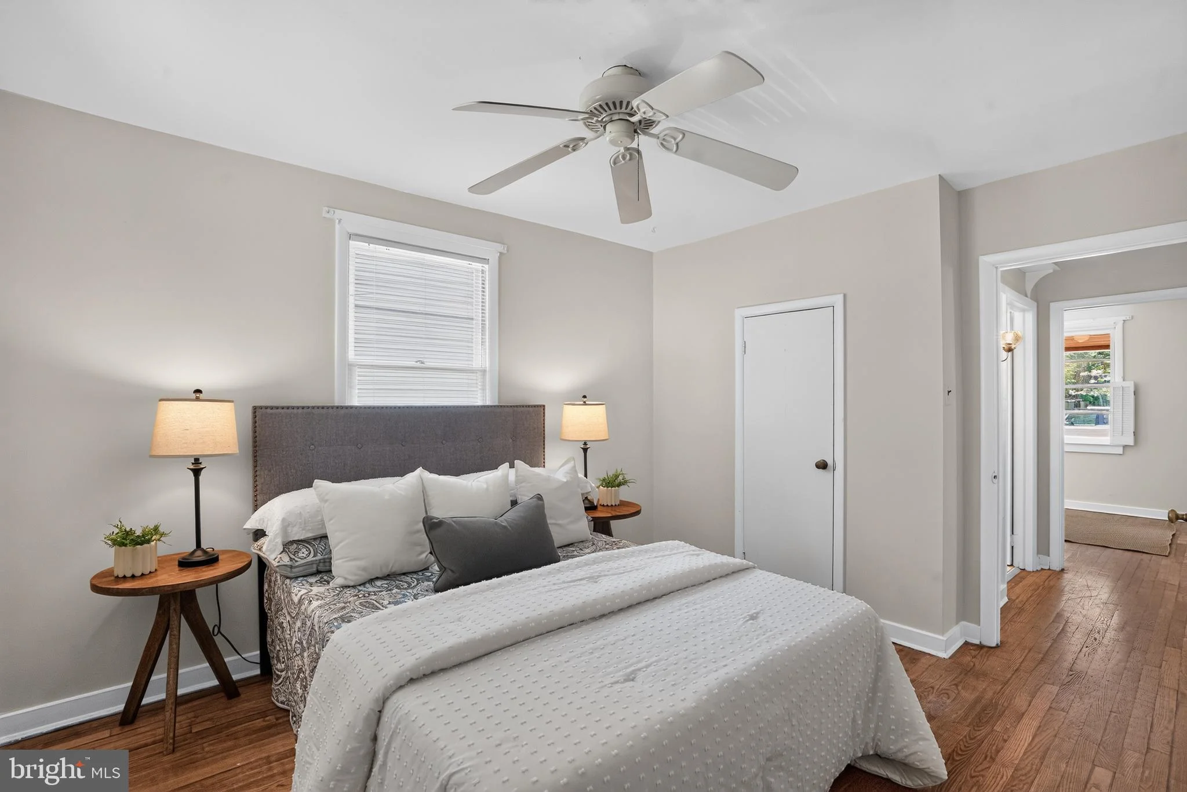
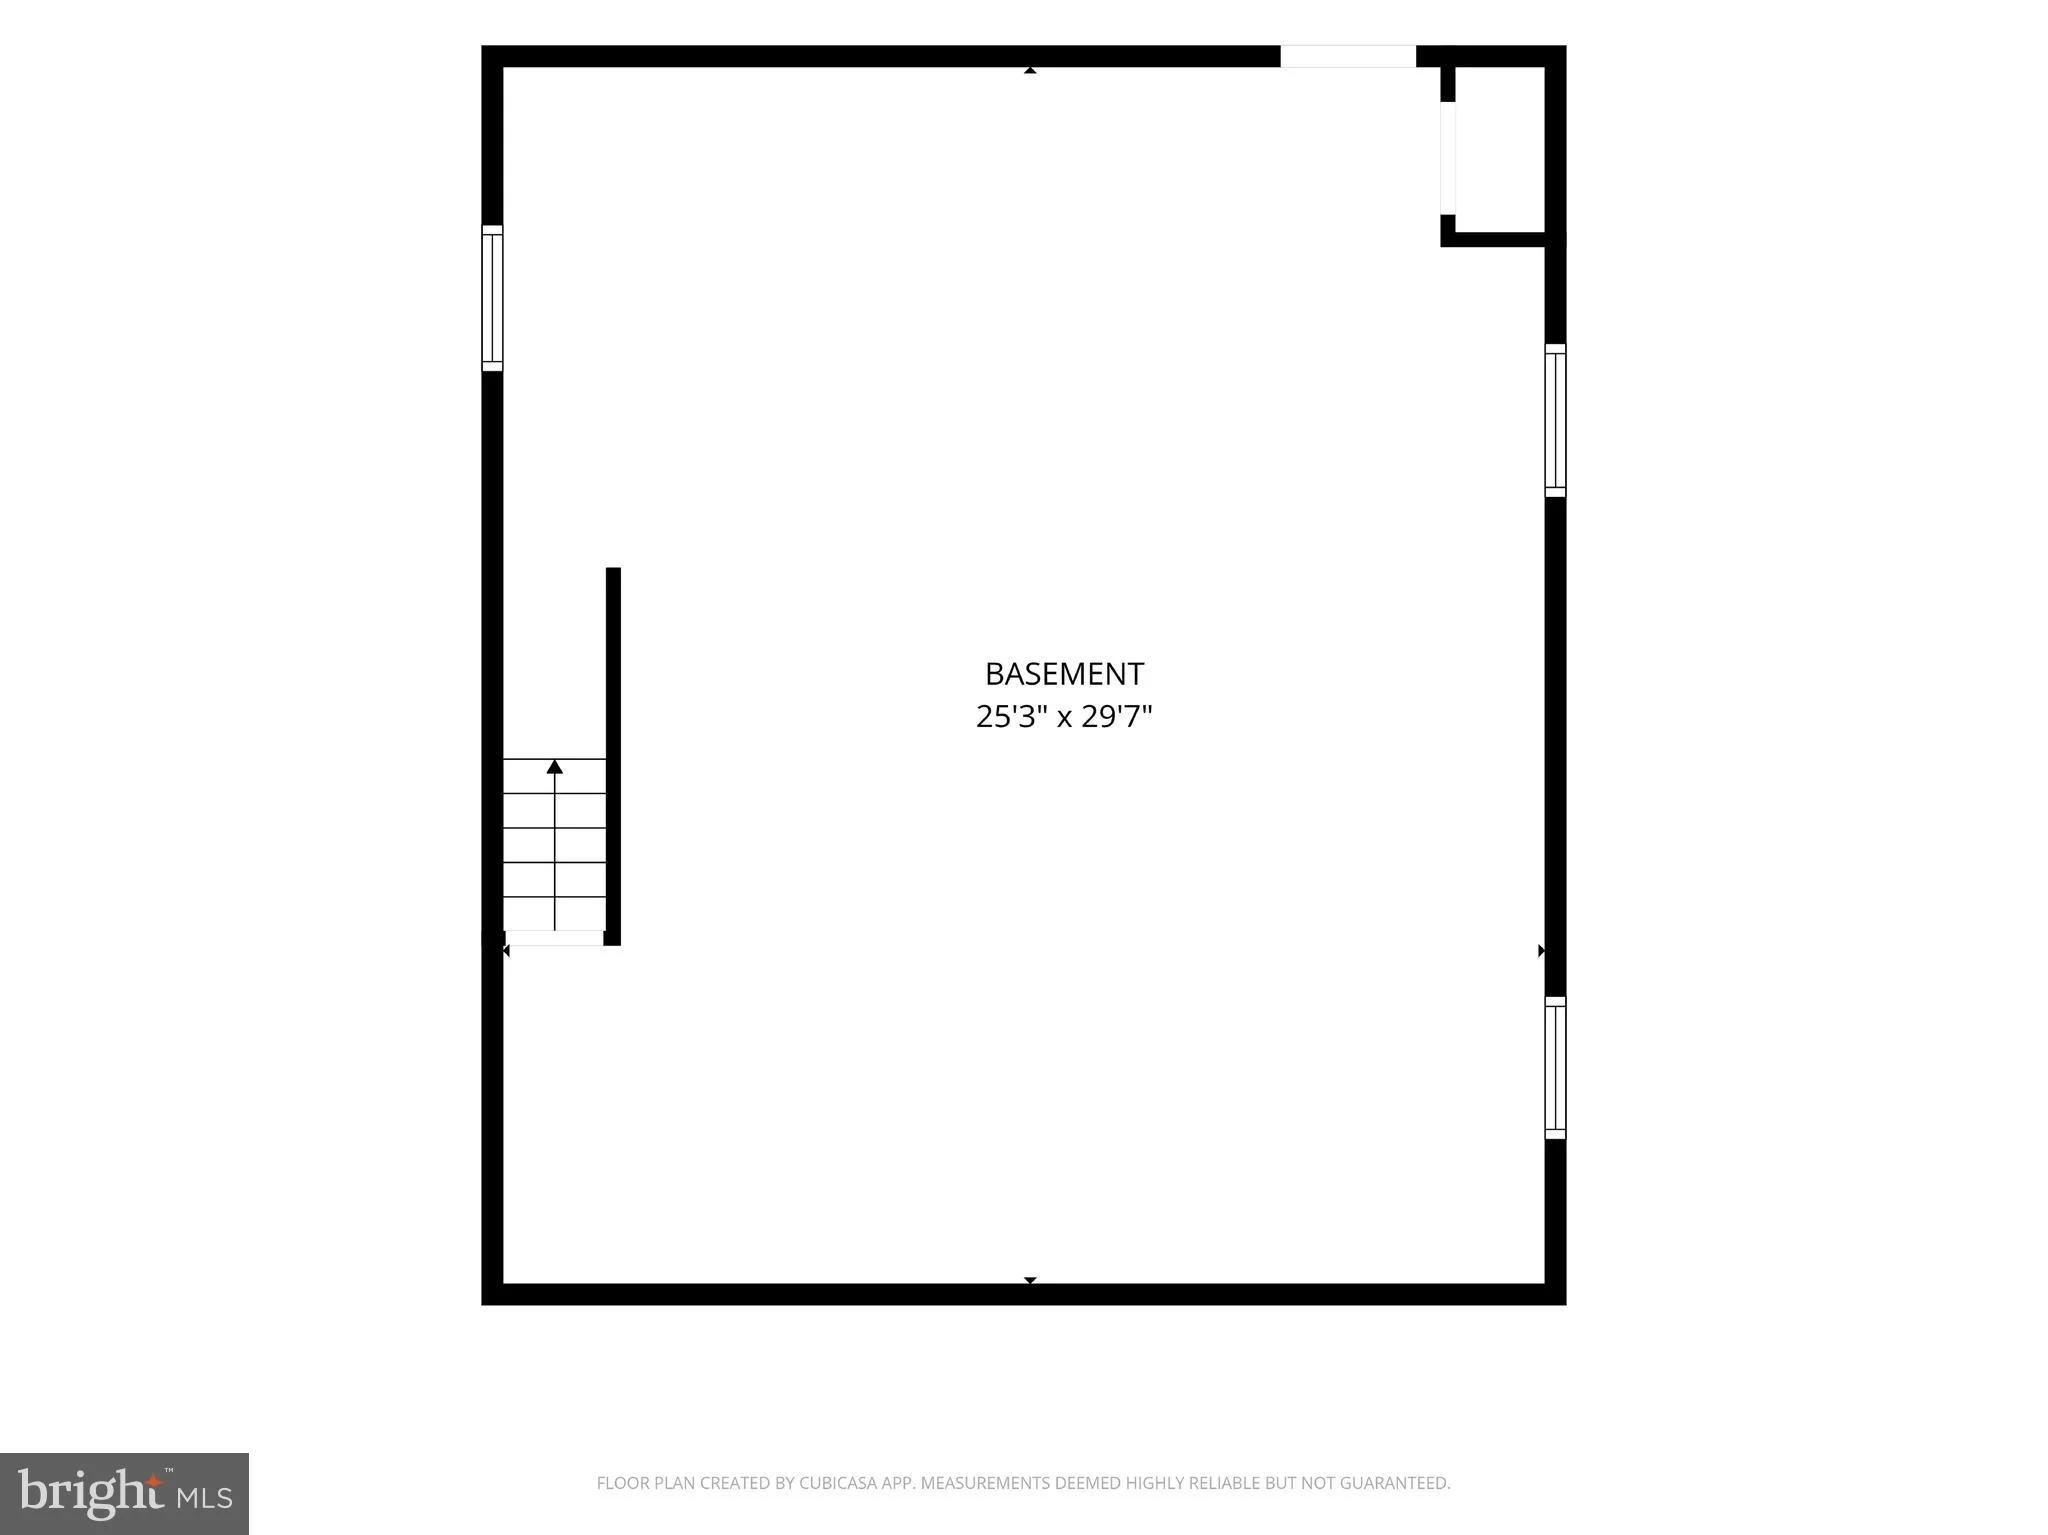
INTERIOR FEATURES: • Square Footage (approx): 892 Sq. Ft. Above Ground, Sq. Ft. Below Ground • Appliances: Washer, Dryer • Flooring: Hardwood, Wood • Cooling: Electric, Ceiling Fan(s), Window Unit(s) • Heating: Oil, Forced Air • Plumbing: Electric Water Heater • Basement: Exterior Entry, Walk-Out Access, Unfinished, Interior Entry • Additional Interior Features: Ceiling Fan(s), Walk-In Closet(s)
EXTERIOR FEATURES: • Parking: 3 Parking Spaces, Gravel, Off Street, On Street, Driveway. • Exterior: Vinyl • Pool Description: None • Zoning: R5 • Additional Exterior/Lot Features: Workshop
LISTING AGENT: Agent: Travis Gray | Office: Engel & Volkers Annapolis | Phone: 4432926767 | Email: [email protected]
LISTING INFORMATION: MLS#: MDAA2148872 | Status: FOR SALE
Location
Address
513 Fifth Street
City
Annapolis
Features and Finishes
Interior Features:
• Square Footage
(approx): 892 Sq. Ft. Above Ground, Sq. Ft. Below Ground
• Appliances: Washer, Dryer
• Flooring: Hardwood, Wood
• Cooling: Electric, Ceiling Fan(s), Window Unit(s)
• Heating: Oil, Forced Air
• Plumbing: Electric Water Heater
• Basement: Exterior Entry, Walk-Out Access, Unfinished, Interior Entry
• Additional Interior Features: Ceiling Fan(s), Walk-In Closet(s)
Exterior Features:
• Parking: 3 Parking Spaces, Gravel, Off Street, On Street, Driveway.
• Exterior: Vinyl
• Pool Description: None
• Zoning: R5
• Additional Exterior/Lot Features: Workshop
Legal Notice
Our comprehensive database is populated by our meticulous research and analysis of public data. MirrorRealEstate strives for accuracy and we make every effort to verify the information. However, MirrorRealEstate is not liable for the use or misuse of the site's information. The information displayed on MirrorRealEstate.com is for reference only.