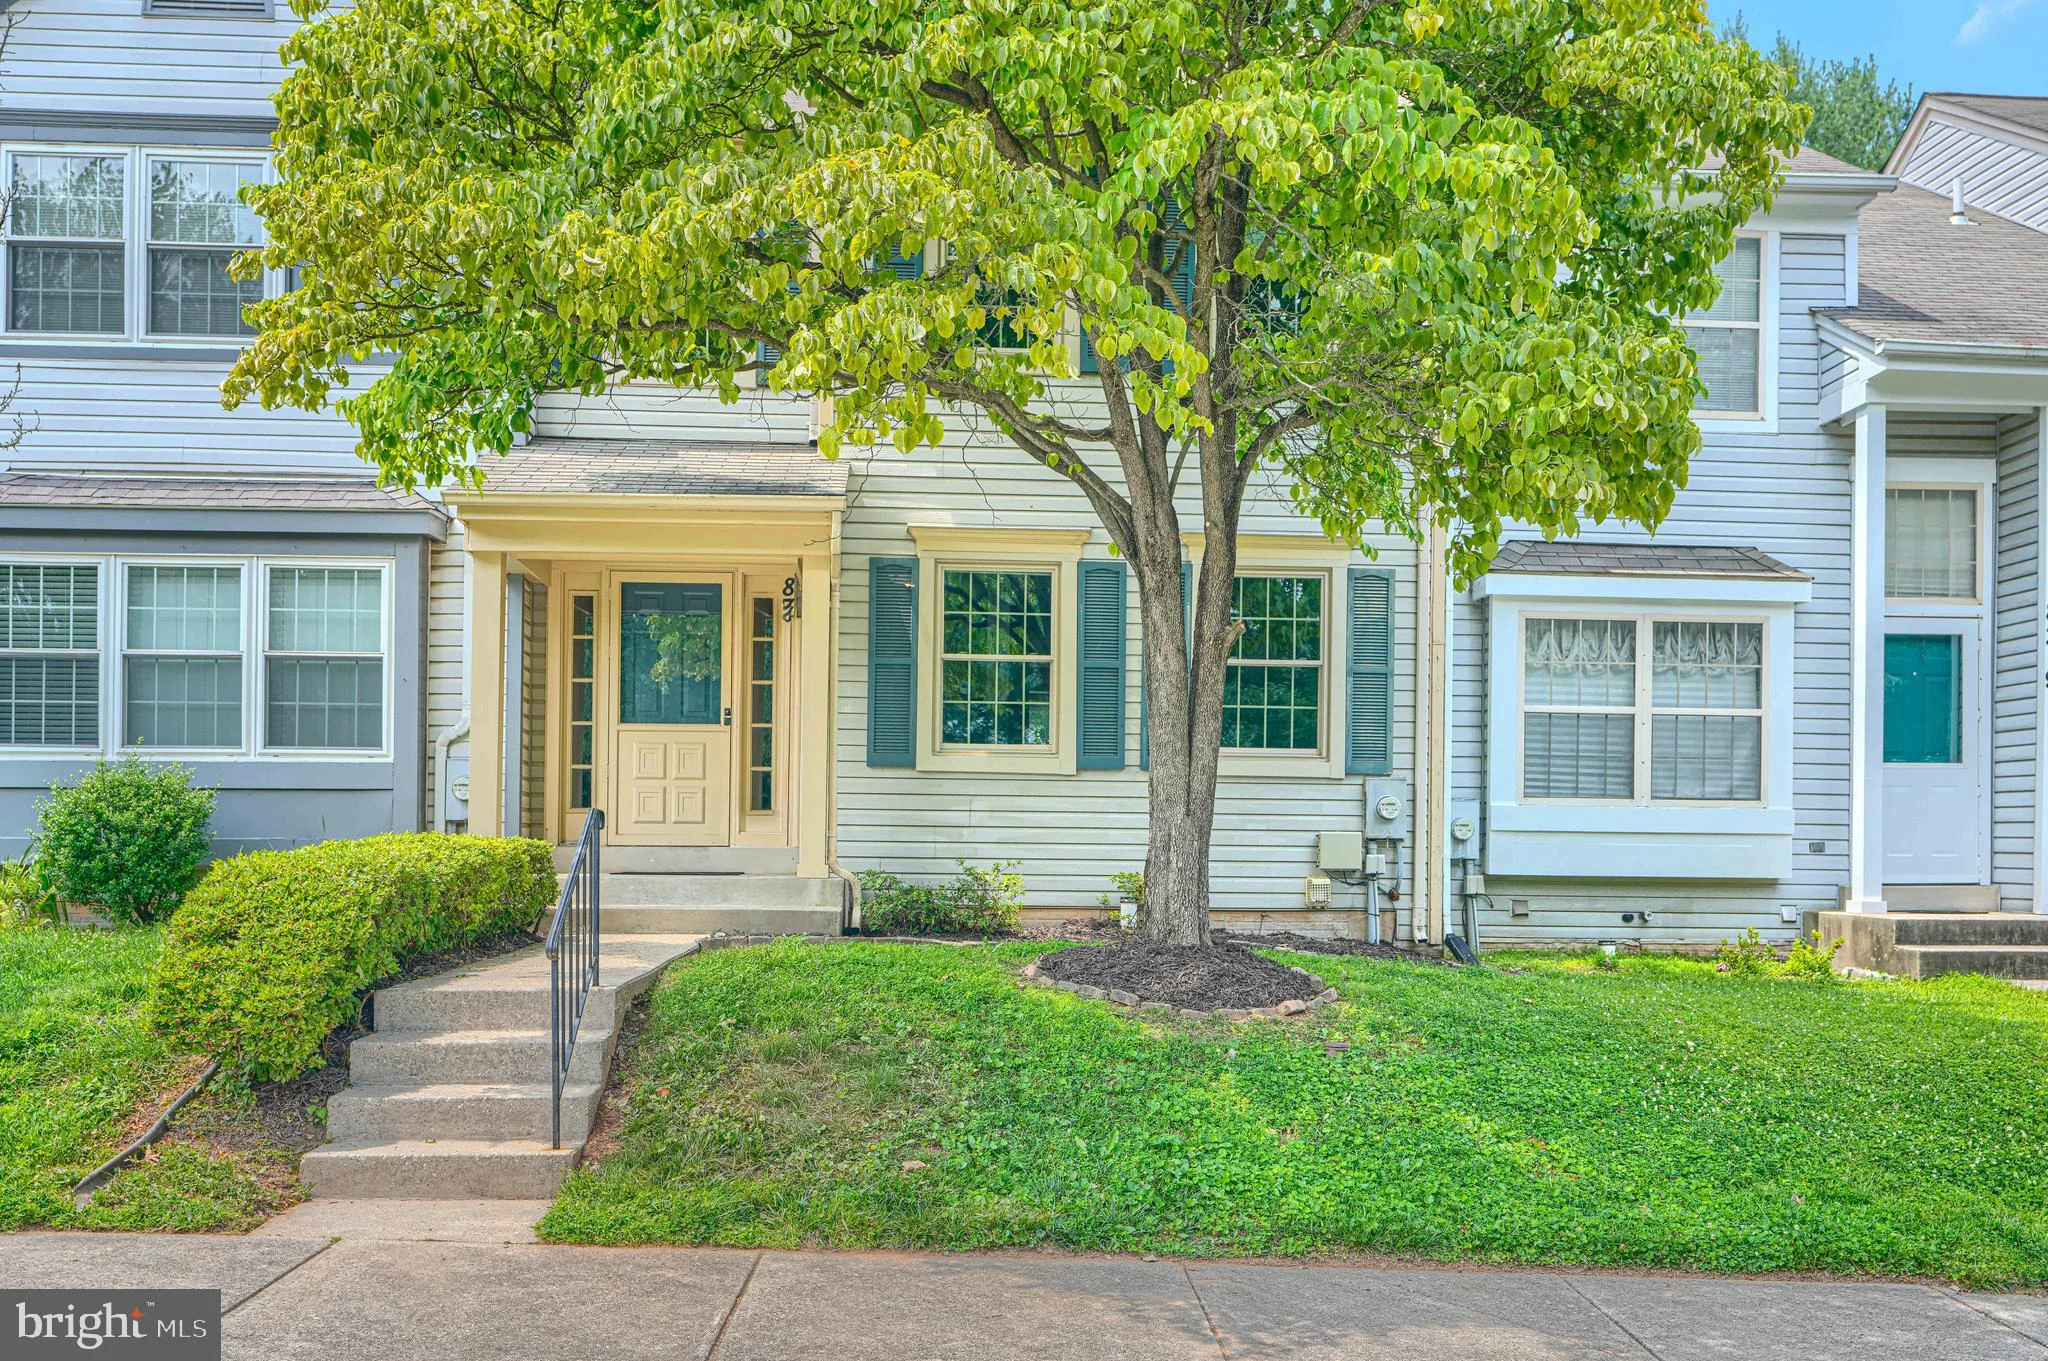
8321 Crooked Pine Court, Gaithersburg, MD 20877






Property Details
4
Description
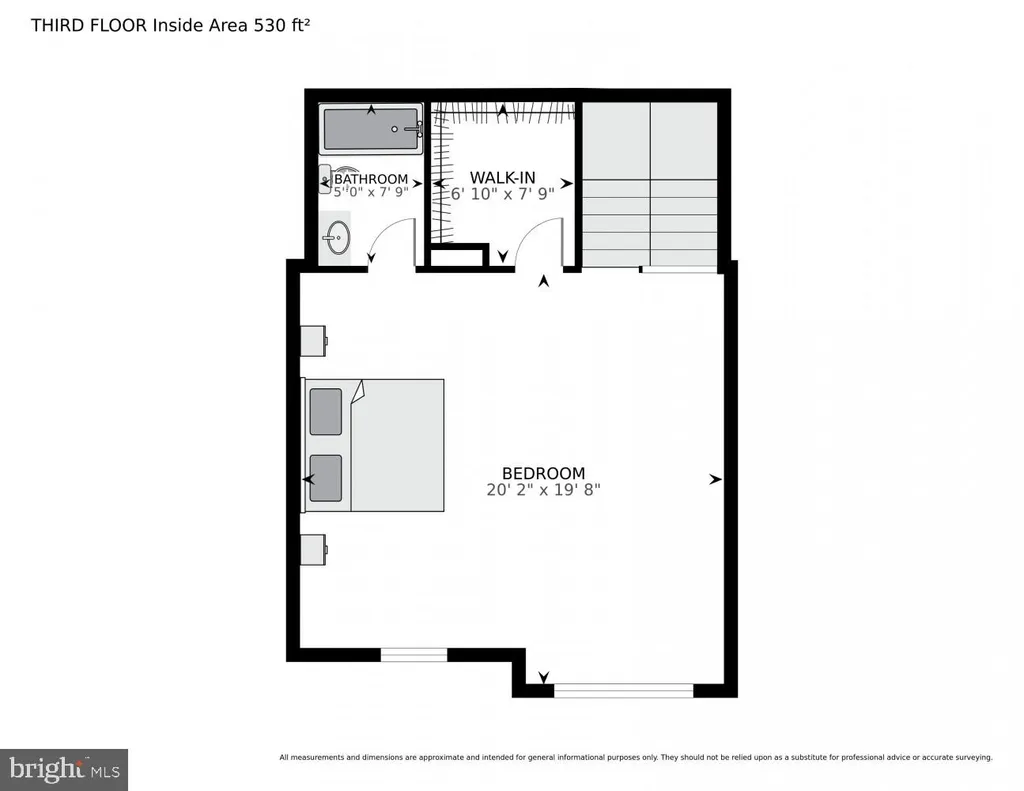
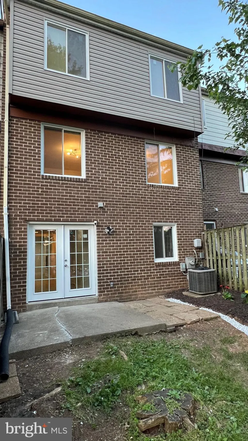
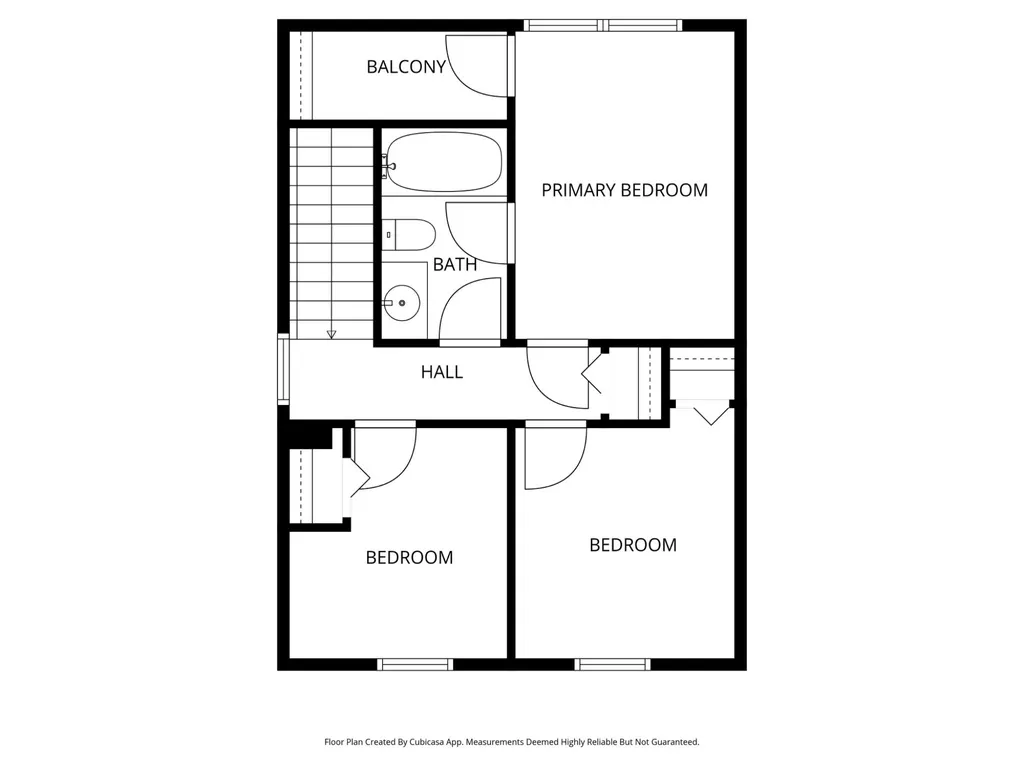
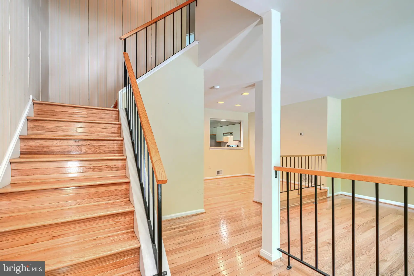
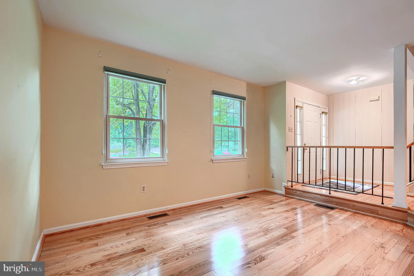
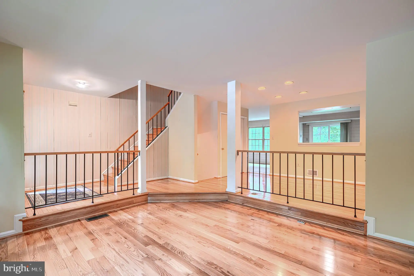
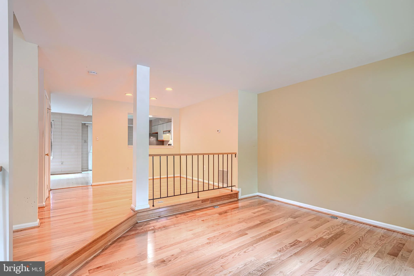
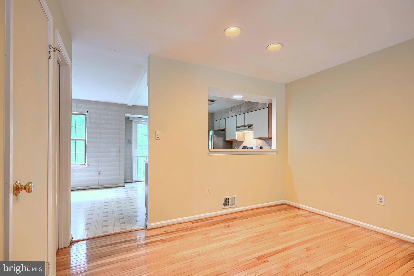
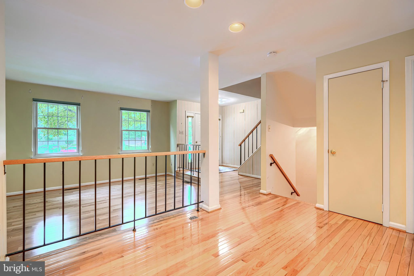
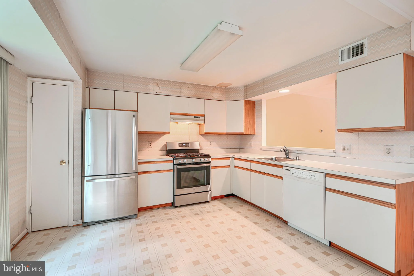
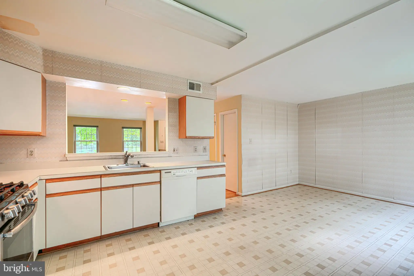
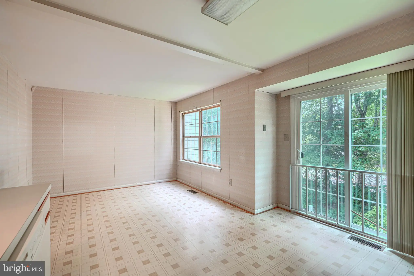
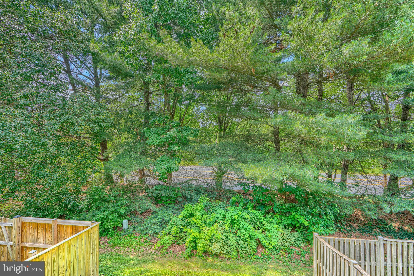
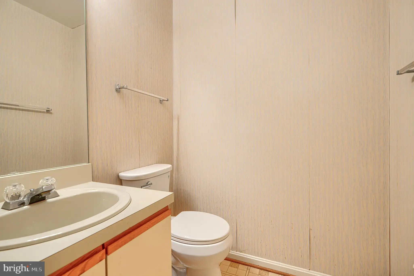
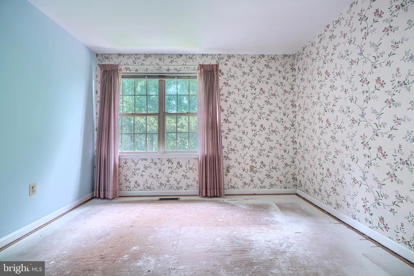
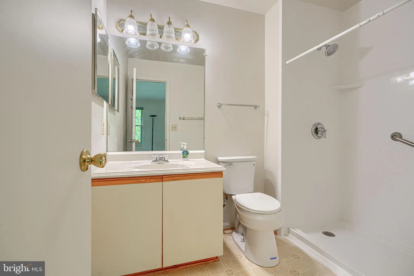
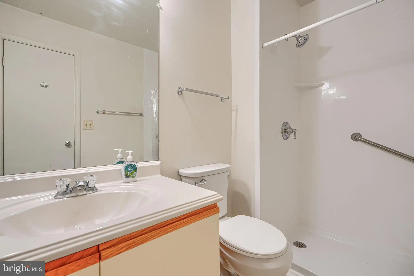
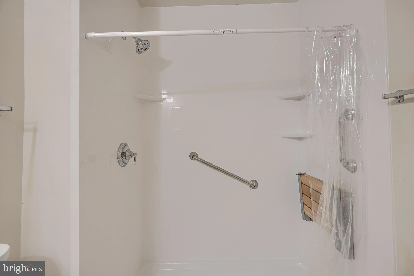
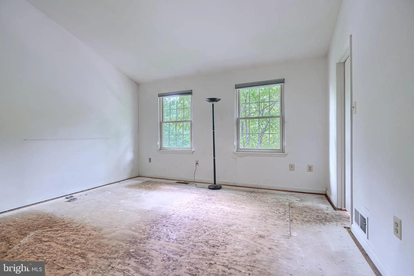
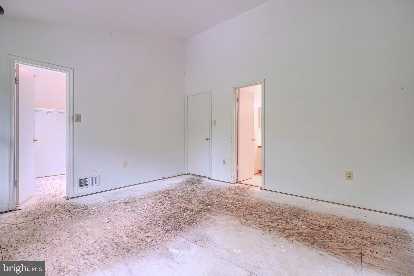
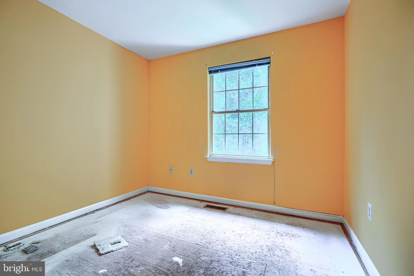
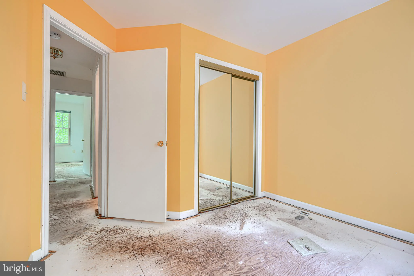
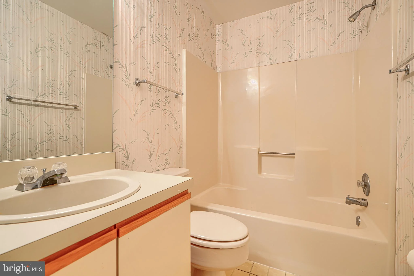
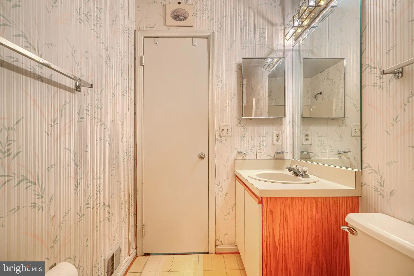
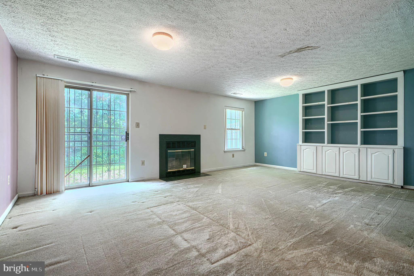
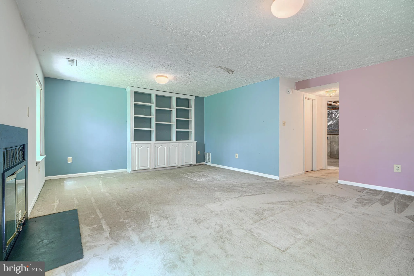
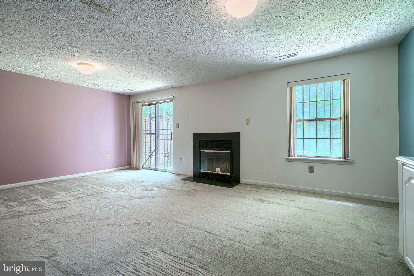
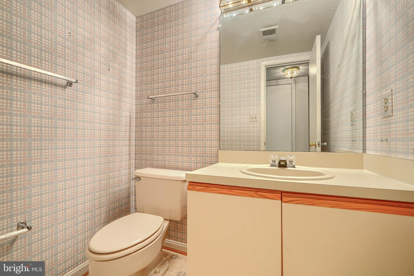
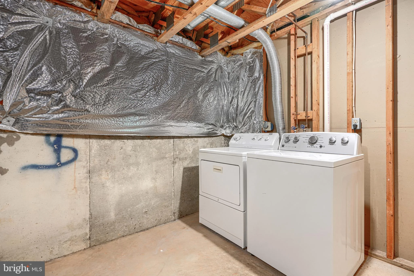
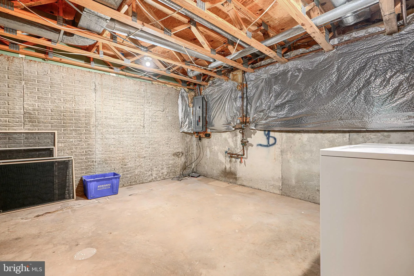
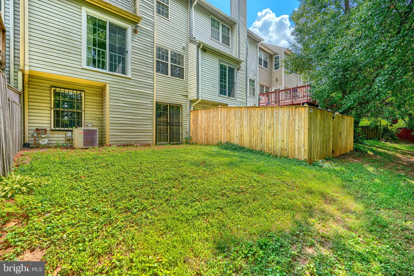
** Agents- please refer to Agent Private Remarks re: Offer Deadline** Situated in an Established & Convenient Gaithersburg Community, this expansive townhome is ready for a new owner. This is an Estate Sale and being conveyed "As Is", Property has been maintained over the years by long time owner but in need of cosmetic improvements. One of the larger model sporting an estimated 2,000 SQ FT of Finished Space showcasing 3 bedrooms, 2 full baths and 2 half baths. The main level offers a large kitchen and breakfast room flanking the rear of the home with a generously sized living room and dining rooms with hardwood floors. Upper level offers 3 bedrooms, 1 full bath and plenty of closet space. The lower level offers a walk out to yard, family room with wood burning fireplace, half bath, laundry and storage. NOTE: The upper level carpet has been removed as it was heavily stained and dirty - some of the carpet padding is still on the wood and there is an area that shows an old water stain
PROPERTY DETAILS: Square Feet: 2358 | Bathrooms: 4
INTERIOR FEATURES: • Square Footage (approx): 1,580 Sq. Ft. Above Ground, 450 Sq. Ft. Below Ground • Appliances: Cooktop, Dryer, Dishwasher, Refrigerator, Washer • Flooring: Carpet • Cooling: Central Air, Electric • Heating: Gas Heat, Forced Air • Plumbing: Gas Water Heater • Basement: Finished, Walk-Out Access • Doors/Windows: Double Pane Windows • Fireplaces: 1 Wood Burning • Additional Interior Features: Vaulted Ceiling(s)
EXTERIOR FEATURES: • Parking: On Street, Assigned. • Exterior: Frame • Roof: Asphalt • Pool Description: None • Zoning: R60
LISTING AGENT: Agent: Mary Beth Eikenberg | Office: Cummings & Co. Realtors | Phone: 4108230033 | Email: [email protected]
LISTING INFORMATION: MLS#: MDMC2242892 | Status: FOR SALE
Location
Address
8321 Crooked Pine Court
City
Gaithersburg
Features and Finishes
Interior Features:
• Square Footage
(approx): 1,580 Sq. Ft. Above Ground, 450 Sq. Ft. Below Ground
• Appliances: Cooktop, Dryer, Dishwasher, Refrigerator, Washer
• Flooring: Carpet
• Cooling: Central Air, Electric
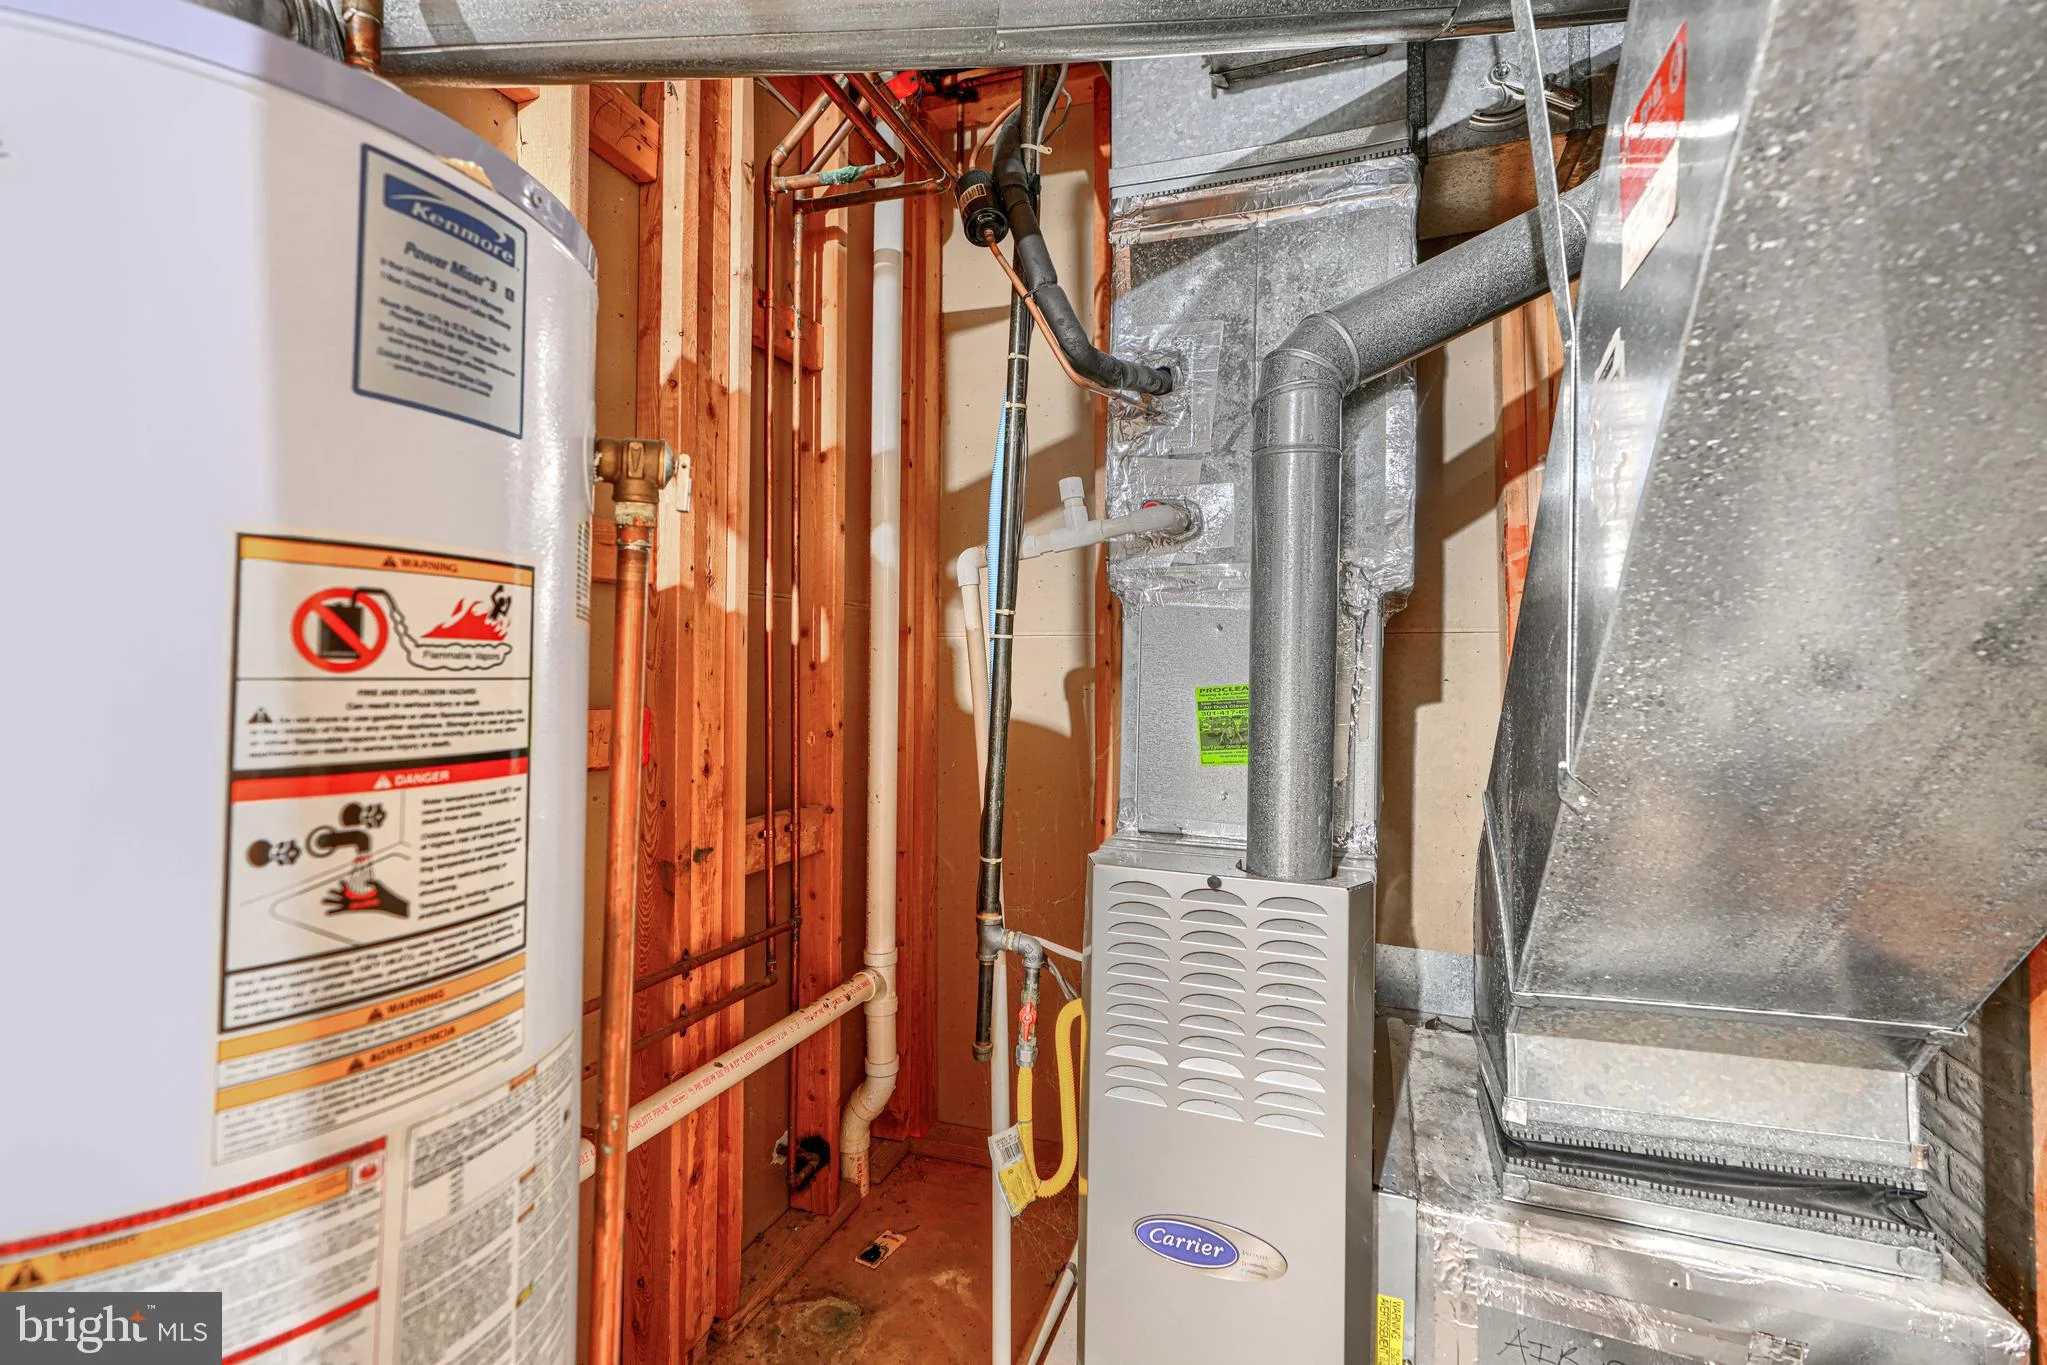
• Heating: Gas Heat, Forced Air
• Plumbing: Gas Water Heater
• Basement: Finished, Walk-Out Access
• Doors/Windows: Double Pane Windows
• Fireplaces: 1 Wood Burning
• Additional Interior Features: Vaulted Ceiling(s)
Exterior Features:
• Parking: On Street, Assigned.
• Exterior: Frame
• Roof: Asphalt
• Pool Description: None
• Zoning: R60
Legal Notice
Our comprehensive database is populated by our meticulous research and analysis of public data. MirrorRealEstate strives for accuracy and we make every effort to verify the information. However, MirrorRealEstate is not liable for the use or misuse of the site's information. The information displayed on MirrorRealEstate.com is for reference only.