
For Sale
$3,300
18 Main Leve-587 Hanlon Creek Boulevard, Guelph, ON, N1C 0A1
Industrial
Guelph
Listed by CENTURY 21 PARAMOUNT REALTY INC
Only details supplied with this listing are shown. Ask the listing contact to confirm measurements, taxes and costs.
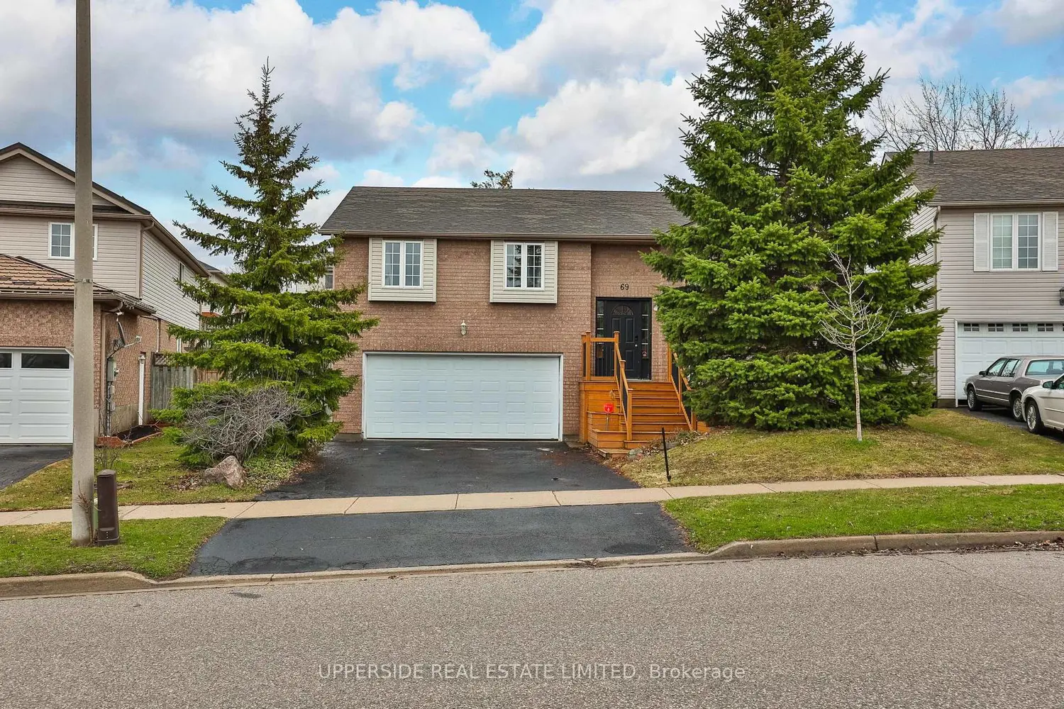
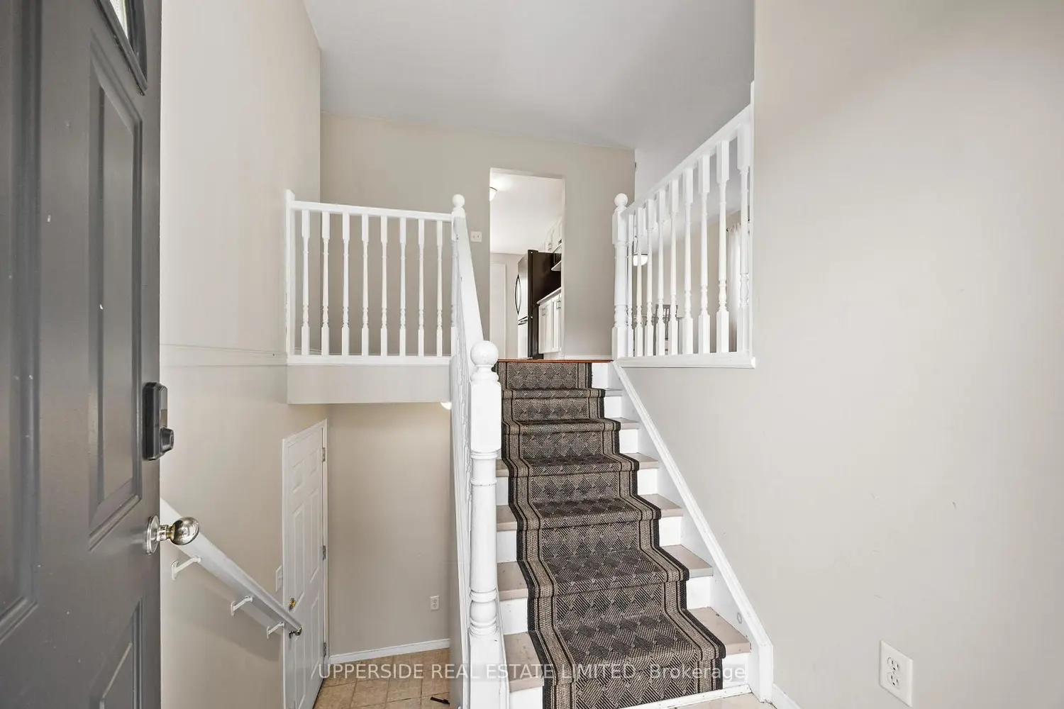
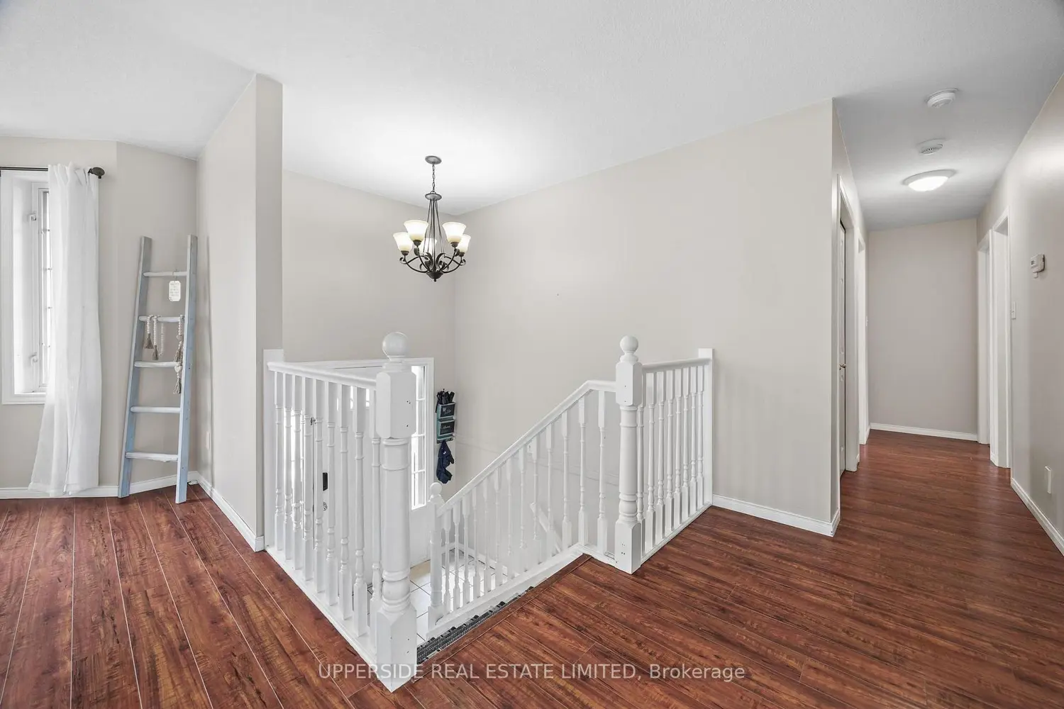
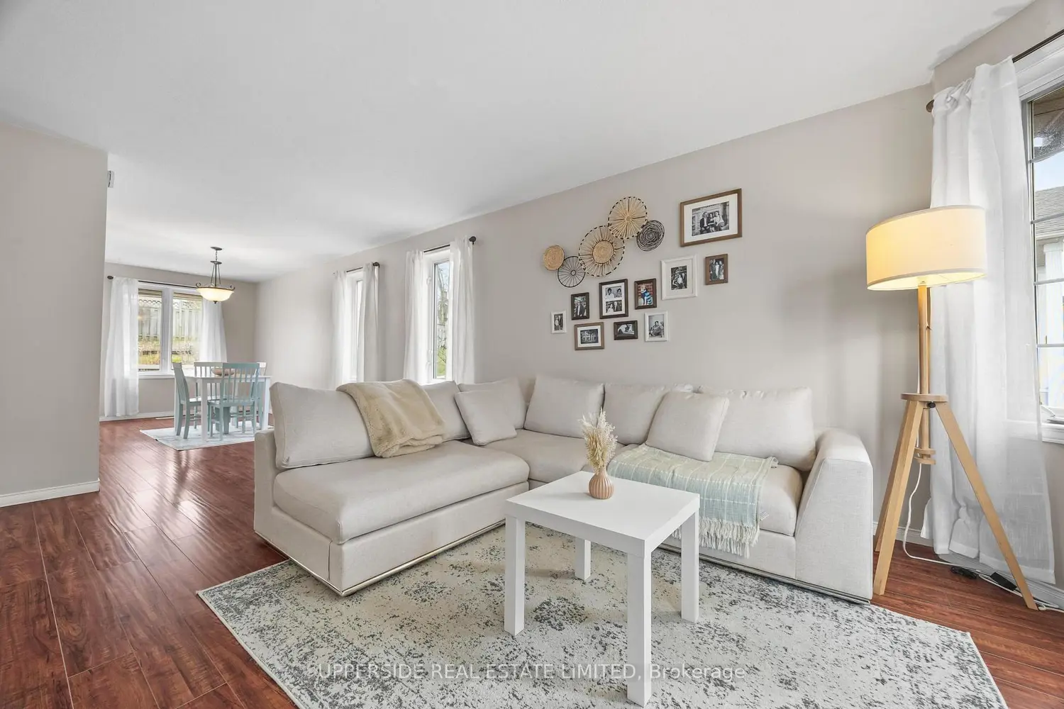
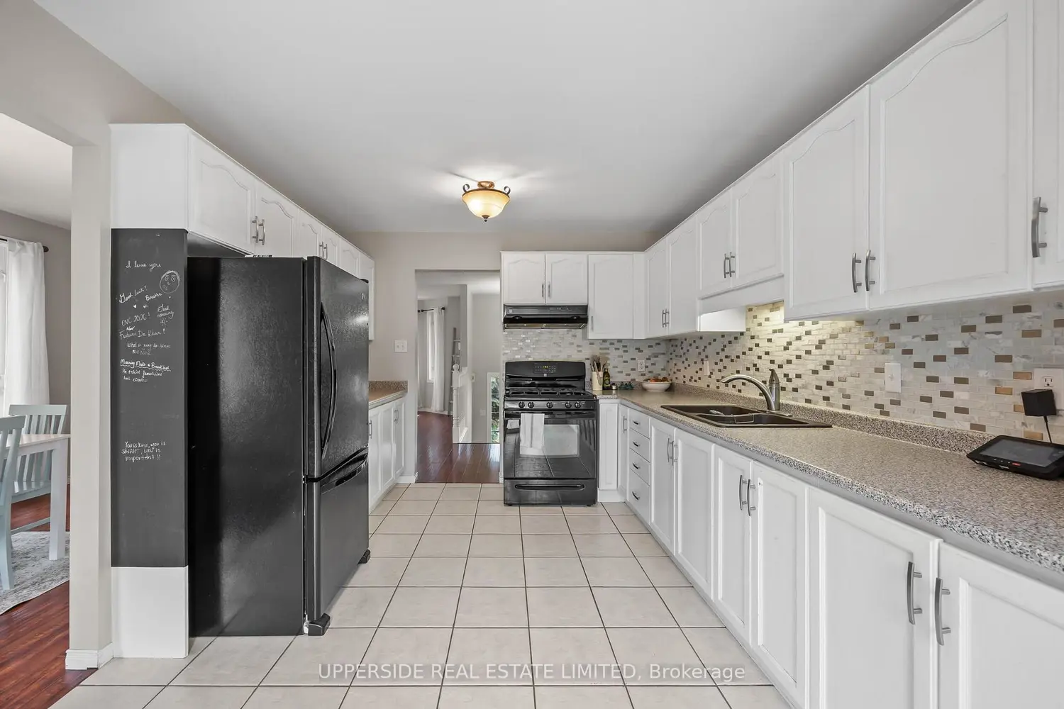
Potential for a third bedroom conversion, generously sized second bedroom offers flexibility, subject to buyer due diligence and any required approvals. Turnkey, maintained raised bungalow in a highly sought-after, family-friendly Guelph neighbourhood, delivering exceptional value, versatility, and move-in ready living with convenient access to the GTA.This home features 2+1 bedrooms and 3 bathrooms, along with major system upgrades (2024/2025), including a new furnace, air conditioner, and owned hot water heater, no rental equipment. Water softener in place (to be paid out on closing).Bright, functional main floor with an open-concept living and dining area filled with natural light. Spacious primary bedroom with private ensuite, plus a well-sized second bedroom. Walk-out to a fully fenced backyard-perfect for entertaining or relaxing.Finished basement with separate entrance and walk-out, ideal for extended family, guests, a home office, or potential in-law suite, complete with an additional bedroom and full bathroom.Double car garage, ample storage, and a layout suited to families, downsizers, and investors alike. Close to schools, parks, shopping, and transit.Move-in ready, don't miss this opportunity.Lower level family room virtually staged.
Map coordinates have not been supplied for this listing.
Search the supplied address in mapsAdded and updated dates describe the Mirror record. Source publication and verification dates are shown separately when known; none establishes time on market. Confirm current price and availability with the listing contact.
View original listing


