For Sale
USD245,000
1 Park Avenue, San Jacinto, CA 92583
Studio
San Jacinto
Listed by Coldwell Banker Kivett-Teeters
Single Family in San Jacinto, CA - Bedrooms: 3 - Bathrooms: 2 - Area: 1398 sqft - Year Built: 2011 - Lot: 6098 sqft
Listing Agent: Ozzie Castaneda Brokerage: Titanium Realty
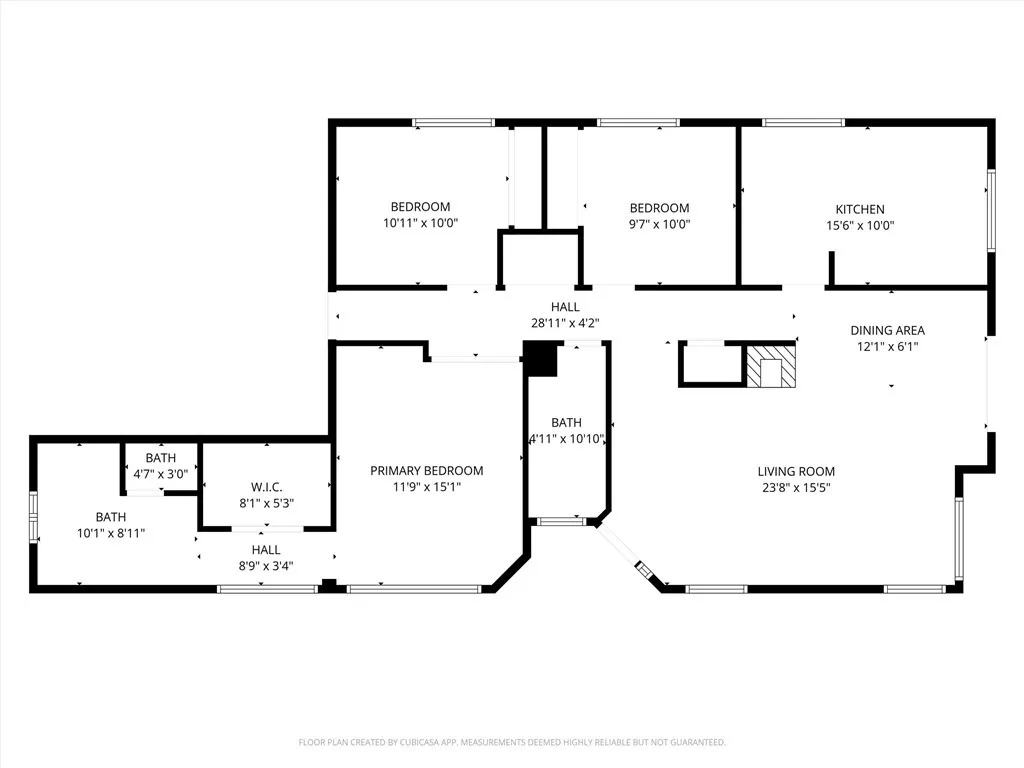
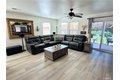
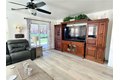
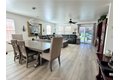
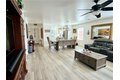
JUST REDUCED! $499,900 - Welcome to 690 Julian Avenue in The Cove! This extensively updated, turn-key home offers scenic mountain views, over $30k in upgrades, and modern comfort throughout. Featuring a bright, open-concept layout designed for both everyday living and entertaining, there are recent improvements and energy-efficient features throughout including a solar panel system with battery storage and EV charging capability. Interior highlights include luxury vinyl plank flooring throughout and a reimagined kitchen with quartz countertops and white cabinetry. The seamless flow between the kitchen, dining, and living areas creates a functional and inviting space. The privately situated primary suite offers an updated bathroom and walk-in closet system. Additional features include built-in storage systems in the bedrooms and garage, as well as a washer and dryer included. Outdoor living is enhanced by a spacious, low-maintenance backyard with hardscape features, a covered patio, and an above-ground spa with lighting features. Located in The Cove community this is near parks, trails, and local amenities. This home blends modern upgrades, functional design, and energy-conscious features in a desirable setting. Schedule a private showing or attend an upcoming open house to experience it in person.