9553 Weshurst Lane, Upper Marlboro, MD 20774
Property Details
3
Description
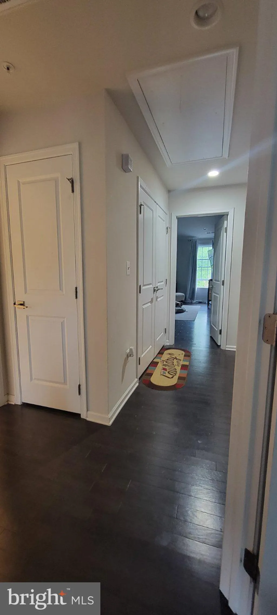
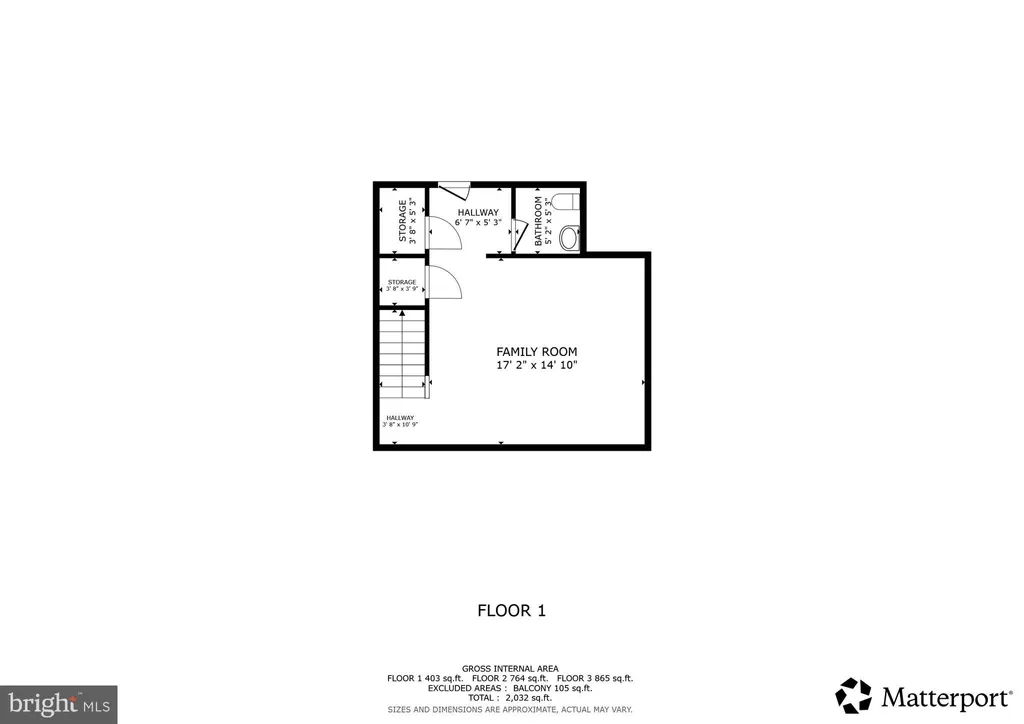
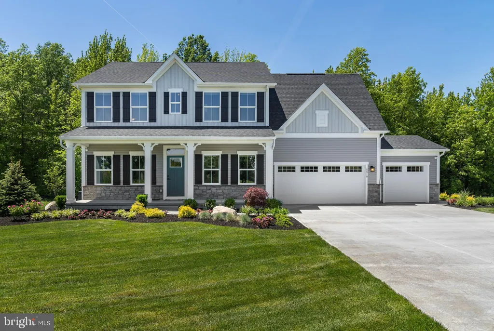
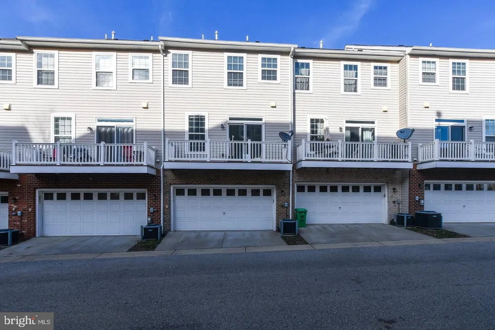
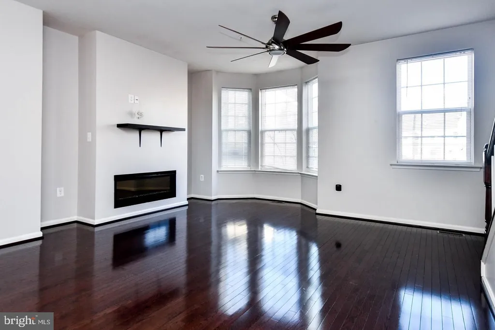
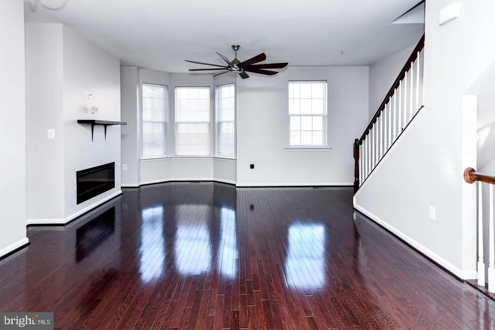
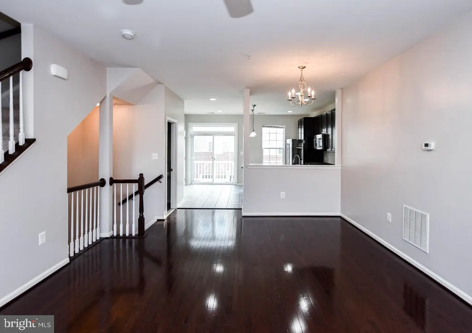
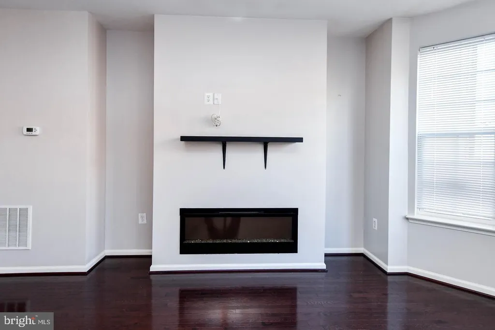
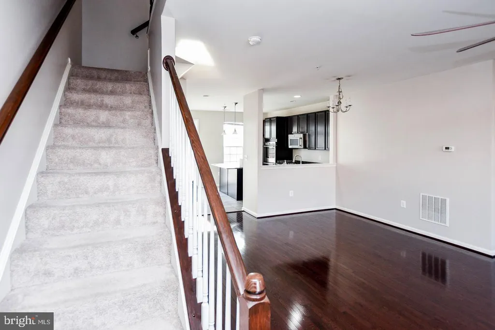
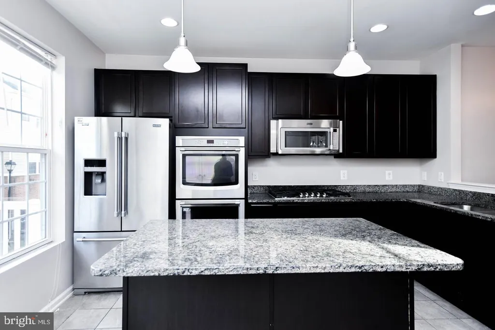
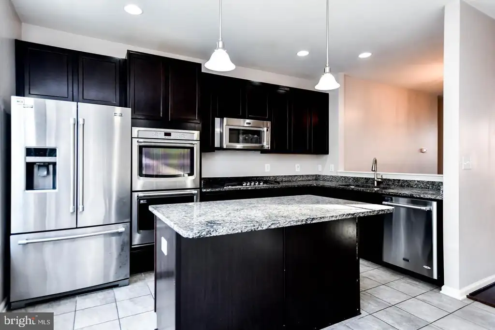
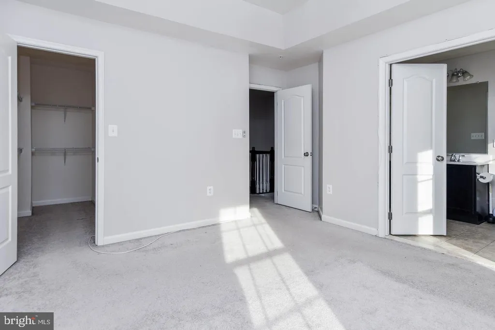
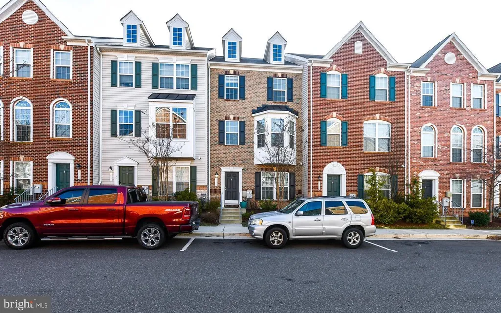
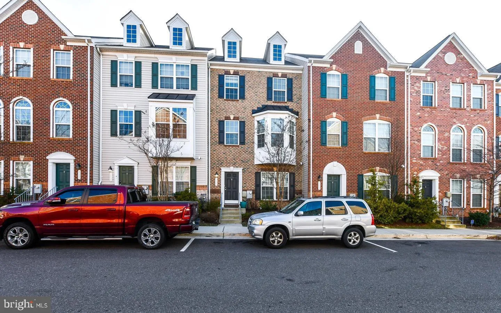
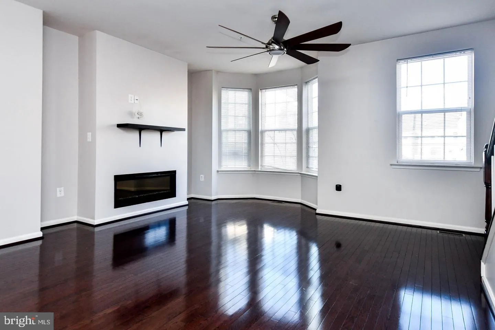
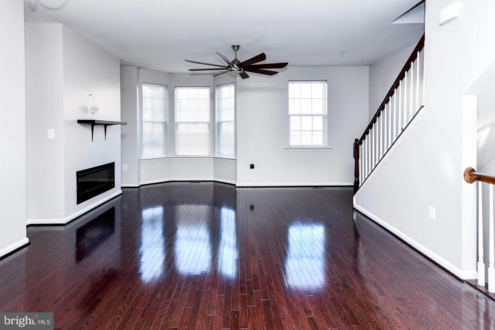
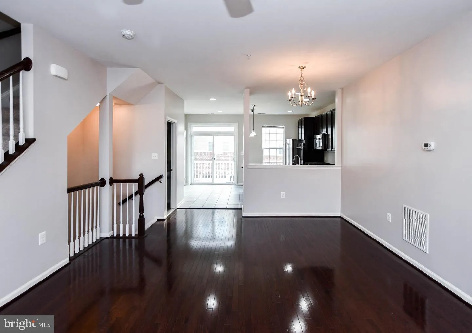
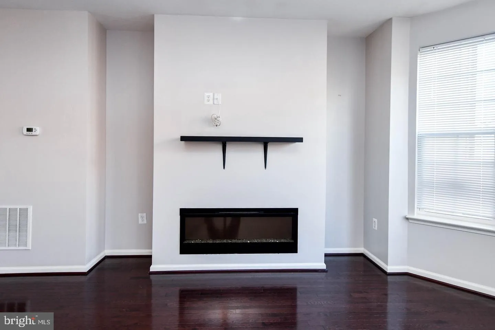
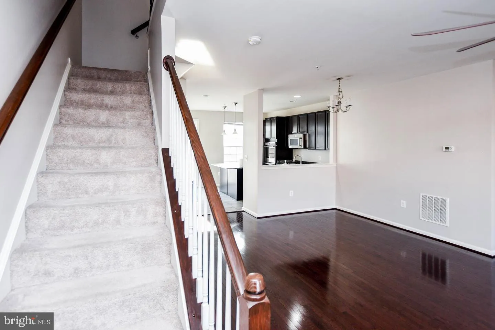
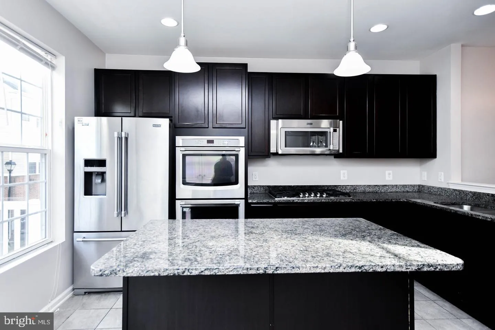
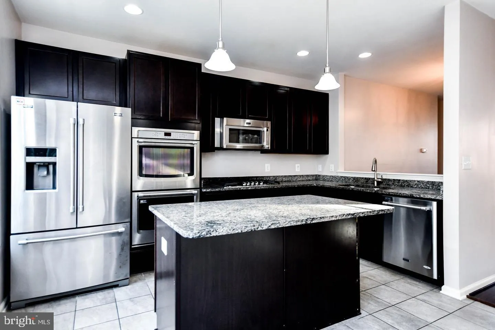
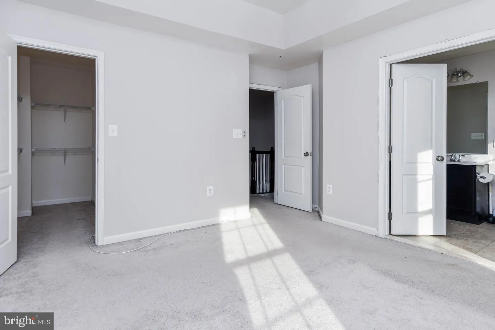
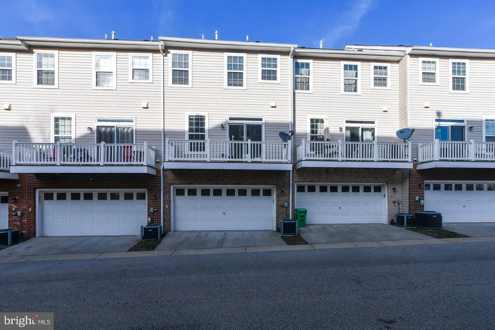
Welcome home to Westphalia Row! 3 bedroom, 2.5 bath Townhome in excellent condition! This home features an open floor plan with a generous sized living room and dining area as well as a family/rec room on the entry level. Like new gourmet kitchen with gas cooktop, double wall ovens, side by side refrigerator, gorgeous center island, recessed lights, stainless steel appliances and more! The primary bedroom has a large walk-in closet and upscale bathroom featuring a soaking tub, walk-in shower and double vanities. Neutral colors throughout accent the hardwood flooring on the main living level. Attached 2 car garage with remote and first level access. This community is located at the corner of Ritchie Marlboro Rd and Sansbury Rd, just minutes away from I-495. 5 minutes to shopping and easy commuter routes to Downtown DC and National Harbor. Come tour today!
PROPERTY DETAILS: Square Feet: 2483 | Bathrooms: 3
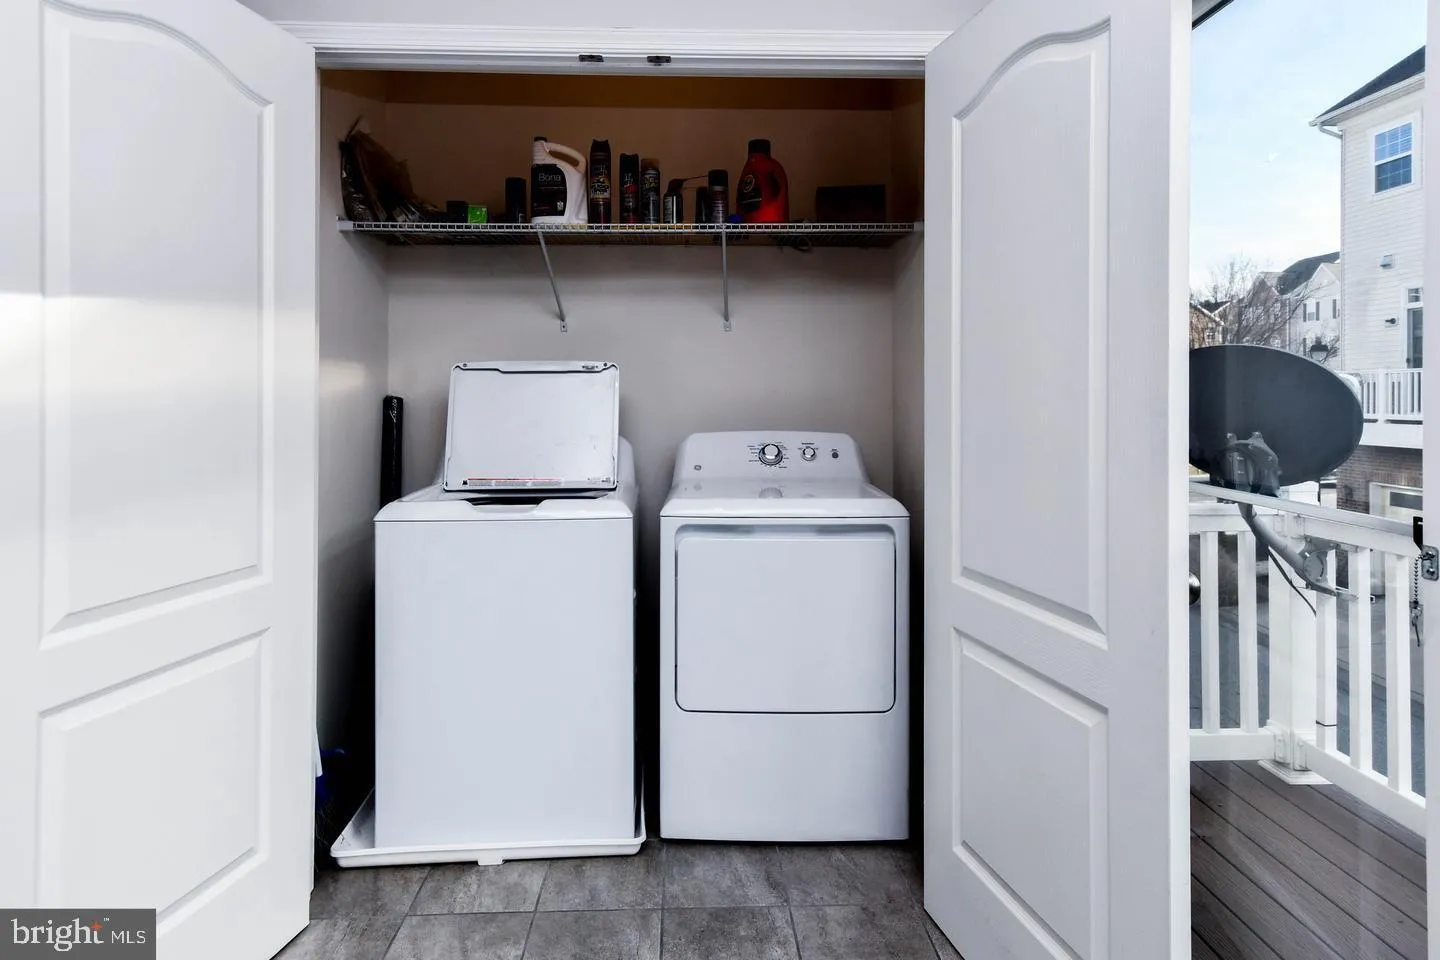
INTERIOR FEATURES: • Square Footage (approx): 1,763 Sq. Ft. Above Ground, Sq. Ft. Below Ground • Appliances: Gas Range, Gas Oven, Washer, Microwave, Refrigerator, Cooktop, Dishwasher, Disposal, Dryer • Flooring: Hardwood, Carpet • Cooling: Central Air, Electric • Heating: Gas Heat, Central • Plumbing: Gas Water Heater • Basement: Daylight, Full, Interior Entry • Additional Interior Features: Built-in Features, Crown Molding, Open Floorplan
EXTERIOR FEATURES: • Parking: 2 Garage Spaces, 2 Parking Spaces, Garage Door Opener, Garage, Inside Entrance, Attached Garage. • Pool Description: None • Zoning: RMF48 • Additional Exterior/Lot Features: Balcony
LISTING AGENT: Agent: Corey Morgan | Office: CENTURY 21 Envision | Phone: 2022775179 | Email: [email protected]
LISTING INFORMATION: MLS#: MDPG2206996 | Status: FOR SALE
Location
Address
9553 Weshurst Lane
City
Upper Marlboro
Features and Finishes
Interior Features:
• Square Footage
(approx): 1,763 Sq. Ft. Above Ground, Sq. Ft. Below Ground
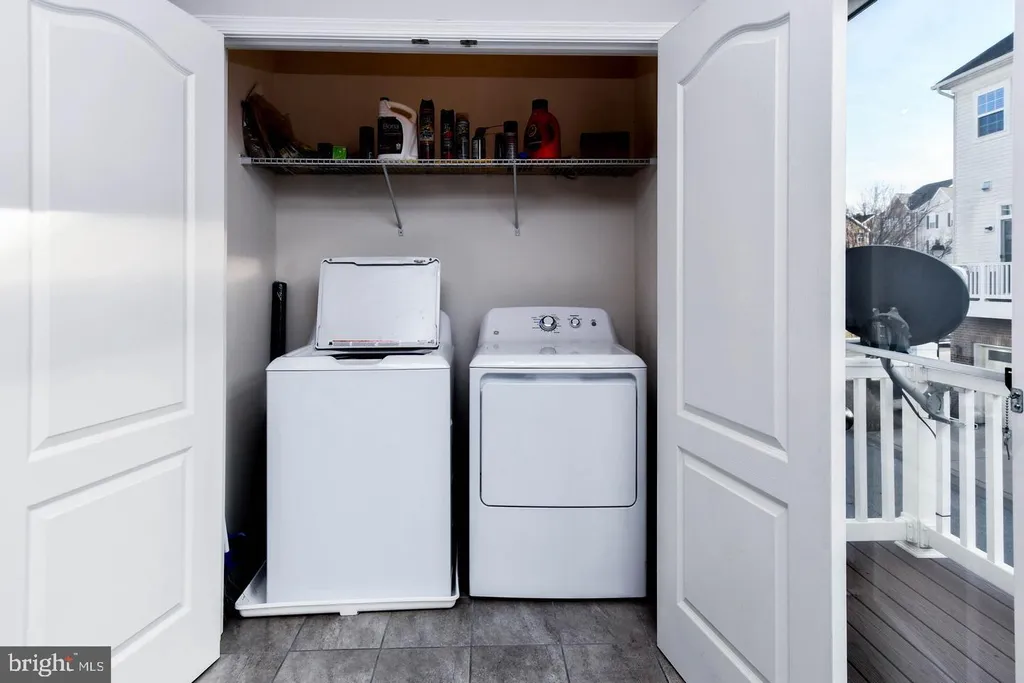
• Appliances: Gas Range, Gas Oven, Washer, Microwave, Refrigerator, Cooktop, Dishwasher, Disposal, Dryer
• Flooring: Hardwood, Carpet
• Cooling: Central Air, Electric
• Heating: Gas Heat, Central
• Plumbing: Gas Water Heater
• Basement: Daylight, Full, Interior Entry
• Additional Interior Features: Built-in Features, Crown Molding, Open Floorplan
Exterior Features:
• Parking: 2 Garage Spaces, 2 Parking Spaces, Garage Door Opener, Garage, Inside Entrance, Attached Garage.
• Pool Description: None
• Zoning: RMF48
• Additional Exterior/Lot Features: Balcony
Legal Notice
Our comprehensive database is populated by our meticulous research and analysis of public data. MirrorRealEstate strives for accuracy and we make every effort to verify the information. However, MirrorRealEstate is not liable for the use or misuse of the site's information. The information displayed on MirrorRealEstate.com is for reference only.