6907 Auburn Blvd, Citrus Heights, CA, 95621
























Property Details
3
2
single family
Description
Single Family in Citrus Heights, CA - Bedrooms: 3 - Bathrooms: 2 - Area: 1567 sqft - Year Built: 1958 - Lot: 11326 sqft
Listing Agent: Analyn Montilla Brokerage: REAL BROKER, LLC
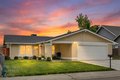
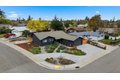
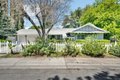
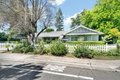
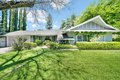
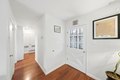
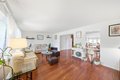
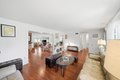
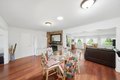
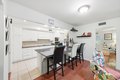
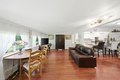
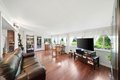
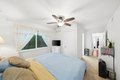
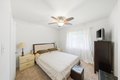
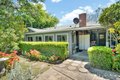
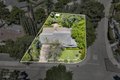
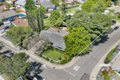
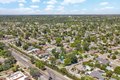
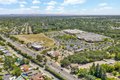
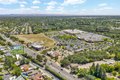
Welcome to this charming 3-bedroom, 2-bath home nestled on a private street in the heart of Citrus Heights offering space and flexibility. This home sits on a private street, creating a quiet, tucked-away feel while still being just minutes from everyday conveniences. Inside, you'll find a functional layout designed for comfortable living, with cute bedrooms and inviting common areas perfect for both relaxing and entertaining. Natural light flows throughout the home, enhancing its warm and welcoming atmosphere. What truly sets this property apart is that it's situated on a generously sized lot, which can provide excellent ADU potential (buyer to verify), making it an ideal option for those seeking additional income, multi-generational living, or future expansion. With California's growing demand for multi-generational living and supplemental income opportunities, this is a strategic investment move, not just a home purchase. The private street setting provides a sense of seclusion while still being conveniently located near the Costco shopping center and major commuter routes. Whether you're a first-time homebuyer, investor, or looking to expand your real estate portfolio, this home offers versatility and long-term value. Priced at $624,888, it reflects not only the current livability but also the upside potential this property holds. Don't miss this unique opportunity in a well-established neighborhood!
Location
Address
6907 Auburn Blvd, Citrus Heights, CA, 95621
City
Citrus Heights
Features and Finishes
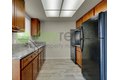
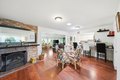
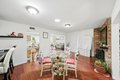
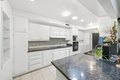
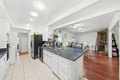
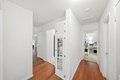
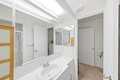
Bedrooms: 3, Total Bathrooms: 2, Full Bathrooms: 2, Built-In Electric Oven, Free Standing Refrigerator, Hood Over Range, Ice Maker, Dishwasher, Disposal, Microwave, Electric Cook Top, Laundry Features: Inside Area, Main Level: Bedroom(s), Living Room, Dining Room, Family Room, Master Bedroom, Full Bath(s), Garage, Kitchen, Fireplace Features: Brick, Dining Room, Wood Burning, Heating Features: Central, Fireplace(s), Heating: Yes, Number of Fireplaces: 1, Flooring: Carpet, Laminate, Tile, Wood, Kitchen Features: Pantry Closet,Granite Counter,Island, Other Structures: Shed(s), Storage, Road Responsibility: Public Maintained Road, Road Surface Type: Asphalt, Lot Description: Auto Sprinkler F&R, Corner, Garden, Landscape Back, Landscape Front, Lot Size Acres: 0.26, Lot Size Source: Assessor Auto-Fill, Topography: Level, Level, Lot Size Square Feet: 11326, Garage Spaces: 2, Parking Features: Attached, RV Access, Garage Door Opener, Garage Facing Front, Association: No, Calculated Total Mont
Legal Notice
Our comprehensive database is populated by our meticulous research and analysis of public data. MirrorRealEstate strives for accuracy and we make every effort to verify the information. However, MirrorRealEstate is not liable for the use or misuse of the site's information. The information displayed on MirrorRealEstate.com is for reference only.