For Sale
$4,850
8 Galanto, Irvine, CA 92614
Studio
2 ba
Irvine
Listed by RE/MAX Connections
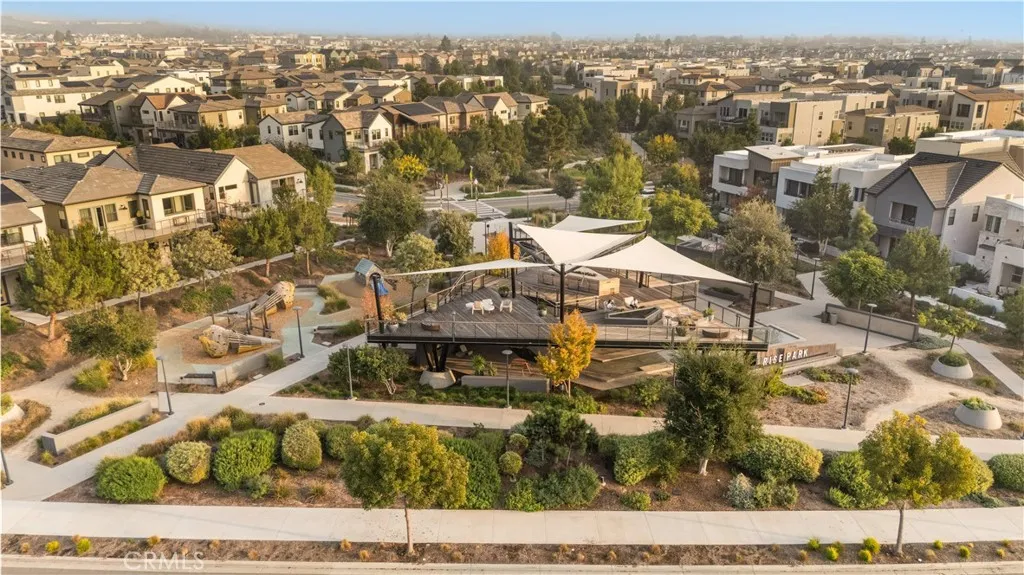

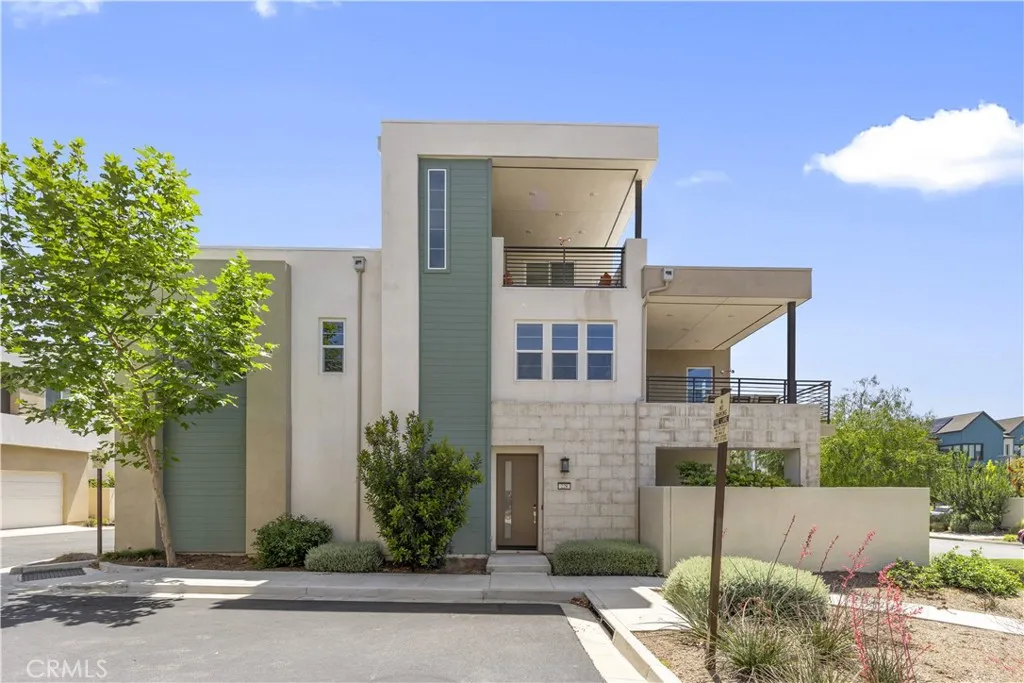

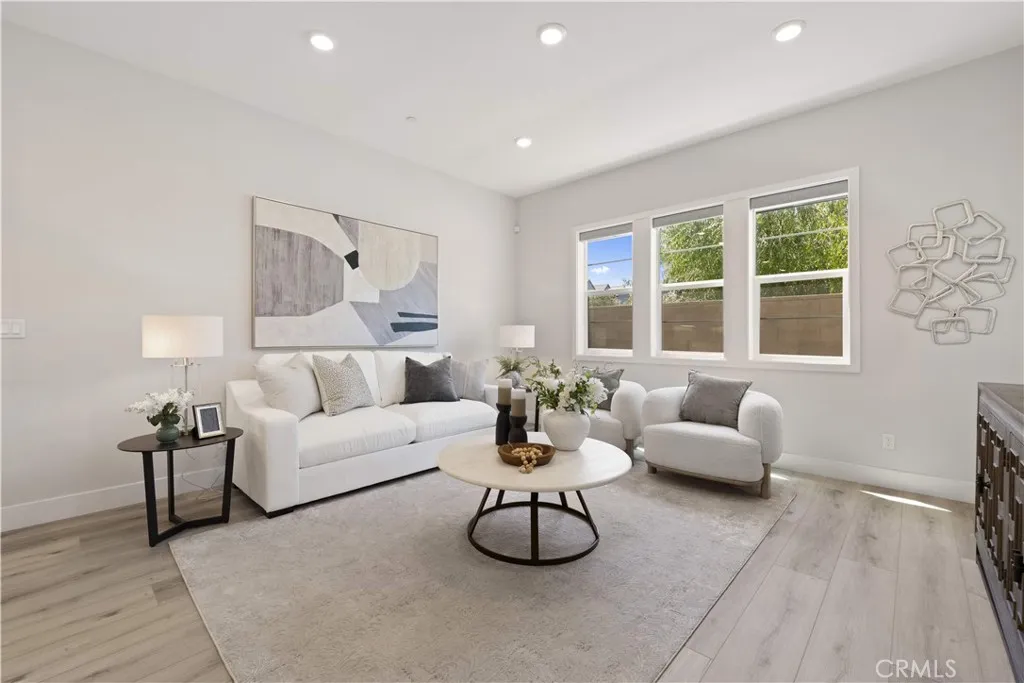
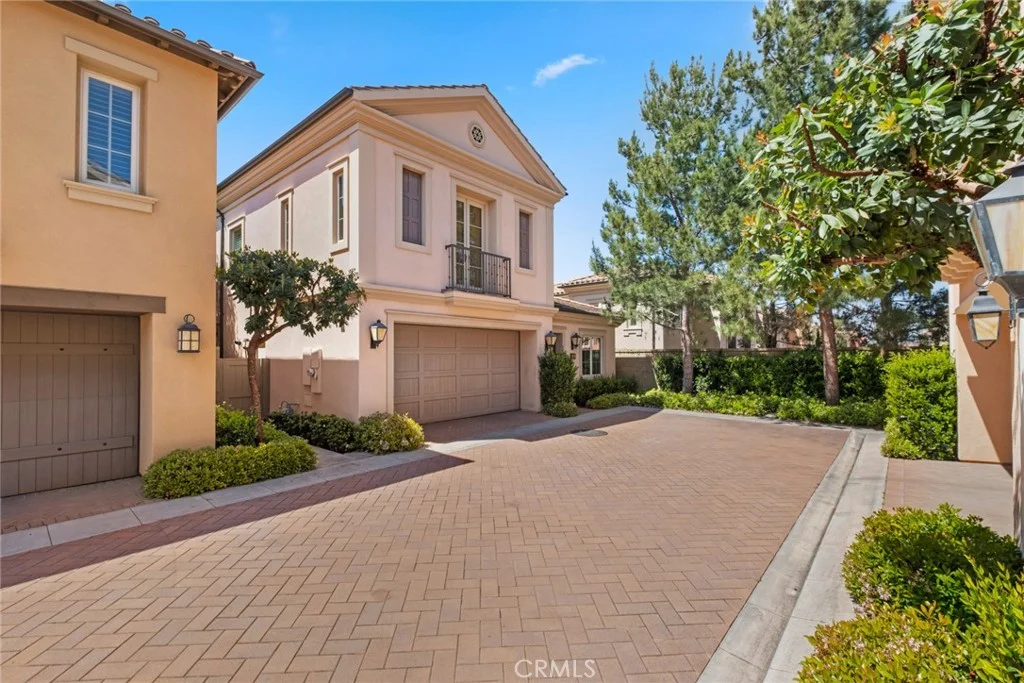
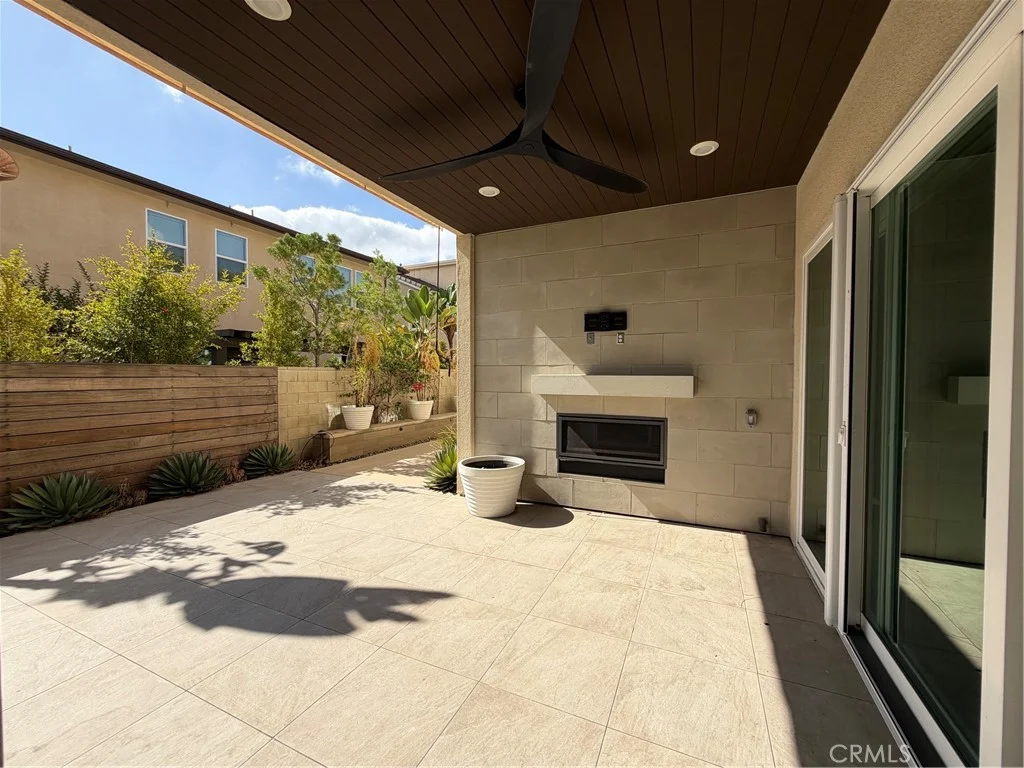
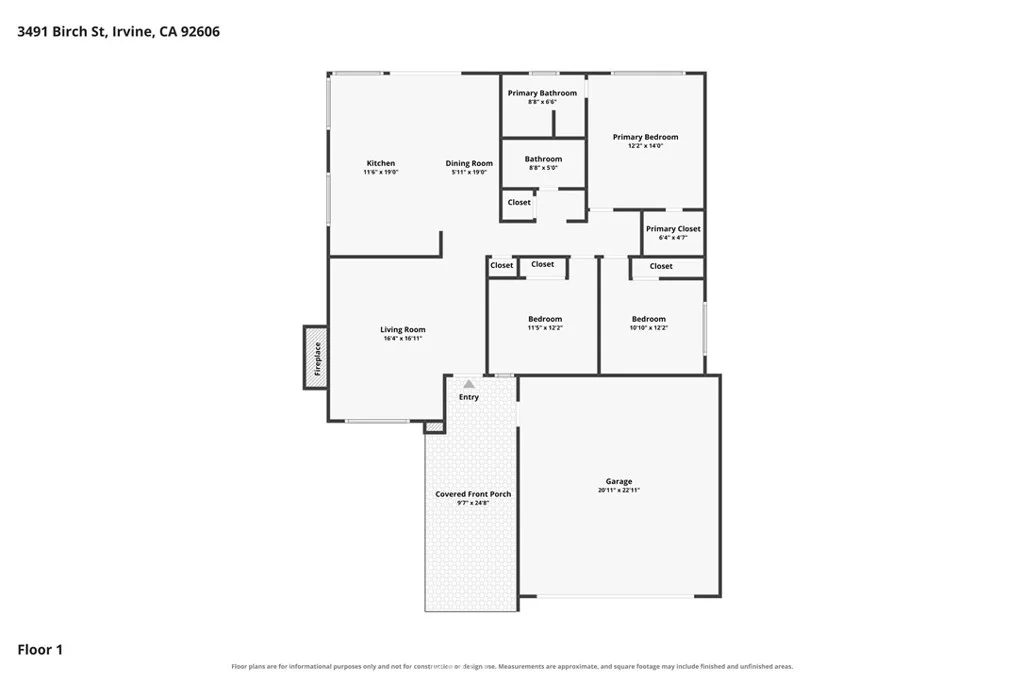
Ideally located just a one-minute walk from Rise Park, this beautifully upgraded three-level residence offers an exceptional blend of convenience, modern design, and versatile living space. Residents enjoy immediate access to Rise Park's resort-style pools, clubhouse, and open green spaces, while being just a short bike ride to nearby elementary, middle, and high schools. The home is also positioned near the future Great Park expansion, including a planned lake and additional recreational amenities. Designed for comfortable, multi-functional living, the home features an abundance of living areas across three levels. The main floor offers an open-concept kitchen and living room that seamlessly connect to a private backyard, creating an ideal setting for both daily living and entertaining. The kitchen is thoughtfully upgraded with high-end stainless steel appliances, a built-in refrigerator, and a walk-in pantry that adds both convenience and storage. The backyard is hardscaped with concrete, providing a clean, low-maintenance outdoor space. The second level includes three well-sized bedrooms along with a spacious loft area that serves as an additional living room. The primary suite enjoys peaceful views of mature greenery and features a well-appointed bathroom with dual vanities, a separate soaking tub, a walk-in shower, and a walk-in closet. A large balcony extends from the loft area, offering open views of trees and the surrounding neighborhood - perfect for relaxing or gathering. The third level presents a full-floor loft, offering incredible flexibility for use as a media room, office, or entertainment space. This level is enhanced with custom built-in cabinetry and a built-in beverage refrigerator, along with access to another private balcony. Large windows throughout the home bring in abundant natural light while maintaining a high level of privacy, creating a bright and airy atmosphere across all levels. With its prime location, modern upgrades, and multiple living spaces, this home delivers a rare combination of functionality, comfort, and elevated lifestyle in one of Irvine's most desirable communities.
PROPERTY DETAILS: Square Feet: 2780 | Bathrooms: 3
INTERIOR FEATURES: • Appliances: Range, Gas Cooktop, Disposal, Microwave, Built-In Range, Refrigerator, Range Hood, Gas Range, Gas Oven, Dishwasher • Flooring: Tile, Vinyl • Cooling: Central Air • Heating: Central • Plumbing: Gas Water Heater • Common Walls: No Common Walls,End Unit • Fireplaces: None • Security: Carbon Monoxide Detector(s) • Additional Interior Features: Kitchen Island, Pantry, Walk-In Closet(s), Breakfast Bar, Recessed Lighting, Open Floorplan
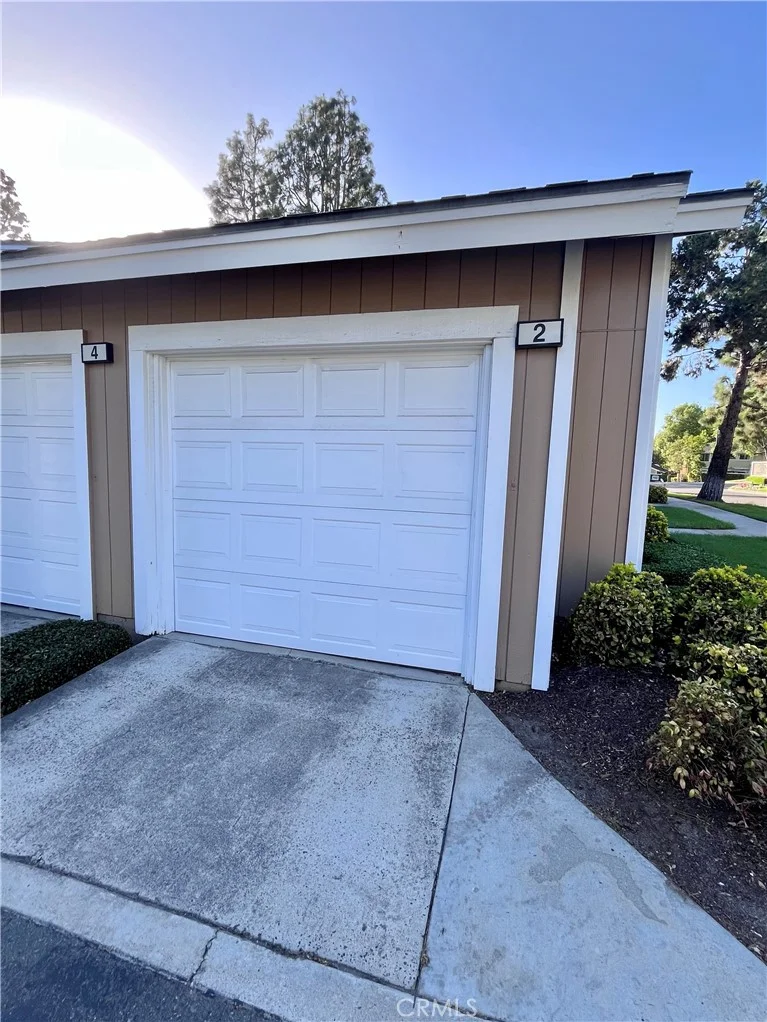
EXTERIOR FEATURES: • Parking: 2 Garage Spaces, 2 Parking Spaces, Garage Faces Rear, Attached Garage. • Pool Description: Association • Lot View: Other • Additional Exterior/Lot Features: Balcony Corner Lot, Back Yard
LISTING AGENT: Agent: Irene Zhang | Office: Keller Williams Realty Irvine | Phone: 9495544889 | Email: [email protected]
LISTING INFORMATION: MLS#: OC26095986 | Status: FOR SALE