For Sale
$725,000
50065 Sunset Dr, Coarsegold, CA 93614
3 ba
Coarsegold
Listed by Century 21 Ditton Realty


Only details supplied with this listing are shown. Ask the listing contact to confirm measurements, taxes and costs.
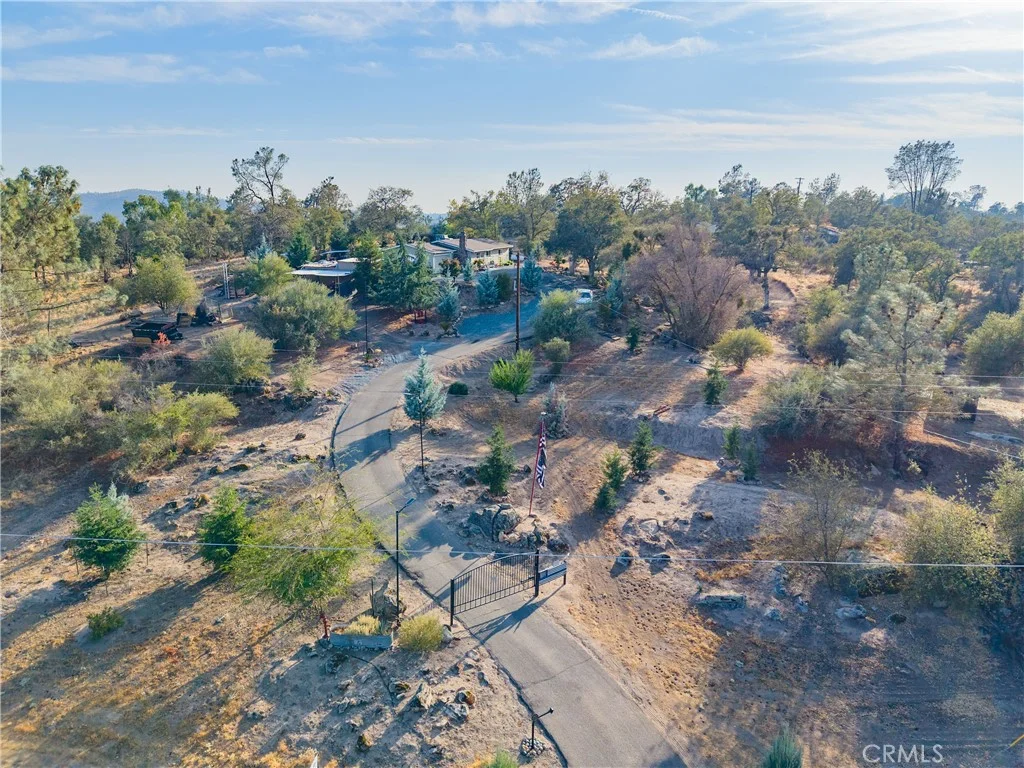
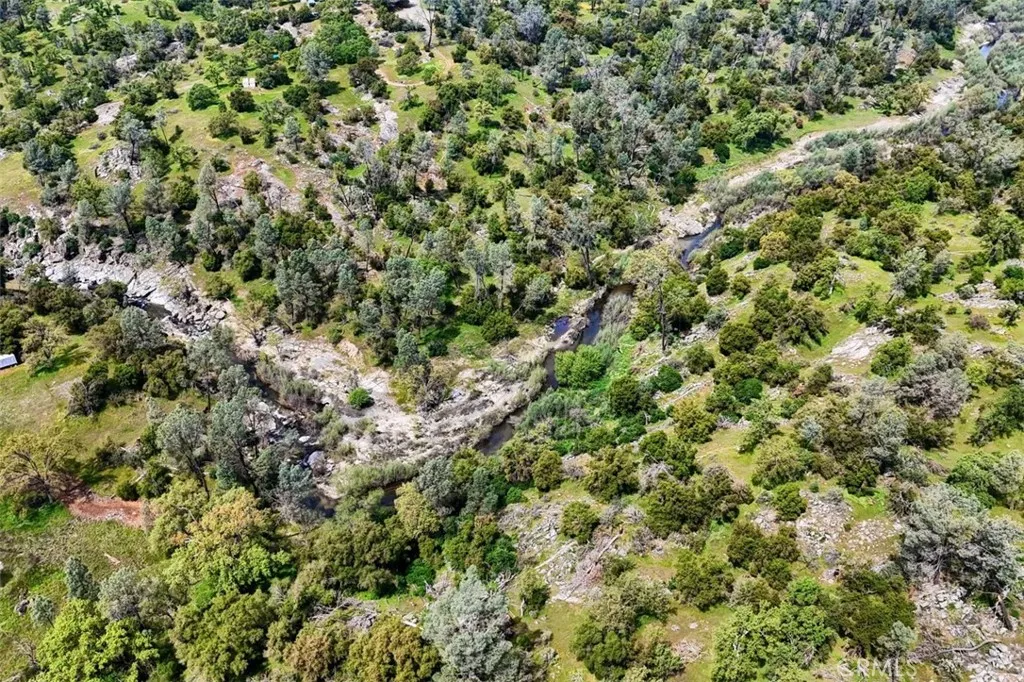
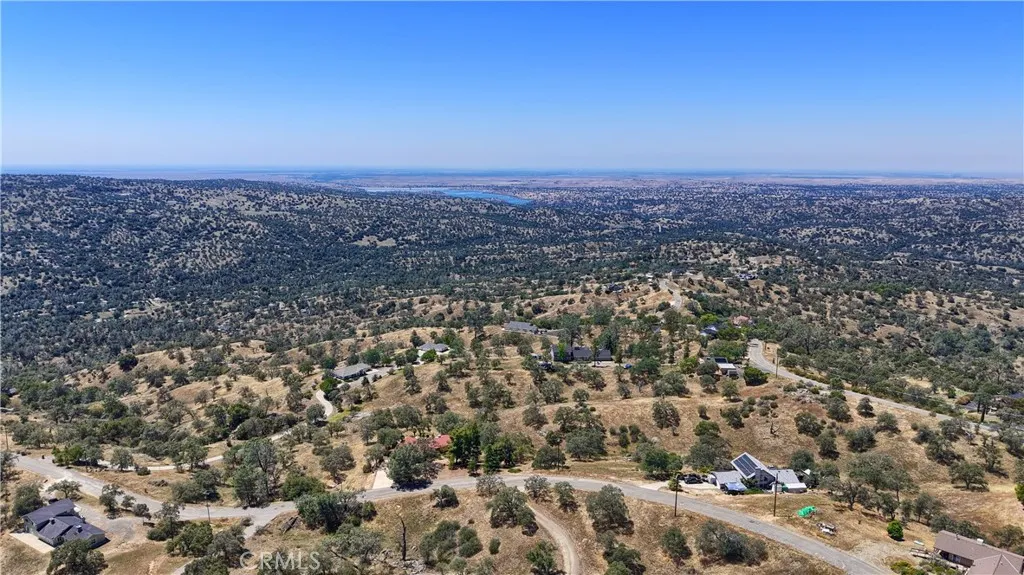
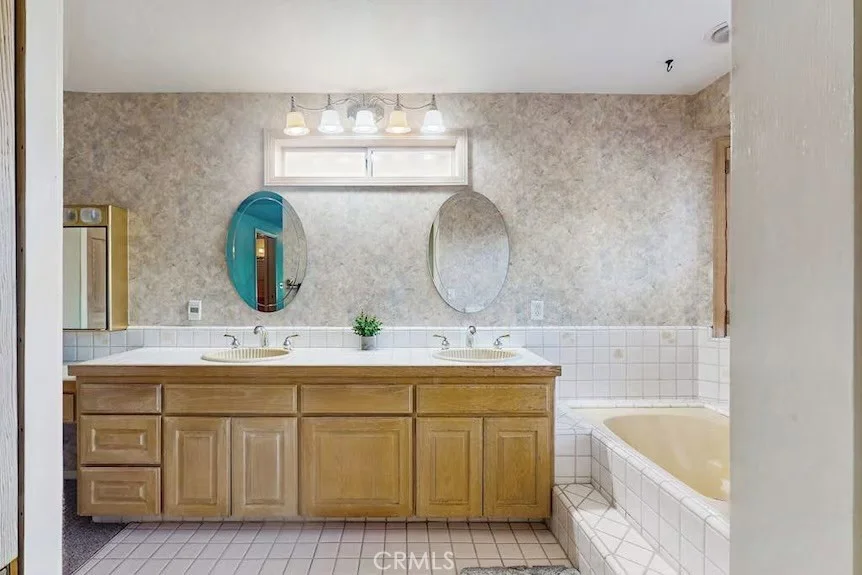
Welcome to Yosemite Lakes Park, where comfort, convenience, and recreation come together in one of the area's most desirable communities. This turnkey 3-bedroom, 2-bath home also features a dedicated office, offering the flexibility to work from home, create a hobby space, or accommodate guests. Designed for easy living, the home boasts a durable tile roof and a covered deck overlooking a serene, park-like backyard. Nature lovers will appreciate the unique granite rock formation reminiscent of a miniature Half Dome, while a seasonal creek along the property boundary adds to the peaceful setting. Yosemite Lakes Park offers an exceptional lifestyle with amenities that include horse stables, tennis courts, a golf course, swimming pool, and several lakes stocked for fishing. Whether you enjoy outdoor recreation or simply relaxing in a beautiful setting, this community has something for everyone. Conveniently located near the entrance of the park, this home provides quick access to Highway 41, making commuting to Fresno straightforward. You'll also be within easy reach of Bass Lake and Yosemite National Park for endless opportunities to explore and enjoy the Sierra Nevada. If you're looking for a move-in ready home with natural beauty, community amenities, and a convenient location, this Yosemite Lakes Park property is a must-see.
PROPERTY DETAILS: Square Feet: 1966 | Bathrooms: 2
INTERIOR FEATURES: • Appliances: Microwave, Vented Exhaust Fan, Electric Range, Dishwasher • Flooring: Vinyl, Carpet • Cooling: Central Air, Ceiling Fan(s) • Heating: Wood, Central, Fireplace • Common Walls: No Common Walls • Doors/Windows: Sliding Doors, Double Pane Windows • Fireplaces: Living Room • Security: Carbon Monoxide Detector(s), Smoke Detector(s) • Additional Interior Features: Pantry, Ceiling Fan(s), Tile Counters
EXTERIOR FEATURES: • Parking: 2 Garage Spaces, 2 Parking Spaces, Garage, Concrete, Carport, Driveway, Attached Garage. • Exterior: Stucco • Patio: Patio, Covered • Roof: Tile • Pool: InGround • Pool Description: Association, In Ground • Spa: None • Lot View: Hill, Other, Trees/Woods, Creek/Stream • Fence: None • Additional Exterior/Lot Features: Rain Gutters, Shed(s), Patio Paved
LISTING AGENT: Agent: Rene Christenson | Office: Century 21 Ditton Realty | Phone: 5597604221 | Email: [email protected]
LISTING INFORMATION: MLS#: FR26104621 | Status: FOR SALE
Map coordinates have not been supplied for this listing.
Search the supplied address in mapsAdded and updated dates describe the Mirror record. Source publication and verification dates are shown separately when known; none establishes time on market. Confirm current price and availability with the listing contact.
View original listing