For Sale
USD80,000
2309 Palomino Road, Dover, PA 17315
Studio
Dover
Listed by Berkshire Hathaway HomeServices Homesale Realty
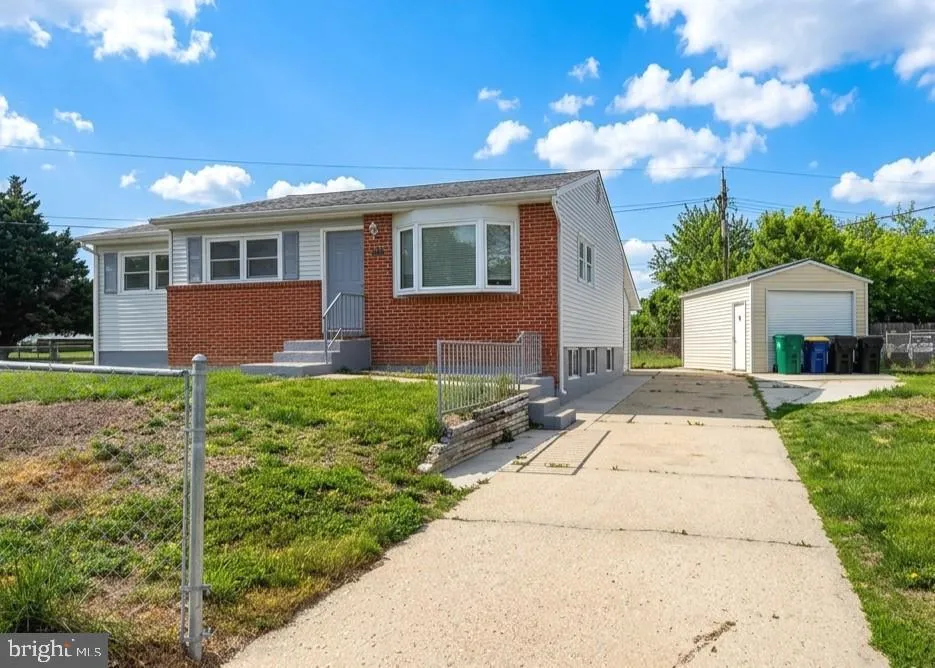
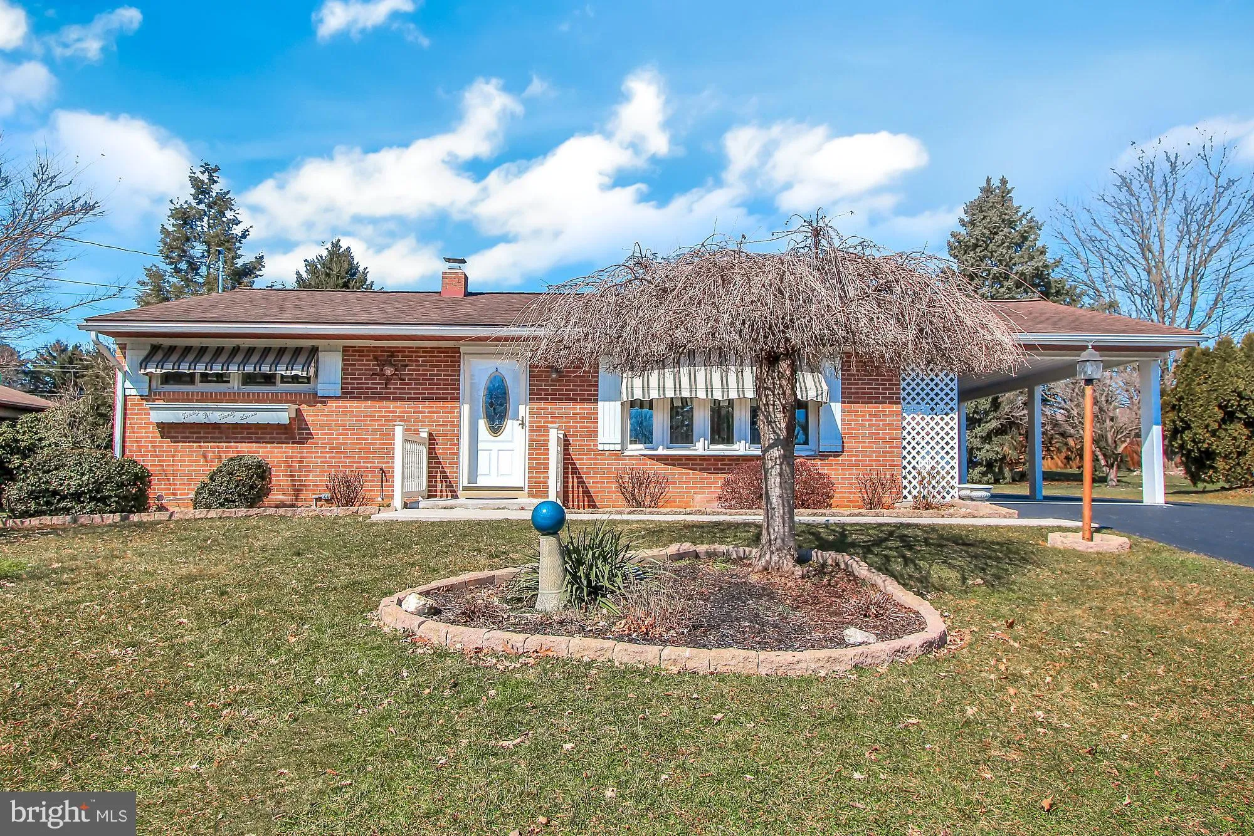
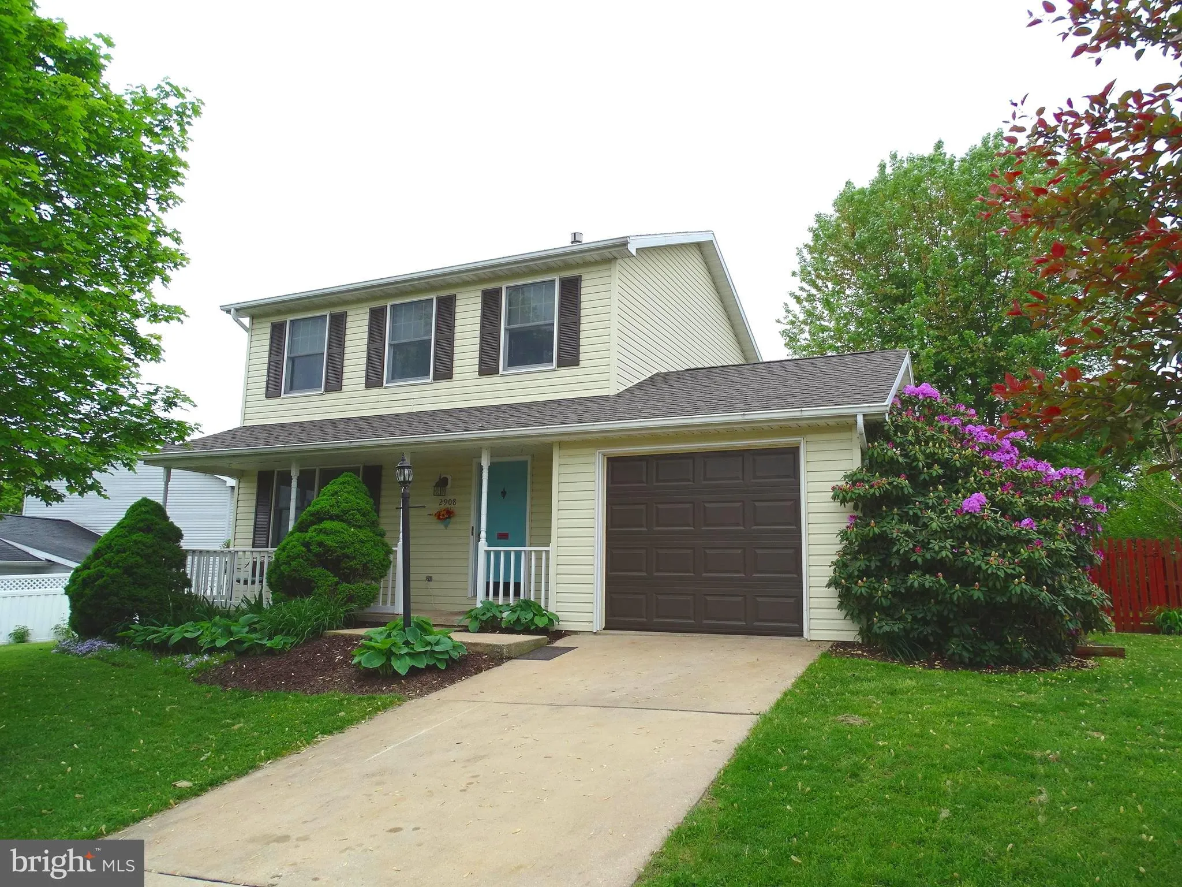
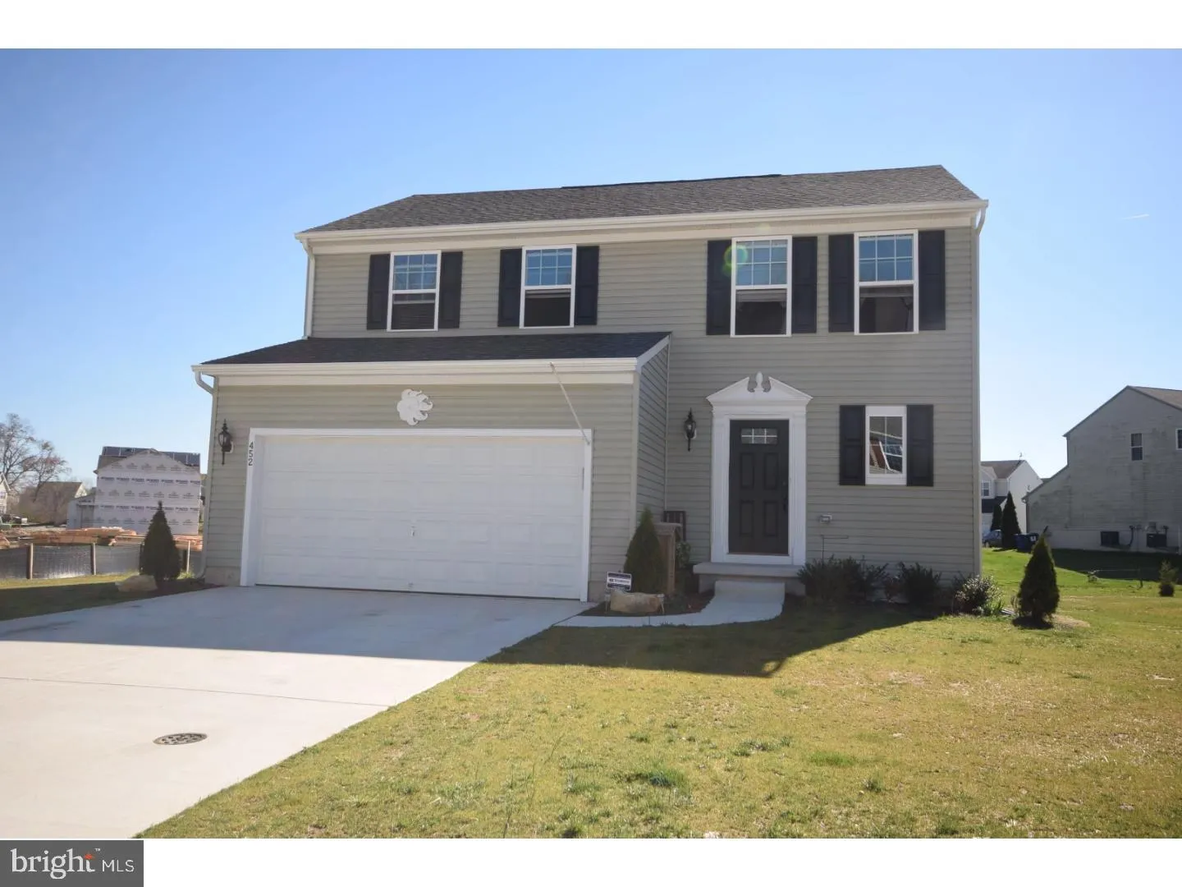
Discover this beautifully refreshed and well maintained 4-bedroom, 2.5-bathroom ranch-style home, perfectly situated on a quiet corner lot in the desirable Caesar Rodney School District and just minutes away from the Dover Air Force Base. Every inch of this residence reflects the care of a thoughtful owner, offering a bright and inviting main level that flows into a fully finished basement that significantly expands your living space. The fully finished lower level is a true standout, offering a private fourth bedroom and an expansive bonus room that can easily adapt to your lifestyle, perfect for a dedicated home gym, a creative art studio, a quiet craft space, or any other hobby you can imagine. The exterior is equally functional, boasting a spacious garage shed that serves as both secure car parking and extensive extra storage. With its clean finishes, fresh feel, and thoughtful layout, this home offers the perfect blend of comfort and utility for those seeking a move-in-ready rental in a prime Dover location.
PROPERTY DETAILS: Square Feet: 1080 | Bathrooms: 3
INTERIOR FEATURES: • Square Footage (approx): 1,080 Sq. Ft. Above Ground, Sq. Ft. Below Ground • Cooling: Central Air • Heating: Electric Heating, Central • Plumbing: Electric Water Heater • Basement: Finished • Additional Interior Features: Eat-in Kitchen
EXTERIOR FEATURES: • Parking: 1 Garage Spaces, 2 Parking Spaces, Garage Door Opener, On Street, Garage, Driveway, Detached Garage. • Exterior: Vinyl • Pool Description: None • Lot Dimensions: 100.71 x 80.00 • Zoning: RS1
LISTING AGENT: Agent: Manel Hamblin | Office: Welcome Home Realty | Phone: 3027244310 | Email: [email protected]
LISTING INFORMATION: MLS#: DEKT2046678