4902 4th Street NW, Washington, DC 20011




Property Details
4
Description
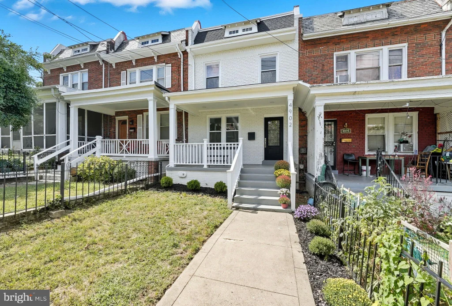
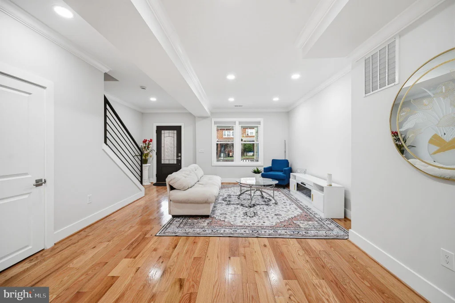
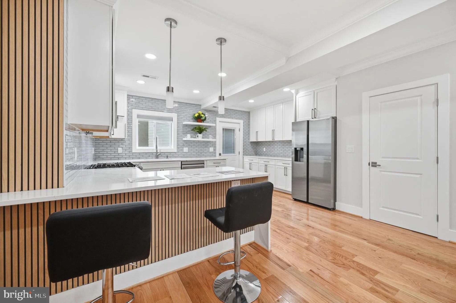
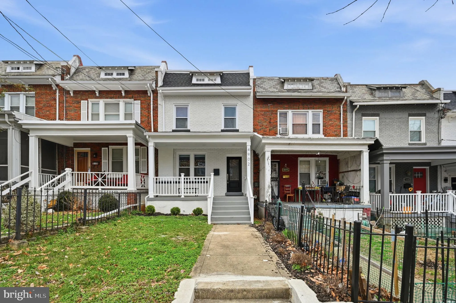
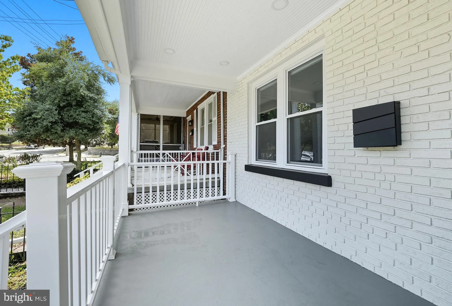
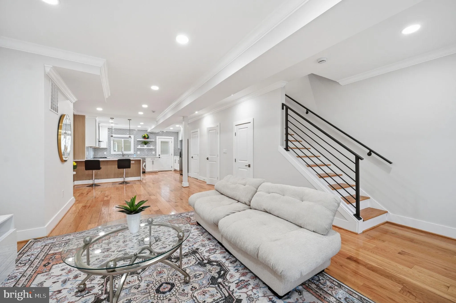
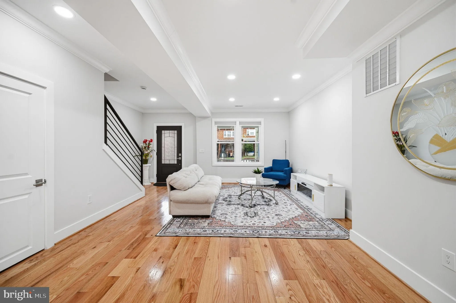
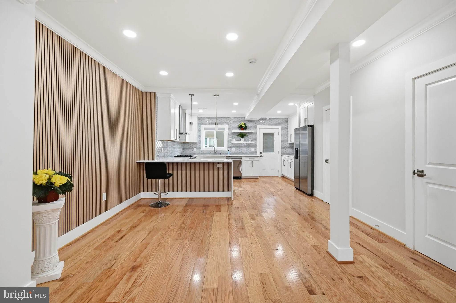
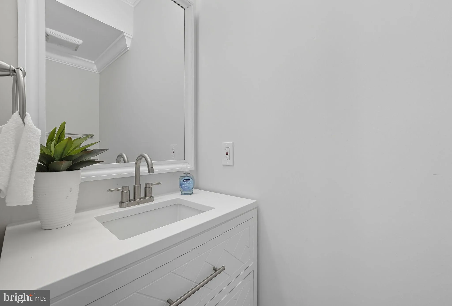
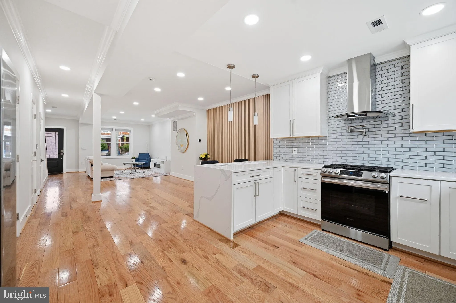
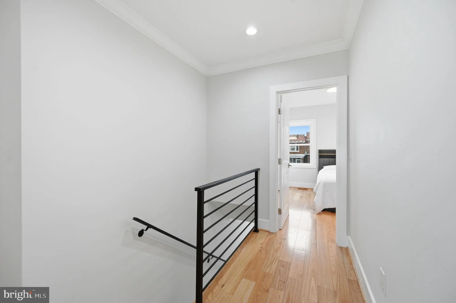
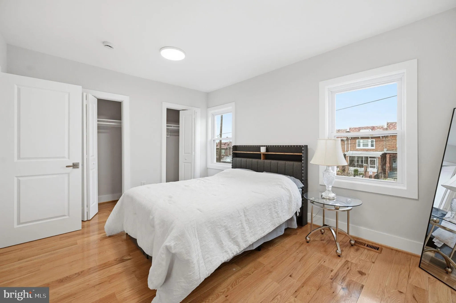
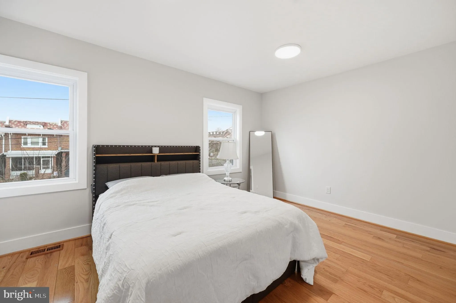
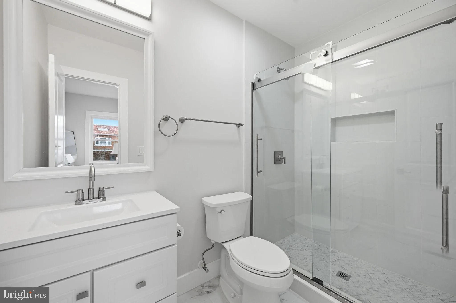
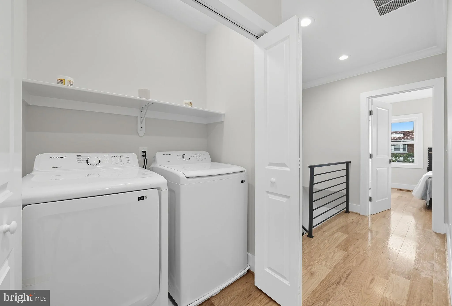
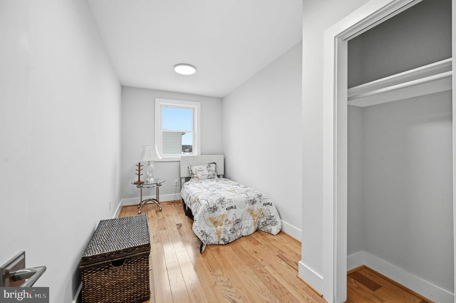
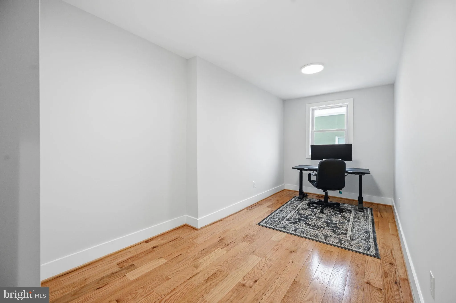
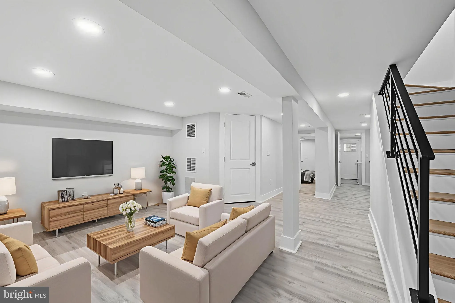
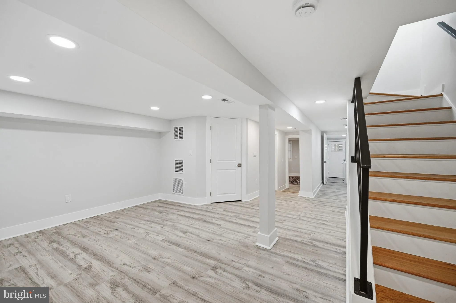
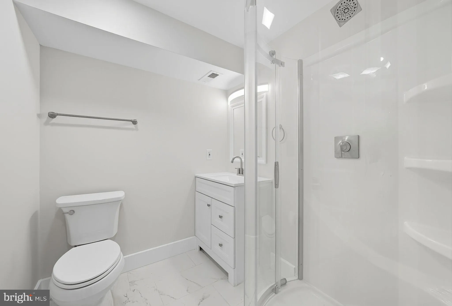
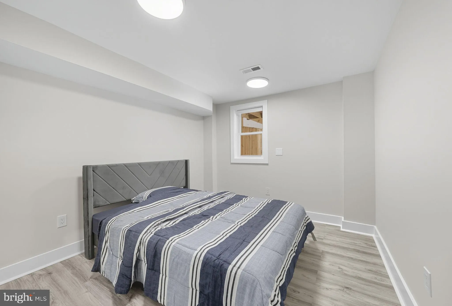
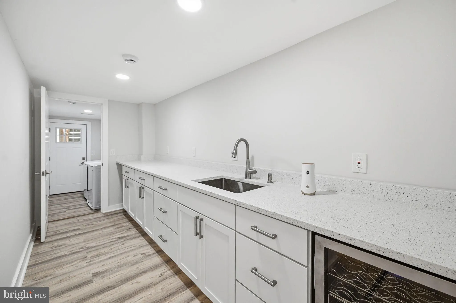
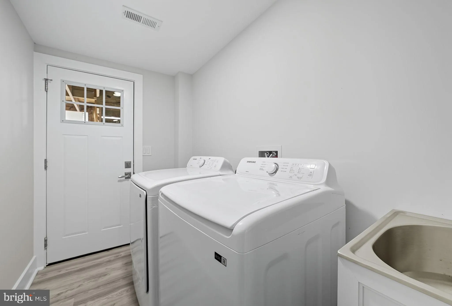
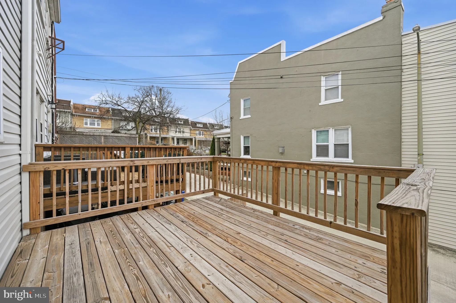
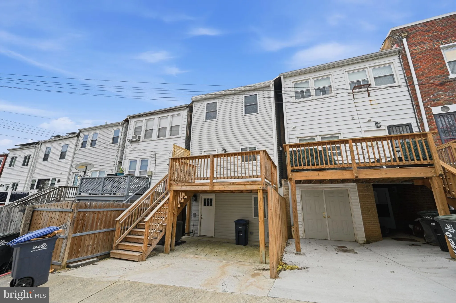
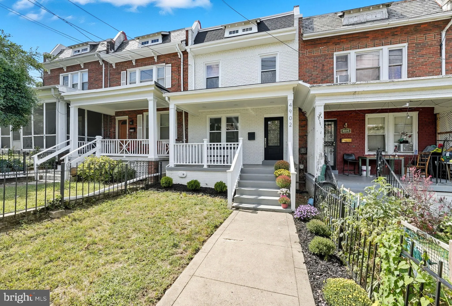
Buy with equity! Similar house a few doors down sold for $40K more. Discover this masterfully renovated residence in Petworth, where every detail is brand new. The open main level impresses with crown molding, polished hardwood floors, and a modern kitchen featuring quartz countertops, stainless steel appliances, and gas cooking. Step out from the kitchen onto a spacious deck, perfect for entertaining. The upper level hosts three bedrooms and two full baths, including a luxurious primary suite with high ceilings and a spa-like ensuite. A conveniently located laundry area completes this floor. The fully finished basement offers a versatile living area with a large wet bar, an additional bedroom, a full bathroom, and a second laundry setup. Off-street parking out back! Located just steps from Petworth's best dining and shopping - including Timber Pizza, Menya Hosaki, and the seasonal Farmers Market - and with easy access to the Metro and Rock Creek Park, this home offers the ultimate city living experience.
PROPERTY DETAILS: Square Feet: 2022 | Bathrooms: 4
INTERIOR FEATURES: • Square Footage (approx): 1,377 Sq. Ft. Above Ground, 645 Sq. Ft. Below Ground • Appliances: Gas Range, Gas Oven, Cooktop, Washer, Stainless Steel Appliance(s), Refrigerator, Ice Maker, Dishwasher, Disposal, Dryer, Range Hood, Water Heater, ENERGY STAR Qualified Appliances • Flooring: Wood • Cooling: Central Air, Electric • Heating: Gas Heat, Forced Air • Plumbing: Gas Water Heater • Basement: Finished • Doors/Windows: Window Coverings, Window Treatments • Additional Interior Features: Eat-in Kitchen, Bar, Pantry, Recessed Lighting, Crown Molding, Open Floorplan
EXTERIOR FEATURES: • Parking: 1 Parking Spaces, Off Street. • Exterior: Brick • Pool Description: None • Zoning: R
LISTING AGENT: Agent: Ben Puchalski | Office: Compass | Phone: 2023866330 | Email: [email protected]
LISTING INFORMATION: MLS#: DCDC2271250 | Status: FOR SALE
Location
Address
4902 4th Street NW
City
Washington
Features and Finishes
Interior Features:
• Square Footage
(approx): 1,377 Sq. Ft. Above Ground, 645 Sq. Ft. Below Ground
• Appliances: Gas Range, Gas Oven, Cooktop, Washer, Stainless Steel Appliance(s), Refrigerator, Ice Maker, Dishwasher, Disposal, Dryer, Range Hood, Water Heater, ENERGY STAR Qualified Appliances
• Flooring: Wood
• Cooling: Central Air, Electric
• Heating: Gas Heat, Forced Air
• Plumbing: Gas Water Heater
• Basement: Finished
• Doors/Windows: Window Coverings, Window Treatments
• Additional Interior Features: Eat-in Kitchen, Bar, Pantry, Recessed Lighting, Crown Molding, Open Floorplan
Exterior Features:
• Parking: 1 Parking Spaces, Off Street.
• Exterior: Brick
• Pool Description: None
• Zoning: R
Legal Notice
Our comprehensive database is populated by our meticulous research and analysis of public data. MirrorRealEstate strives for accuracy and we make every effort to verify the information. However, MirrorRealEstate is not liable for the use or misuse of the site's information. The information displayed on MirrorRealEstate.com is for reference only.