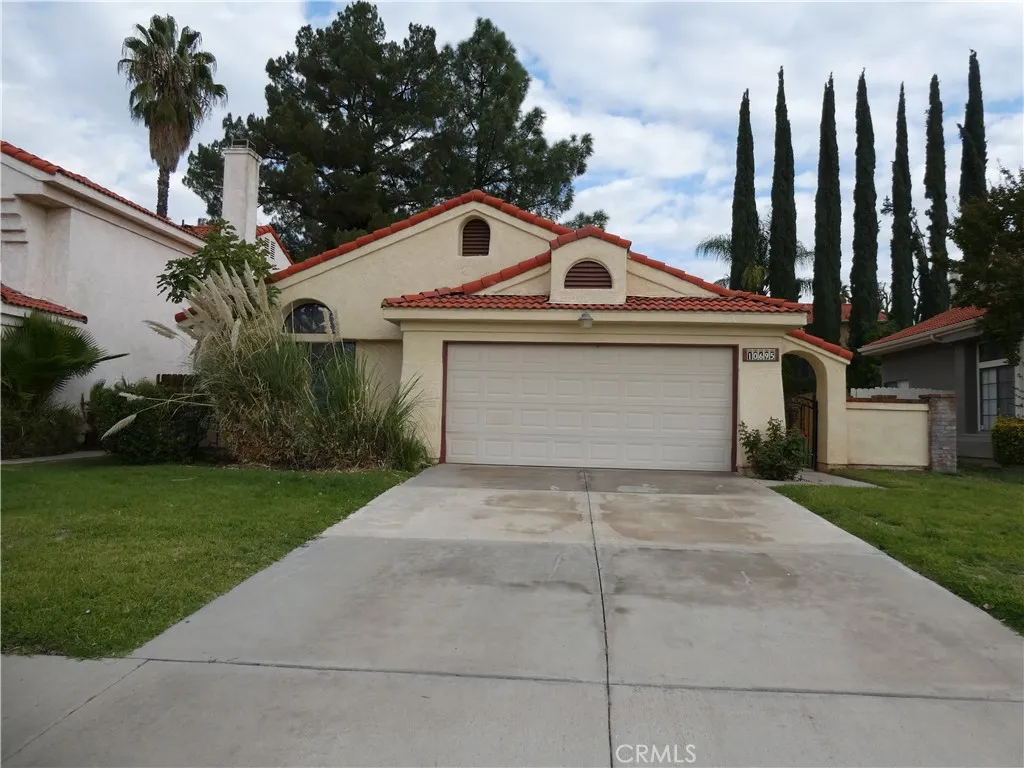
10695 Jasper Avenue, Redlands, CA 92374

Property Details
2
None
None
None
Description
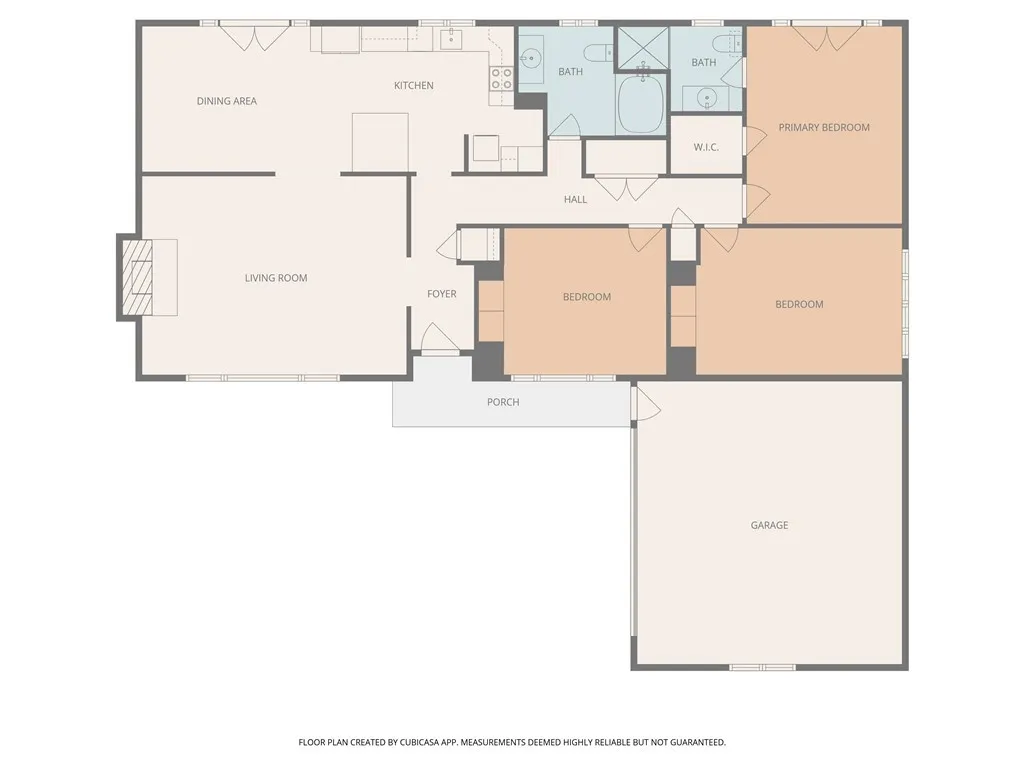
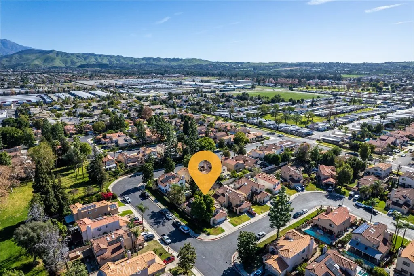
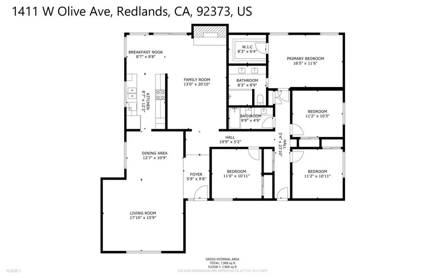
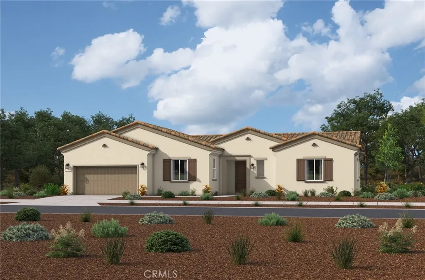
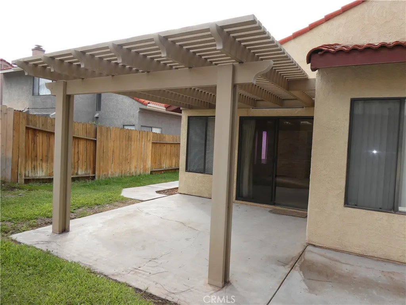
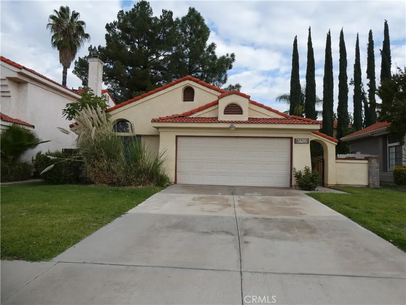
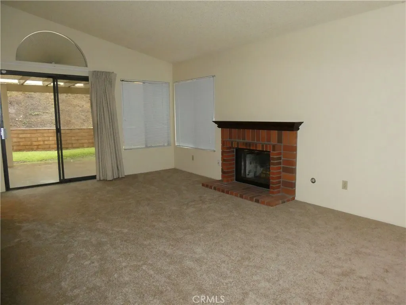
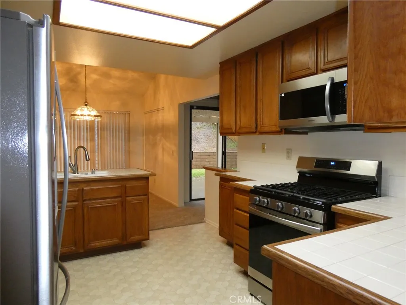
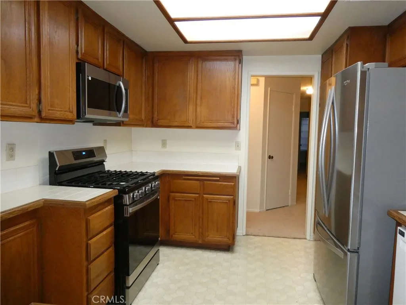
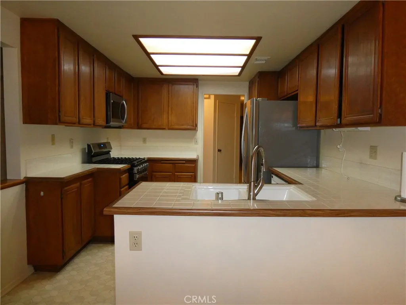
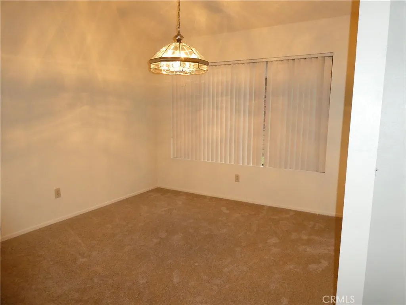
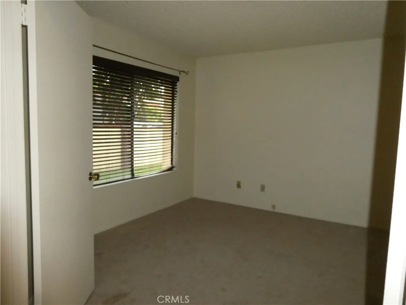
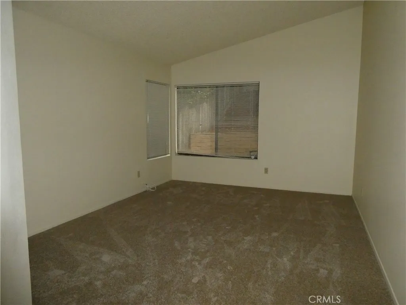
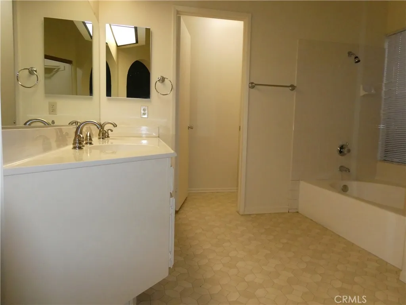
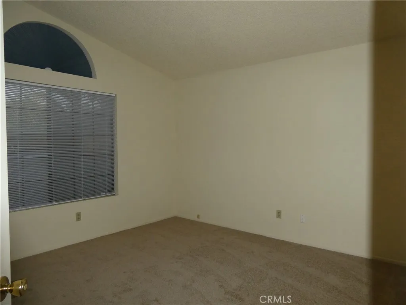
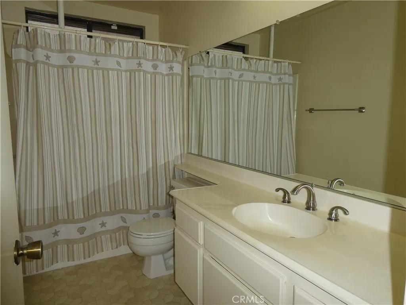
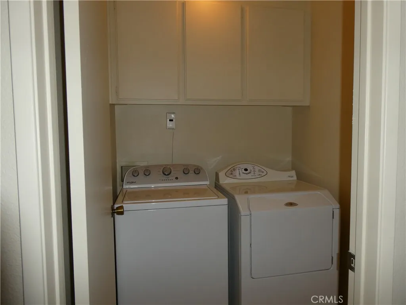
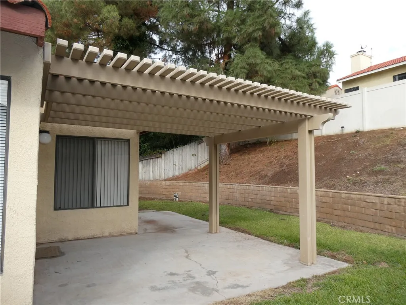
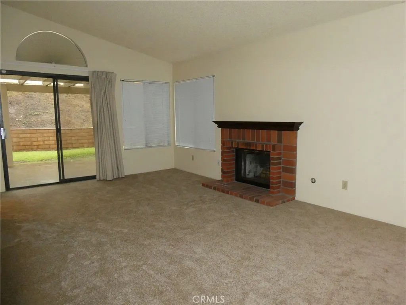
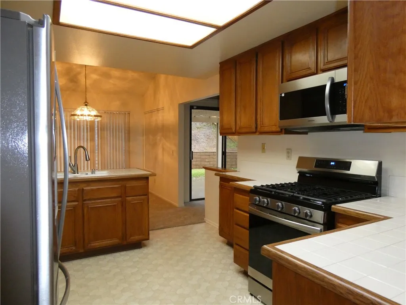
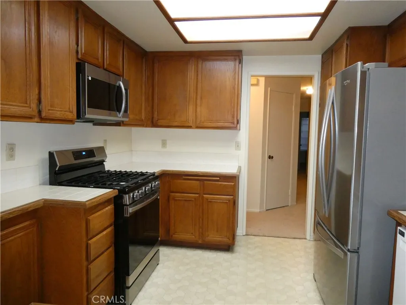
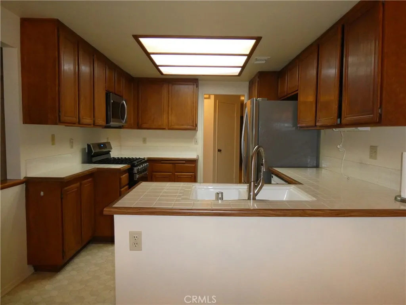
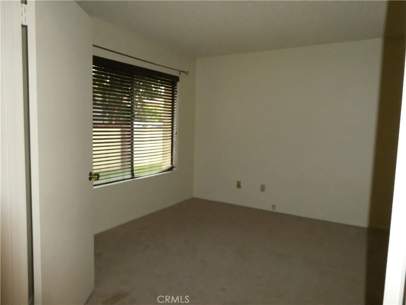
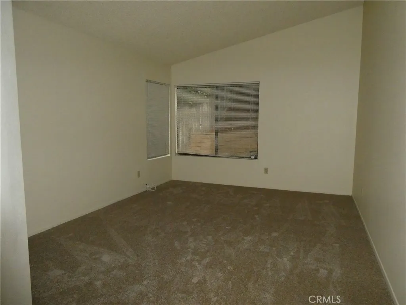
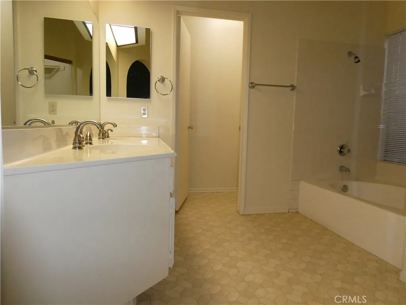
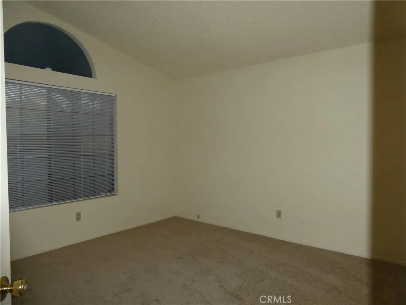
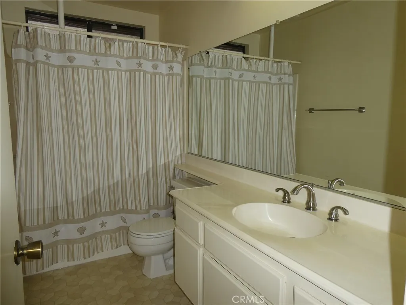
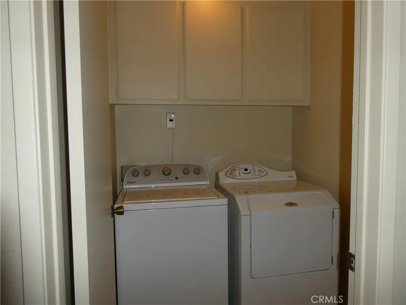
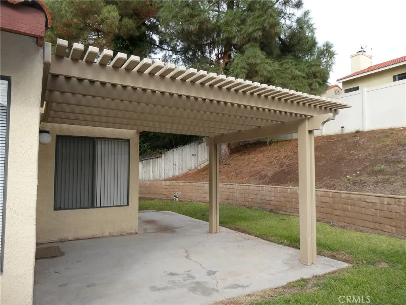
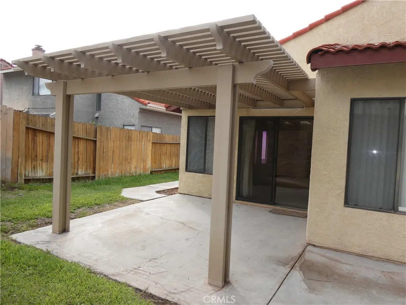
"This rare and charming single-story home is located in a highly desirable neighborhood. It features an open, spacious floor plan and is move-in ready. Enjoy fresh interior paint, new carpeting, and a brand-new stainless-steel stove and microwave. The inviting living room offers a cozy fireplace, and the large primary bedroom includes a walk-in closet and a double-sink vanity. Additional highlights include an indoor laundry room and a nicely covered patio in the backyard. Conveniently located near both elementary and high schools as well as local supermarkets. Come see it today!"
PROPERTY DETAILS: Square Feet: 1423 | Bathrooms: 2
INTERIOR FEATURES: • Appliances: Range, Dishwasher, Free-Standing Range, Disposal, Microwave, Refrigerator, Water Heater • Flooring: Vinyl, Carpet • Cooling: Central Air • Heating: Central • Fireplaces: Living Room • Additional Interior Features: Walk-In Closet(s)
EXTERIOR FEATURES: • Parking: 2 Garage Spaces, 2 Parking Spaces, Driveway, Garage, Garage Faces Front. • Patio: Patio • Roof: Tile • Pool Description: None • Fence: Wood • Additional Exterior/Lot Features: Patio Back Yard, Front Yard
LISTING AGENT: Agent: Lily Sheu | Office: RE/MAX ADVANTAGE | Phone: 9096336728 | Email: [email protected]
LISTING INFORMATION: MLS#: IG25261294
Location
Address
10695 Jasper Avenue
City
Redlands
Features and Finishes
Interior Features:
• Appliances: Range, Dishwasher, Free-Standing Range, Disposal, Microwave, Refrigerator, Water Heater
• Flooring: Vinyl, Carpet
• Cooling: Central Air
• Heating: Central
• Fireplaces: Living Room
• Additional Interior Features: Walk-In Closet(s)
Exterior Features:
• Parking: 2 Garage Spaces, 2 Parking Spaces, Driveway, Garage, Garage Faces Front.
• Patio: Patio
• Roof: Tile
• Pool Description: None
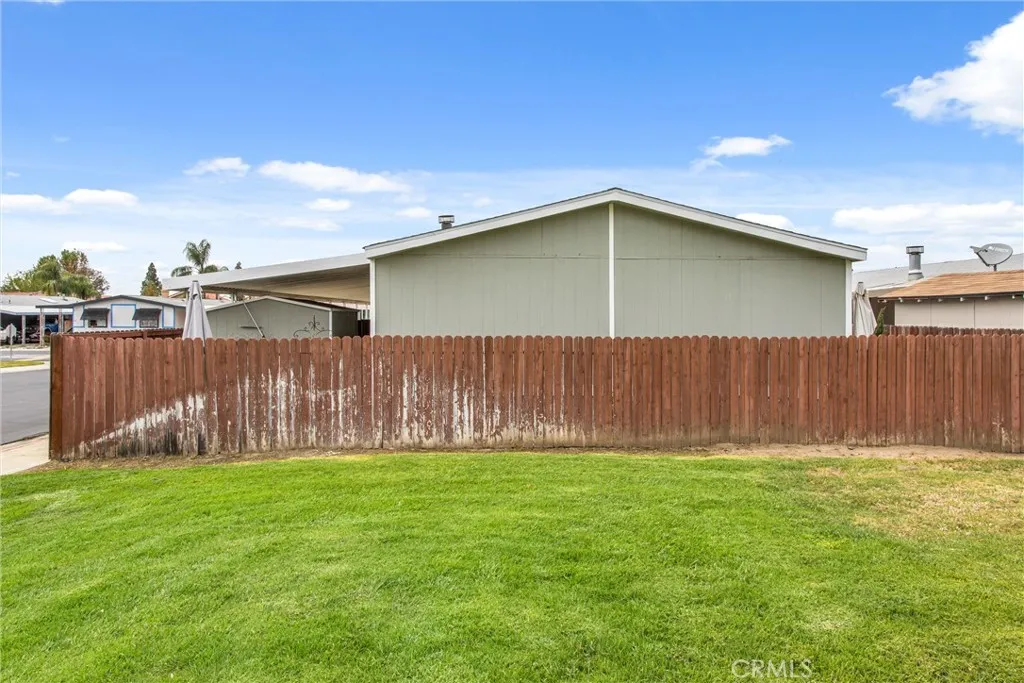
• Fence: Wood
• Additional Exterior/Lot Features: Patio Back Yard, Front Yard
Legal Notice
Our comprehensive database is populated by our meticulous research and analysis of public data. MirrorRealEstate strives for accuracy and we make every effort to verify the information. However, MirrorRealEstate is not liable for the use or misuse of the site's information. The information displayed on MirrorRealEstate.com is for reference only.