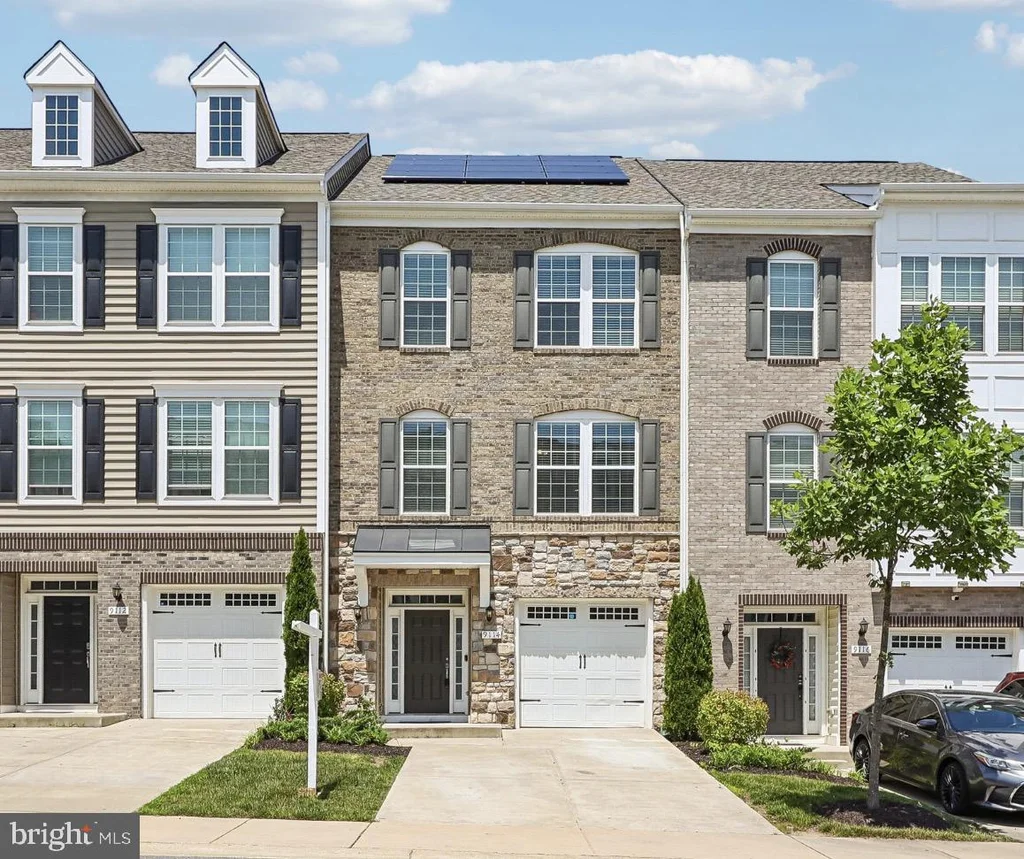
9114 Deer Meadow Lane, Upper Marlboro, MD 20772
























Property Details
4
Description
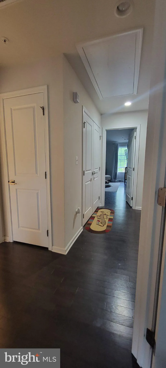
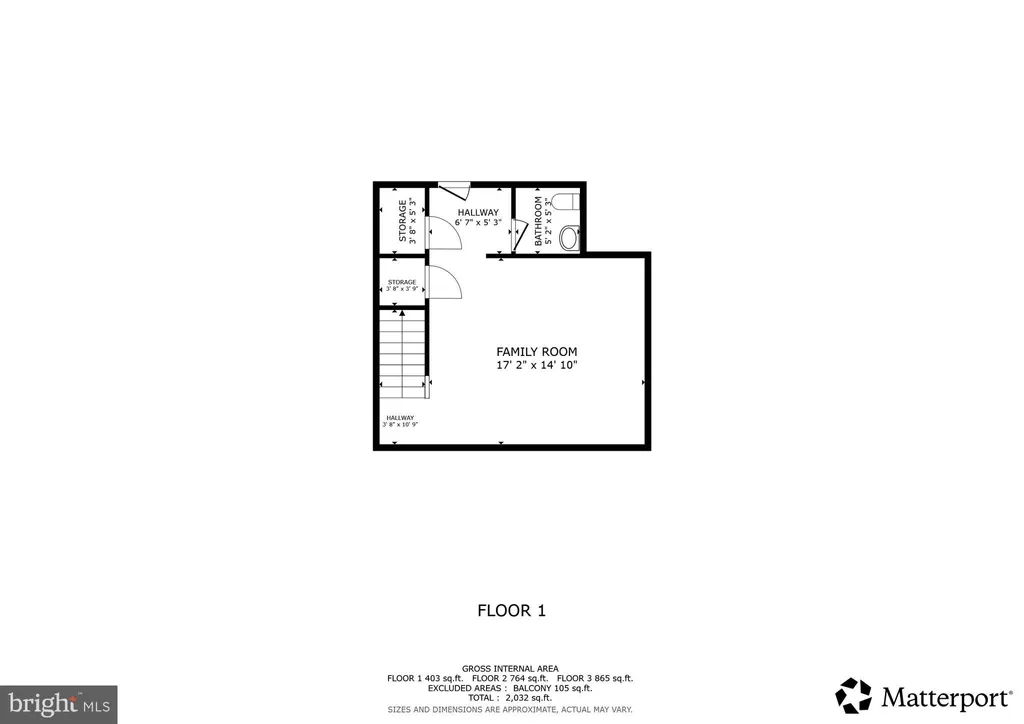
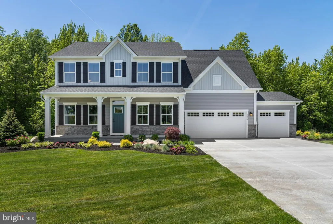
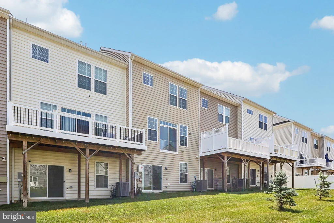
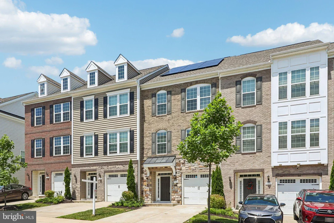
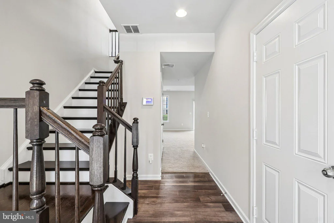
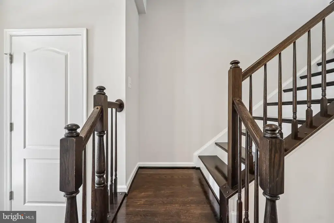
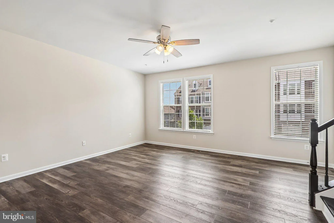
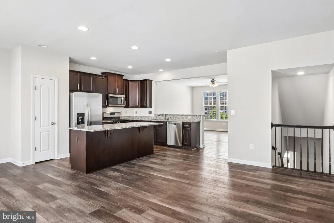
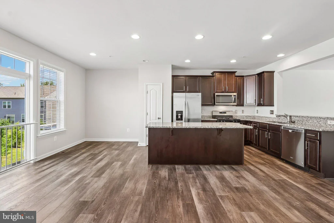
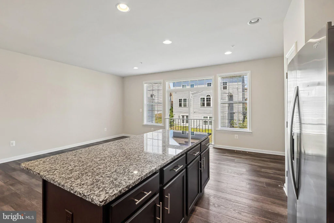
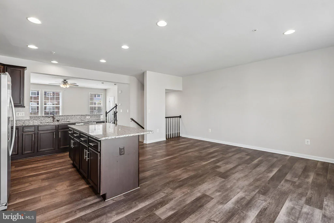
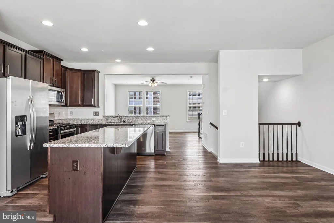
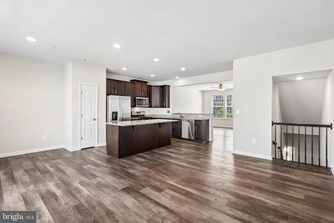
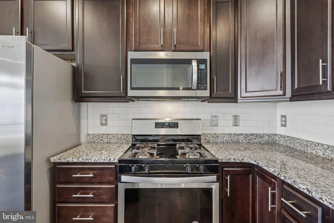
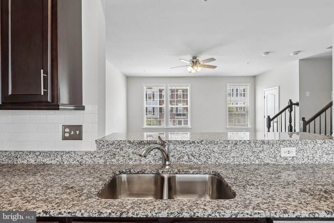
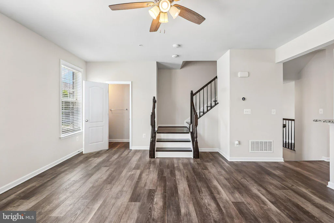
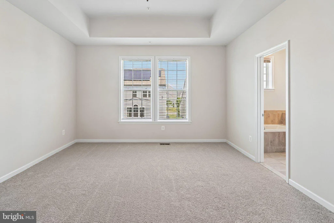
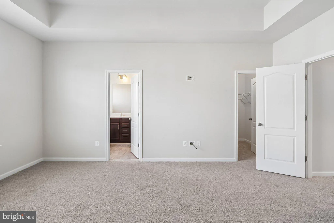
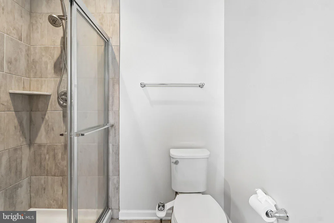
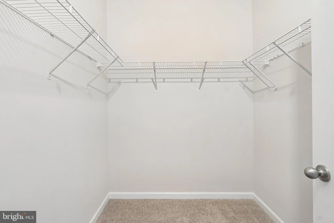
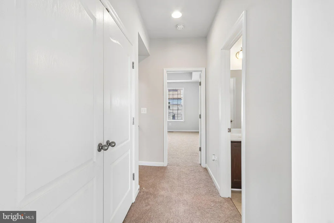
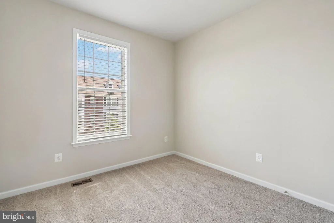
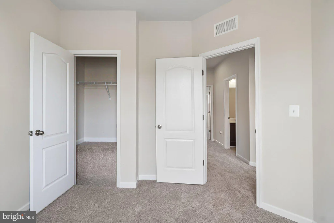
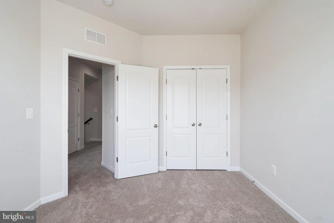
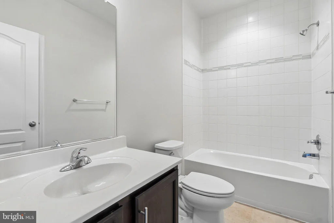
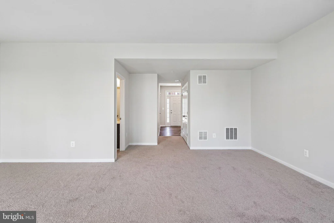
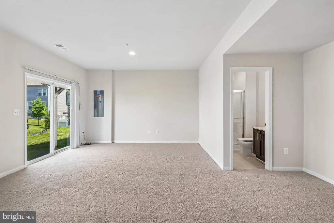
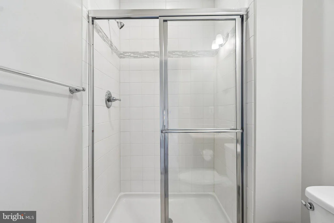
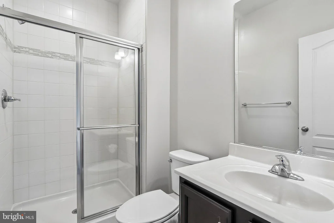
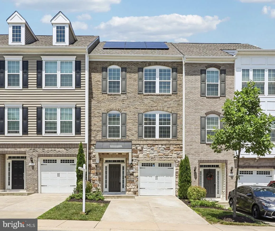
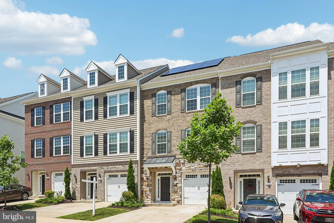
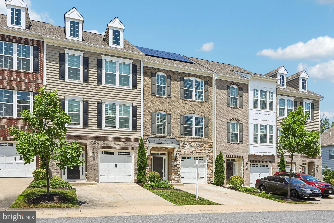
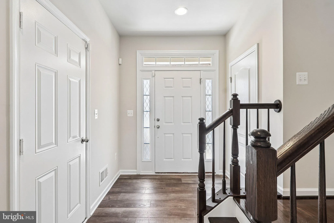
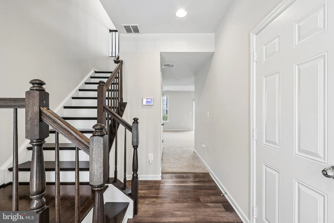
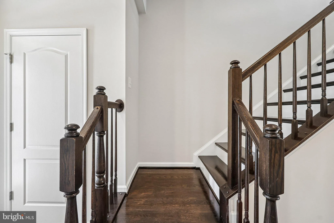
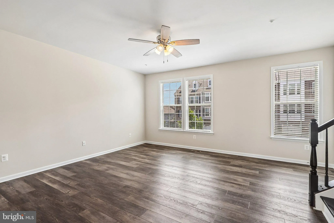
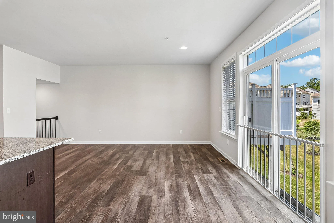
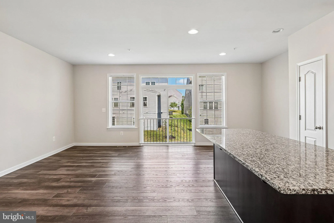
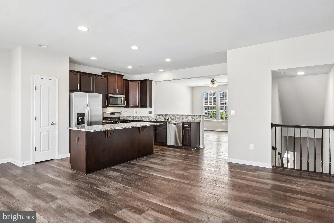
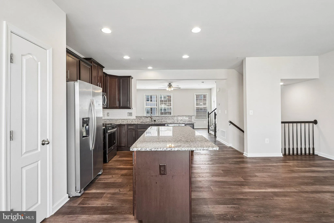
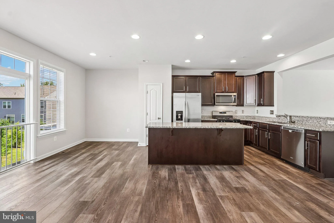
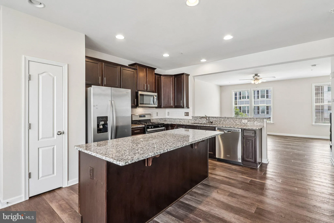
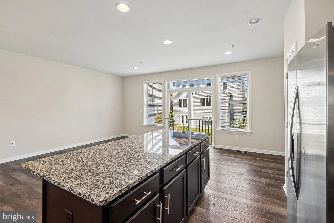
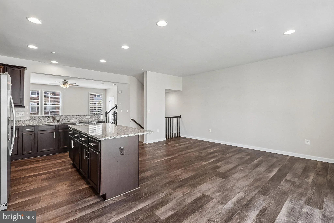
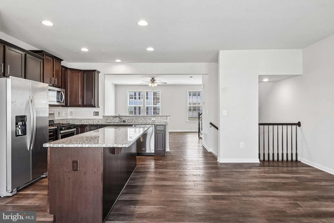
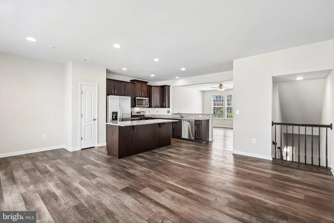
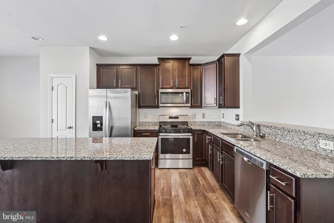
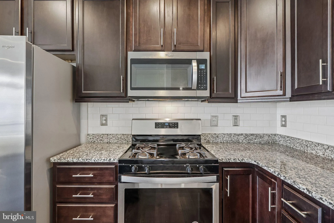
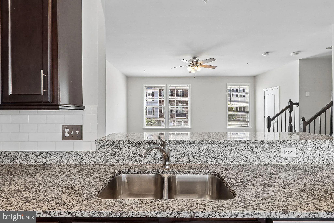
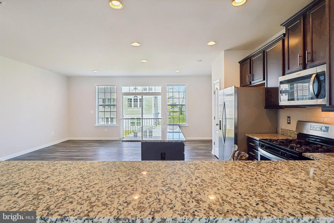
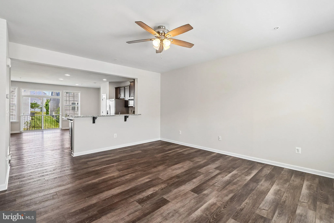
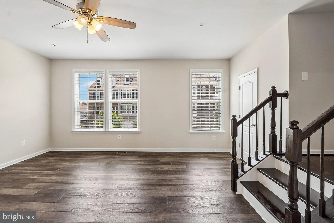
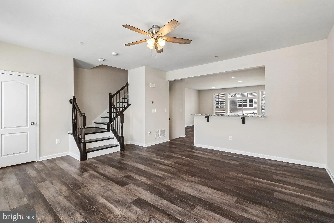
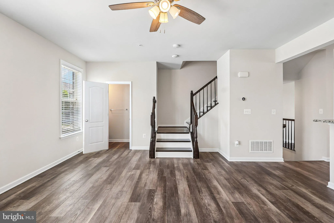
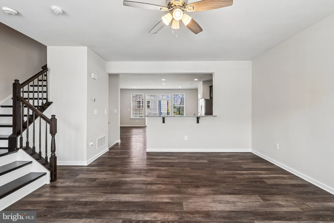
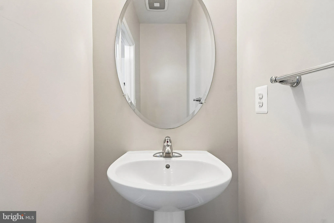
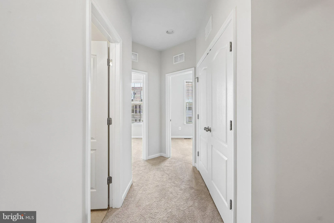
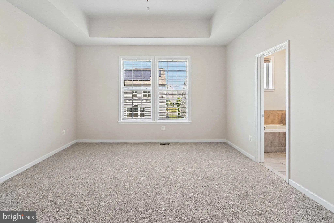
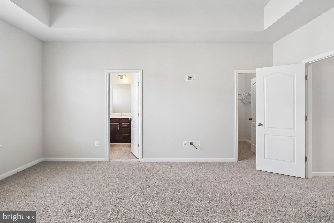
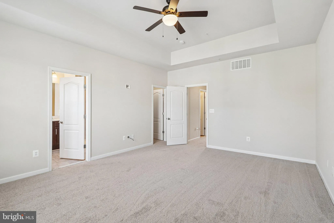
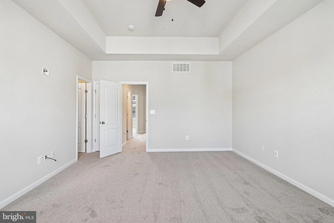
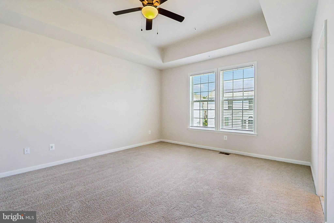
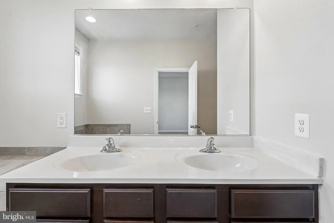
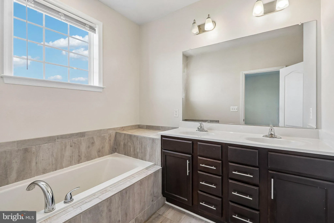
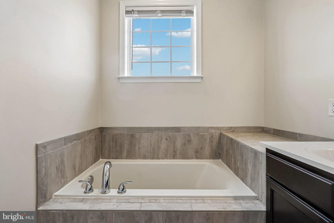
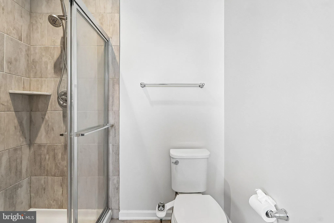
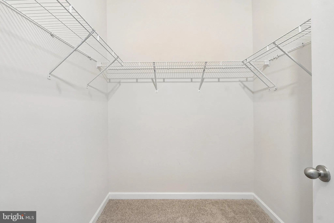
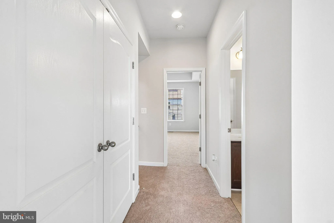
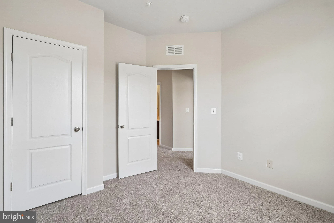
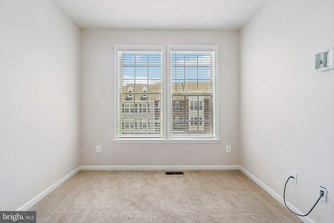
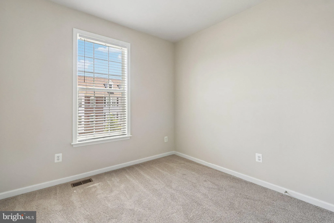
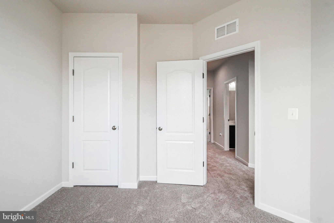
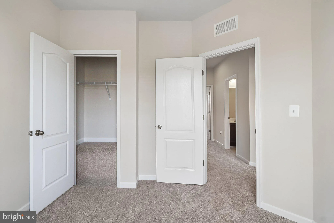
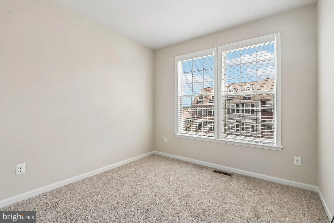
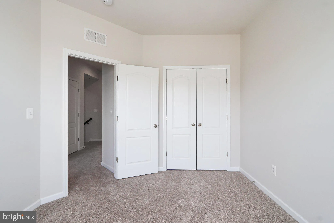
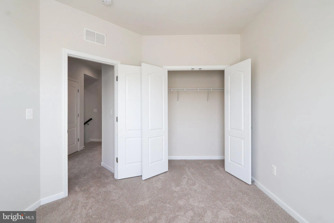
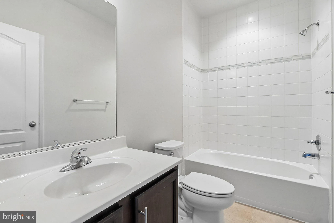
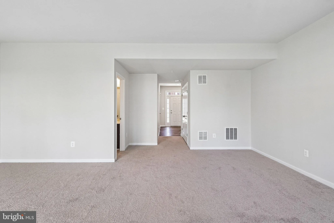
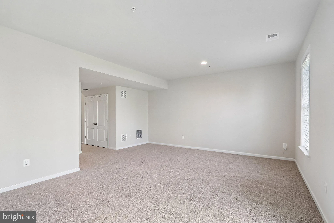
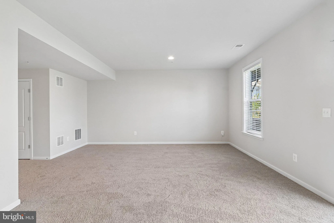
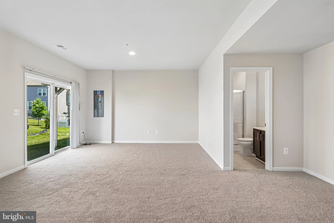
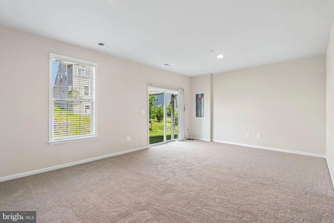
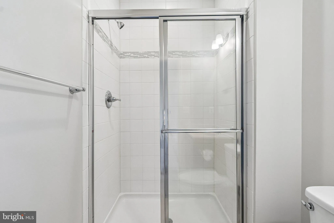
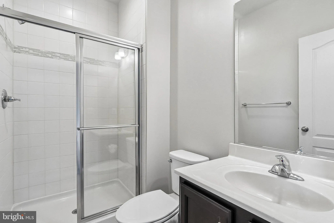
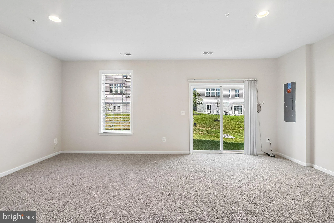
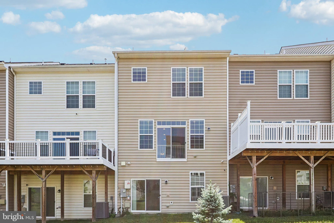
Gorgeous contemporary like-new townhome @ Parkside @ Westphalia. 3 bedrooms, 3 1/2 bathrooms with an open living concept on the main level. The kitchen has plenty of countertop space and loads of cabinetry. Stainless steel appliances, a huge breakfast bar island, and an adjacent dining area. Separate living room with loads of natural sunlight entering the unit from the north and the south sides. Ground-level recreation room for entertainment with a full bath and a master suite on the upper level with a master suite full bath with soaking tub and separate shower and his and her sinks. Ample closet space. Laundry room on the upper level for your convenience. 1-car front-load garage. This home is very low-maintenance and energy-efficient. Close to shopping, eateries, entertainment, and major corridors to DC.
PROPERTY DETAILS: Square Feet: 2622 | Bathrooms: 4
INTERIOR FEATURES: • Square Footage (approx): 1,760 Sq. Ft. Above Ground, Sq. Ft. Below Ground • Cooling: Central Air, Electric • Heating: Gas Heat, Forced Air • Plumbing: Gas Water Heater • Basement: Finished, Walk-Out Access
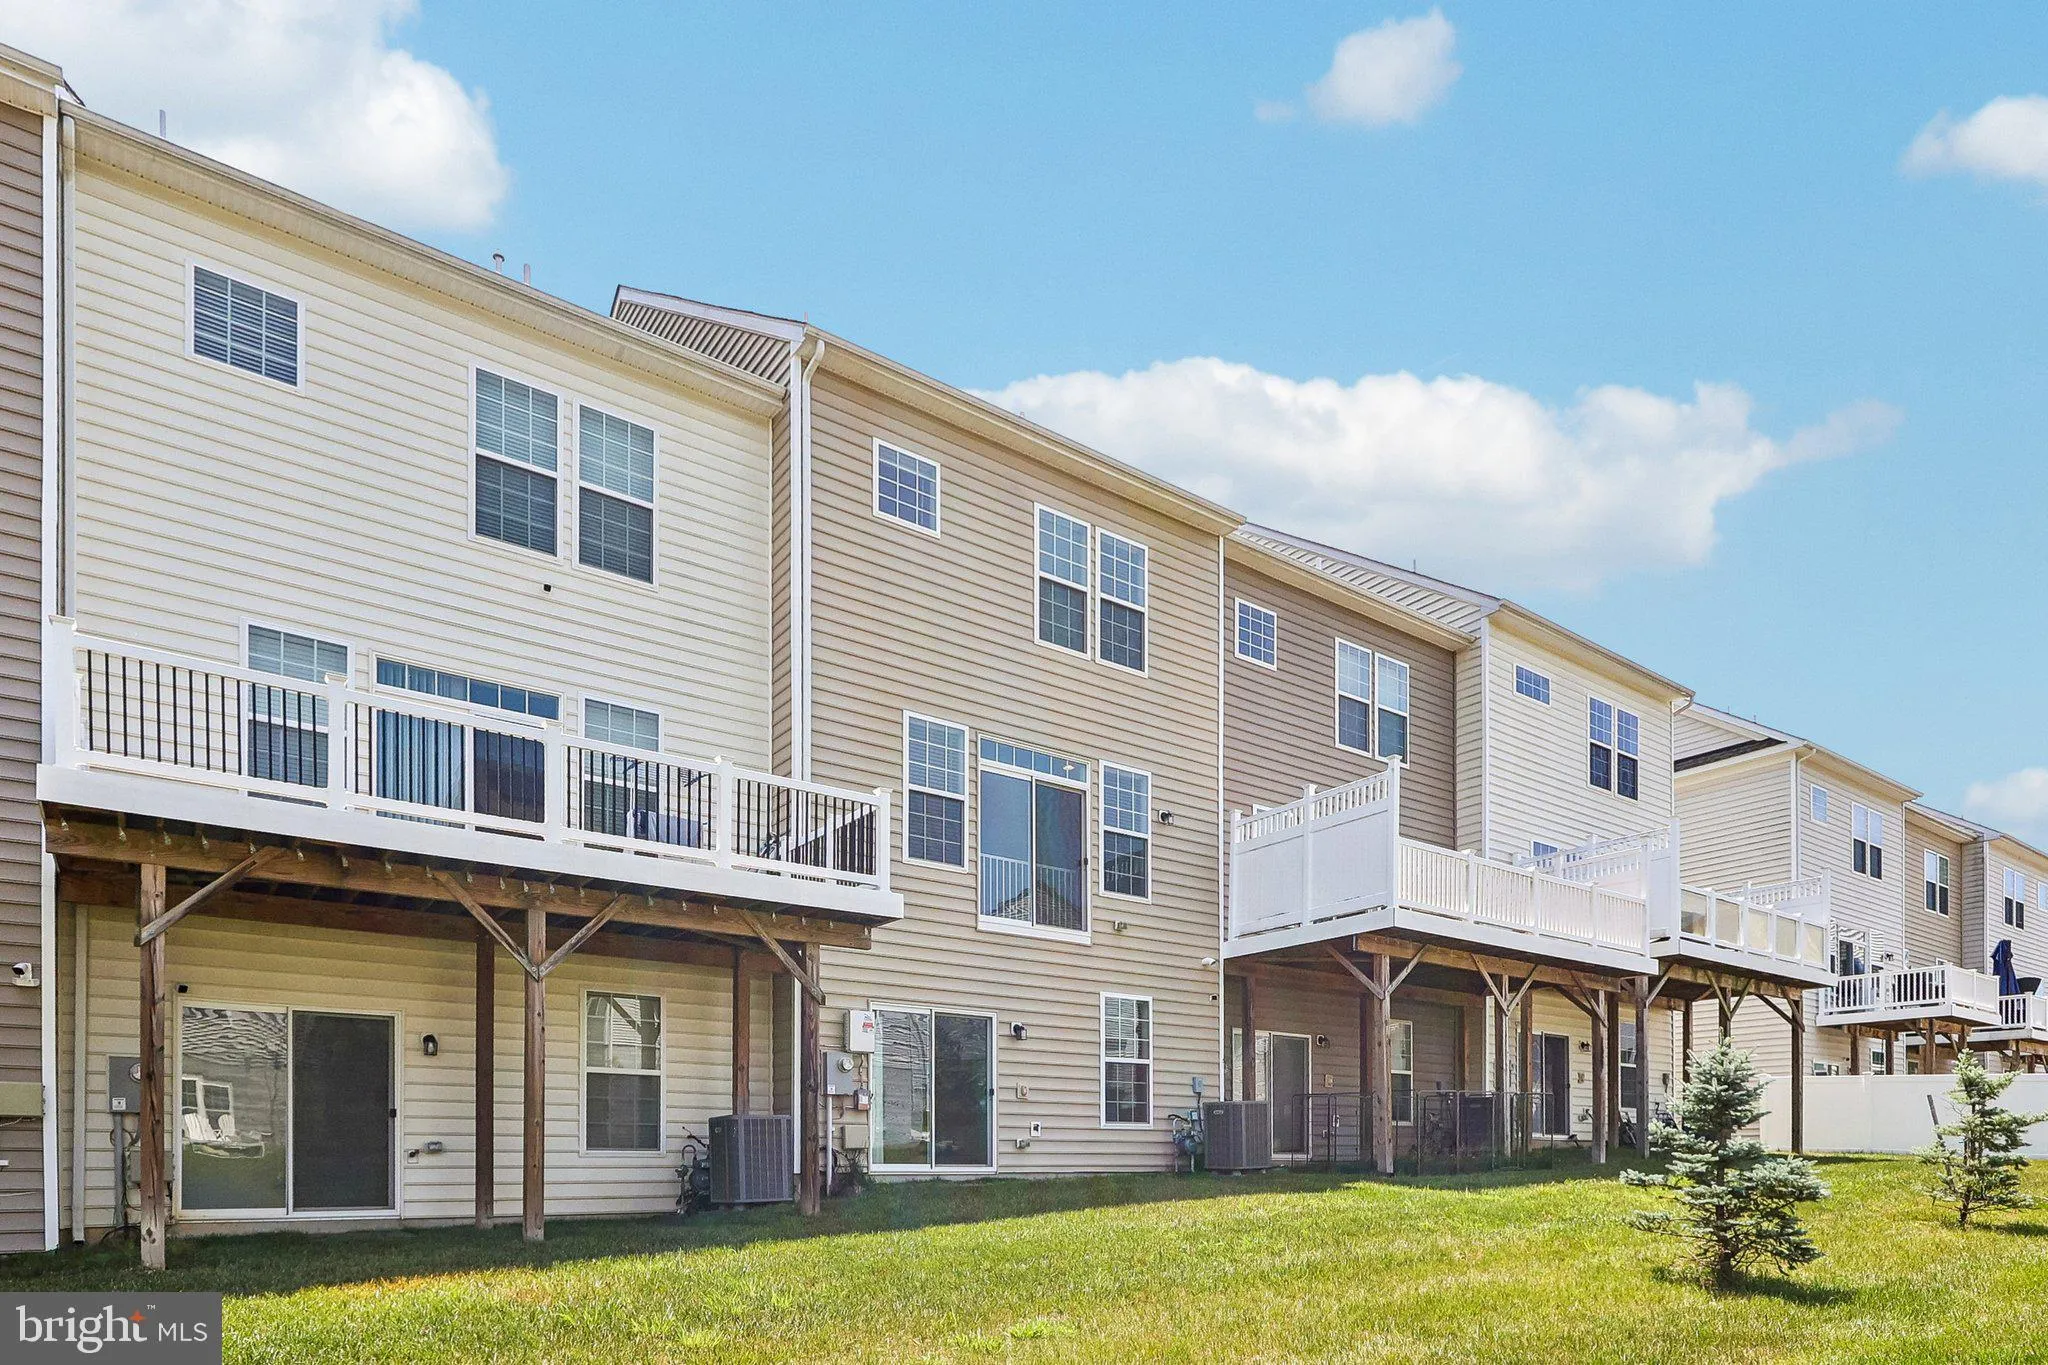
EXTERIOR FEATURES: • Parking: 1 Garage Spaces, 1 Parking Spaces, Garage, Driveway, Attached Garage. • Exterior: Frame • Pool Description: Community • Zoning: LCD
LISTING AGENT: Agent: Kevin Rollins | Office: RE/MAX Professionals | Phone: 3014905400 | Email: [email protected]
LISTING INFORMATION: MLS#: MDPG2209654 | Status: FOR SALE
Location
Address
9114 Deer Meadow Lane
City
Upper Marlboro
Features and Finishes
Interior Features:
• Square Footage
(approx): 1,760 Sq. Ft. Above Ground, Sq. Ft. Below Ground
• Cooling: Central Air, Electric
• Heating: Gas Heat, Forced Air
• Plumbing: Gas Water Heater
• Basement: Finished, Walk-Out Access
Exterior Features:
• Parking: 1 Garage Spaces, 1 Parking Spaces, Garage, Driveway, Attached Garage.
• Exterior: Frame
• Pool Description: Community
• Zoning: LCD
Legal Notice
Our comprehensive database is populated by our meticulous research and analysis of public data. MirrorRealEstate strives for accuracy and we make every effort to verify the information. However, MirrorRealEstate is not liable for the use or misuse of the site's information. The information displayed on MirrorRealEstate.com is for reference only.