For Sale
USD1,200
5551 Monticello Ave Unit B, Buena Park, CA 90621
Studio
1 ba
Buena Park
Listed by One Group Realty
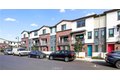
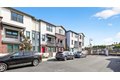
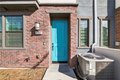
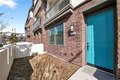
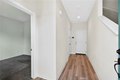
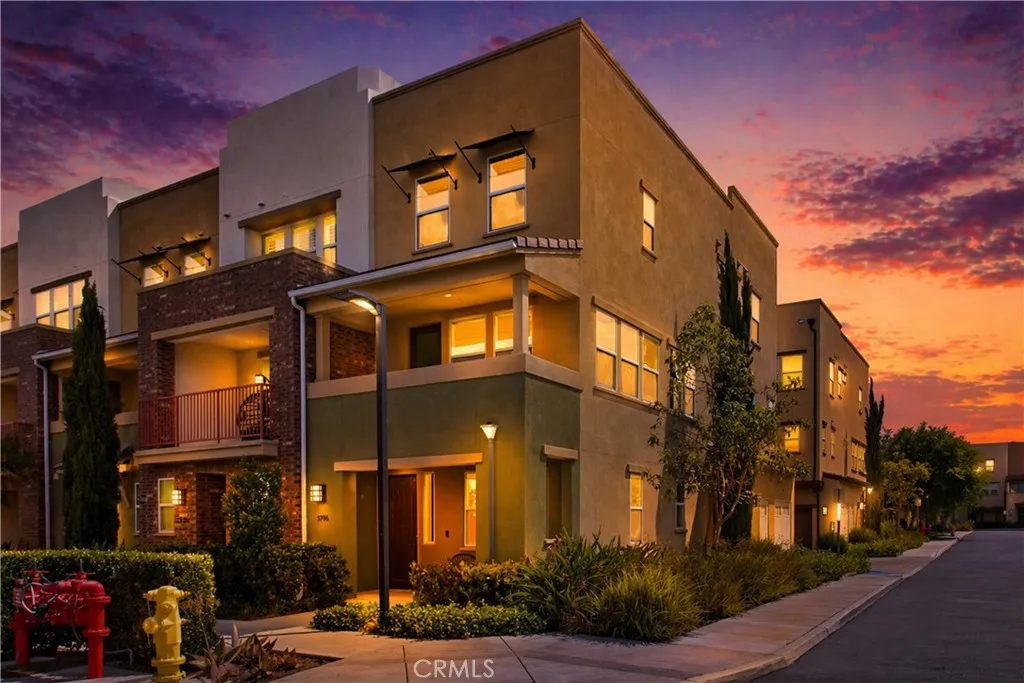
Townhomes in Buena Park, CA - Bedrooms: 4 - Bathrooms: 3.5 - Area: 1802 sqft - Year Built: 2022 - Lot: 10337 sqft
Listing Agent: Jenny Bae Brokerage: NEW STAR REALTY & INVESTMENTS
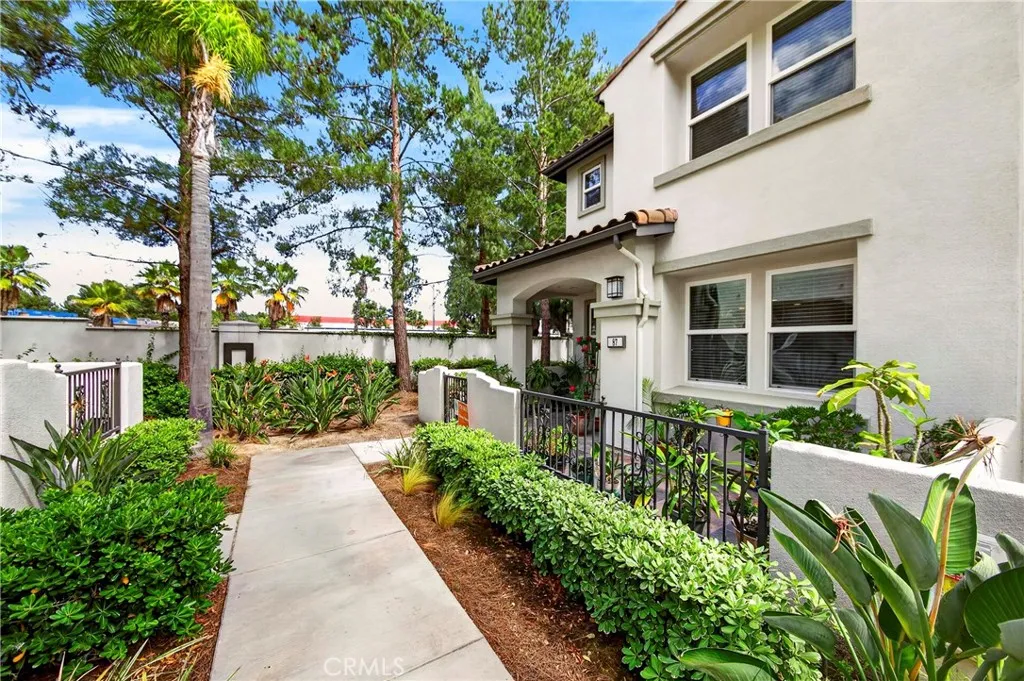
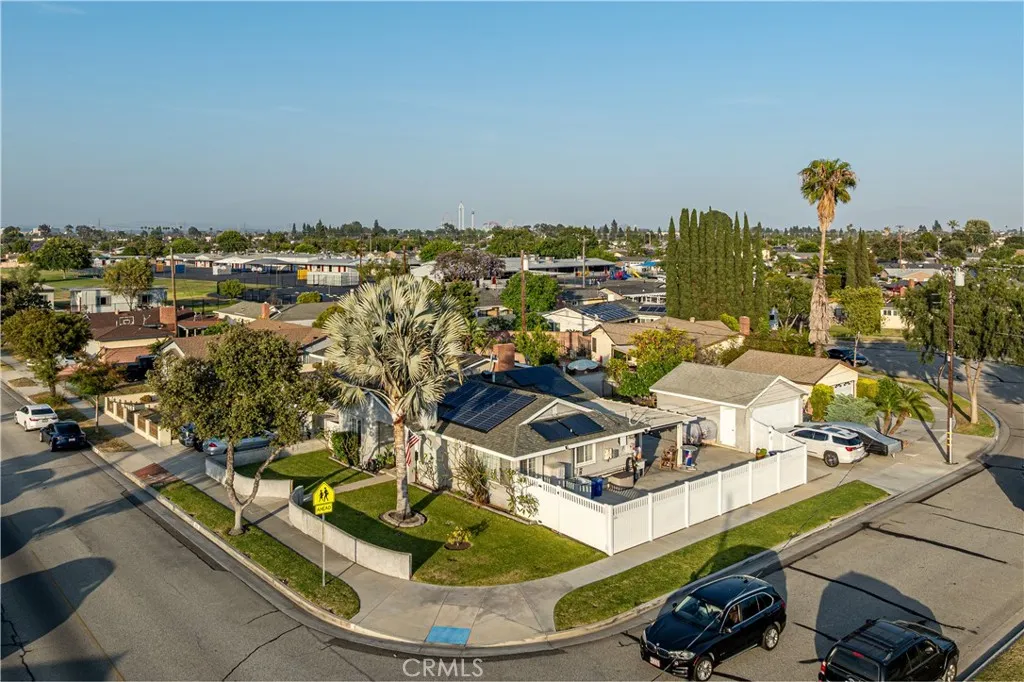
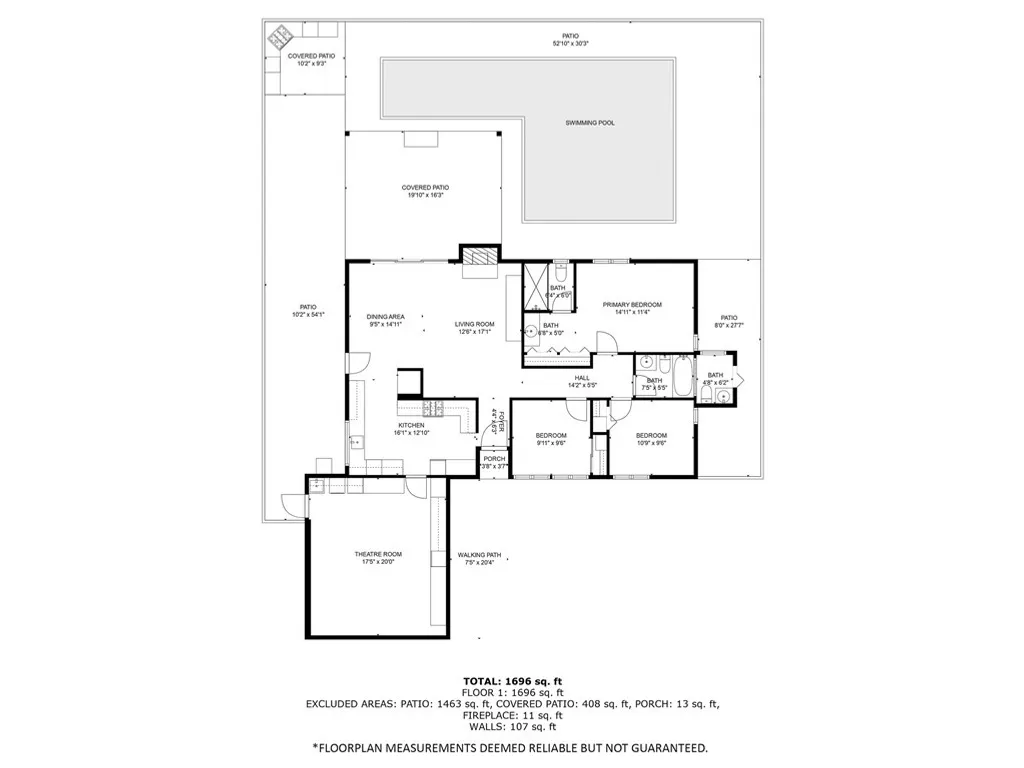
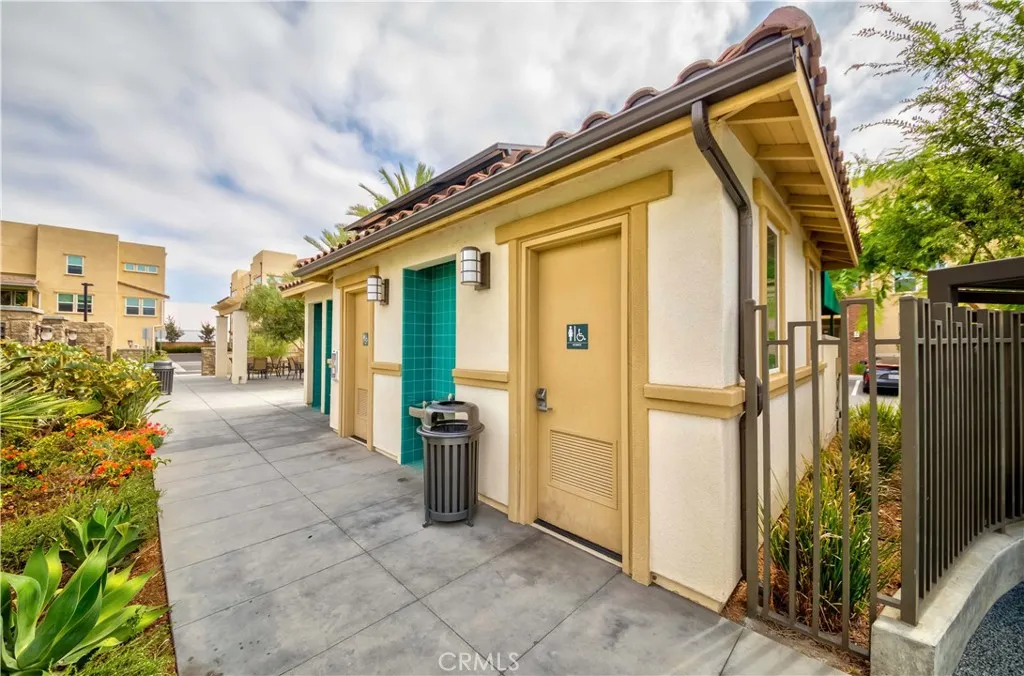
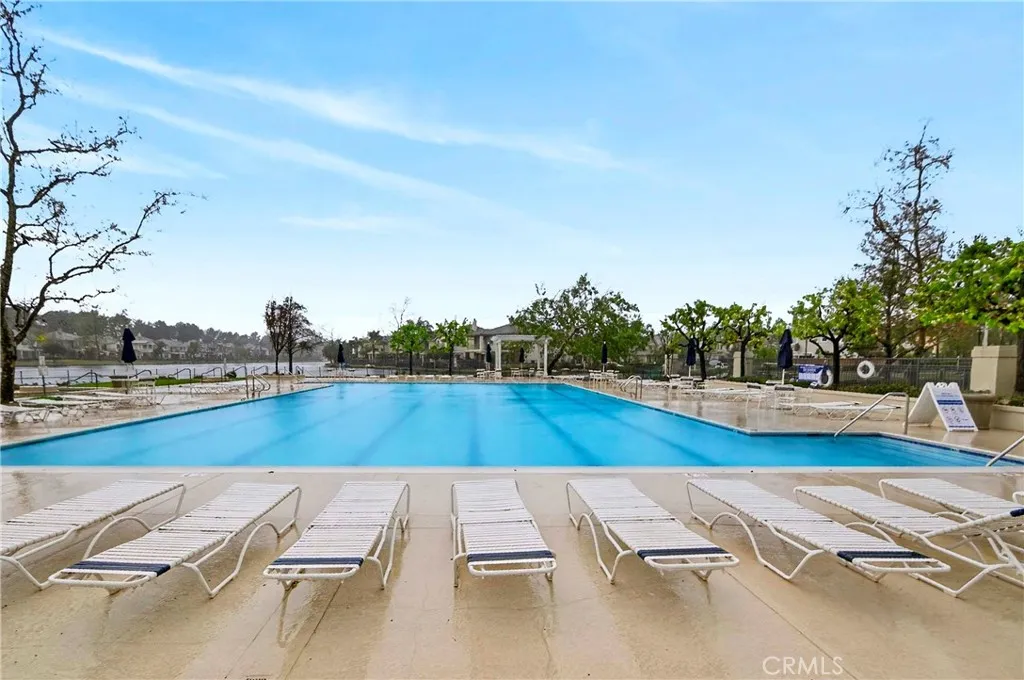
Discover modern living in this newly built Townhome located in the Gated Magnolia Square Community. This tri-level home features four bedrooms and three and a half baths, thoughtfully designed to accommodate today's lifestyle. The smart floor plan offers a private main-level bedroom with ensuite bath, ideal for guests or office. An open-concept second floor with a gourmet kitchen, spacious eat-in island, walk-in pantry, stylish white cabinetry, dining and living areas that extend to a private balcony. A convenient guest half bath is also located on this floor. The top level featuring a luxurious primary suite with large walk-in closet, ensuite bath with dual sinks and a large walk-in shower. Two additional bedrooms on this floor offers ample closet space and share a full bath with dual sinks and tub. The upper level also includes a convenient laundry room. Additional highlights include a attached two car garage with direct access. Community amenities such as BBQ areas, outdoor picnic area, a playground and ample guest parking. Ideally situated near the 5 and 91 freeways, The Source OC Mall, restaurants, grocery stores and within walking distance to Buena Park High School, this home offers the ideal blend of comfort, convenience, and contemporary elegance. Don't miss this opportunity to own truly a one-of-a-kind home.