7 Birch Close, Arundel
Property facts
- Property type
- Detached Bungalow
- Bedrooms
- 3
- Bathrooms
- 3
Only details supplied with this listing are shown. Ask the listing contact to confirm measurements, taxes and costs.
About this home
Property Details: • Type: Detached Bungalow • Tenure: FREEHOLD • Floor Area: N/A
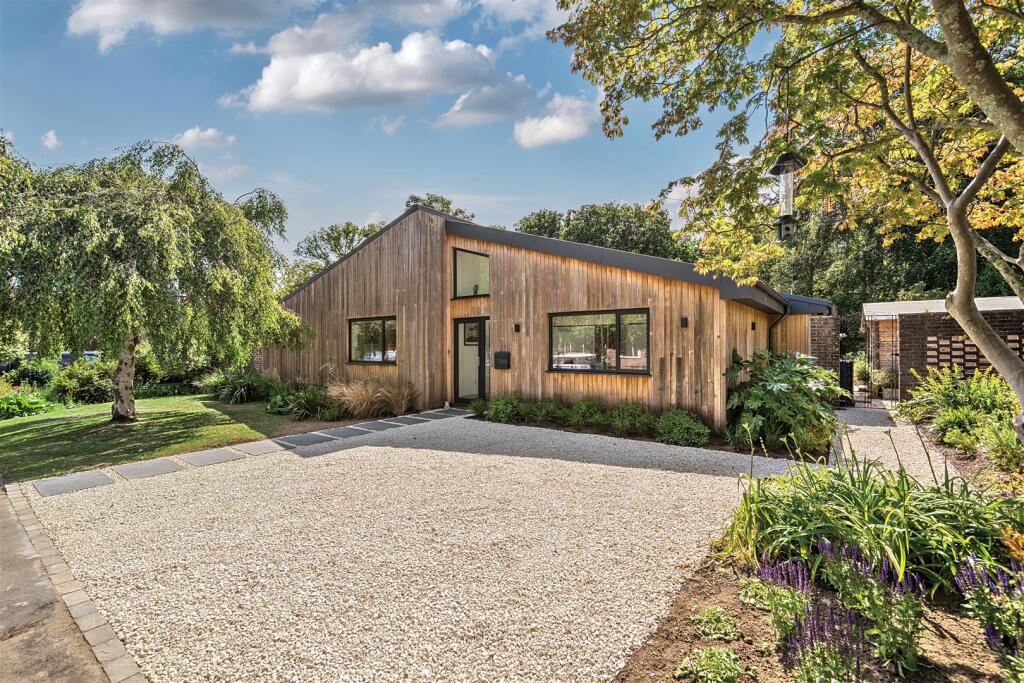
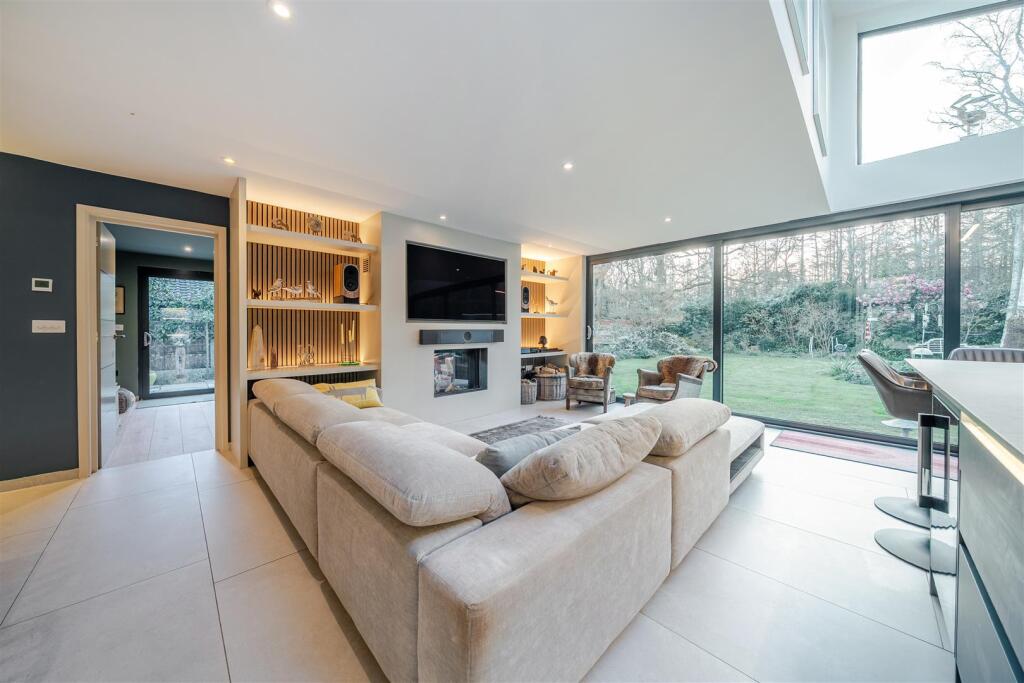
Key Features: • Elegant Single-Level Barn Style Home • Recently Refurbished Throughout • Open Plan Kitchen/Living/Family Room • Principal Bedroom with Ensuite • Two Further Double Bedrooms with Ensuites • Vaulted Ceilings & Feature Dual Sided Fireplace • Located on Outskirts of Arundel • Large Mature Gardens • Ample Driveway Parking
Location: • Nearest Station: Arundel Station • Distance to Station: 1.321575457047265 miles
Agent Information: • Address: 8A High Street, Arundel, BN18 9AB
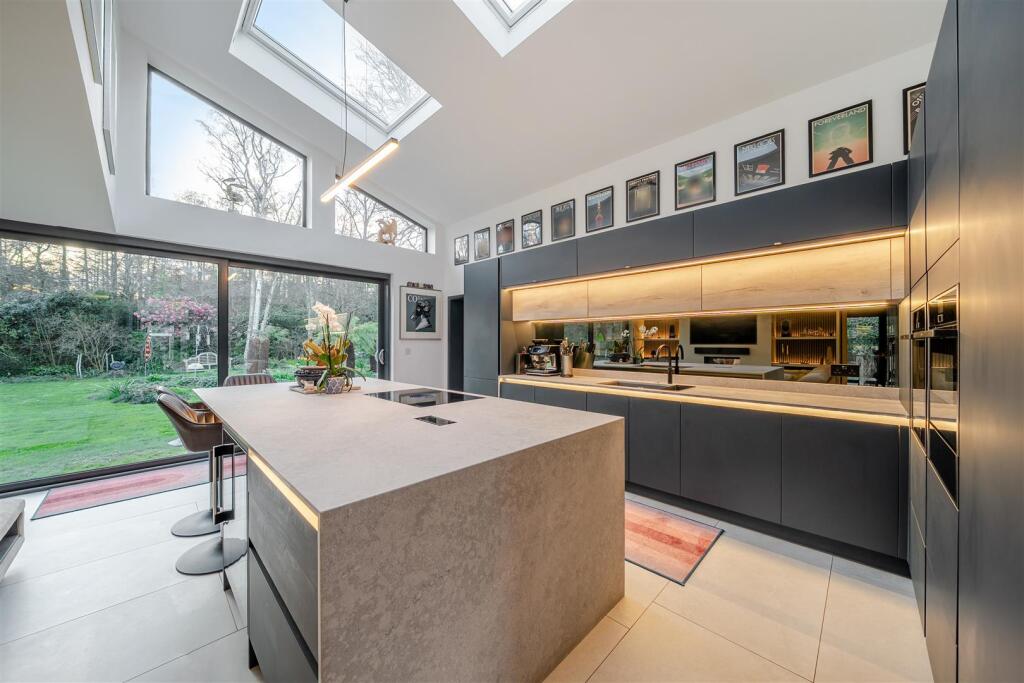
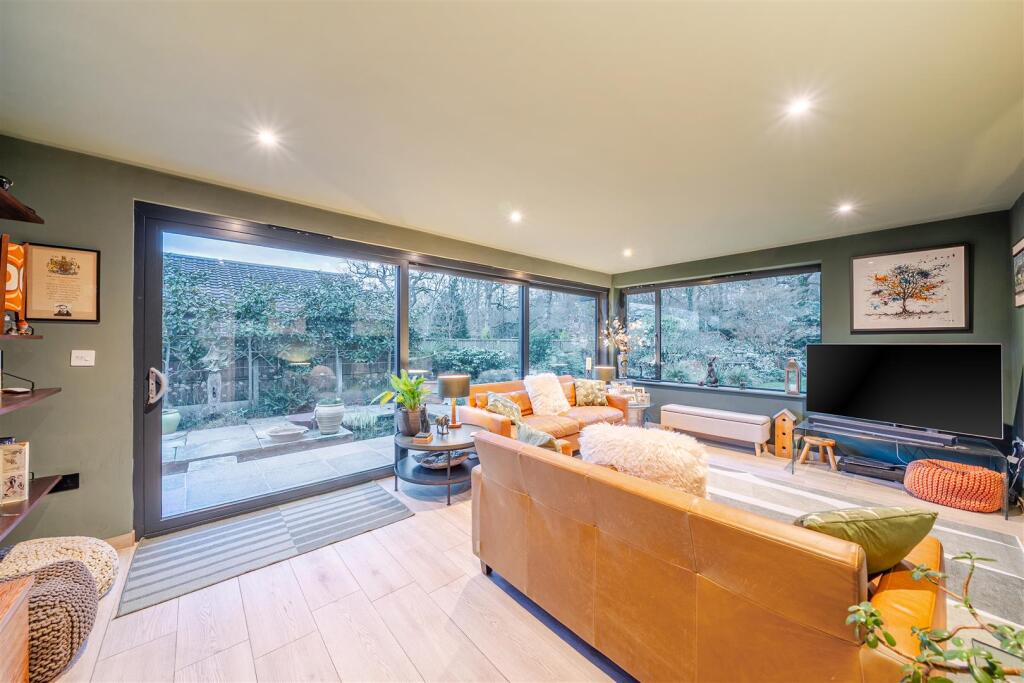
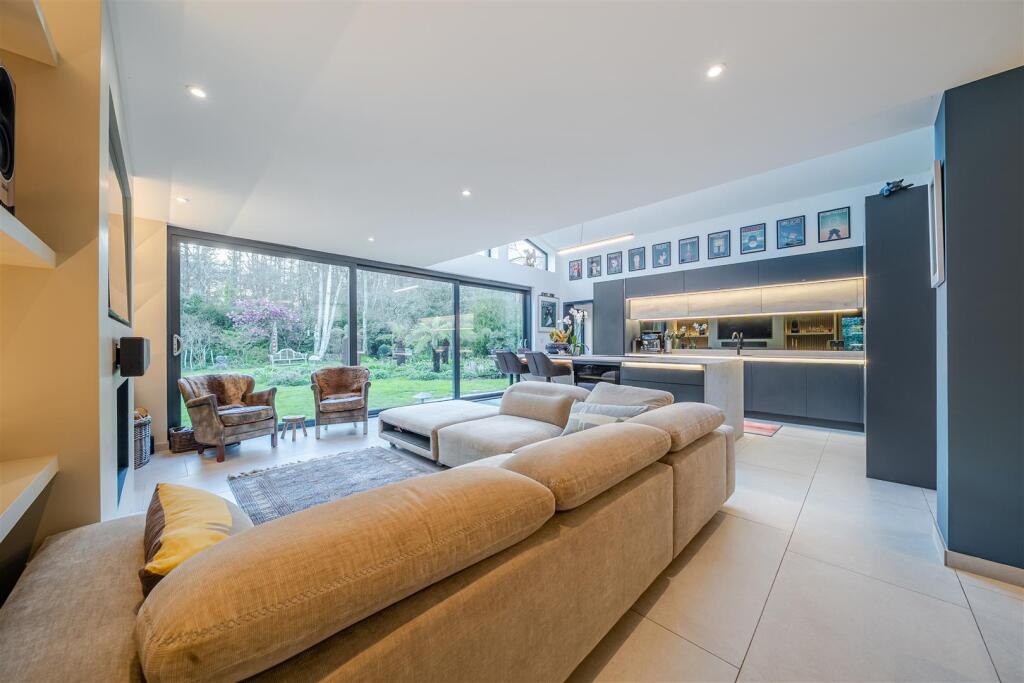
Full Description: A stunning, fully refurbished contemporary DETACHED bungalow set on the outskirts of historic Arundel. The property has been beautifully presented throughout and benefits from SPACIOUS OPEN PLAN kitchen/living/dining room, 3 double bedrooms all with ensuites, MATURE LANDSCAPED GARDENS and AMPLE DRIVEWAY PARKING.<br /><br />A stunning, fully refurbished contemporary single level barn style home set on the outskirts of historic Arundel. The property offers an exceptional blend of stylish design, modern convenience, and luxurious living with underfloor heating throughout, vaulted ceilings, bespoke finishes, and every room thoughtfully designed, this remarkable home offers effortless modern living in a charming and convenient location, just a short walk from local amenities, pubs, restaurants, and schools.<br /><br />You enter into the light-filled entrance hall, by striking vaulted ceilings and a seamless flow of space through to the open plan kitchen/living/dining room. A convenient cloakroom is also located in the entrance hall.<br /><br />The open plan kitchen/living/dining space is a true standout. The designer Sylvana kitchen is fitted with an extensive range of premium units, high-end integrated appliances including dual ovens, fridge/freezer, dishwasher, hob, and wine fridge. A large central island provides additional storage and seating. The living area is centred around a stunning dual-sided feature fireplace, and large sliding doors opening effortlessly onto the garden.<br /><br />Adjacent to the kitchen is a separate utility room with exterior access, a home office, and a further reception room offering versatile use.<br /><br />The principal bedroom suite overlooks the garden terrace and boasts a luxury en-suite bathroom complete with freestanding bathtub, walk-in shower, his-and-hers basins, and WC. Two additional double bedrooms, each with their own en-suite showe rooms.<br /><br />Outside, the landscaped garden is surrounded by mature trees and planting for exceptional privacy. A lovely garden terrace with pond creates a perfect setting for alfresco dining or peaceful relaxation. To the front, there is ample driveway parking.<br /><br />
Features & amenities
Location
If the interactive map is unavailable, open the supplied location in maps.
Open location in mapsThe pin uses coordinates supplied with this listing. Confirm the exact location with the listing contact.
Listing information
- Original source
- www.rightmove.co.uk
- Added to Mirror
Added and updated dates describe the Mirror record. Source publication and verification dates are shown separately when known; none establishes time on market. Confirm current price and availability with the listing contact.
View original listing