Property Details:
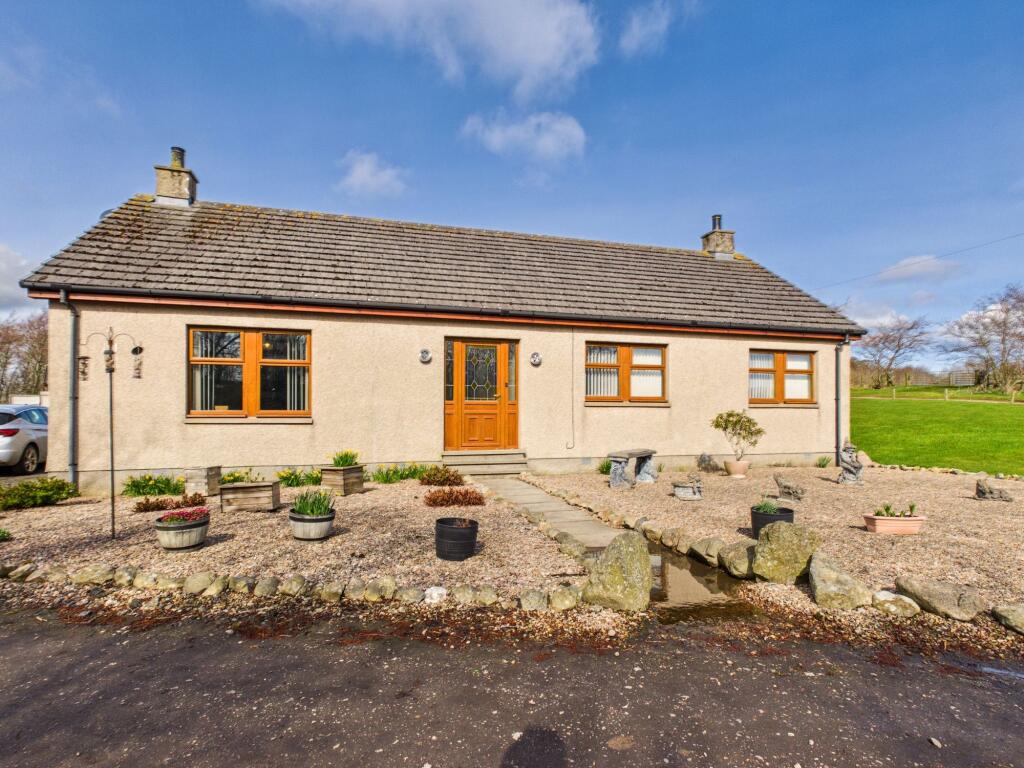
• Type: Bungalow
• Tenure: Freehold
• Floor Area: N/A
Key Features:
Location:
• Nearest Station: N/A
• Distance to Station: N/A
Agent Information:
• Address: 38 Holburn Street,
Aberdeen,
AB10 6BT
Full Description:
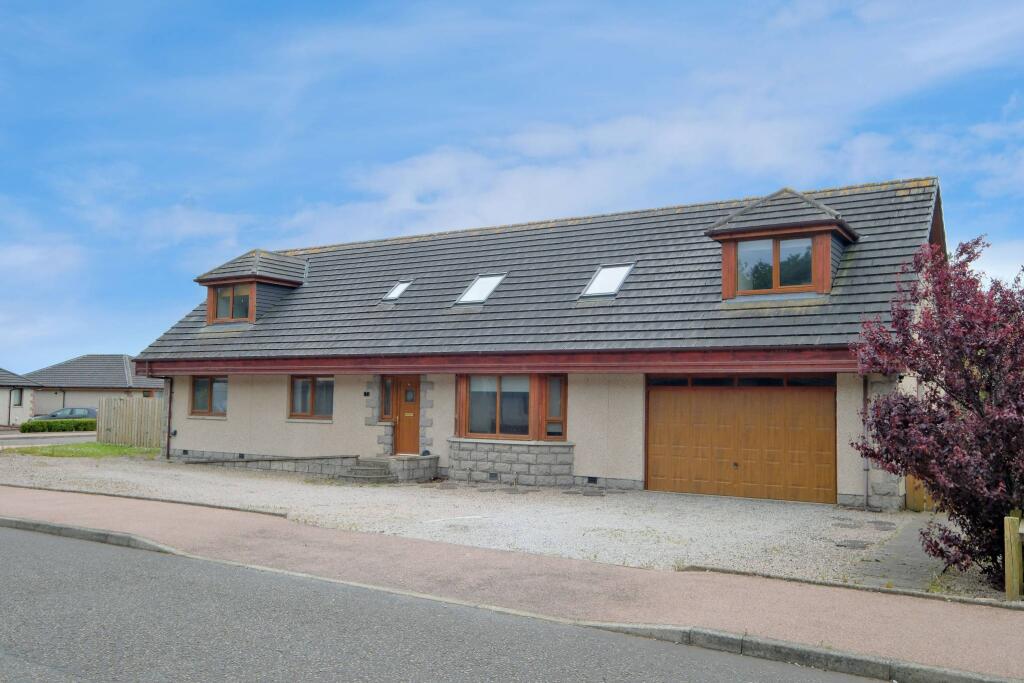
Architecturally designed and built circa 2008 to the highest of specifications, with the skill of professional tradespersons and quality materials being evident at every turn of this exceptional home. The current owners, during their tenure, have continually upgraded when and where necessary two recently added bathrooms being the latest upgrades.
The property is presented to the market in an immaculate walk-in condition, with generous room sizes over two floors that allow for modern-day and versatile family living. Immaculate decor in fresh neutral tones, with quality floor coverings, fixtures, and fittings offering luxury and comfort throughout, many of them specially commissioned. Further benefitting from full double glazing with gas central heating. Undoubtedly an ideal purchase for those looking for a spacious, immaculate property in a peaceful village setting. With its versatile living accommodation, it would suit the young family with room to grow or the extended family.
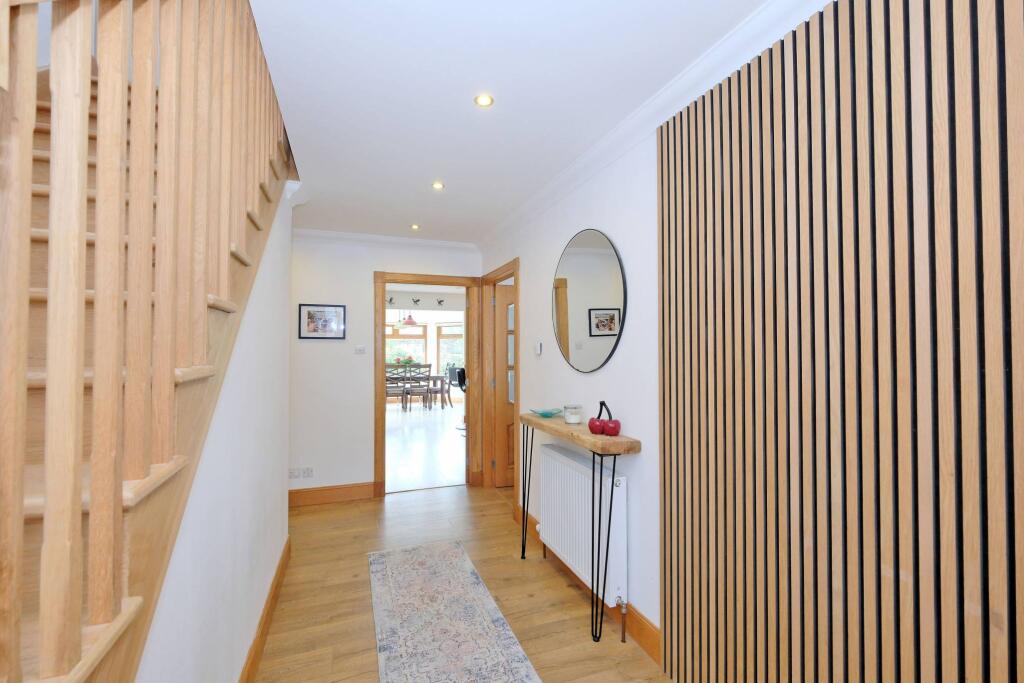
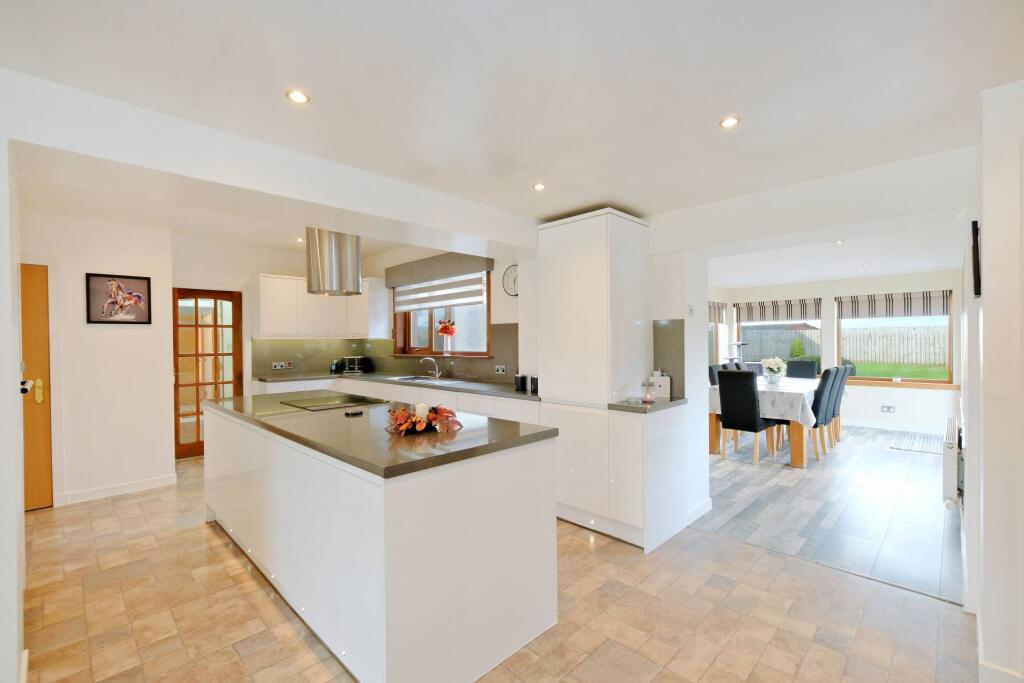
The property consists of a welcoming hallway, which in turn leads to all the accommodation. The modern kitchen has multiple units and is fitted with integrated appliances, with a breakfast bar which is open plan to the formal dining area and sun room with French doors to the rear garden. The kitchen is further enhanced by high-end appliances, including double smart ovens and an integrated smart dishwasher - combining convenience with modern functionality for effortless everyday living. This extensive area is the main hub at the centre of the family home and is awash with natural sunlight, with multiple windows. A rear hall from the kitchen leads to the utility room, the integrated double garage, a guest WC, and the garden.
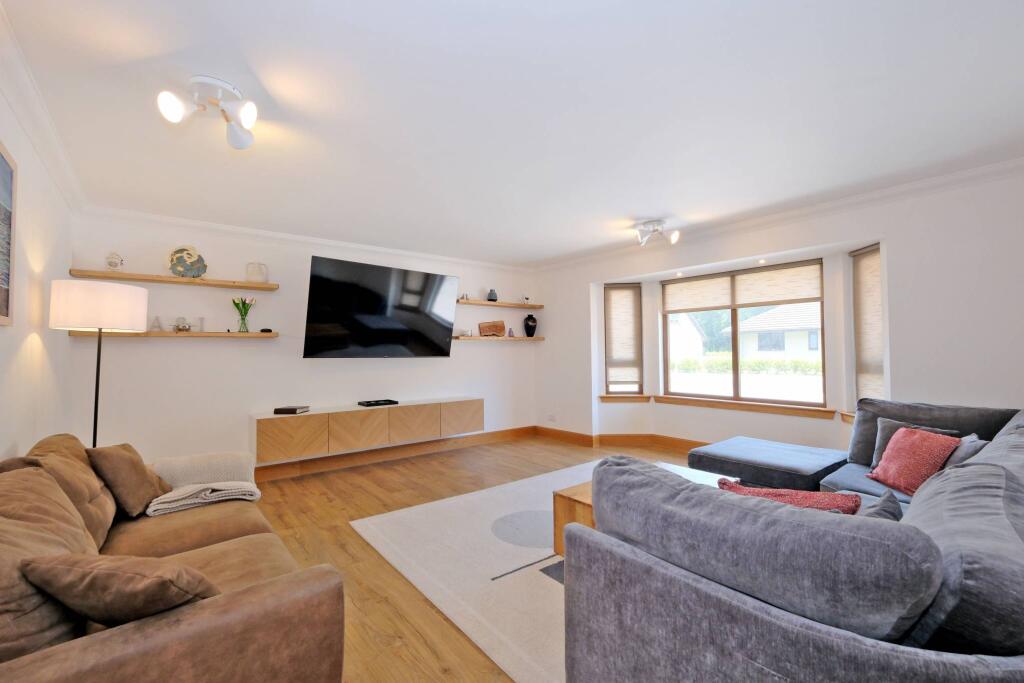
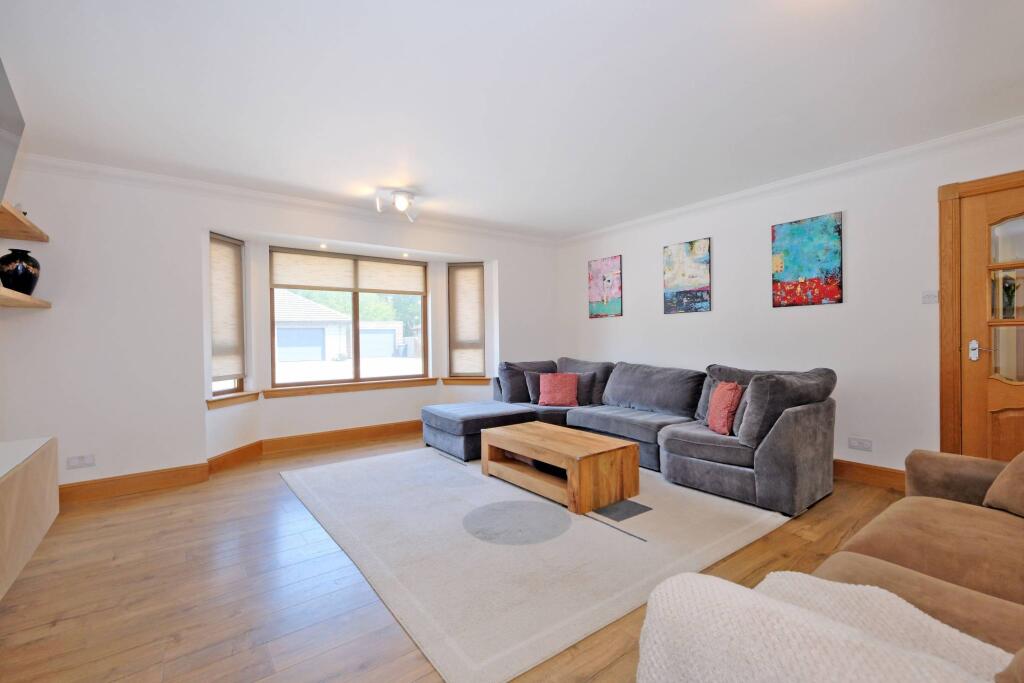
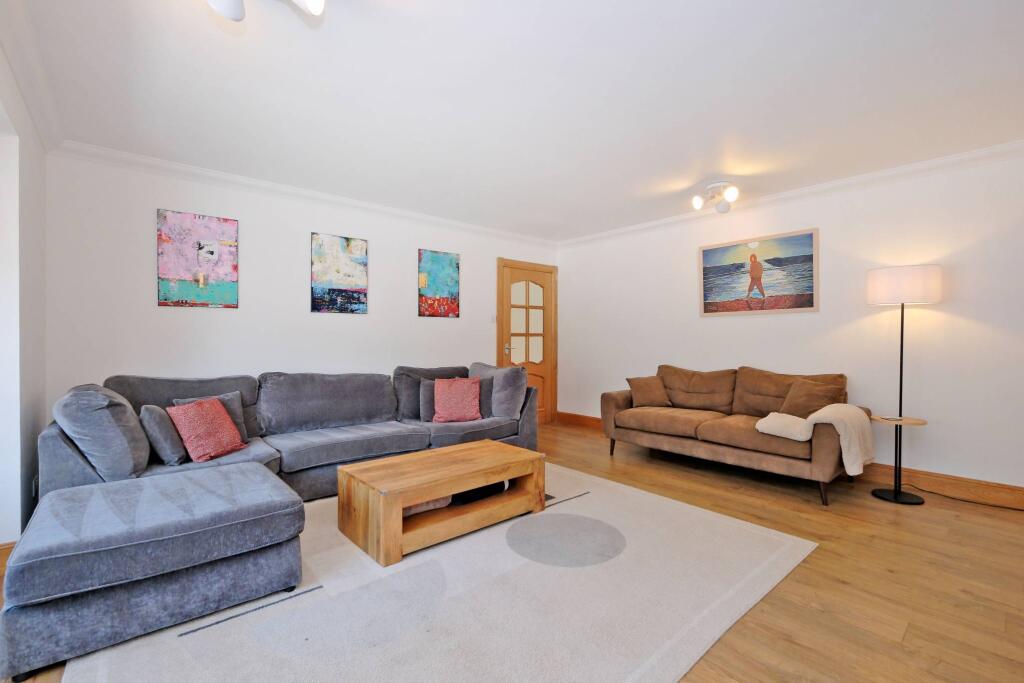
To the front of the property, a spacious main reception room with a large bay window, off the hallway, there is a centrally located luxury family bathroom with a jacuzzi-style bath and a separate shower cubicle, an en-suite guest bedroom, two further double bedrooms, all three have fitted wardrobes.
A staircase with wooden balustrades leads to the upper floor where you have the master bedroom with an en-suite shower room, a large bay window and two Velux windows, with a huge walk-in wardrobe/ dressing room. There are two further double bedrooms and a centrally located family shower room completing the accommodation. In addition, there are ample storage cupboards throughout the property.
The property's electrical system has been professionally configured to accommodate a backup generator via an external connection point, ensuring continuous power supply and added peace of mind during outages.
The front garden is laid to decorative stone chip and lawn, and allows parking for a multitude of vehicles with access to the integrated garage. The extensive rear garden grounds are accessed from the patio doors of the sun room or the utility room, mostly laid to lawn with borders containing a multitude of shrubs, plants and are bordered by a high wooden fence. A patio area is perfect for alfresco dining and enjoying the sun, and the rear garden with its high perimeter fence provides a safe and secure environment for children and pets alike.
Electricity Supply: OVO
Water Supply: Scottish Water
Sewerage: Scottish Water
Broadband / Mobile Coverage: Sky, Partial 4G CoverageBrochuresBrochure 1