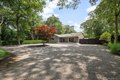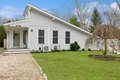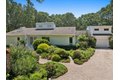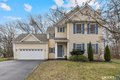
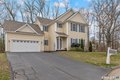
7 Nicholas Ct, East Hampton, CT, 06424

USD 464,900
For Sale MLS: 24165881

Property Details

Bedrooms

4

Bathrooms

2.5

Property Type

single family

Description

Single Family in East Hampton, CT - Bedrooms: 4 - Bathrooms: 2.5 - Area: 2073 sqft - Year Built: 2006 - Lot: 9583 sqft

Listing Agent: Margo Ross Brokerage: William Raveis Real Estate - Farmington

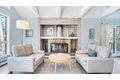
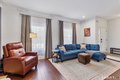
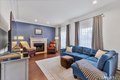
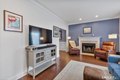
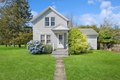
Stunning 4-bedrm Colonial nestled in the sought-after Royal Oaks neighborhood. This meticulously maintained home boasts 2,302 square feet of comfortable living space. Built in 2006, this property features an open flr plan that combines functionality w/modern aesthetics, perfect for both everyday living & entertaining. Plus large primary bdrm w/ensuite full bathroom & Finished LL Flex Room. Situated at end of a serene cul-de-sac, this home is just mins from the gorgeous Lake Pocotopaug & Airline Hiking Trail. These & multiple other State Parks offer endless opportunities for outdoor adventures, hiking, & relaxation in nature. Inside, natural light floods the great room, highlighted by impressive walls of windows that create an inviting light-filled atmosphere. The brick patio & private backyard provide an ideal space for summer barbecues or quiet evenings under the stars. Recent upgrades include a New Roof (2025), New Furnace (2022), and New AC/two-stage heat pump (2022), ensuring comfort & energy efficiency year-round. Tastefully updated with new hardwood flooring, fresh interior paint, and modern finishes, this home is move-in ready. You can rest assured knowing that numerous improvements have been made throughout the property, enhancing both value & aesthetic appeal. Built for today's lifestyle & perfectly located for those who appreciate both nature and a vibrant community. This beautiful home perfectly blends comfort, style, & location -an opportunity not to be missed

Location

Address

7 Nicholas Ct, East Hampton, CT, 06424

City

East Hampton

Features and Finishes

Bedrooms: 4, Primary Bedroom Dimensions: 20.3' x 10.3', Bedroom 1 Dimensions: 11.6' x 11.4', Bedroom 2 Dimensions: 11.6' x 9.3', Bedroom 3 Dimensions: 20.3' x 10.3', Primary Bedroom Level: Upper, Bedroom 1 Level: Upper, Bedroom 2 Level: Upper, Bedroom 3 Level: Upper, Primary Bedroom Features: Full Bath,Wall/Wall Carpet, Bedroom 1 Features: Wall/Wall Carpet, Bedroom 2 Features: Wall/Wall Carpet, Bedroom 3 Features: Wall/Wall Carpet, Total Rooms: 8, Full Bath Dimensions: 8.3' x 5.5', Full Bath Level: Upper, Full Bath Features: Tub w/Shower, Tile Floor, Half Bath Dimensions: 6.3' x 5.5', Half Bath Level: Main, Half Bath Features: Tile Floor, Primary Bath Dimensions: 8.2' x 5.9', Primary Bath Level: Upper, Primary Bath Features: Stall Shower, Tile Floor, Rec/Play Room Dimensions: 13.7' x 12', Rec/Play Room Level: Lower, Rec/Play Room Features: Wall/Wall Carpet, Basement Features: Full, Partially Finished, Full With Hatchway, Great Room Dimensions: 15.11' x 13.4', Living Room Dimensions: 17

Legal Notice

This website uses cookies to ensure you get the best experience. Learn more