Log in Sign up
Back to search Home Countries Canada Brampton (Sandringham-Wellington) 7 OVERLEA DRIVE|Brampton (Sandringham-Wellington), Ontario L6R4B5
$1,090,000

7 OVERLEA DRIVE|Brampton (Sandringham-Wellington), Ontario L6R4B5

7 OVERLEA DRIVE|Brampton (Sandringham-Wellington), Ontario L6R4B5
2 beds 3 baths Single Family

Property facts

Property type
Single Family
Property subtype
Loft
Bedrooms
2
Bathrooms
3

Only details supplied with this listing are shown. Ask the listing contact to confirm measurements, taxes and costs.

About this home

MLS Number: W12312116

Property Details: • Type: Single Family • Ownership Type: Condominium/Strata • Bedrooms: 2 • Bathrooms: 3 • Building Type: Row / Townhouse • Building Size: N/A sqft • Building Storeys: N/A • Building Amenities: N/A • Floor Area: N/A • Land Size: N/A • Land Frontage: N/A • Parking Type: Attached Garage, Garage • Parking Spaces: N/A

Description: AMAZING VALUE!! Stunning Rosedale Village Gem! "The Newbury" w/ Over 2000 sqft, Shows Like Model Home! This Bungalow Loft End Unit Town - Just Like A Semi, Has Rare 2 Car Garage! Large Front Porch. Over 100K$$$ Spent In Upgrades and Custom Finishes. Large Primary Bedroom on Main Floor Plus Office/Den with Closet, which could be Spare Bedroom/Guest Room. Spacious Upper Level Loft Perfect For 2nd Living Area, or close off for multiple uses (see floor plan in photo reel for dimensions)w/ Private 4Pc Bathroom & 2nd Large Bedroom W/Reading Nook. GREAT FOR GUESTS, EXTENDED FAMILY, IN HOME CARE PROVIDER++Features: 9' Ceilings, Smooth Ceilings, Oak Hardwood Flooring, Large Porcelain Tiles, Quartz Counters, Marble Diagonal Mosaic Backsplash, High End GE Appliances; Modern Light Fixtures, Dual Shade Zebra Window Coverings, Pot Lights, Oak Stairs and Metal Pickets++ Large Principal Rooms W/ Open Concept Interior; Great Room O/Looks Kitchen & Breakfast W/ Gas Fireplace - Lots Of Large Windows For Natural Light. Main Level Principal Bedroom W/ Large W/In Closet, 3 Pc Washroom W/Glass Shower; Large Office/Den w/ Closet and Picture Window; Large Foyer w/ 12x24 Polished Tiles, 2 Pc Hallway Washroom. Main Floor Laundry W/Garage Access To Home. ONE OF A KIND GATED COMMUNITY W/ 9 Hole Golf Course included for RESIDENTS USE AT NO COST. Peace Of Mind & Maintenance Free Living W/ 24 Hour Gated Security. No More Snow Shoveling Or Grass Cutting. (40975876)

Agent Information: • Agents: BERTA MONTEIRO • Contact: 647-388-8826 • Brokerage: Royal Lepage Real Estate Associates

Time on Realtor: 1 day ago

Features & amenities

Features & finishes
9' ceilings
smooth ceilings
oak hardwood flooring
large porcelain tiles
quartz counters
marble diagonal mosaic backsplash
high end GE appliances
modern light fixtures
dual shade zebra window coverings
pot lights
oak stairs and metal pickets

Location

If the interactive map is unavailable, open the supplied location in maps.

Open location in maps

The pin uses coordinates supplied with this listing. Confirm the exact location with the listing contact.

Listing information

Original source
www.realtor.ca
Listing / MLS reference
W12312116
Added to Mirror
Record updated

Added and updated dates describe the Mirror record. Source publication and verification dates are shown separately when known; none establishes time on market. Confirm current price and availability with the listing contact.

View original listing

Similar homes nearby

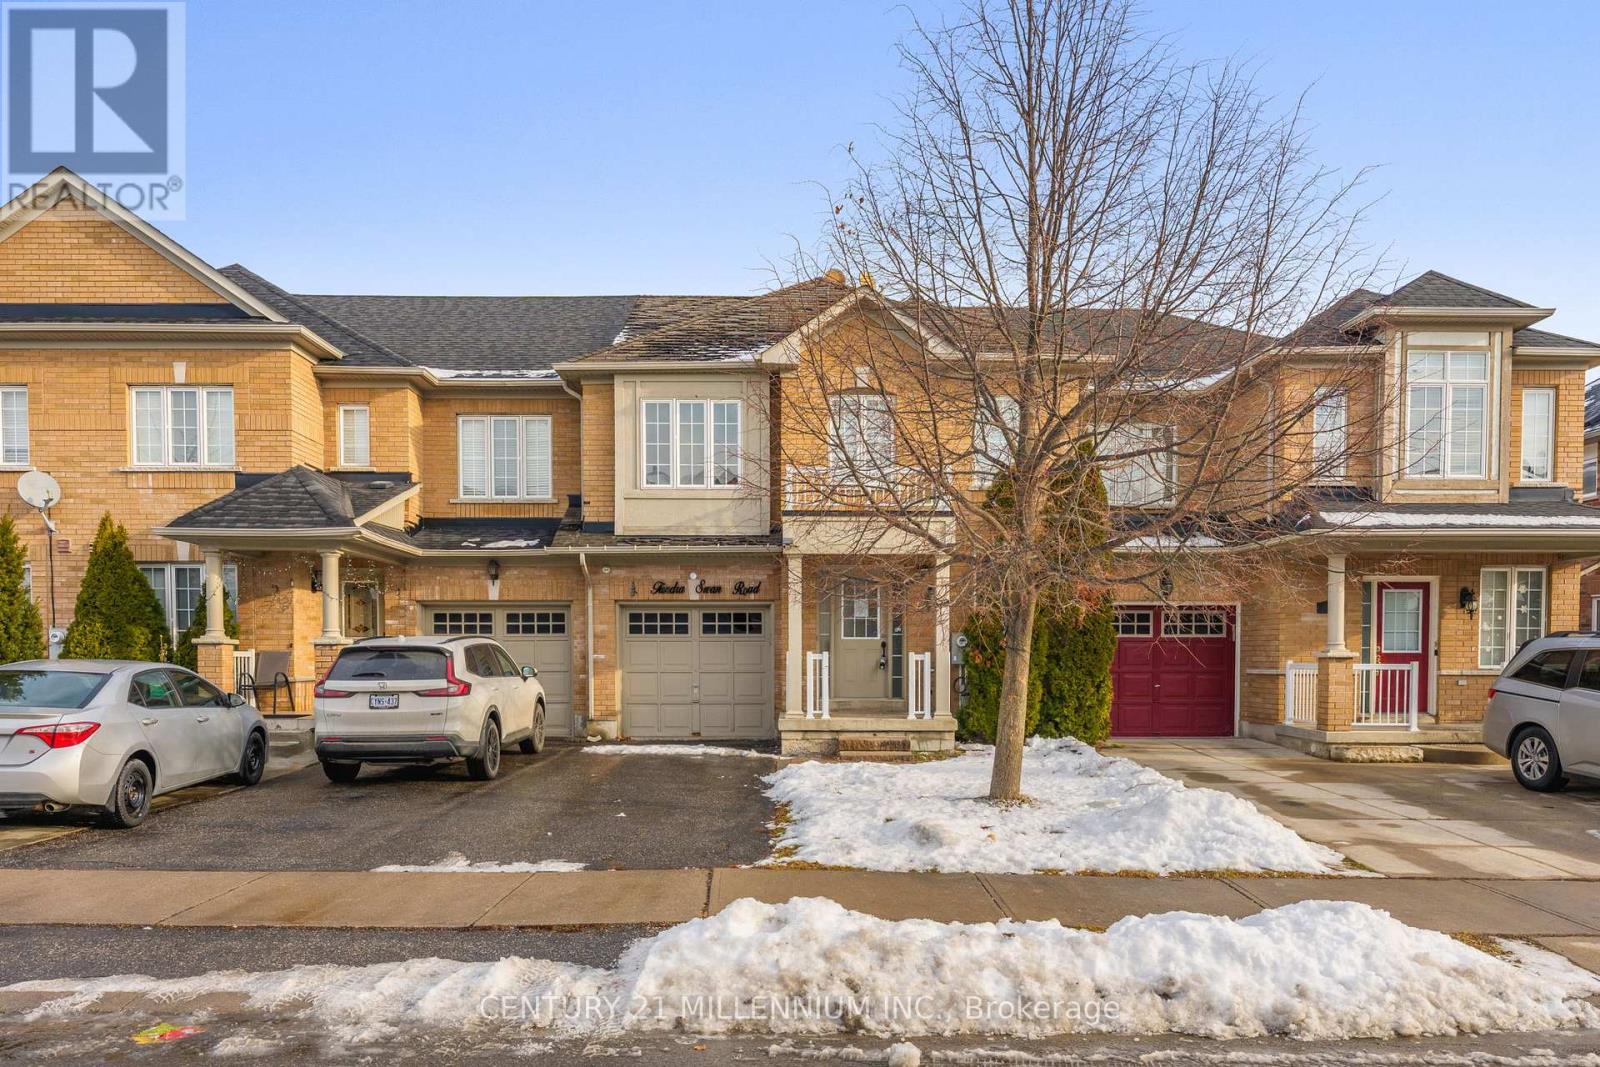
15 TUNDRA SWAN ROAD|Brampton (Sandringham-Wellington), Ontario L6R3L4
For Sale
$764,900
15 TUNDRA SWAN ROAD|Brampton (Sandringham-Wellington), Ontario L6R3L4
3 bd 3 ba Single Family
Brampton (Sandringham-Wellington)
Listed by CENTURY 21 MILLENNIUM INC.
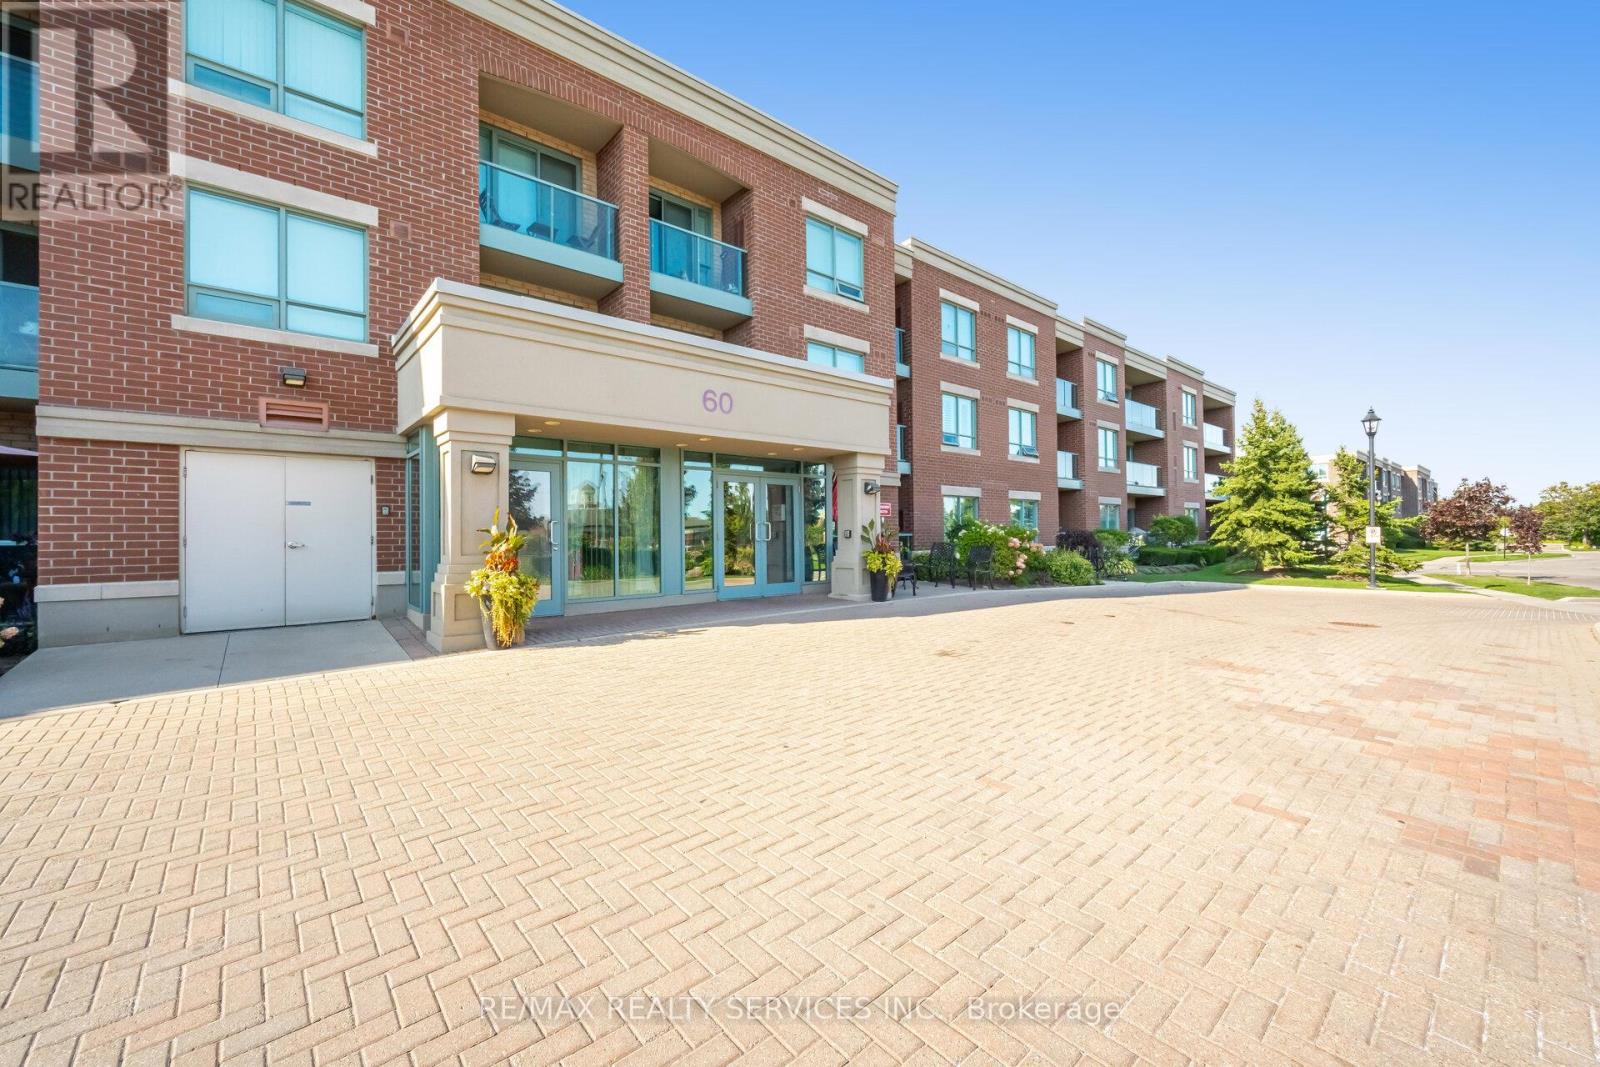
105 - 60 VIA ROSEDALE WAY|Brampton (Sandringham-Wellington), Ontario L6R3X6
For Sale
$574,999
105 - 60 VIA ROSEDALE WAY|Brampton (Sandringham-Wellington), Ontario L6R3X6
2 bd 2 ba Single Family
Brampton (Sandringham-Wellington)
Listed by RE/MAX REALTY SERVICES INC.
16 SAINTSBURY CRESCENT|Brampton (Sandringham-Wellington), Ontario L6R2W3
For Sale
$899,000
16 SAINTSBURY CRESCENT|Brampton (Sandringham-Wellington), Ontario L6R2W3
5 bd 4 ba Single Family
Brampton (Sandringham-Wellington)
Listed by TEAM PANAG REAL ESTATE INC.
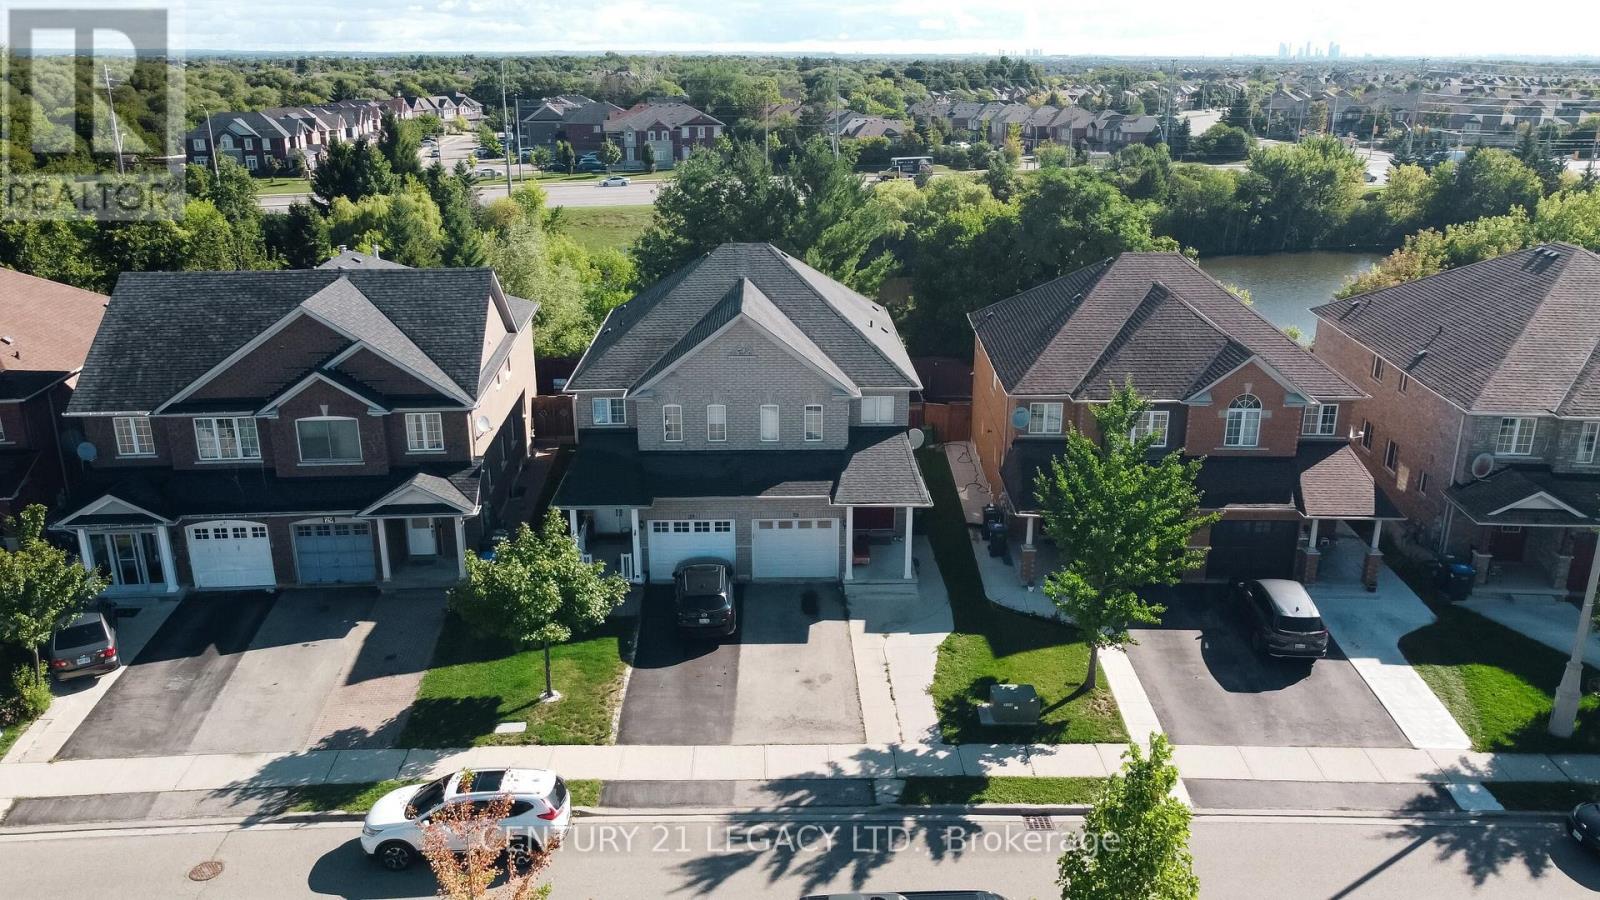
25 REVELSTOKE PLACE|Brampton (Sandringham-Wellington), Ontario L6R3G3
For Sale
$869,869
25 REVELSTOKE PLACE|Brampton (Sandringham-Wellington), Ontario L6R3G3
5 bd 4 ba Single Family
Brampton (Sandringham-Wellington)
Listed by CENTURY 21 LEGACY LTD.
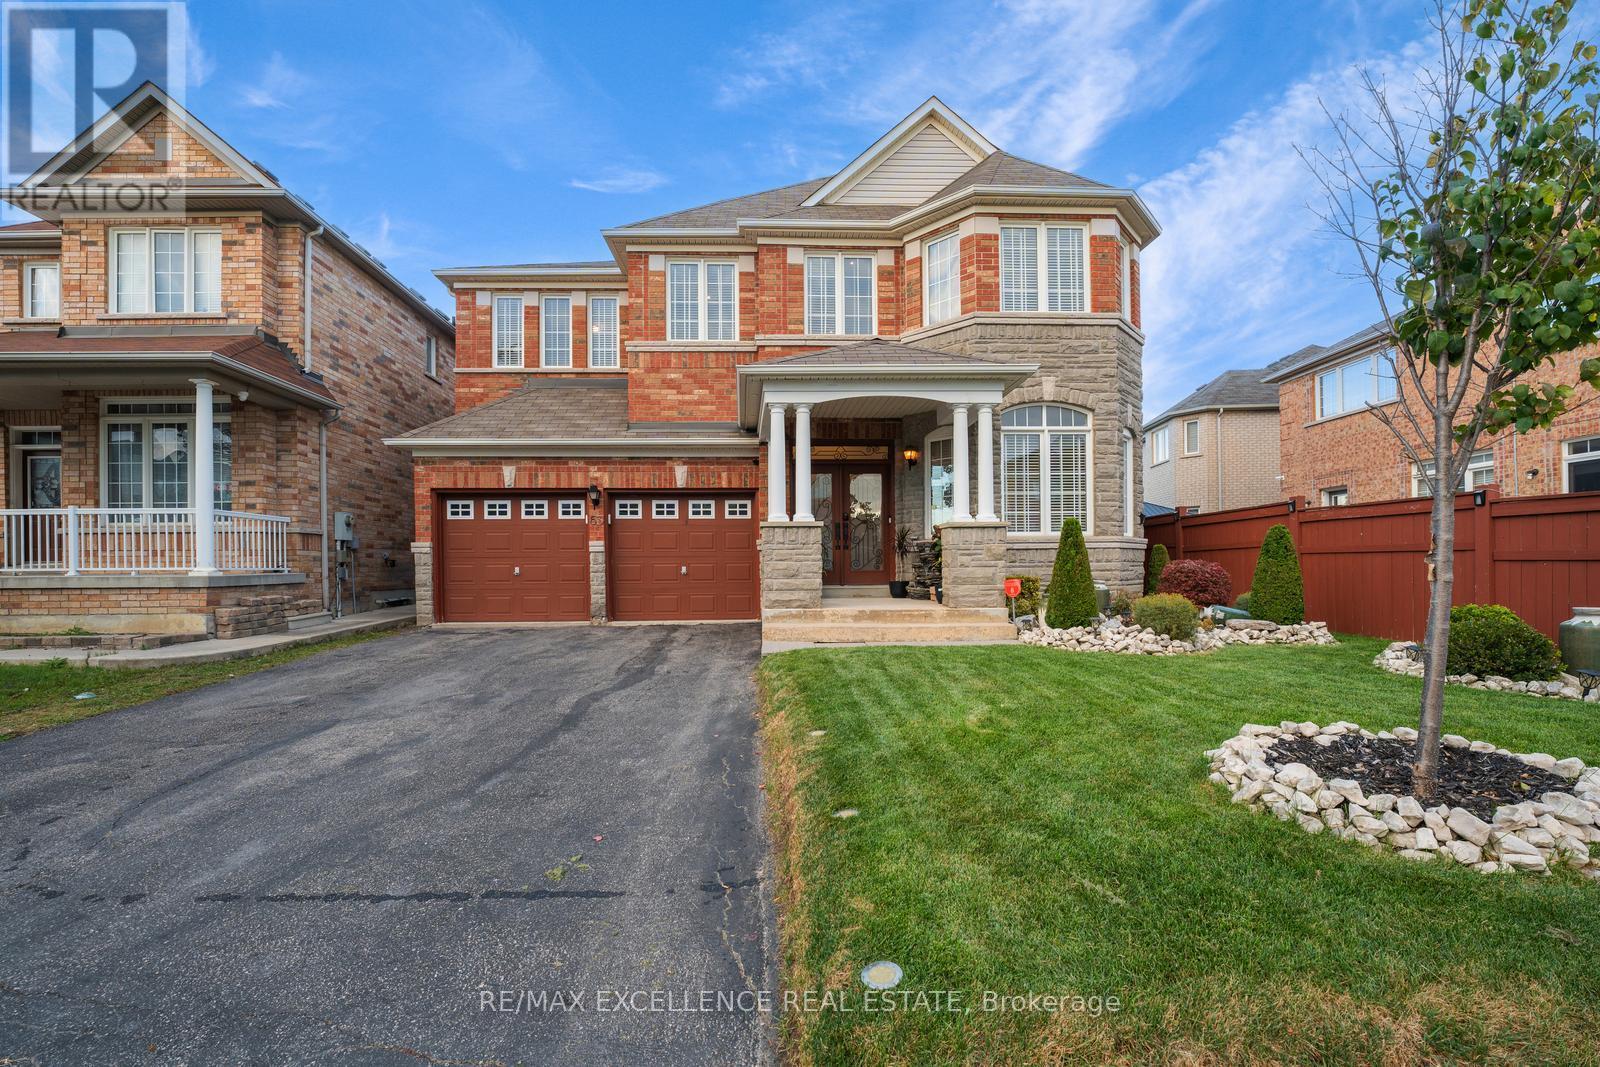
63 POWELL DRIVE|Brampton (Sandringham-Wellington), Ontario L6R0K8
For Sale
$1,349,999
63 POWELL DRIVE|Brampton (Sandringham-Wellington), Ontario L6R0K8
4 bd 4 ba Single Family
Brampton (Sandringham-Wellington)
Listed by RE/MAX EXCELLENCE REAL ESTATE
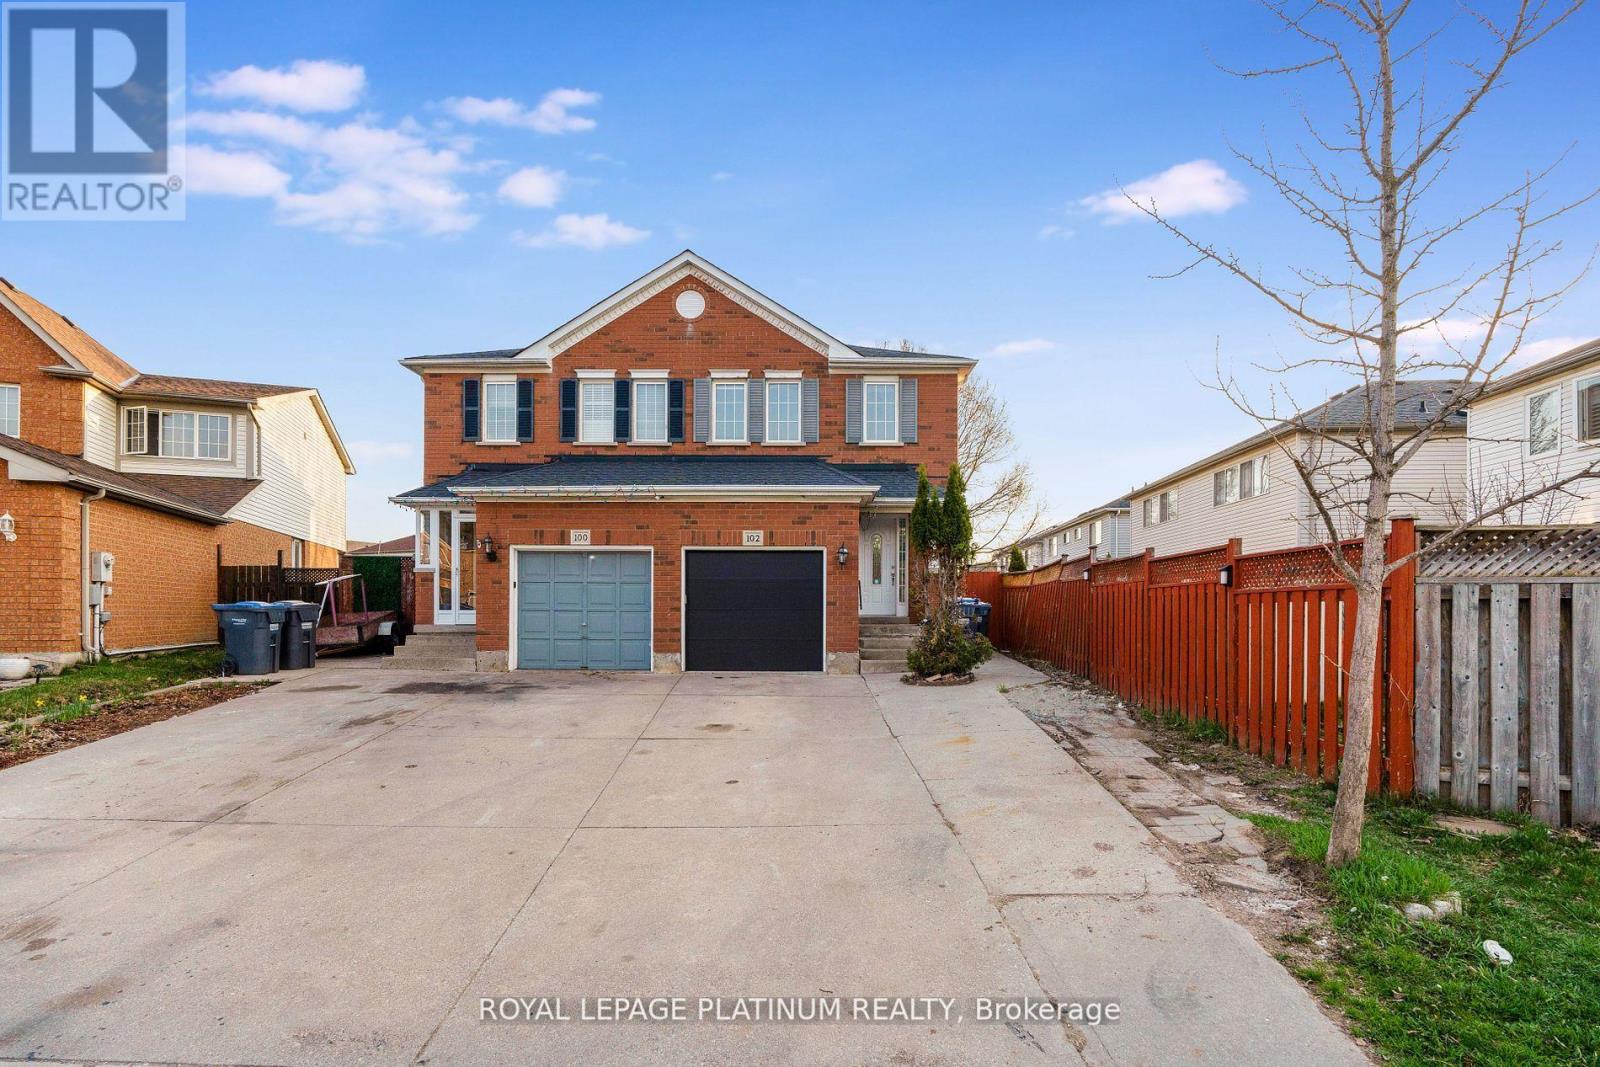
102 BUNCHBERRY WAY|Brampton (Sandringham-Wellington), Ontario L6R2E8
For Sale
$790,000
102 BUNCHBERRY WAY|Brampton (Sandringham-Wellington), Ontario L6R2E8
4 bd 4 ba Single Family
Brampton (Sandringham-Wellington)
Listed by ROYAL LEPAGE PLATINUM REALTY
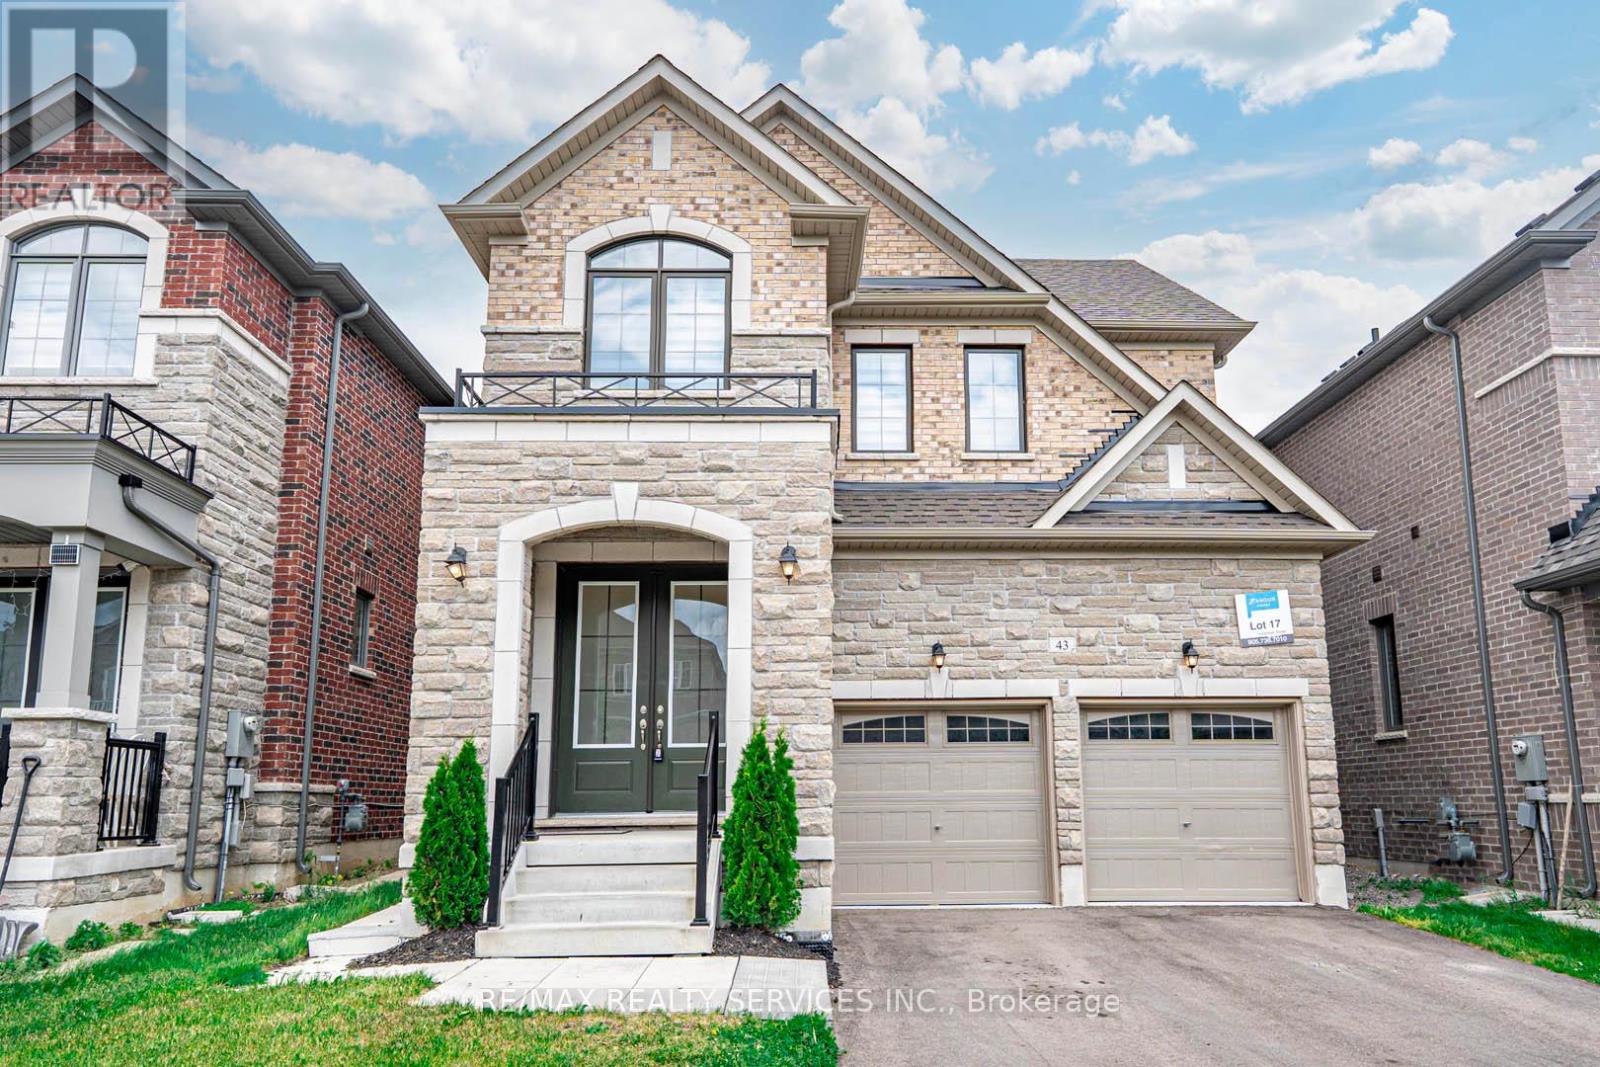
43 RAINBROOK CLOSE|Brampton (Sandringham-Wellington), Ontario L6R0Y9
For Sale
$1,699,900
43 RAINBROOK CLOSE|Brampton (Sandringham-Wellington), Ontario L6R0Y9
5 bd 5 ba Single Family
Brampton (Sandringham-Wellington)
Listed by RE/MAX REALTY SERVICES INC.
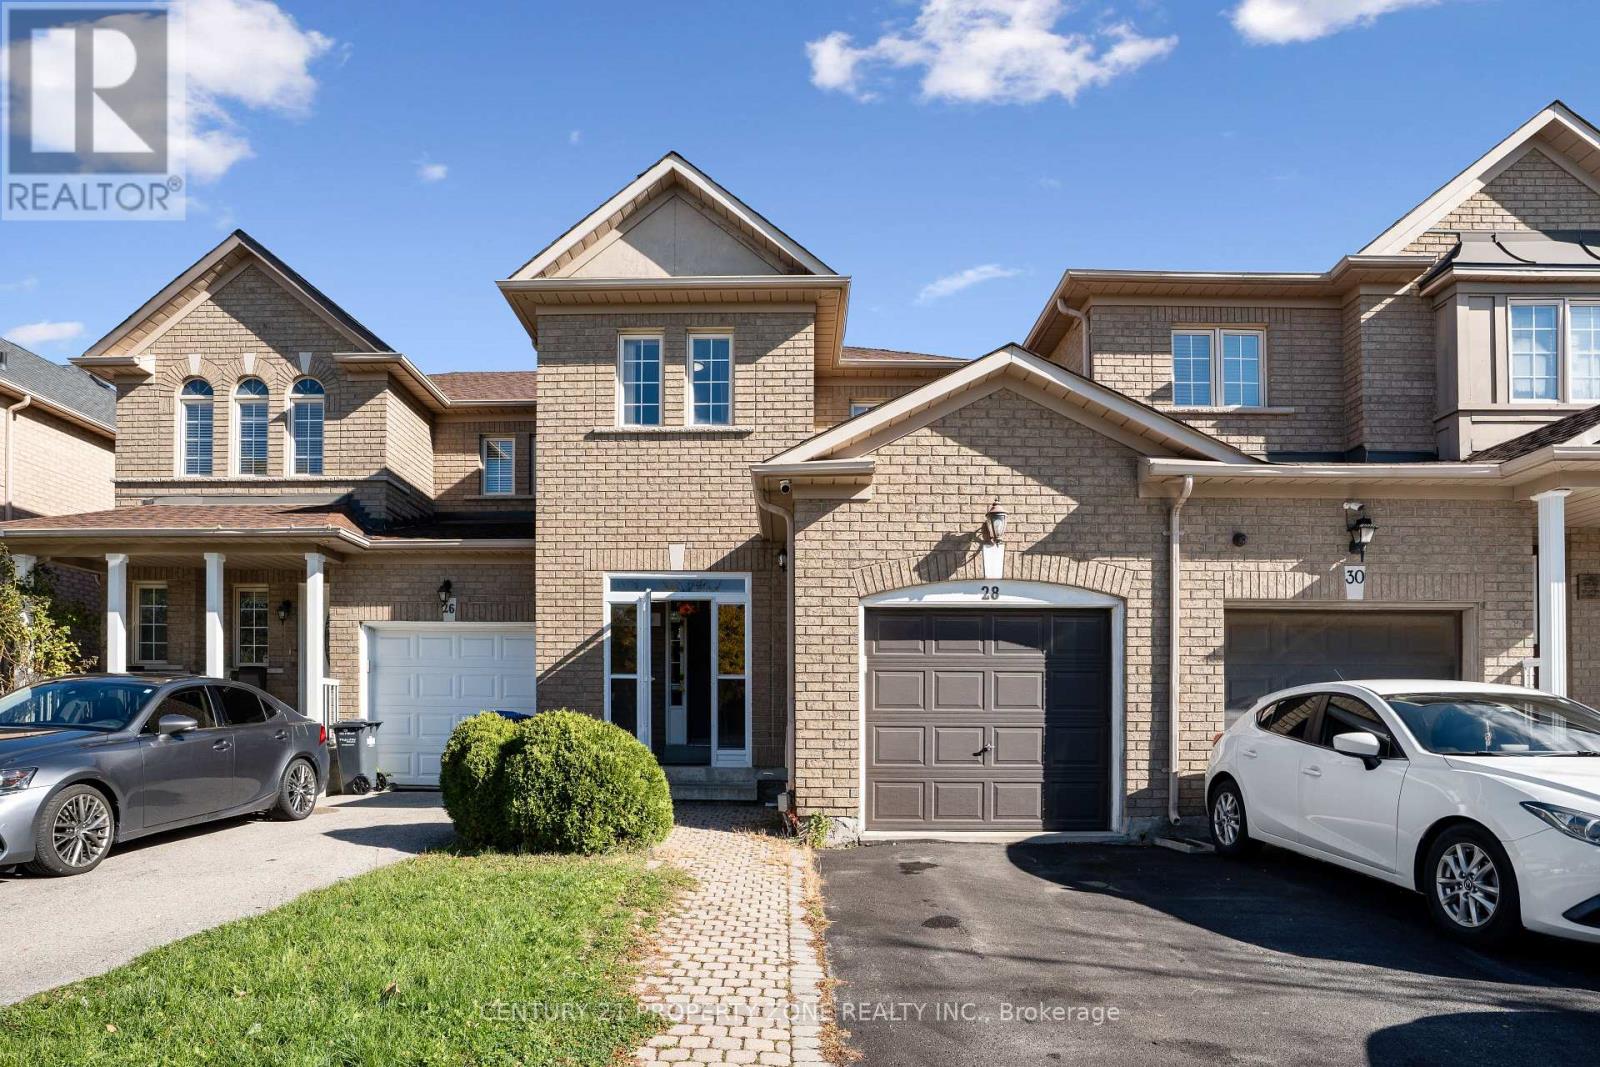
28 EARTH STAR TRAIL|Brampton (Sandringham-Wellington), Ontario L6R2P3
For Sale
$780,000
28 EARTH STAR TRAIL|Brampton (Sandringham-Wellington), Ontario L6R2P3
3 bd 3 ba Single Family
Brampton (Sandringham-Wellington)
Listed by CENTURY 21 PROPERTY ZONE REALTY INC.
$1,090,000
2 beds · 3 baths
Log in Sign up