Property Details:
• Type: Detached Bungalow
• Tenure: N/A
• Floor Area: N/A
Key Features:
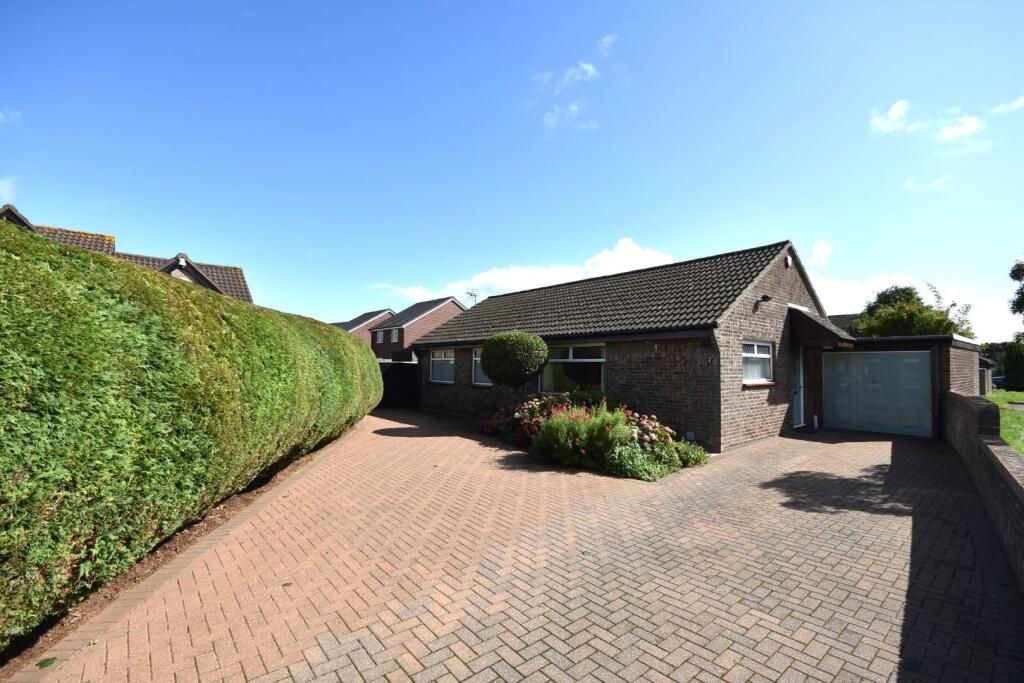
• A spacious three bedroom, detached bungalow occupying a generous plot.
• Situated at the head of a quiet cul-de-sac in a highly desirable location of Sully.
• Conveniently located to Cardiff City Centre, Penarth Town Centre and the M4 Motorway.
• Entrance hallway, living/dining room, kitchen/breakfast room, garden room, utility room/WC.
• Rear hallway, two spacious double bedrooms, a third single bedroom, WC and a bathroom.
• Externally the property benefits from a private driveway providing off-road parking for several vehicles.
• Single garage with workshop.
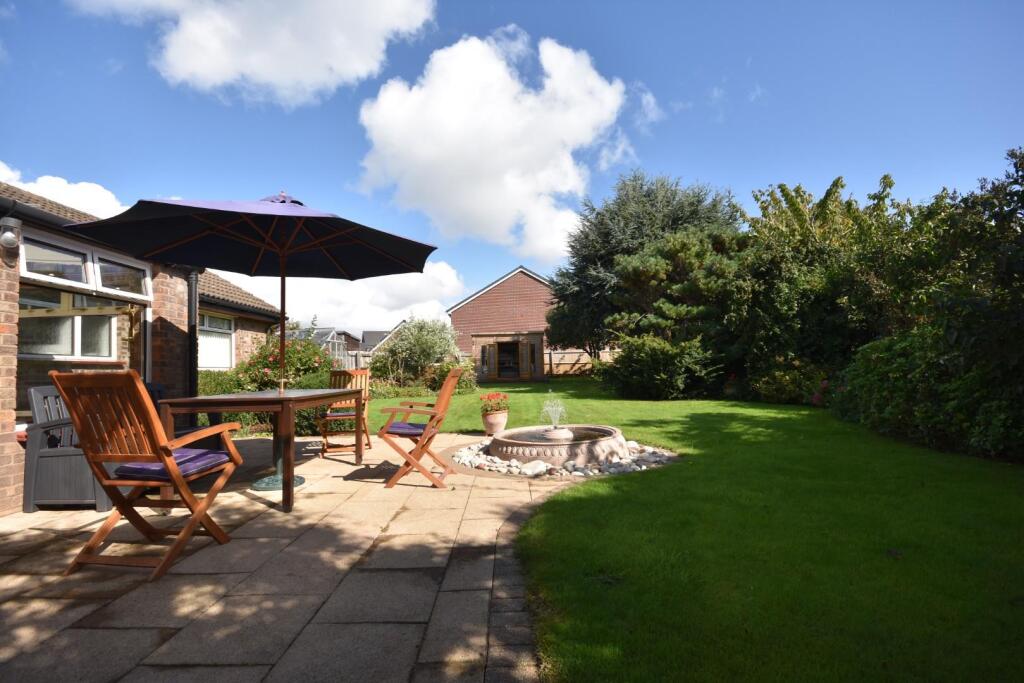
• A beautifully landscaped, large wraparound rear garden with a brick-built shed and a summerhouse.
• Full planning permission to add a detached garage to the side of the property.
• EPC Rating; ‘D’.
Location:
• Nearest Station: N/A
• Distance to Station: N/A
Agent Information:
• Address: 3 Washington Buildings, Stanwell Road,
Penarth,
CF64 2AD
Full Description:
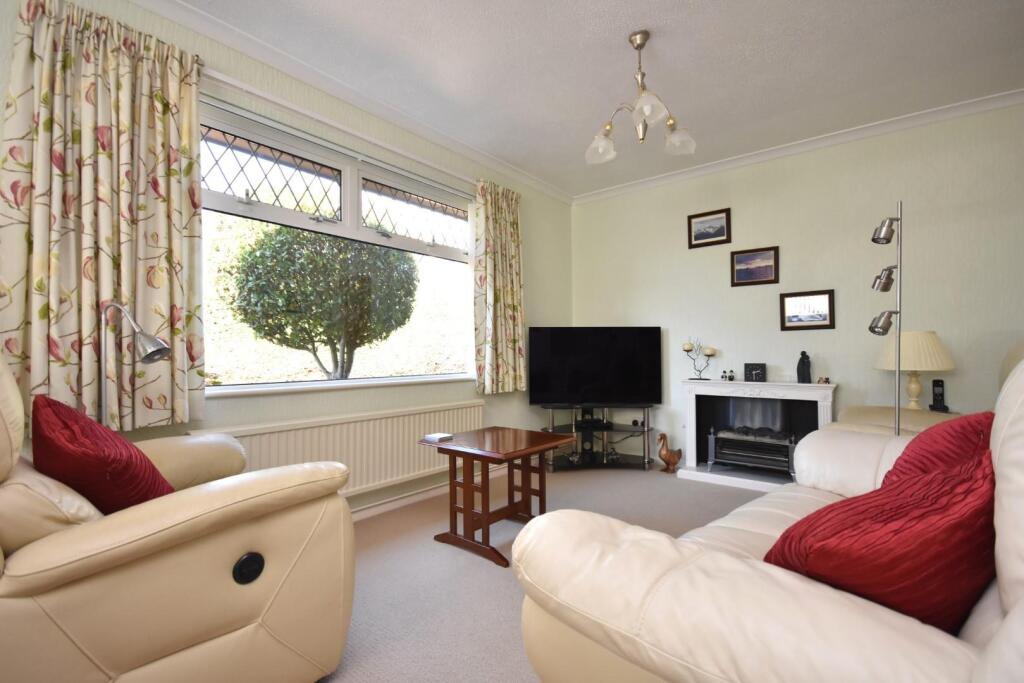
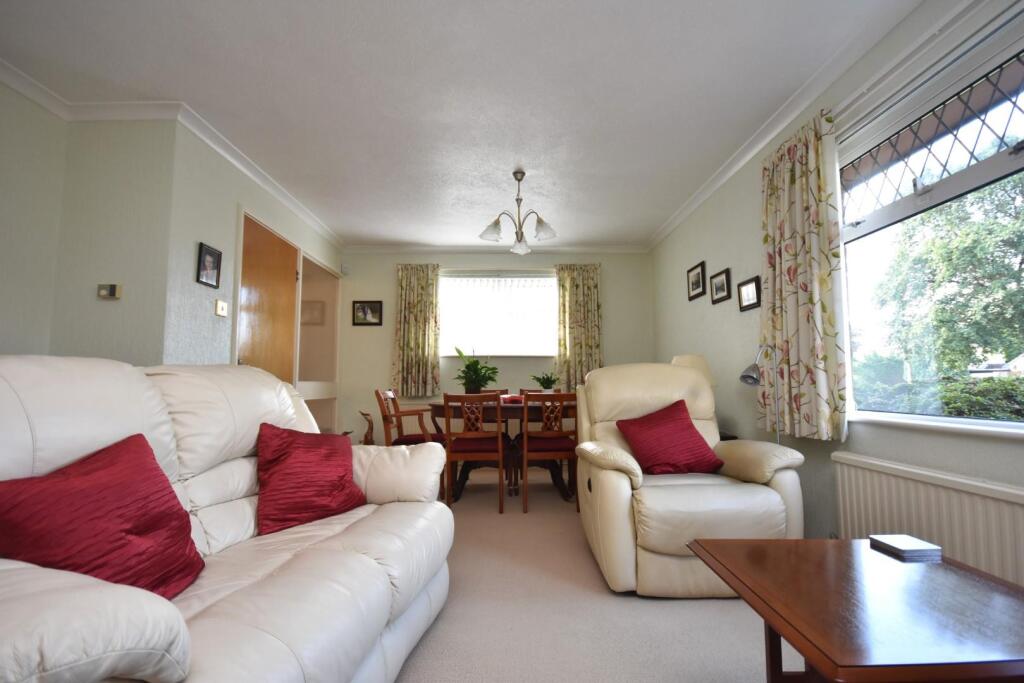
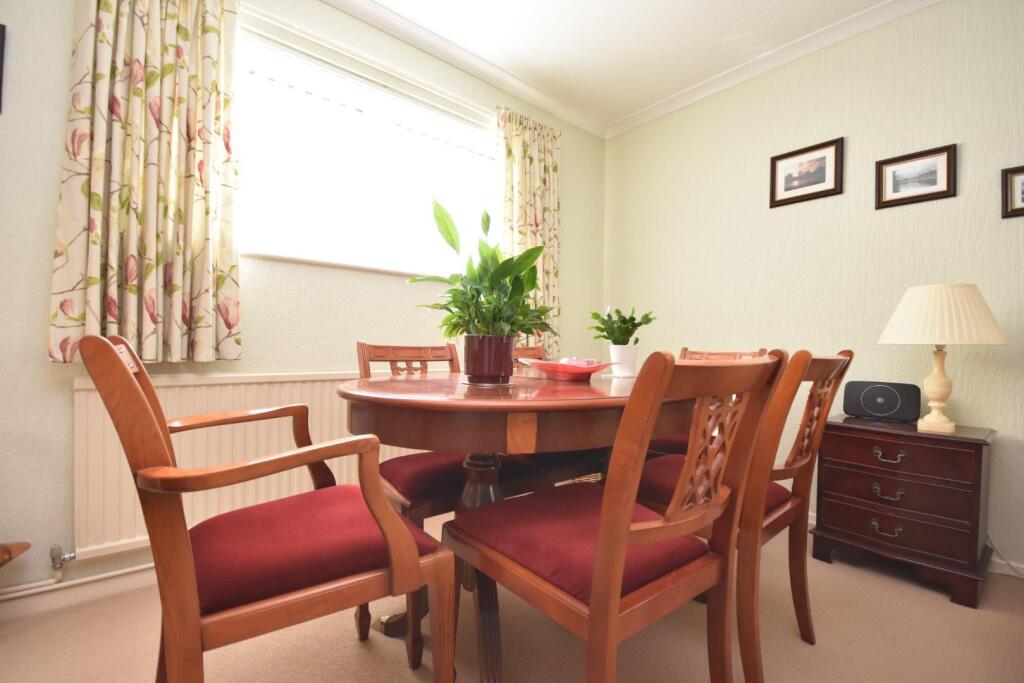
A spacious three bedroom, detached bungalow occupying a generous plot with a large wraparound, south facing rear garden. Situated at the head of a quiet cul-de-sac in a highly desirable location of Sully. Conveniently located to Cardiff City Centre, Penarth Town Centre and the M4 Motorway. Accommodation briefly comprises; entrance hallway, living/dining room, kitchen/breakfast room, garden room, utility room/WC. Rear hallway, two spacious double bedrooms, a third single bedroom, WC and a bathroom. Externally the property benefits from a private driveway providing off-road parking for several vehicles beyond which is a single garage and a beautifully landscaped large wraparound rear garden with a brick-built shed and a summerhouse. The property also benefits from full planning permission to erect a detached garage to the side of the property (Ref- 2018/01064/FUL). EPC Rating; ‘D’.Accommodation - Entered via an obscured partially glazed composite door into a hallway enjoying carpeted flooring and a recessed storage cupboard housing the wall-mounted alarm panel. The living/dining room enjoys carpeted flooring, a central feature electric fireplace with a wooden surround, a uPVC double-glazed window to the side elevation and a large uPVC double-glazed window to the front elevation. The kitchen has been fitted with a range of wall and base units with granite effect work surfaces. Space and plumbing has been provided for freestanding white goods. The kitchen further benefits from tiled flooring, a partially tiled splash-back, a granite effect breakfast bar, a wall-mounted ‘Baxi’ boiler, a bowl and a half composite sink with a mixer tap over, a uPVC double-glazed window to the rear elevation and a double-glazed uPVC door providing access to the garden room. The garden room benefits from tiled flooring, two uPVC double-glazed windows to the rear and side elevations and a glazed aluminium sliding door providing access to the rear garden. The cloakroom/utility has been fitted with a 2-piece suite comprising; a floating wash hand basin and a WC. The cloakroom further benefits from a continuation of tiled flooring and an obscured uPVC double-glazed window to the rear elevation. Space and plumbing has been provided for freestanding white goods. The rear hallway enjoys carpeted flooring, a recessed storage cupboard housing the hot water cylinder and a loft hatch with built-in loft ladder providing access to the loft space.Bedroom one is a spacious double bedroom benefitting from carpeted flooring, a range of fitted wardrobes and drawers and a uPVC double-glazed window to the rear elevation. Bedroom two is another spacious double bedroom enjoying carpeted flooring and a uPVC double-glazed window to the front elevation. Bedroom three is a single bedroom and benefits from carpeted flooring, a recessed storage cupboard and a uPVC double-glazed window to the front elevation. The bathroom has been fitted with a 2-piece white suite comprising; a pedestal wash hand basin and a panelled bath with an electric shower over and a handheld shower attachment. The bathroom further benefits from tiled flooring, tiled walls, a wall-mounted chrome towel radiator, an extractor fan and an obscured uPVC double-glazed window to the rear elevation. The WC enjoys tiled flooring, tiled walls, a wall-mounted chrome towel radiator and an obscured uPVC double-glazed window to the rear elevation.Gardens And Grounds - 7 Uphill Close is located at the end of a quiet cul-de-sac and is approached off the road onto a large block paved private driveway providing off-road parking for several vehicles, beyond which is a single garage with a manual up and over door, full electrical services and a workshop. The large wraparound, south facing rear garden is predominantly laid to lawn with a variety of mature shrubs, borders, fruit trees and vegetable patches. A patio area with a water feature provides ample space for outdoor entertaining and dining. The rear garden further benefits from a brick- built shed and a summerhouse with full electrical services.Additional Information - All mains services connected. Freehold. Council tax band 'E'.Brochures7 Uphill Close, Sully, CF64 5UTBrochure